Check Availability
Williamson 78633
104 Sunridge CV
$1,400,000
● House - In Contract

104 Sunridge CV

Georgetown, TX 78633
bedrooms
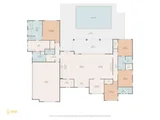
4 Beds
bathrooms
3 Baths, 1 Half Bath
square feet
3,337 Ft²
$8,444
Est. Monthly
$100
HOA / Fees

About This Property

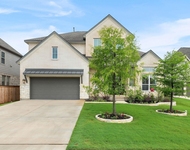
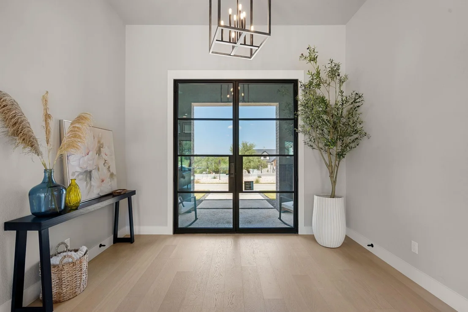
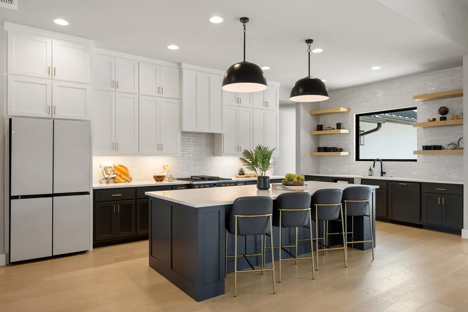
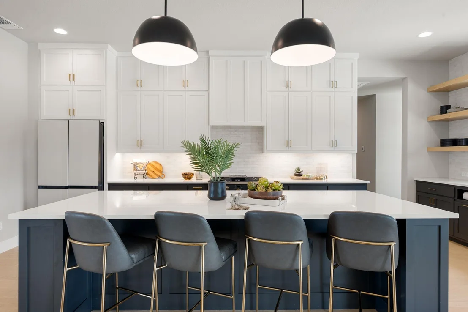
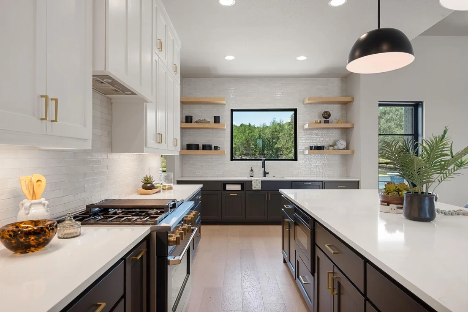
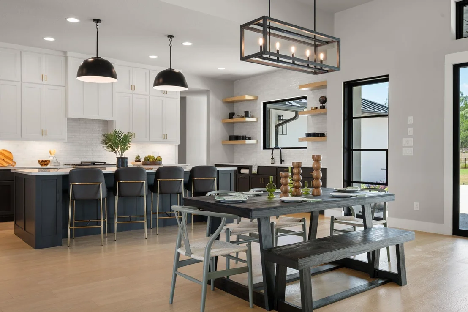
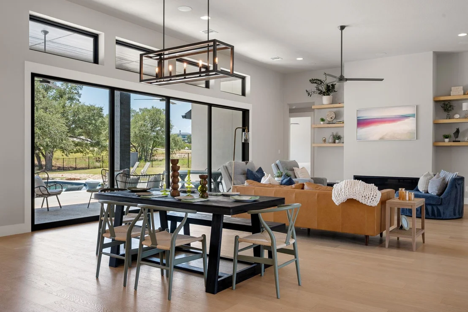
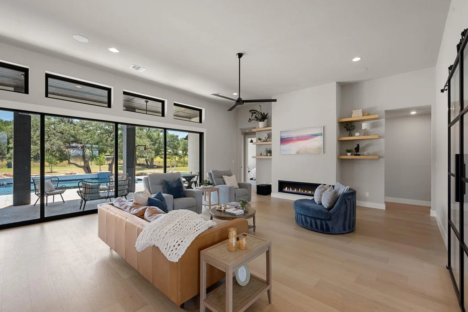
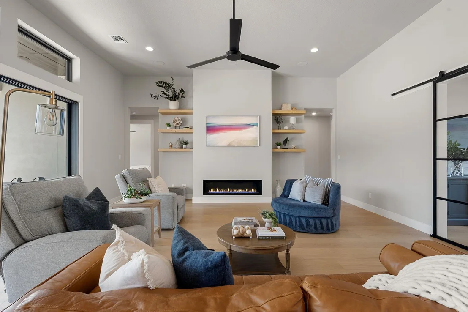
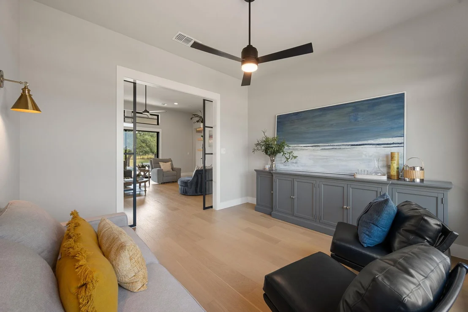
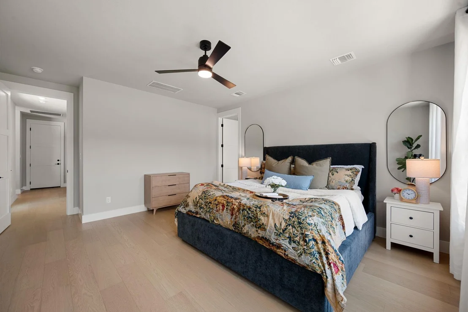
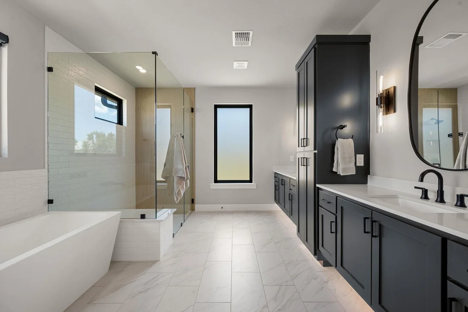
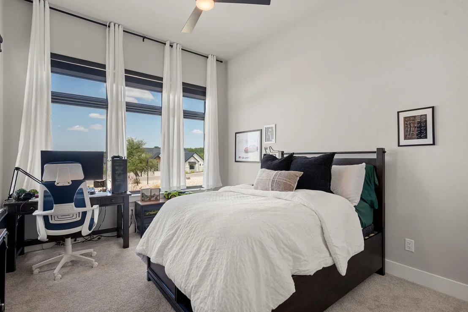
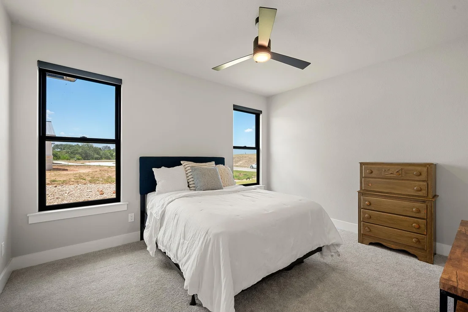
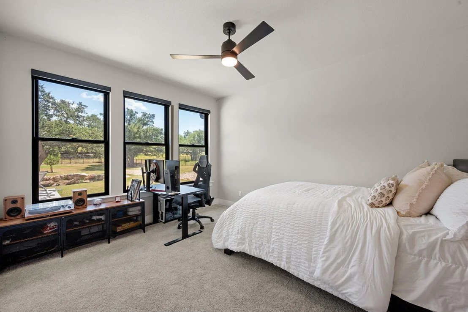
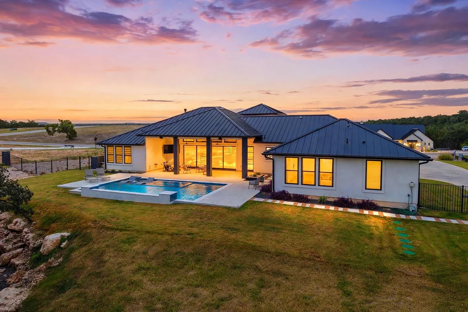
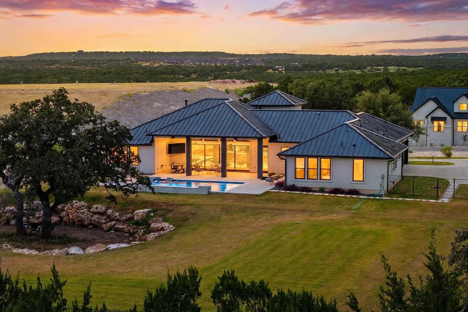
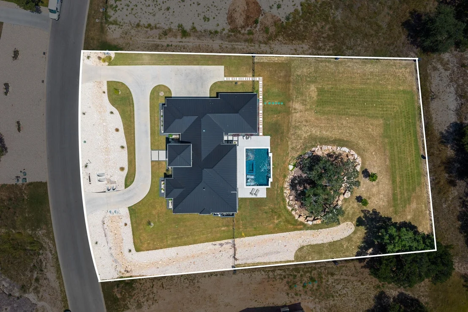
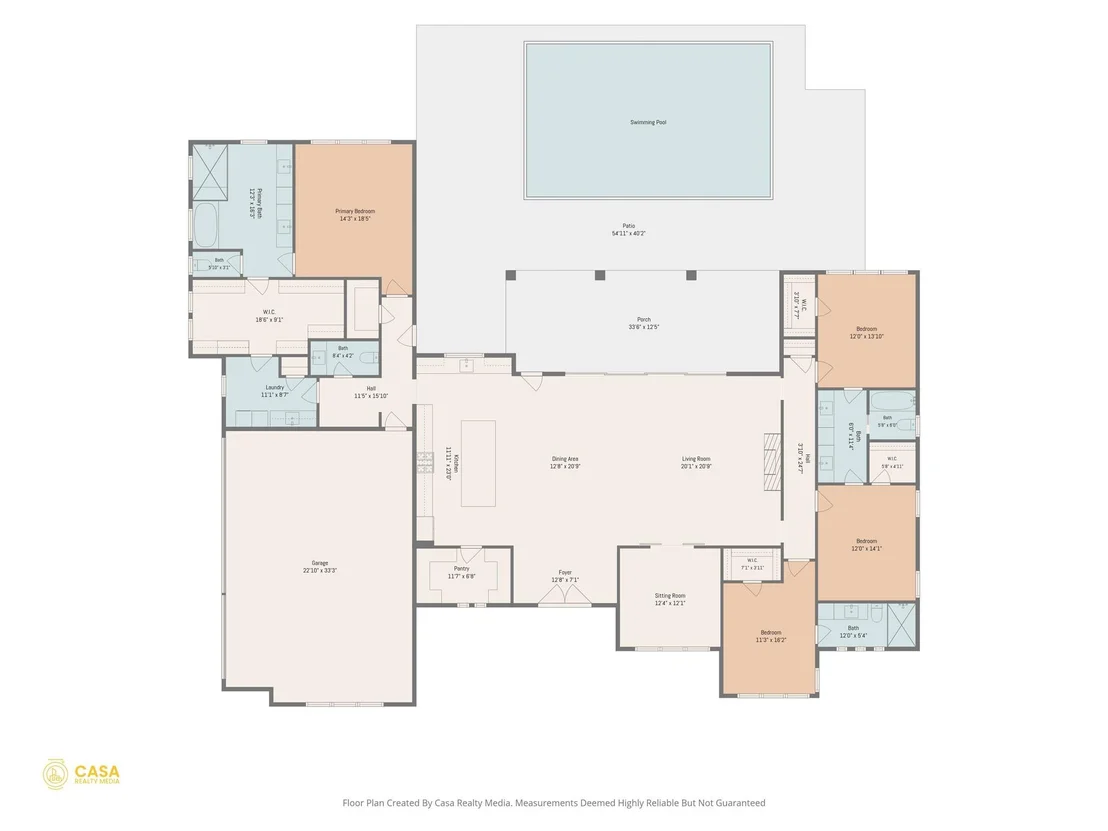
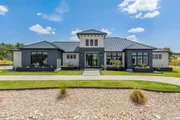
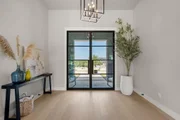
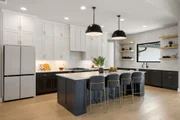
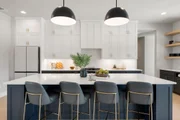
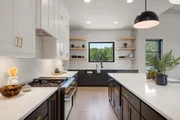
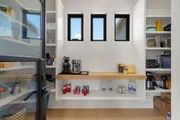
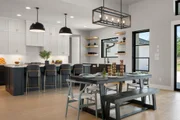
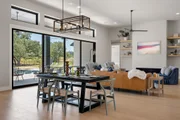
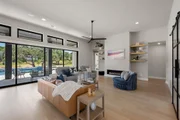
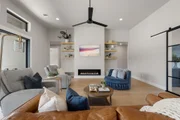
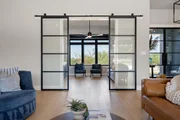
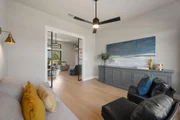
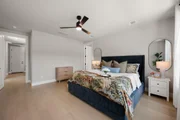
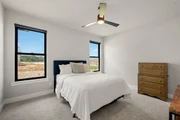
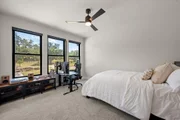
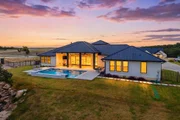
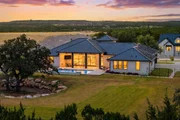
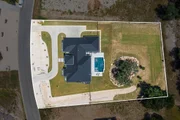
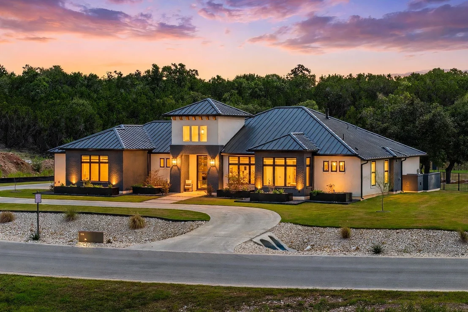
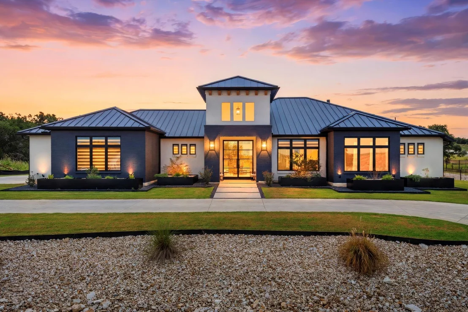
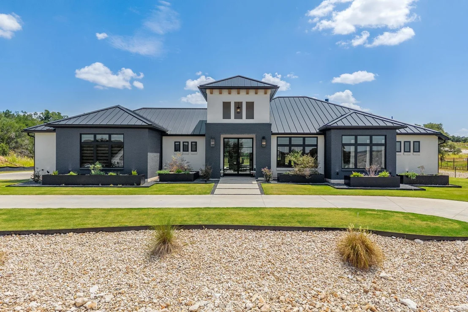
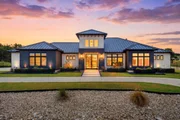
Set on a beautifully landscaped 1.2-acre lot, this striking four-bedroom, three-and-a-half-bath home pairs polished modern design with relaxed indoor-outdoor living. The light-filled interior opens to an expansive living, dining, and kitchen space where clean lines, soaring ceilings, warm wood flooring, and walls of windows create an inviting sense of openness. The kitchen makes a statement with two-tone cabinetry, generous storage, open shelving, and a large center island with seating.

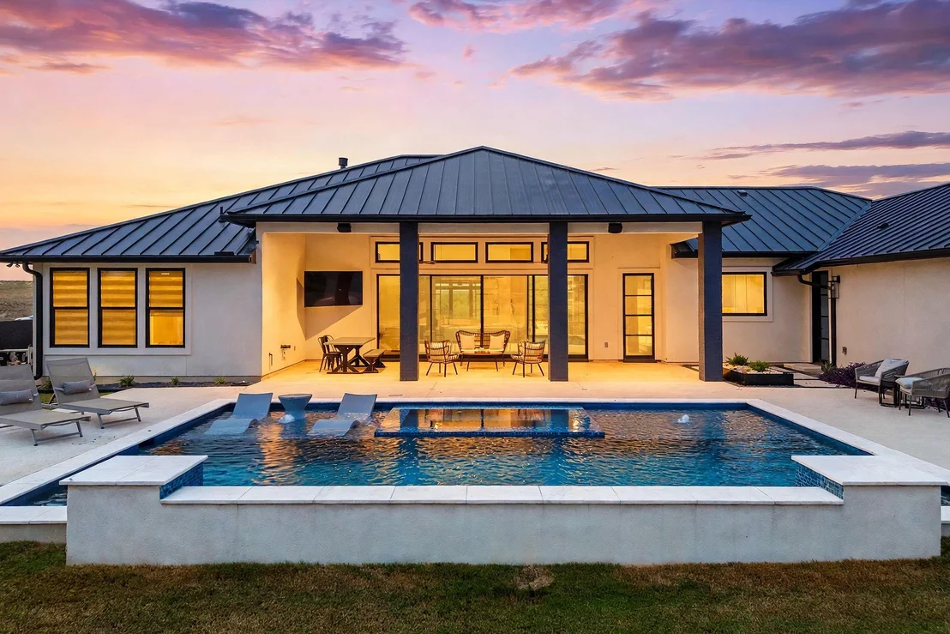
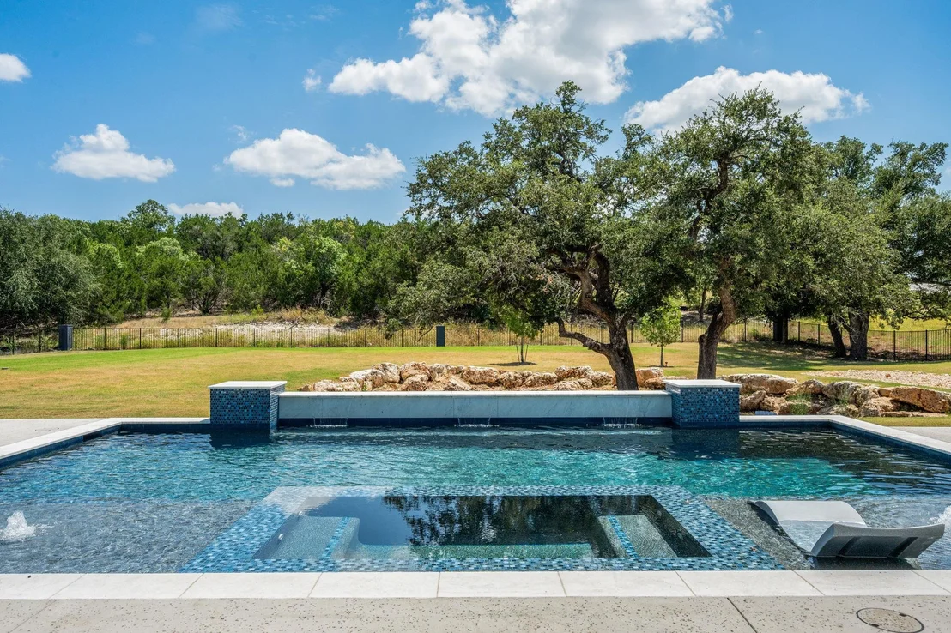
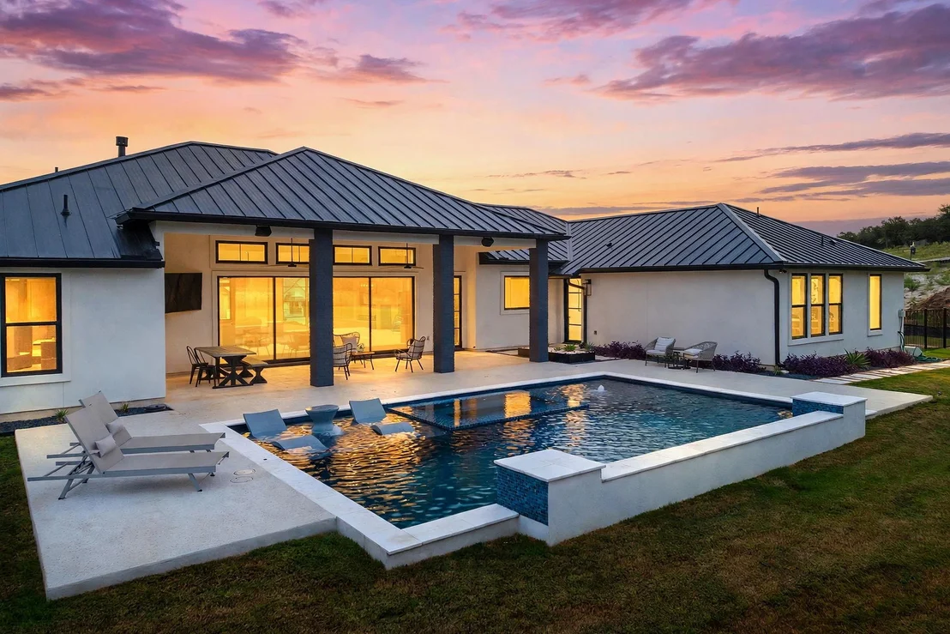
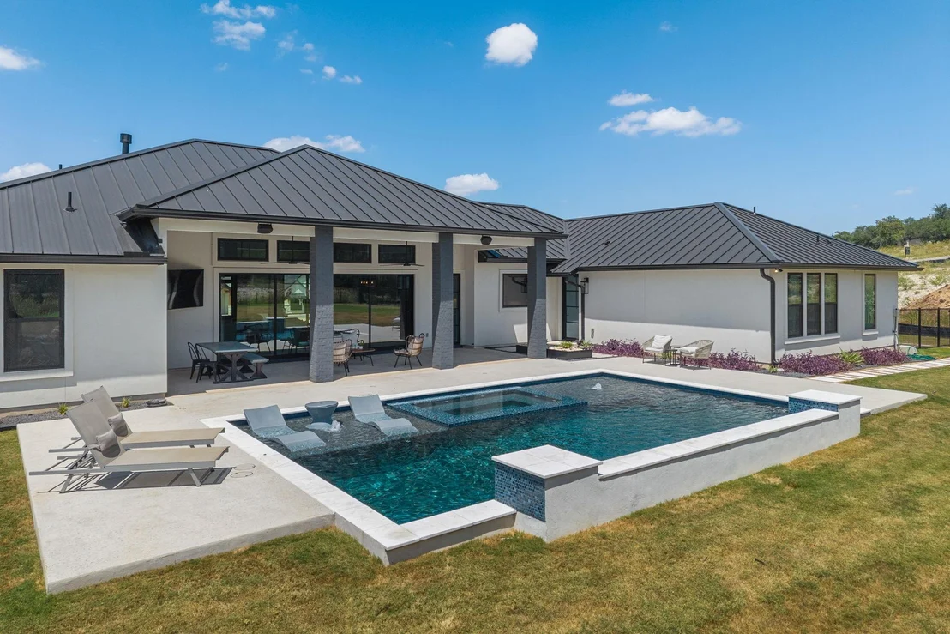
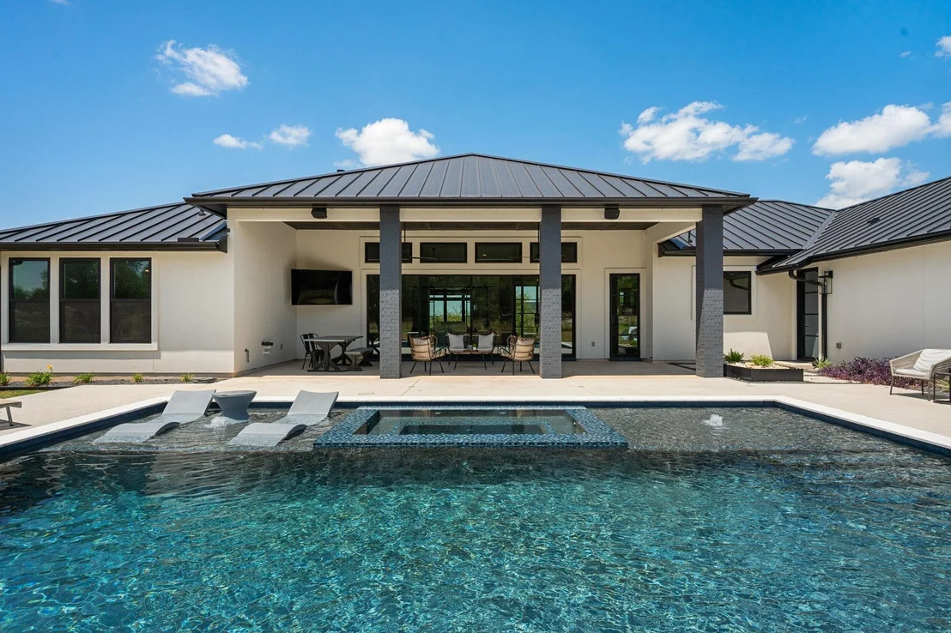
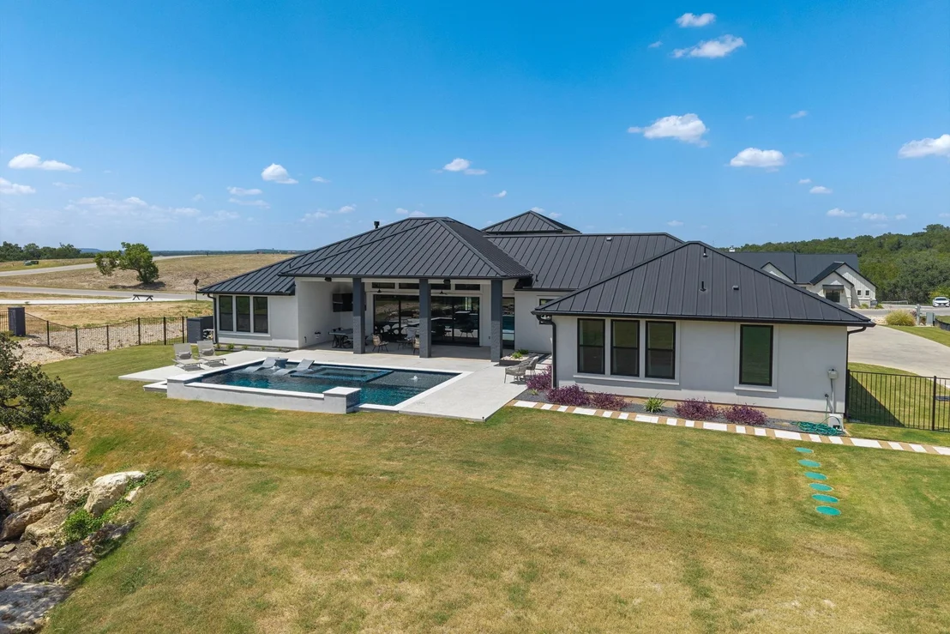
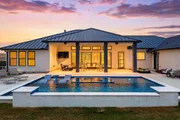
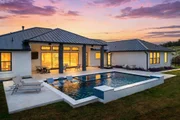
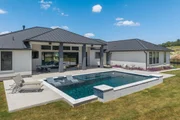
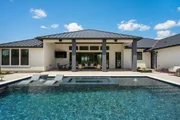
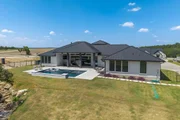
Outside, the covered patio overlooks a private, fenced backyard designed to be enjoyed year-round. Spend sunny afternoons beside the pool, unwind in the hot tub, or gather for quiet evenings surrounded by thoughtfully planned landscaping and wide-open space. With its sophisticated finishes, spacious layout, and resort-style outdoor setting, this home offers the comfort, privacy, and elevated lifestyle buyers are looking for.
Unit Size
3,337 Ft²
Days on Market
-
Land Size
1.27 acres
Price per sqft
$420
Property Type
House
Property Taxes
$1,470
HOA Dues
$100
Year Built
2017

Listed By

Diana Caro
Diana Caro
Keller Williams - Round Rock

Payment Calculator

Cap Rate Calculator

Last updated: 6 days ago (Unlock MLS #ACT1003242)

Price History

Date / Event Date Event Price
Oct 8, 2026 In contract -
In contract
Aug 14, 2026 Listed by Pure Realty $1,400,000
Listed by Pure Realty

Property Highlights

Garage
Air Conditioning
Fireplace
Parking Details
Has Garage
Has Open Parking
Parking Features: Circular Driveway, Concrete, Driveway, Garage
Garage Spaces: 3
Interior Details
Half Bathrooms: 1
Full Bathrooms: 3
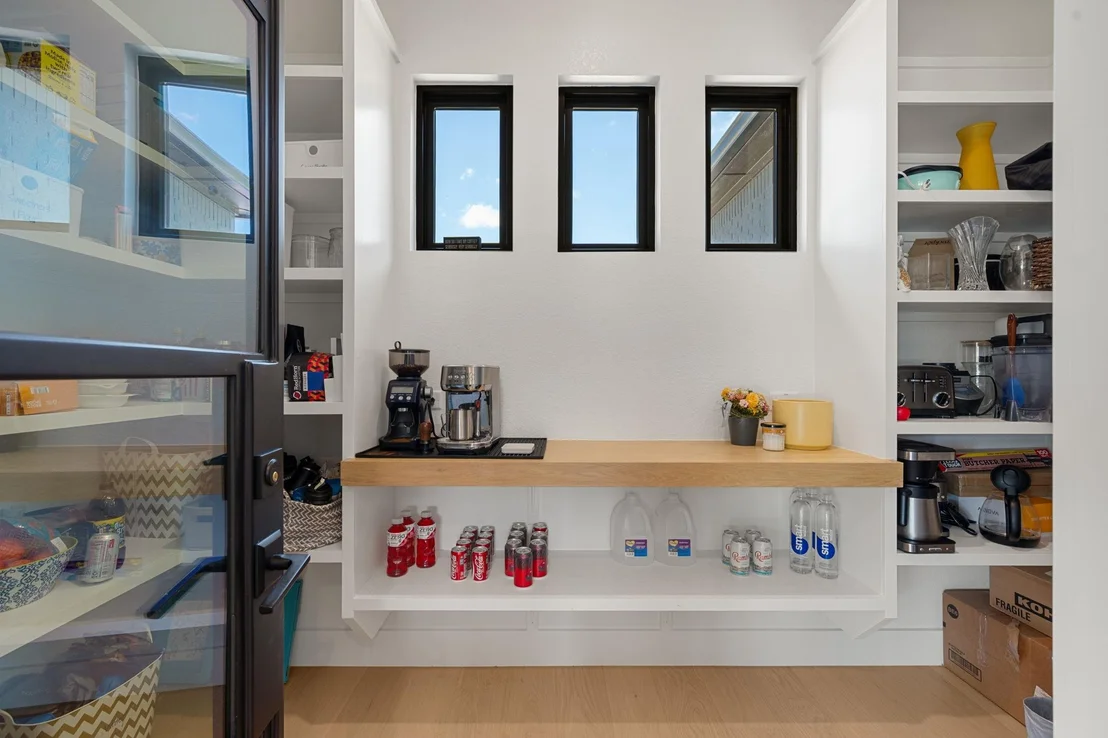
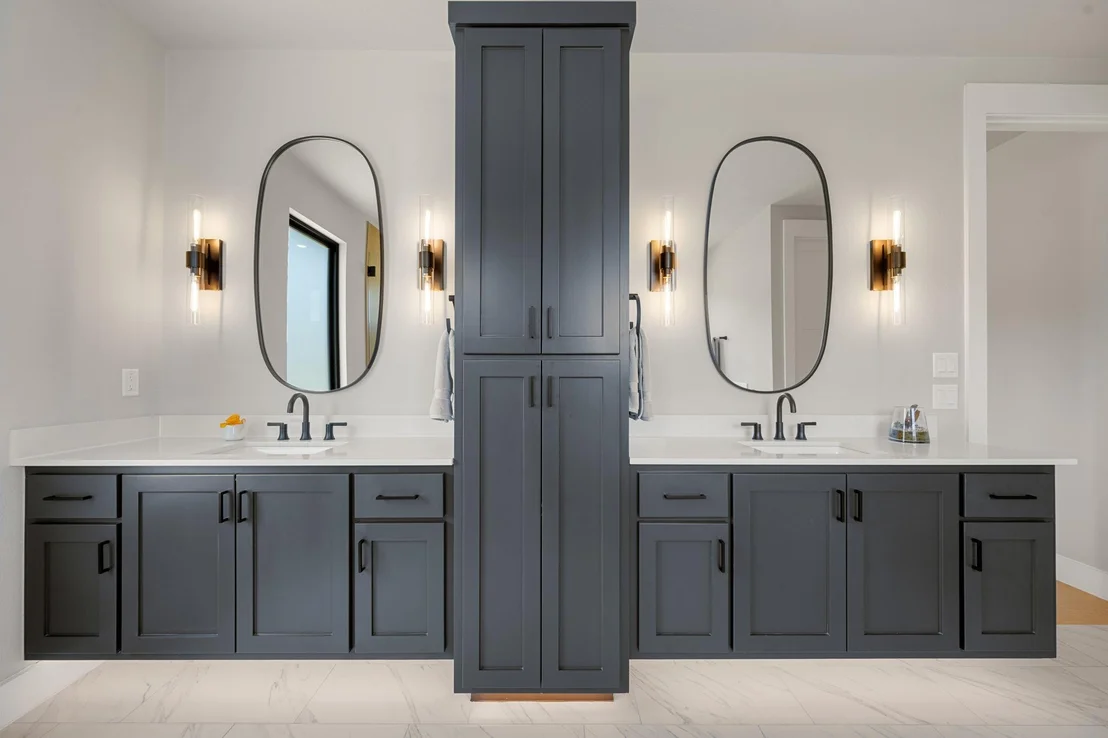
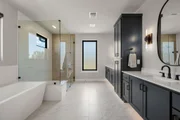
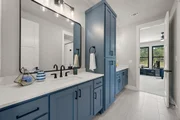
Interior Features: Breakfast Bar, Built-in Features, Ceiling Fan(s), Chandelier, Stone Counters, Double Vanity, Entrance Foyer, Kitchen Island, Open Floorplan, Pantry, Recessed Lighting, Soaking Tub, Walk-In Closet(s), Ceiling-High
Appliances: Dishwasher, Disposal, Gas Range, Microwave, Stainless Steel Appliance(s), Water Softener
Flooring Type: Carpet, Tile, Wood
Has Fireplace
Fireplace Features: Living Room
Fireplaces: 1
Exterior Details
Square Footage: 3337
Square Footage Source: $0
Green Sustainability
Security Features: Smoke Detector(s)
Property Condition: Resale
Year Built Source: Public Records
Year Built: 2024
Waterfront Features: None
Builder Name: Grand Endeavor Homes
Levels: One
Other Structures: None
Window Features: Blinds, Double Pane Windows
Construction Materials: Stone, Stucco, Masonry – All Sides
Patio and Porch Features: Covered, Patio, Porch, Rear Porch
Pool Features: Heated, In Ground, Outdoor Pool, Pool/Spa Combo, Tile, Waterfall
Pool is Private
Lot Features: Back Yard, Few Trees, Sprinkler - Automatic
Lot Size Area: 55234.08
Lot Size Units: Square Feet
Lot Size Acres: 1.268
Lot Size Square Feet: 55234.08
Water Source: Public
Financial Details
Tax Map Number: 5
Tax Assessed Value: $727,502
Tax Annual Amount: $17,635
Utilities Details
Cooling Type: Ceiling Fan(s), Central Air
Heating Type: Central, Fireplace(s)
Sewer : Septic Tank
Location Details
HOA/Condo/Coop Fee Includes: Maintenance Grounds
HOA Fee: $100
HOA Fee Frequency: Monthly

Building Info

Overview

    General

  • Year Built: 2017
  • Effective Year Built: 2018
  • Building Count: 1
  • Bedroom Count: 0
  • Bathroom Count: 3
  • Full Bathrooms: 3
  • Partial Bathrooms: 3
  • Building Condition: 0
  • Building Quality: 0
  • Construction Type: 0
  • Building Style: 0
  • Exterior Walls Type: 0
  • Interior Walls Type: 3
  • Roof Shape Type: 0
  • Roof Cover Type: 0
  • Floor Count: 100
  • Floor Cover: 9
  • Basement Type: 0
  • Basement Area: 0
  • Garage Type: 7
  • Garage Square Area: 857
  • Parking Space Count: 3
  • Patio Type: 0
  • Porch Type: 7
  • Pool Type: 0

    Dimensions

  • Lot Size Square Feet: 43,945
  • Total Building Area: 3,137
  • Gross Building Area: 3,137
  • Building Area: 3,137
  • Building Area Measurement: R

    Heating and Cooling

  • Fireplace Count: 1
  • Air Conditioning: 1
  • Heating: 3
  • Heated Square Feet: 3,137
  • Heating Fuel Type: 0

    Utilities

  • Sewer System: 0
  • Water Service: 0

Building

  • Building Type: 0
  • Property Class: C
  • Subdivision: WOODLAND HILLS
  • Land Acres: 0000001008
  • Standard Land Use Code: 0010
  • County Land Use Code: O1
  • State Land Use Code: O1
  • Legal Description 1: S11100 - WOODLAND HILLS, BLOCK B, LOT 7

Neighborhood

  • School District Name: Georgetown Independent School District
  • School Tax School District: F08
  • Census Tract: 020109

Geography

  • Assessors Map Reference: MAP: 1-0925
  • Account Number: R209898000B0007
  • Parcel: R545788
  • Block: B
  • Lot: 7
  • Municipality: GEORGETOWN
  • Latitude: 30.706
  • Longitude: -97.813

    Address

  • Full Address: 104 Sweetleaf Cv
  • Address - House Number: 104
  • Address - Street Name: Sweetleaf
  • Address - Suffix Type: Cv
  • State: TX
  • City Name: Georgetown
  • Carrier Code: R005
  • 4-Digit Zip Code: 2126
  • Zip Code: 78633

Valuation

    Tax

  • Tax Year: 2022
  • Tax Amount: $1,584,505
  • Tax Rate Code Area: SGT

    Appraisal Valuation

  • Standard Deviation: 0.2399
  • Valuation Date: Sep 06, 2023
  • Confidence Score: 66
  • Final Value: 854,374
  • High Value: 1,059,353
  • Low Value: 649,395

    Market Valuation

  • Market Total Value: $865,059
  • Market Land Value: $160,000
  • Market Improvement Value: $705,059

    Assessments Valuation

  • Assessed Year: 2023
  • Assessed Total Value: $865,059
  • Assessed Land Value: $160,000
  • Assessed Improvements Value: $705,059

    Sales

  • Current Sale Contract Date: Feb 01, 2018
  • Current Sale Recording Date: Feb 26, 2018
  • Current Sale Price:
  • Current Sale Document Type: 70
  • Current Sale Input Document Number: 2018015544
  • Previous Sale Recording Date: Jan 17, 2018
  • Previous Sale Contract Date: Jan 17, 2018
  • Previous Sale Document Type: 71
Data used for valuation calculations is provided by RealtyHop, and other third party sources

Comparables

Unit
Status
Type
Beds
Baths
ft²
Price/ft²
Asking Price
Listed On
Closing Price
Sold On
HOA + Taxes

About Williamson


Similar Homes for Sale

Currently no similar homes around

Nearby Rentals

Unit for rent at 515 Watershield Cv, Georgetown, TX, 78633

$4,650 /mo

  • 5 Beds
  • 4 Baths
  • 3,812 ft²
515 Watershield Cv, Georgetown, TX, 78633 Listing by Kyle Watson
Unit for rent at 401 County Road 248, Georgetown, TX, 78633

$2,000 /mo

  • 4 Beds
  • 2 Baths
  • 1,624 ft²
401 County Road 248, Georgetown, TX, 78633 Listing by Matt Kemps


Frequently Asked Questions

When was property at 104 Sunridge Cove built and last sold?
The property at 104 Sunridge Cove was built in 2017 and last sold on Feb 1, 2018 for $518,800.
How much is this home worth?
The estimated value of the home located at 104 Sunridge Cove is $1,375,341.
What are some comparable homes to 104 Sunridge Cove?
There are currently no comparable homes to 104 Sunridge Cove.