Check Availability
Cary 27518 Lochmere
104 Strathburgh Lane
$799,000
↓ $16K (2%)
● House - For Sale

104 Strathburgh Lane

Cary, NC 27518
bedrooms
4 Beds
bathrooms
2 Baths, 1 Half Bath
square feet
3,601 Ft²
$4,515
Est. Monthly
$70
HOA / Fees

About This Property

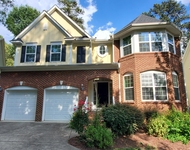
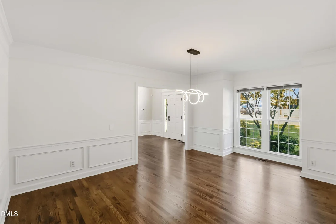
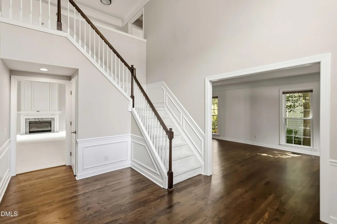
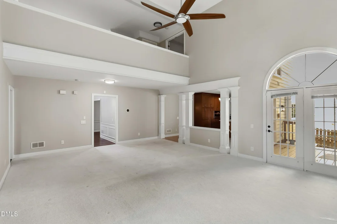
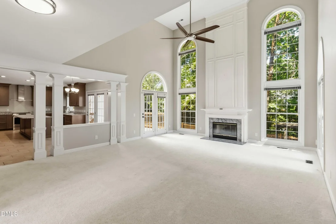
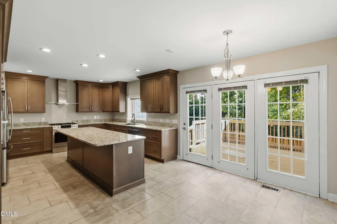
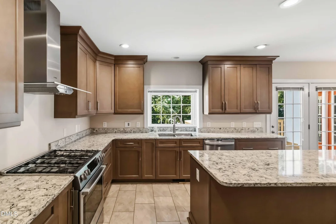
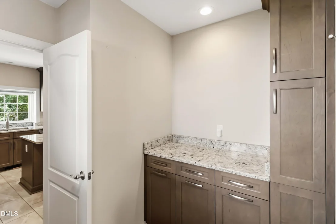
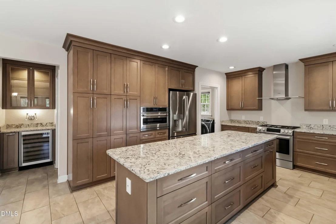
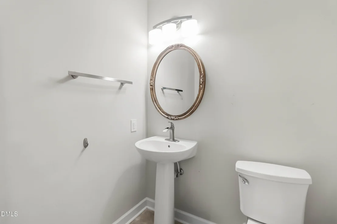
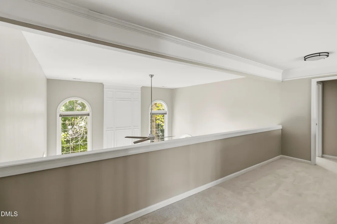
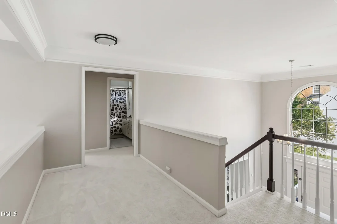
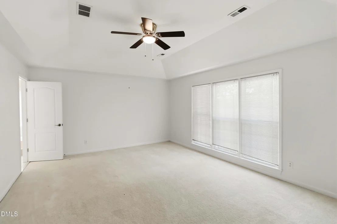
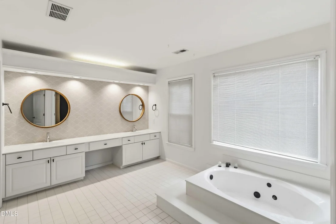
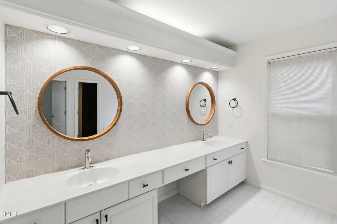
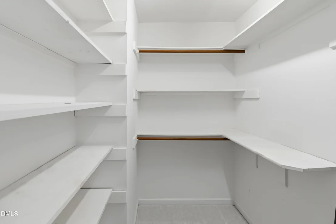
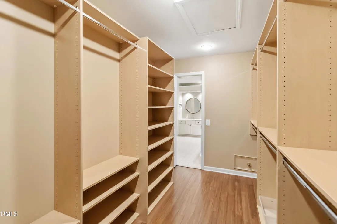
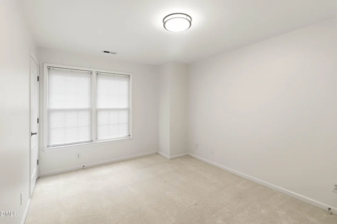
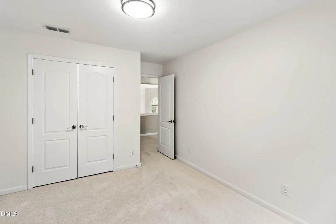
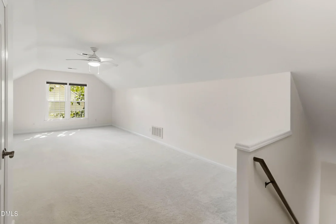
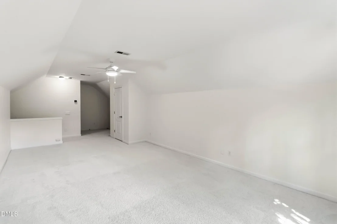
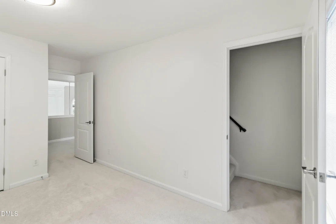
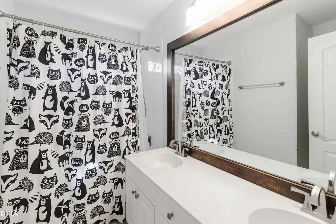
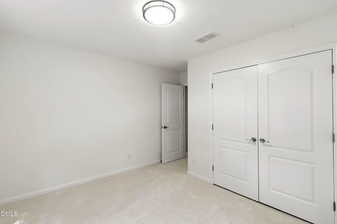
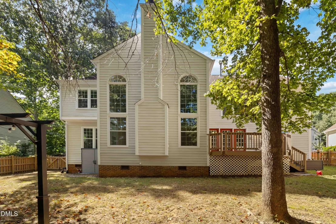
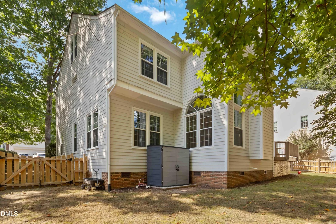
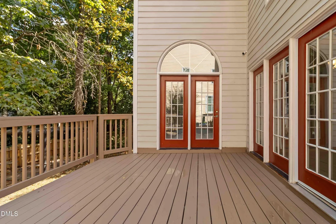
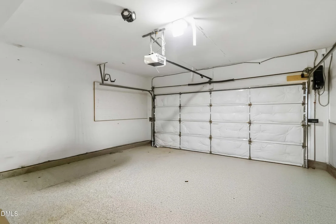
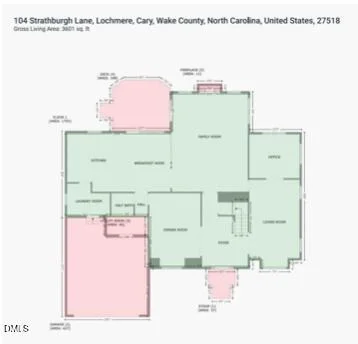
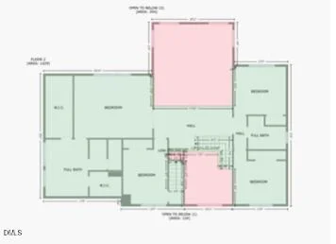
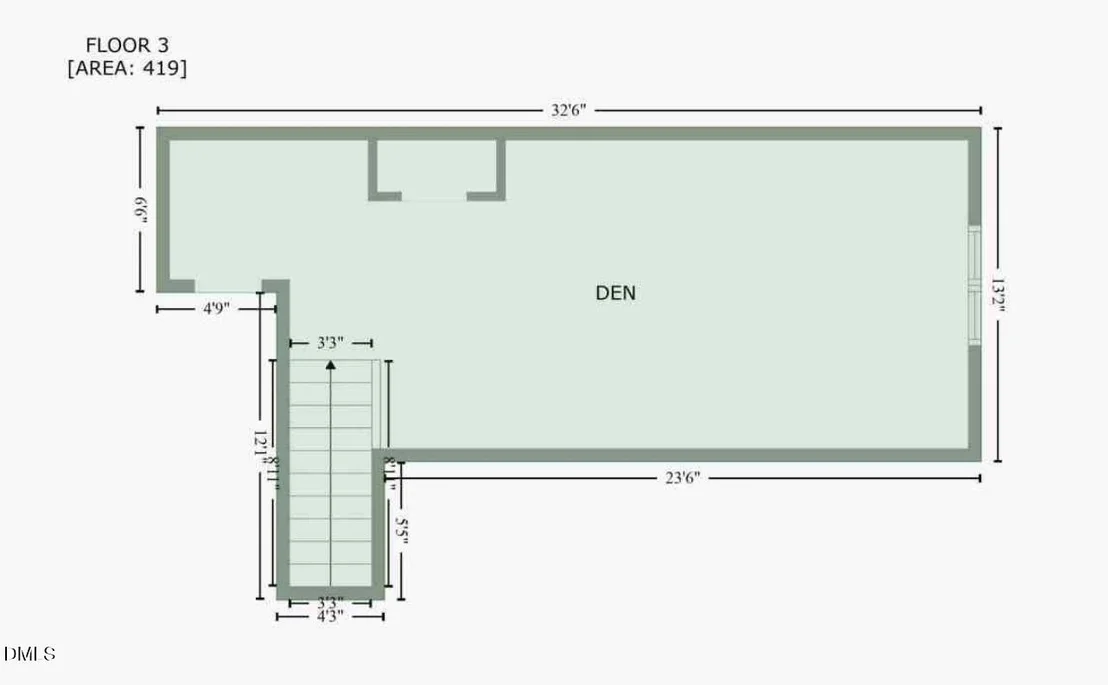
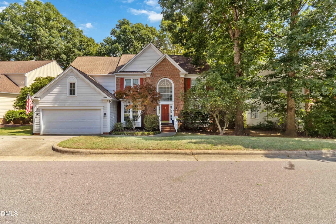
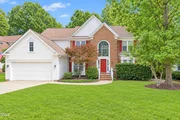
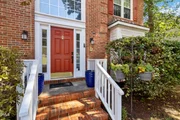
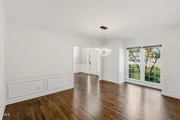
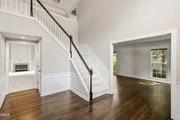
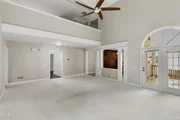
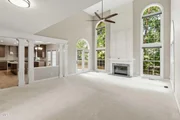
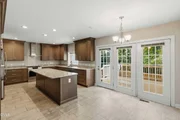
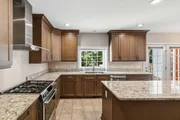
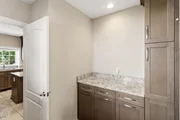
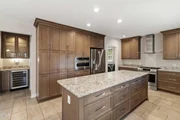
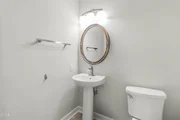
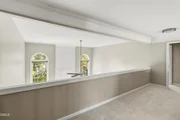
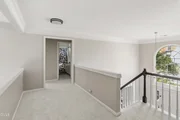
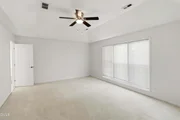
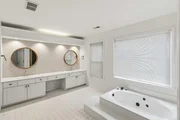
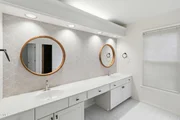
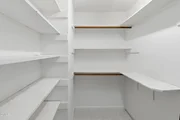
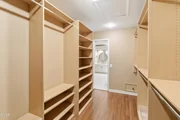
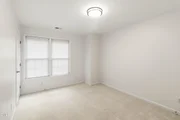
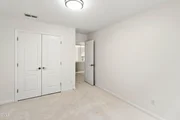
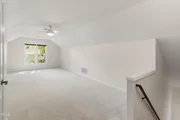
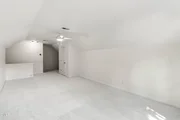
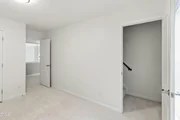
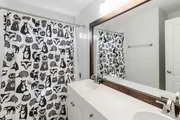
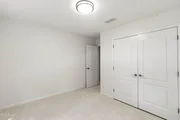
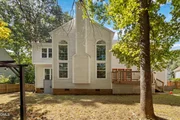
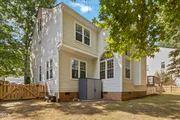
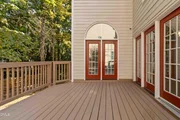
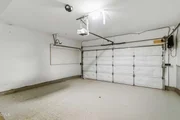
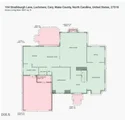
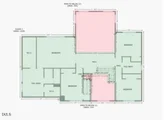
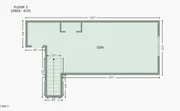
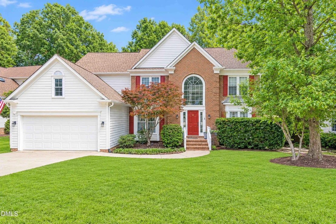
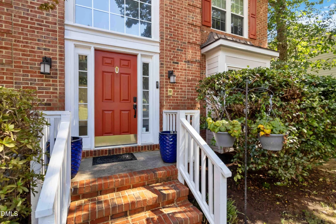
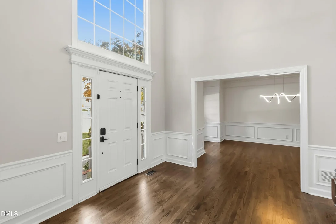
Welcome to 104 Strathburgh Lane, nestled in the highly desirable Lochmere community of Cary! This beautifully updated 4-bedroom, 2.5-bath home offers thoughtfully designed living space with an inviting floor plan and an abundance of natural light. The heart of the home is the updated kitchen, featuring beautiful finishes, updated appliances, and a convenient butler's pantry complete with wine cooler-perfect for everyday living and entertaining. The spacious primary suite offers a tray ceiling and a luxurious custom walk-in closet, creating a wonderful private retreat. Additional updates include updated bathrooms, refinished hardwood floors, updated carpeting, updated windows, and fresh interior paint. A two-car garage with an electric vehicle charging hookup and spacious deck add to the home's functionality and appeal.  And don't miss the hidden oasis on the third floor! Accessed through the second bedroom, this incredible bonus space is tucked away and offers a wonderful opportunity for a private retreat, home office, media room, creative space, or whatever best suits your lifestyle. It's one of those special features you truly need to see to appreciate!  Approx 1 year old energy efficient HVAC/heatpump/furnace with state of the art air filtration system!  Located in sought-after Lochmere, this home offers an exceptional Cary lifestyle with wonderful community amenities and convenient access to shopping, dining, recreation, and major thoroughfares. Beautifully updated, spacious, versatile, and full of surprises-don't miss your opportunity to make 104 Strathburgh Lane your next home!
Unit Size
3,601 Ft²
Days on Market
47 days
Land Size
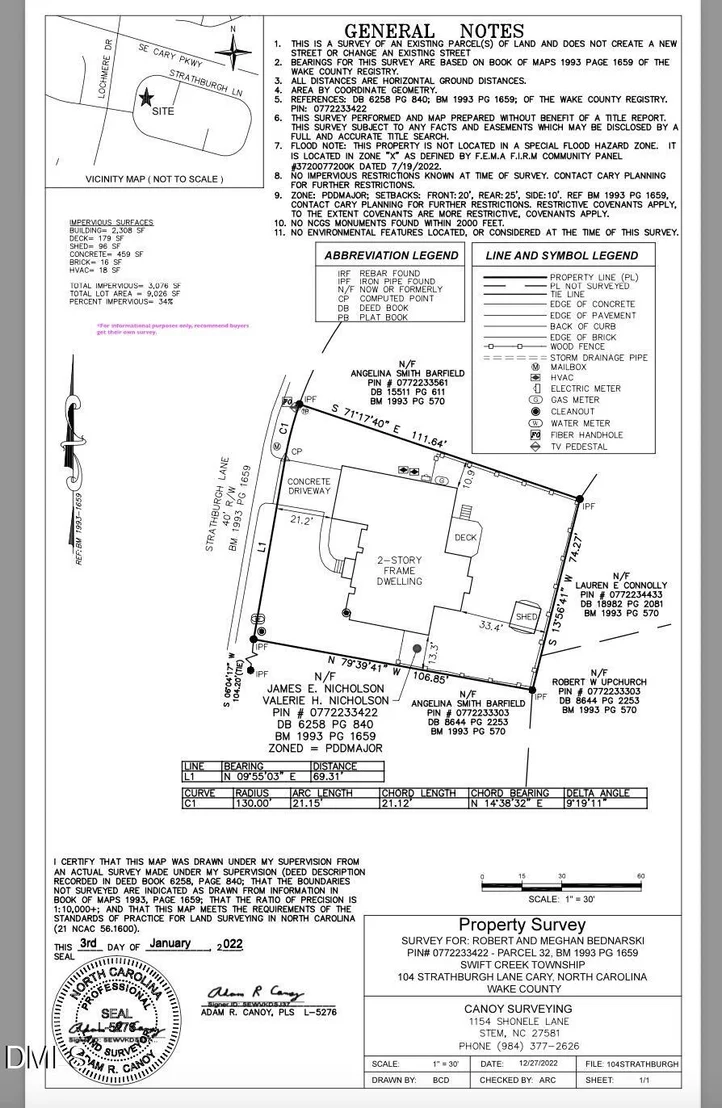
0.21 acres
Price per sqft
$222
Property Type
House
Property Taxes
$522
HOA Dues
$70
Year Built
1994

Listed By

Jennifer Lange
Howard Perry & Walston Realtor

Payment Calculator

Cap Rate Calculator

Last updated: 2 months ago (TMLS #10192451)

Price History

Date / Event Date Event Price
Sep 24, 2026 Price Decreased $799,000
↓ $16K (2%)
Price Decreased
Sep 12, 2026 Listed by Coldwell Banker HPW $815,000
Listed by Coldwell Banker HPW
Jan 25, 2023 Sold
Sold
Sep 28, 2022 Listed by Capital Center LLC $710,000
Listed by Capital Center LLC
Beautifully updated move-in ready 4 bedroom Home in coveted Lochmere Village! NEW Carpet, NEW Paint, NEW Light fixtures, Updated bathrooms, and breathtaking refinished hardwood floors…this home is waiting for YOU! 1st floor features formal dining room, sitting area, office, & living room complete w/ vaulted ceiling and gas fireplace. Gorgeous, remodeled kitchen boasts plenty of cabinet space, new appliances, granite counter tops, w/ HUGE island. 3 Bedrooms upstairs & Large Owner’s suite complete with luxurious custom upgraded walk in closet, dual vanity, soaking tub, & separate shower. Enjoy an evening out on the new deck, or a sunny day under the pergola on the brick patio! PLUS 3rd floor bonus and 2-car garage; this home has it ALL
Jul 14, 2022 No longer available -
No longer available
Show More

Property Highlights

Garage
Parking Available
Air Conditioning
Fireplace
Parking Details
Has Garage
Attached Garage
Has Open Parking
Parking Features: Concrete, Covered, Driveway, Electric Vehicle Charging Station(s), Garage, Garage Door Opener, Garage Faces Front, Inside Entrance, Kitchen Level, Private
Garage Spaces: 2
Open Parking Spaces: 2
Interior Details
Half Bathrooms: 1
Full Bathrooms: 2
Interior Features: Cathedral Ceiling(s), Ceiling Fan(s), Chandelier, Crown Molding, Dry Bar, Eat-in Kitchen, Entrance Foyer, Granite Counters, High Ceilings, Kitchen Island, Open Floorplan, Recessed Lighting, Smart Light(s), Smart Thermostat, Soaking Tub, Vaulted Ceiling(s), Walk-In Closet(s), Bathtub/Shower Combination, Butler's Pantry, Separate Shower, Smooth Ceilings, Walk-In Shower
Appliances: Dishwasher, Gas Cooktop, Microwave, Range Hood, Stainless Steel Appliance(s), Wine Refrigerator
Flooring Type: Carpet, Tile, Wood
Door Features: French Doors
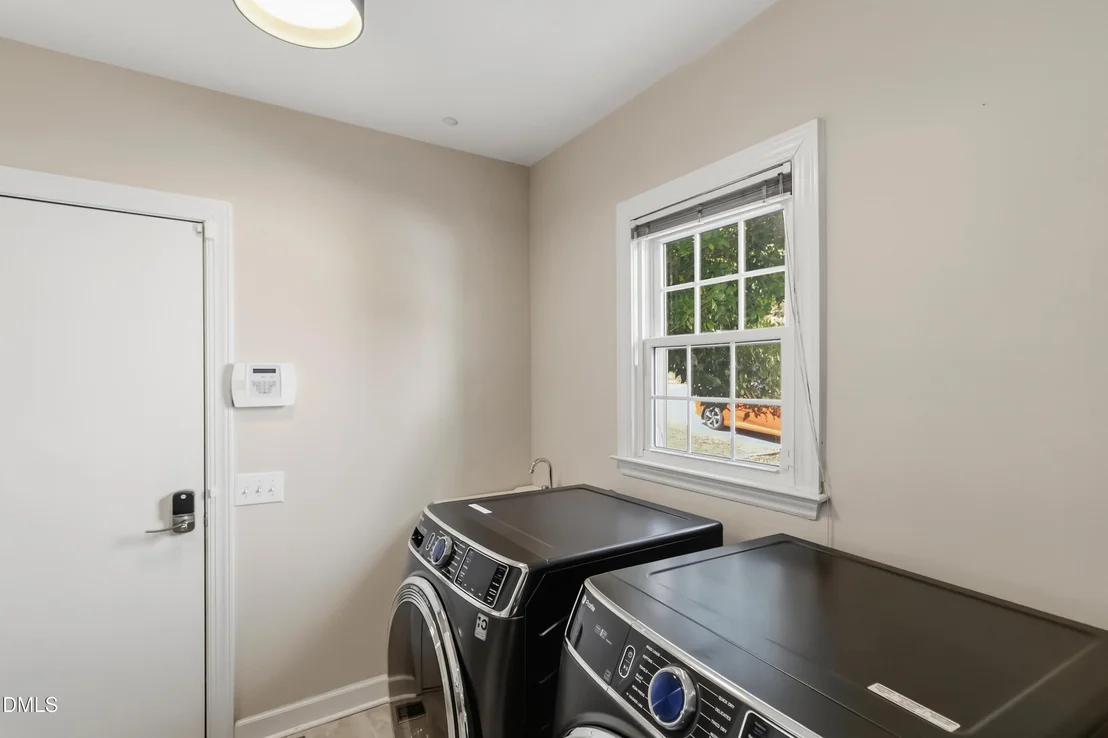
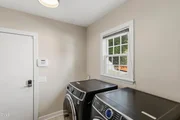
Laundry Features: Laundry Room, Main Level
Rooms: 17
Has Fireplace
Fireplace Features: Family Room, Gas
Fireplaces: 1
Exterior Details
Square Footage: 3601
Property Condition: Updated/Remodeled
Architectural Style: Traditional
Year Built: 1994
Building Area Total: 3601
Levels: Three Or More, Two
Other Structures: Storage
Construction Materials: Brick, Fiber Cement, Masonite
Patio and Porch Features: Deck, Front Porch
Lot Features: Back Yard, Cleared, Front Yard, Landscaped, Sprinklers In Front, Sprinklers In Rear
Lot Size Area: 0.21
Lot Size Units: Acres
Lot Size Acres: 0.21
Lot Size Square Feet: 9148
Water Source: Public
Financial Details
Tax Map Number: 32
Tax Assessed Value: $734,601
Tax Annual Amount: $6,258
Utilities Details
Cooling Type: Ceiling Fan(s), Central Air
Heating Type: Central
Sewer : Public Sewer
Location Details
HOA/Condo/Coop Fee Includes: Unknown
HOA Fee: $836
HOA Fee Frequency: Annually

Building Info

Overview

    General

  • Year Built: 1994
  • Effective Year Built: 1994
  • Total Rooms: 8
  • Bedroom Count: 0
  • Bathroom Plumbing Fixtures: 8
  • Building Condition: 6
  • Building Quality: 0
  • Construction Type: 6
  • Building Style: 15
  • Exterior Walls Type: 0
  • Interior Walls Type: 0
  • Roof Shape Type: 1
  • Roof Cover Type: 0
  • Floor Count: 200
  • Living Units: 1
  • Floor Cover: 0
  • Basement Type: 5
  • Basement Area: 0
  • Garage Type: 7
  • Garage Square Area: 160
  • Parking Space Count: 0
  • Patio Type: 0
  • Porch Type: 0
  • Pool Type: 0

    Dimensions

  • Lot Size Square Feet: 9,148
  • Total Building Area: 3,971
  • Building Area: 3,971
  • Building Area Measurement: E

    Heating and Cooling

  • Fireplace Count: 1
  • Air Conditioning: 1
  • Heating: 3
  • Heated Square Feet: 3,971
  • Heating Fuel Type: 3

    Utilities

  • Sewer System: 5
  • Water Service: 6

Building

  • Building Type: 0
  • Property Class: R
  • Subdivision: STRATHMOOR SUB
  • Land Acres: 0000000210
  • Standard Land Use Code: 1001
  • County Land Use Code: 01
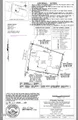
  • Legal Description 1: LO32 STRATHMOOR SUB PH1 BM1993-570

Neighborhood

  • School District Name: Wake County Schools
  • Census Tract: 053003

Zoning

  • Zoning: R8P

Geography

  • Account Number: 0200254
  • District: 18
  • Subdivision Phase Number: 1
  • Parcel: 0772.03-23-3422 0200254
  • Lot: 32
  • Municipality: SWIFT CREEK
  • Latitude: 35.7374
  • Longitude: -78.7562

    Address

  • Full Address: 104 Strathburgh Ln
  • Address - House Number: 104
  • Address - Street Name: Strathburgh
  • Address - Suffix Type: Ln
  • State: NC
  • City Name: Cary
  • Carrier Code: R012
  • 4-Digit Zip Code: 9032
  • Zip Code: 27518

Valuation

    Tax

  • Tax Year: 2022
  • Tax Amount: $466,120

    Appraisal Valuation

  • Standard Deviation: 0.0681
  • Valuation Date: Jan 25, 2023
  • Confidence Score: 96
  • Final Value: 709,218
  • High Value: 757,520
  • Low Value: 660,915

    Market Valuation

  • Market Total Value: $481,202
  • Market Land Value: $90,000
  • Market Improvement Value: $391,202

    Assessments Valuation

  • Assessed Year: 2022
  • Assessed Total Value: $481,202
  • Assessed Land Value: $90,000
  • Assessed Improvements Value: $391,202

    Sales

  • Current Sale Contract Date: Jan 06, 2023
  • Current Sale Recording Date: Jan 25, 2023
  • Current Sale Price:
  • Current Sale Document Type: 71
  • Previous Sale Recording Date: Aug 30, 1994
  • Previous Sale Contract Date: Aug 30, 1994
  • Previous Sale Amount: $268,500
  • Previous Sale Document Type: 27
Data used for valuation calculations is provided by RealtyHop, and other third party sources

Comparables

Unit
Status
Type
Beds
Baths
ft²
Price/ft²
Asking Price
Listed On
Closing Price
Sold On
HOA + Taxes

About Lochmere


Similar Homes for Sale

Currently no similar homes around

Nearby Rentals

Unit for rent at 936 Bentbury Way, Cary, NC, 27518

$3,200 /mo

  • 6 Beds
  • 3 Baths
  • 3,674 ft²
936 Bentbury Way, Cary, NC, 27518 Listing by Jeff Gillespie
Unit for rent at 413 New Kent Place, Cary, NC, 27511

$1,775 /mo

  • 2 Beds
  • 2 Baths
  • 1,250 ft²
413 New Kent Place, Cary, NC, 27511 Listing by Tamisha Lane
Unit for rent at 3623 Bowling Drive, Raleigh, NC, 27606

$1,250 /mo

  • 2 Beds
  • 1 Bath
3623 Bowling Drive, Raleigh, NC, 27606 Listing by Debra Thomas


Frequently Asked Questions

When was property at 104 Strathburgh Lane built and last sold?
The property at 104 Strathburgh Lane was built in 1994 and last sold on Jan 6, 2023 for $710,000.
How much is this home worth?
The estimated value of the home located at 104 Strathburgh Lane is $800,623.
What are some comparable homes to 104 Strathburgh Lane?
There are currently no comparable homes to 104 Strathburgh Lane.