See Home Value
$635,000
● House - Off Market

104 Stenness Court

Apex, NC 27502
bedrooms
3 Beds
bathrooms
2 Baths, 1 Half Bath
square feet
2,395 Ft²
$3,390
Est. Monthly
$30
HOA / Fees
3.31%
Cap Rate

About This Property

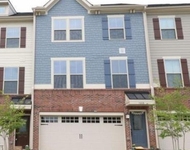
Welcome to Cameron Park in Apex, NC 27502! This absolutely CHARMING home has SO much curb appeal! The combination of the blue exterior color, wrap-around porch, and intricate dentil molding really gives it a lot of character! The newly refinished hardwood floors and other fresh updates like the new carpet and fresh paint make it feel so inviting and move-in ready! The Family Room has a ton of natural light, and the Formal Dining Room is perfect for holidays and celebrations!  Roof '2019, HVAC's 2020, Water Heater '2021. The Kitchen features SS Appliances, great counter space and an island. Main floor laundry room! DROP ZONE in from the two-car garage. Oh, the staircases in this home! Upstairs you'll find the 3 bedrooms one way, then a split staircase that heads to the Bonus Room! (LOVE THAT!) That cumbersome pull-down ceiling attic access was removed and replaced with a stunning SPIRAL STAIRCASE (hello!!!) leading to a great WFH office space, and tons of additional storage! The huge DECK out back overlooks the large, fenced yard.  Gutter Gaurds on back gutters. This CUL-DE-SAC location is convenient to Target, Lowes, Panera, Wake Med Apex, The Peakway, quaint Historic Downtown Apex and more! Hurry!!!
Unit Size
2,395 Ft²
Days on Market
-
Land Size
0.24 acres
Price per sqft
$251
Property Type
House
Property Taxes
$413
HOA Dues
$30
Year Built
2001

Payment Calculator

Cap Rate Calculator

Last updated: 2 years ago (TMLS #10083496)

Price History

Date / Event Date Event Price
Apr 17, 2025 Sold
Sold
Mar 25, 2025 In contract -
In contract
Mar 20, 2025 Listed by Choice Residential Real Estate $600,000
Listed by Choice Residential Real Estate
Aug 9, 2004 Sold
Sold
Apr 20, 2001 Sold
Sold

Property Highlights

Garage
Air Conditioning
Fireplace

Building Info

Overview

    General

  • Year Built: 2001
  • Effective Year Built: 2001
  • Total Rooms: 7
  • Bedroom Count: 0
  • Bathroom Count: 3
  • Full Bathrooms: 2
  • Partial Bathrooms: 3
  • Building Condition: 0
  • Building Quality: 0
  • Construction Type: 6
  • Building Style: 15
  • Exterior Walls Type: 0
  • Interior Walls Type: 0
  • Roof Shape Type: 1
  • Roof Cover Type: 0
  • Floor Count: 200
  • Living Units: 1
  • Floor Cover: 0
  • Basement Type: 5
  • Basement Area: 0
  • Garage Type: 7
  • Garage Square Area: 529
  • Parking Space Count: 0
  • Patio Type: 0
  • Porch Type: 0
  • Pool Type: 0

    Dimensions

  • Lot Size Square Feet: 10,454
  • Total Building Area: 2,157
  • Building Area: 2,157
  • Building Area Measurement: E

    Heating and Cooling

  • Fireplace Count: 1
  • Air Conditioning: 1
  • Heating: 3
  • Heated Square Feet: 2,157
  • Heating Fuel Type: 3

    Utilities

  • Sewer System: 5
  • Water Service: 6

Building

  • Building Type: 0
  • Property Class: R
  • Subdivision: CAMERON PARK SUB
  • Land Acres: 0000000240
  • Standard Land Use Code: 1001
  • County Land Use Code: 01
  • Legal Description 1: LO49 CAMERON PARK SUB PH4 BM1999-490

Neighborhood

  • School District Name: Wake County Schools
  • Census Tract: 053414

Zoning

  • Zoning: MD-CU

Geography

  • Account Number: 0254779
  • District: 20
  • Subdivision Phase Number: 4
  • Parcel: 0732.20-80-0610 0254779
  • Lot: 49
  • Municipality: WHITE OAK
  • Latitude: 35.73
  • Longitude: -78.8719

    Address

  • Full Address: 104 Stenness Ct
  • Address - House Number: 104
  • Address - Street Name: Stenness
  • Address - Suffix Type: Ct
  • State: NC
  • City Name: Apex
  • Carrier Code: R023
  • 4-Digit Zip Code: 9038
  • Zip Code: 27502

Valuation

    Tax

  • Tax Year: 2022
  • Tax Amount: $388,647

    Appraisal Valuation

  • Standard Deviation: 0.1237
  • Valuation Date: Aug 31, 2022
  • Confidence Score: 86
  • Final Value: 618,979
  • High Value: 695,596
  • Low Value: 542,362

    Market Valuation

  • Market Total Value: $375,568
  • Market Land Value: $73,000
  • Market Improvement Value: $302,568

    Assessments Valuation

  • Assessed Year: 2022
  • Assessed Total Value: $375,568
  • Assessed Land Value: $73,000
  • Assessed Improvements Value: $302,568

    Sales

  • Current Sale Contract Date: Aug 05, 2004
  • Current Sale Recording Date: Aug 09, 2004
  • Current Sale Price:
  • Current Sale Document Type: 71
  • Previous Sale Recording Date: Apr 20, 2001
  • Previous Sale Contract Date: Apr 20, 2001
  • Previous Sale Amount: $221,000
  • Previous Sale Document Type: 71
Data used for valuation calculations is provided by RealtyHop, and other third party sources

Comparables

Unit
Status
Type
Beds
Baths
ft²
Price/ft²
Asking Price
Listed On
Closing Price
Sold On
HOA + Taxes

About Cameron Park


Similar Homes for Sale

Currently no similar homes around

Nearby Rentals

Unit for rent at 1010 Drayman Place, Apex, NC, 27502

$2,300 /mo

  • 4 Beds
  • 3 Baths
  • 2,500 ft²
1010 Drayman Place, Apex, NC, 27502 Listing by Hope Sun
Unit for rent at 593 Grand Central Station, Apex, NC, 27502

$2,349 /mo

  • 3 Beds
  • 3 Baths
  • 2,175 ft²
593 Grand Central Station, Apex, NC, 27502 Listing by Joe Matthews
Unit for rent at 1137 Boxcar Way, Apex, NC, 27502

$2,050 /mo

  • 3 Beds
  • 3 Baths
  • 2,141 ft²
1137 Boxcar Way, Apex, NC, 27502 Listing by Young Lee


Frequently Asked Questions

When was property at 104 Stenness Court built and last sold?
The property at 104 Stenness Court was built in 2001 and last sold on Aug 5, 2004 for $247,500.
How much is this home worth?
The estimated value of the home located at 104 Stenness Court is $606,000.
What are some comparable homes to 104 Stenness Court?
There are currently no comparable homes to 104 Stenness Court.