


104 Sperry Drive


About This Property
Payment Calculator
Your Estimated Monthly Payment
Cap Rate Calculator
What does this mean?
Based on our analysis, the cap rate of this property is 1.25%. A negative cap rate indicates that the property might not be feasible as an income-producing asset. The median cap rate for a near zip code 11238 is 4.23%.
How much can I actually make?
Actual monthly rental income may vary between $4,760 and $7,140 depending on unit-specific characteristics. You can change the amount using the slider to further explore.
How is cap rate calculated?
Cap Rate = Net Operating Income (NOI) / Property Asset Value.
When calculating the cap rate, we assume 100% occupancy. Leverage (mortgage) is not considered.
Cap Rate provided by RealtyHop and RentHop, learn more about cap rate here.
Price History
| Date / Event | Date | Event | Price |
|---|---|---|---|
| Mar 12, 2026 | Sold | ||
| Sold | |||
| Jan 20, 2026 | In contract | - | |
| In contract | |||
| Jan 13, 2026 | Listed by Preston Gray Real Estate | $449,900 | |
| Listed by Preston Gray Real Estate | |||
| Nov 10, 2025 | Price Decreased |
$469,900
↓ $20K
(4.1%) | |
| Price Decreased | |||
| Oct 29, 2025 | Listed | $489,900 | |
| Listed | |||
| | |||
|
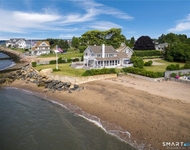
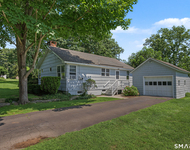
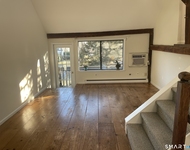
Welcome to 104 Sperry Drive-a timeless ranch that's ready to write its next chapter. This spacious home with great bones, unique features, and endless potential offers the perfect opportunity to breathe new life into it. The perfect blank canvas to make your own! As you step inside, you'll find wonderfully-preserved hardwood floors throughout the main floor. A large living room features a wood-burning fireplace and an abundance of natural light, perfect for plants and pets who enjoy lazing around in the sun. The eat-in kitchen and formal dining room offer plenty of room for family gatherings, while 3 generously-sized bedrooms provide ample living and closet space. The primary suite features skylights, vaulted ceilings and access to a private deck, creating a bright and inviting retreat. Downstairs, the finished basement includes a large recreation room with bar and a second wood-burning fireplace, second full bathroom, and a storage room that can easily be converted back into a one-car garage (as it was previously), offering flexibility for your lifestyle needs. Outside, enjoy a brand-new roof, two driveways for ample parking, and a level lot on a quiet street. The backyard is a gardener's dream, offering a private oasis that's ready to be brought back to its original beauty, plus a natural haven for observing birds and wildlife. Don't miss this incredible opportunity to customize and restore a truly special property to its full potential. Home is being sold "As Is".
| |||

Property Highlights
Building Info
Comparables
Status
Price/ft²
Listed On
Sold On
About New Haven
Similar Homes for Sale
Currently no similar homes aroundNearby Rentals

Preston Gray Real Estate
Last Updated: 8 months ago
Data Source: Smart MLS, MLS# 24148684
 Your Privacy Choices
Phone: 425-283-2930
Address: 335 Madison Avenue, New York, NY 10017