Check Availability
$575,000
● House - For Sale

104 Shady Trails PASS

Cedar Park, TX 78613
bedrooms
3 Beds
bathrooms
3 Baths
square feet
2,293 Ft²
Upcoming Open House
12PM - 2PM, Sun, Oct 25 -
Book now
$3,106
Est. Monthly

About This Property

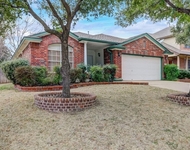
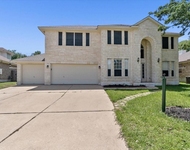
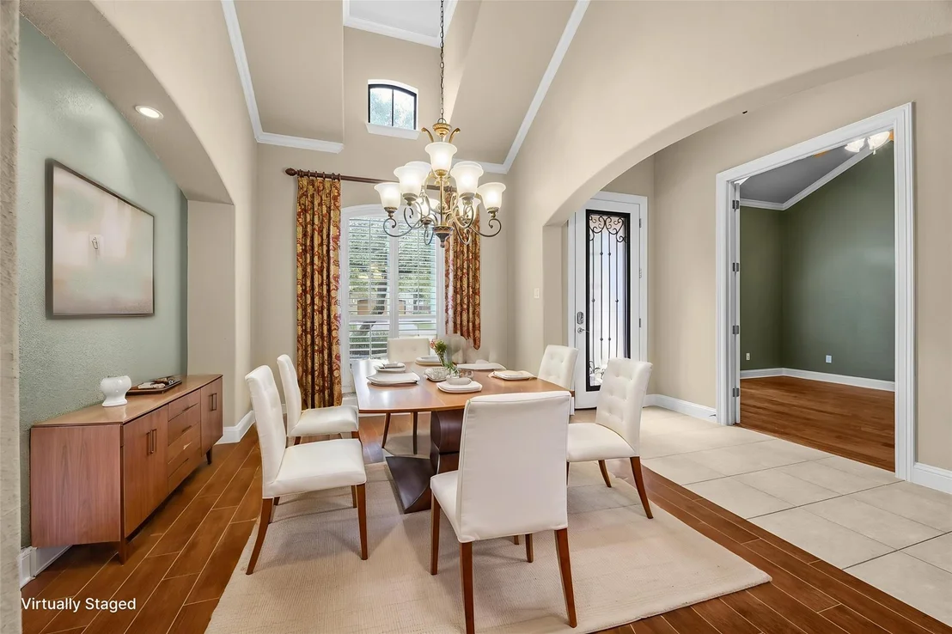
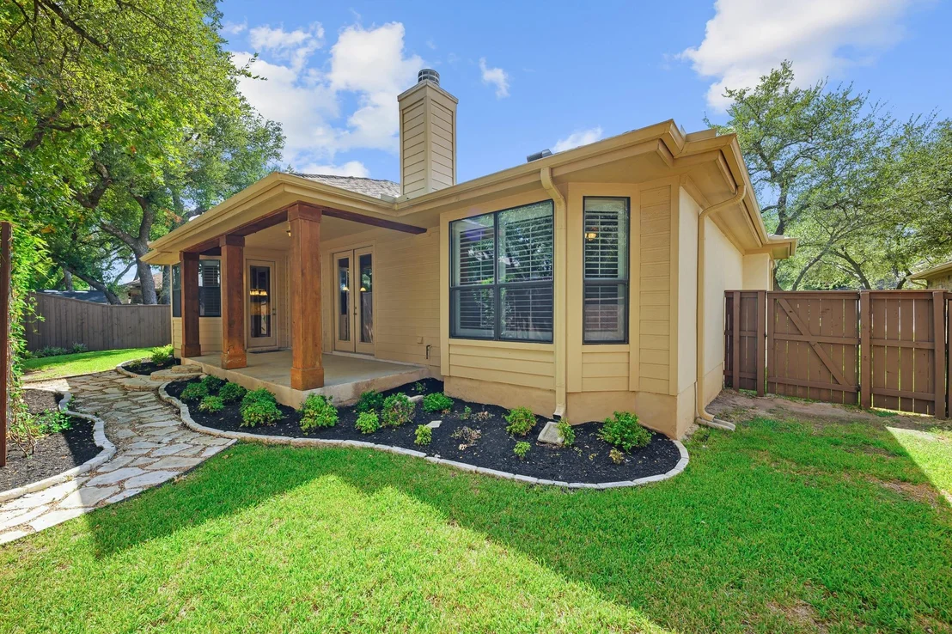
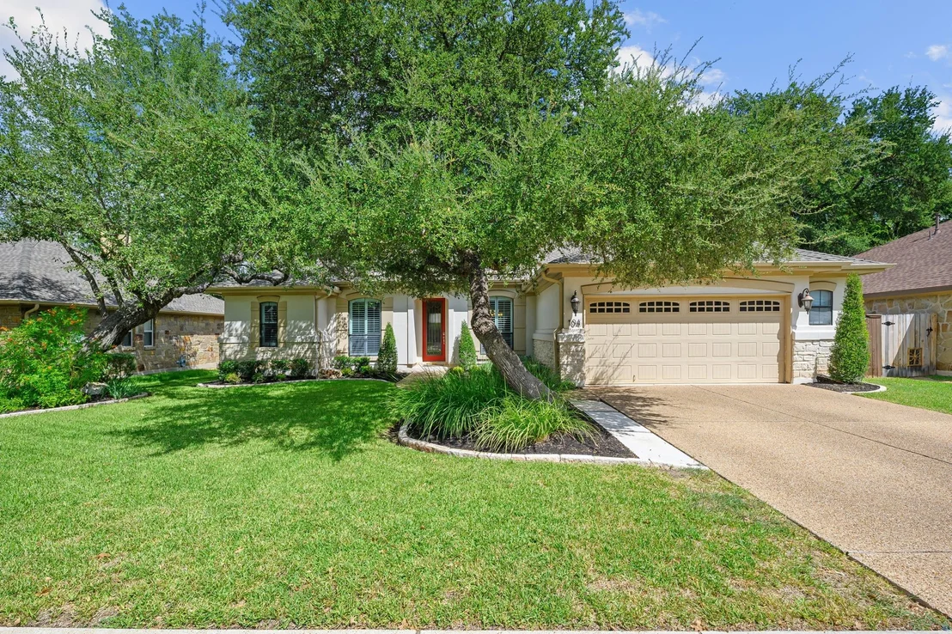
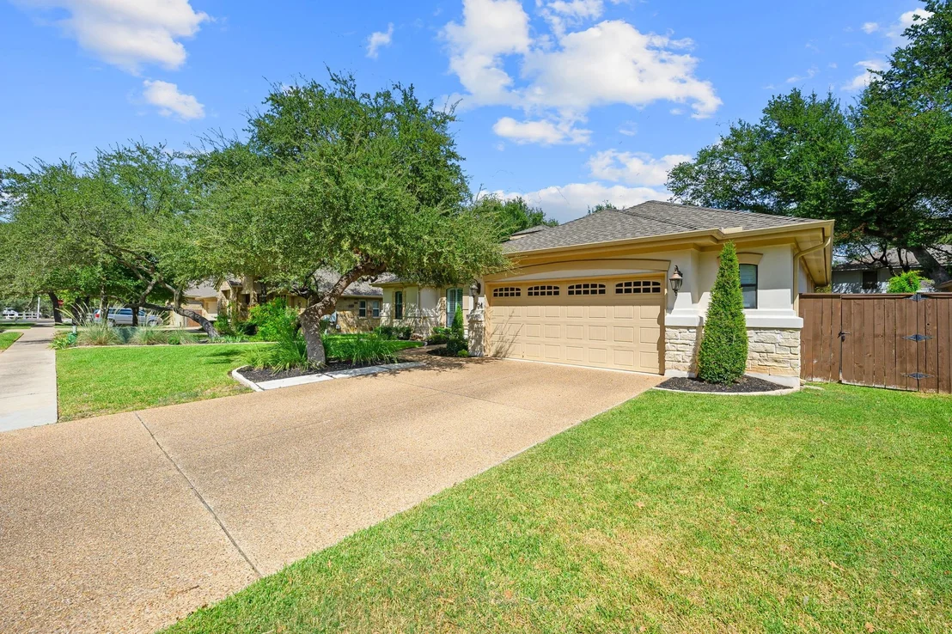
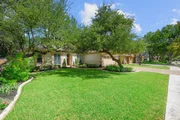
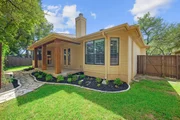
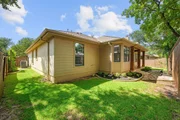
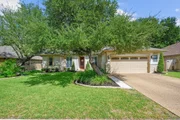
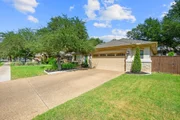
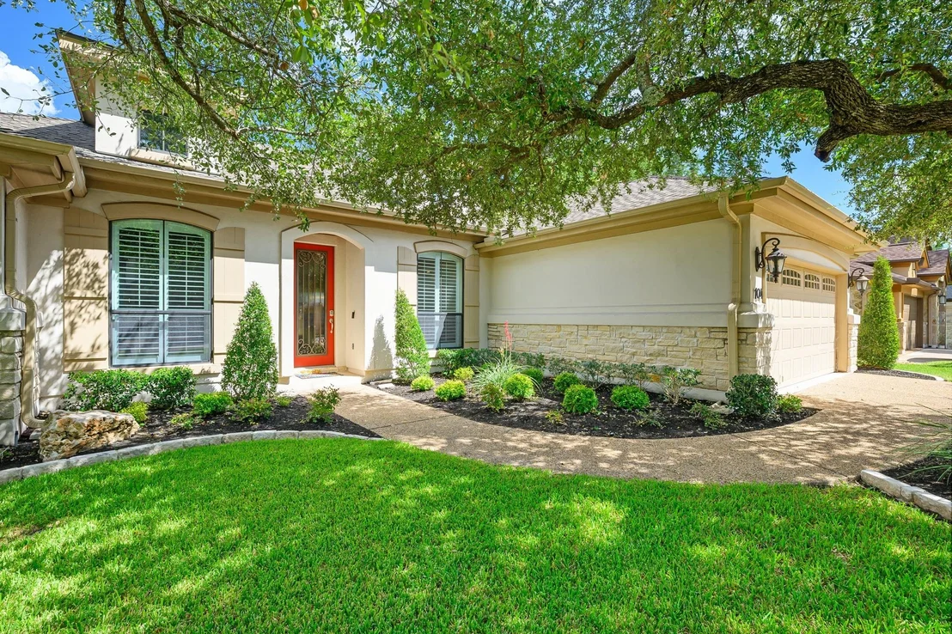
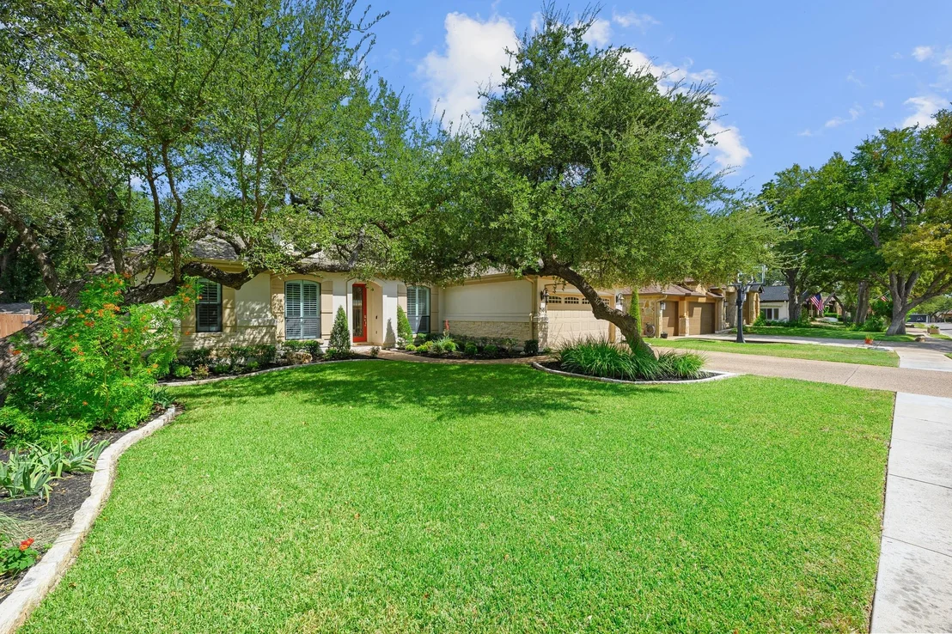
Custom-built by Summer View Homes, this handsome single-story residence in the Enclave of Shady Trails offers 2,293 square feet of thoughtfully designed living space. The stone and stucco exterior sets the tone for the quality found throughout.
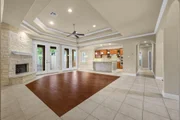
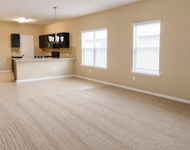
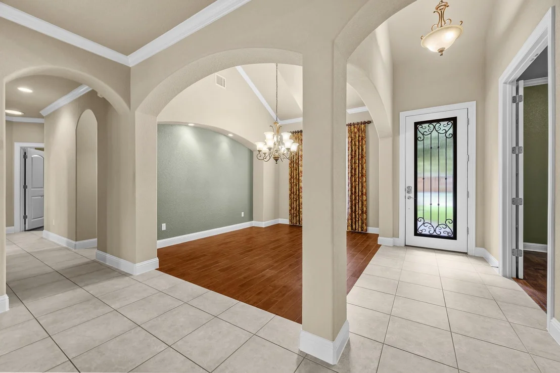
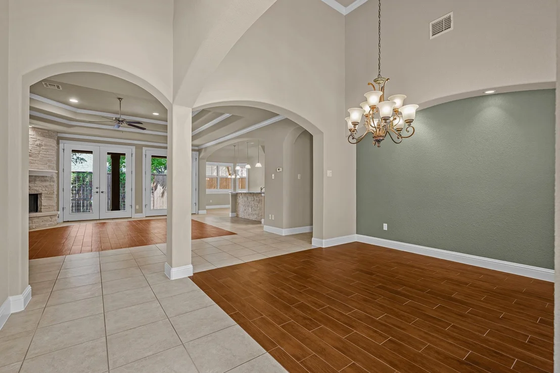
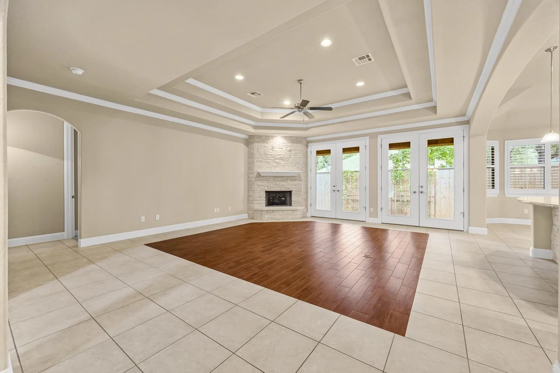
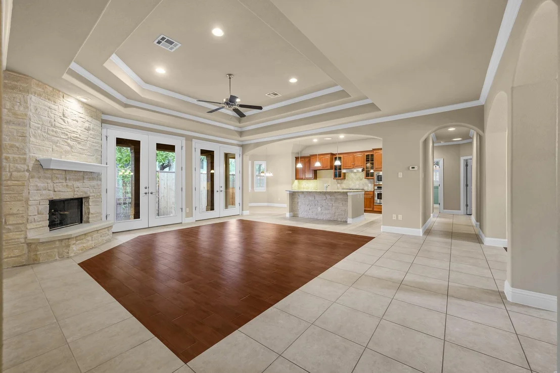
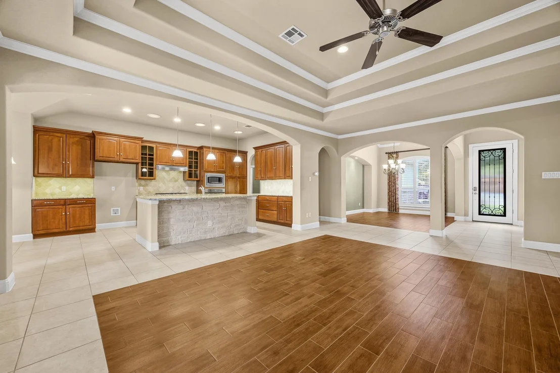
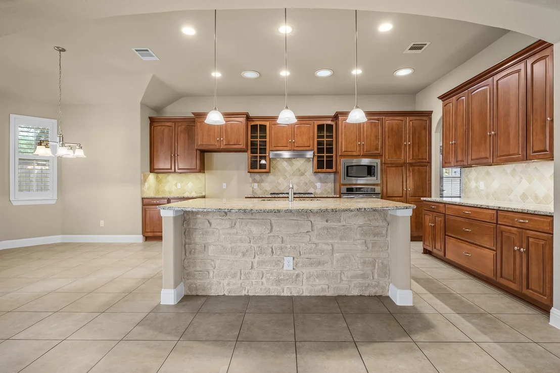
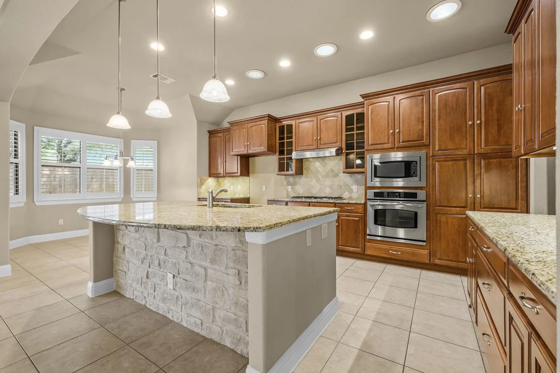
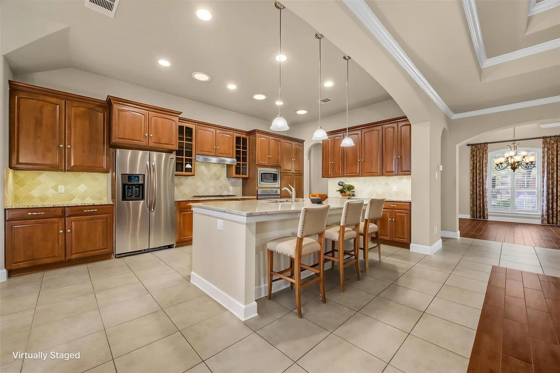
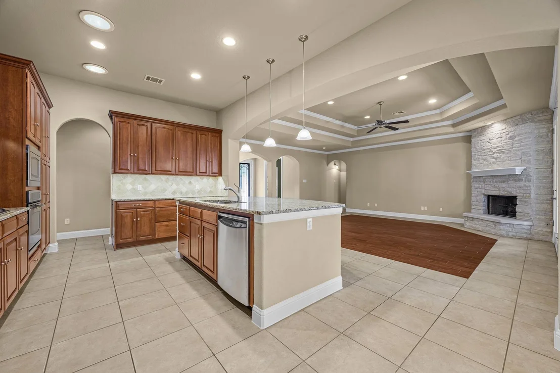
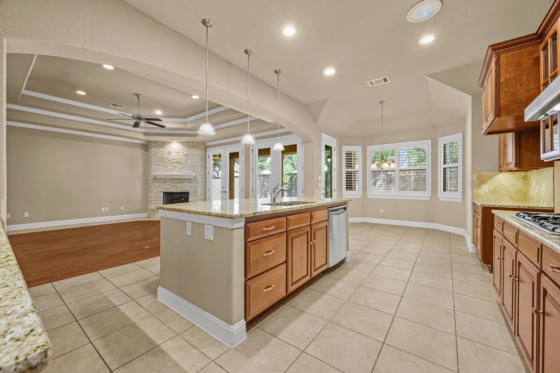
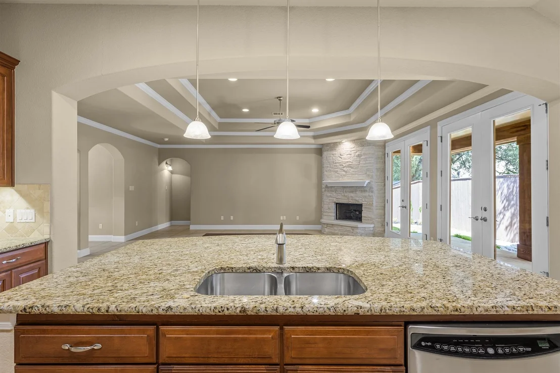
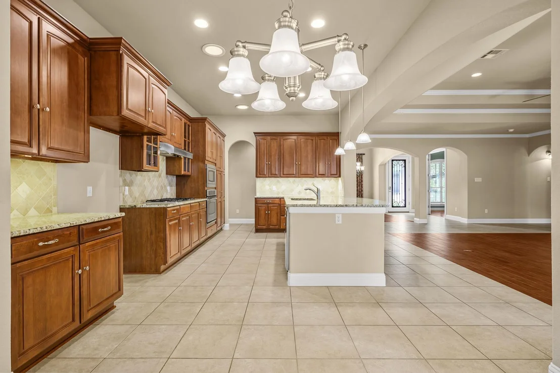
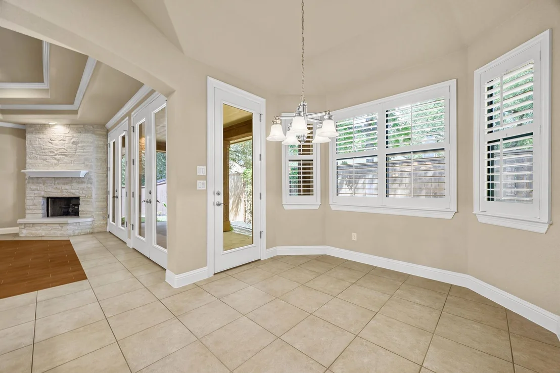
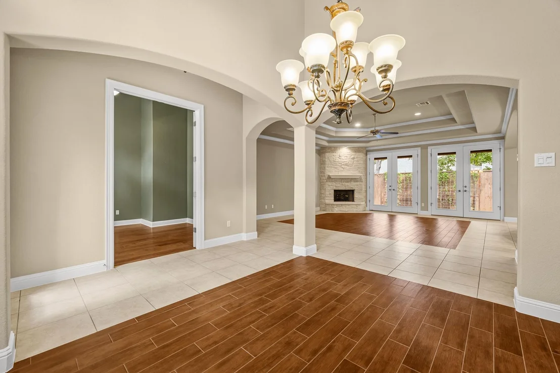
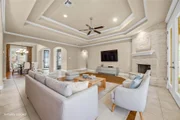
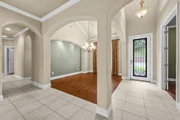
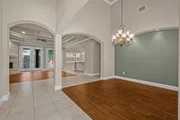
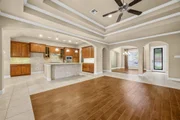
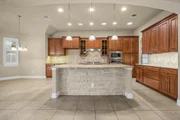
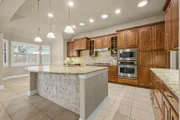
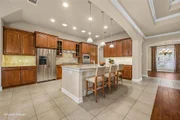
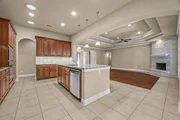
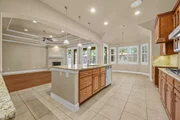
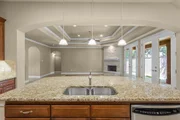
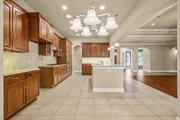
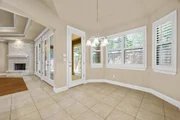
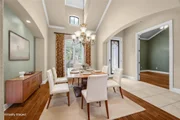
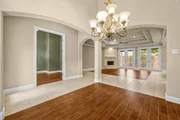
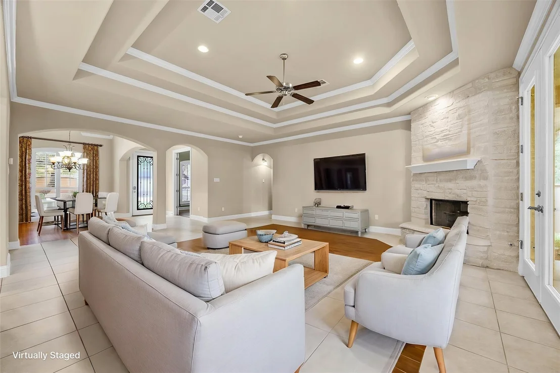
Inside, high ceilings and an entrance foyer welcome you into an open layout featuring multiple living and dining areas - ideal for both everyday comfort and entertaining. The kitchen is a standout with maple cabinetry, granite countertops, a center island with breakfast bar, and stainless steel GE Profile appliances, all open to the family room and its gas log fireplace.

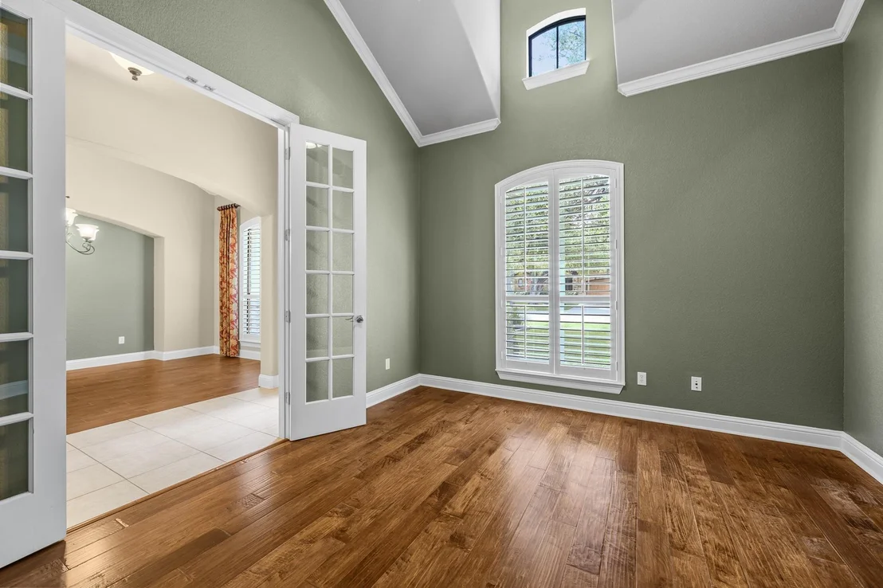
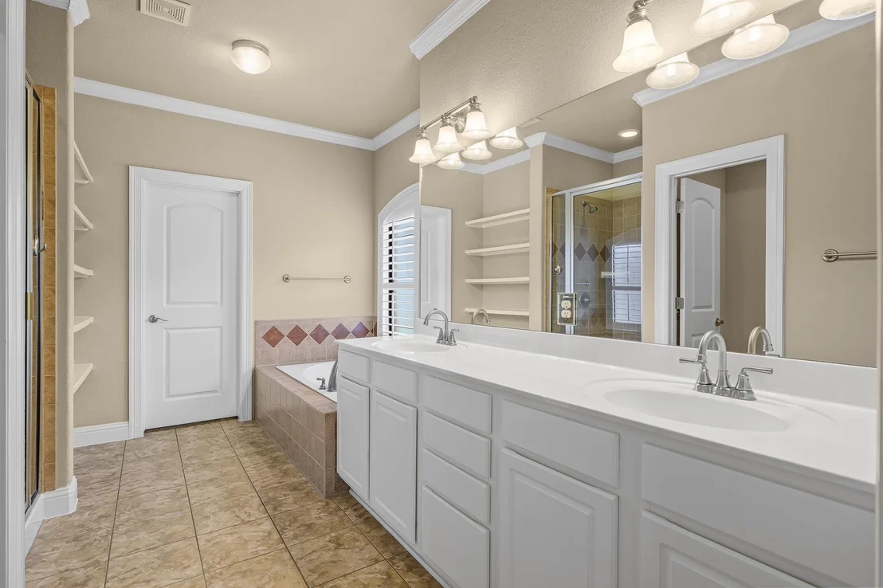
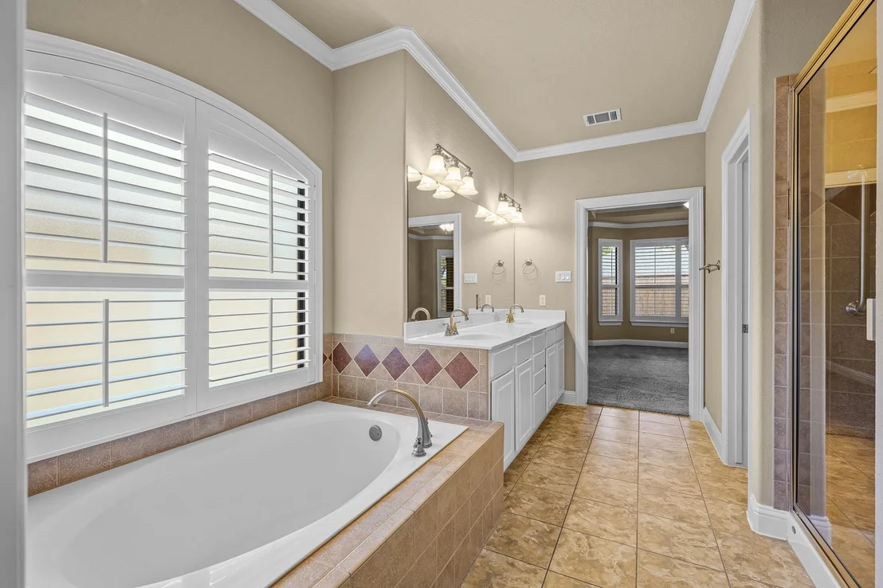
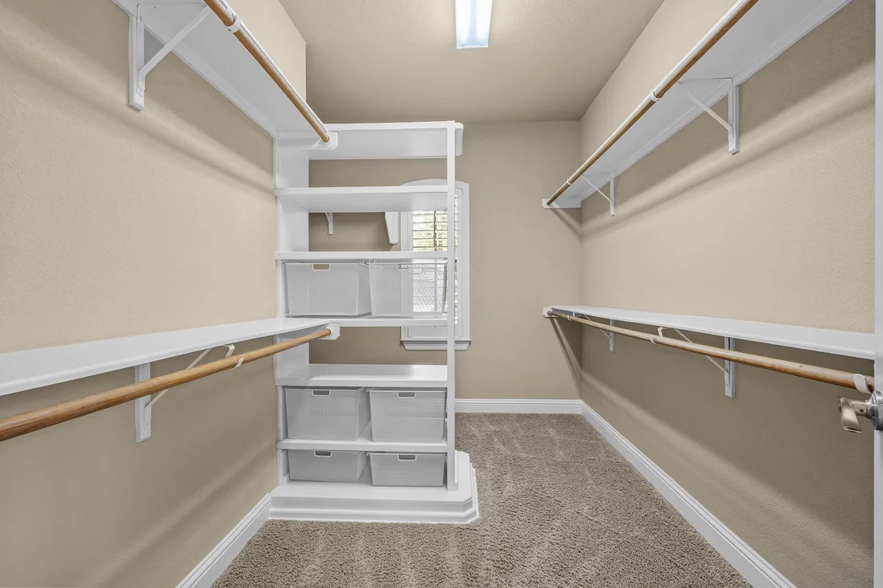
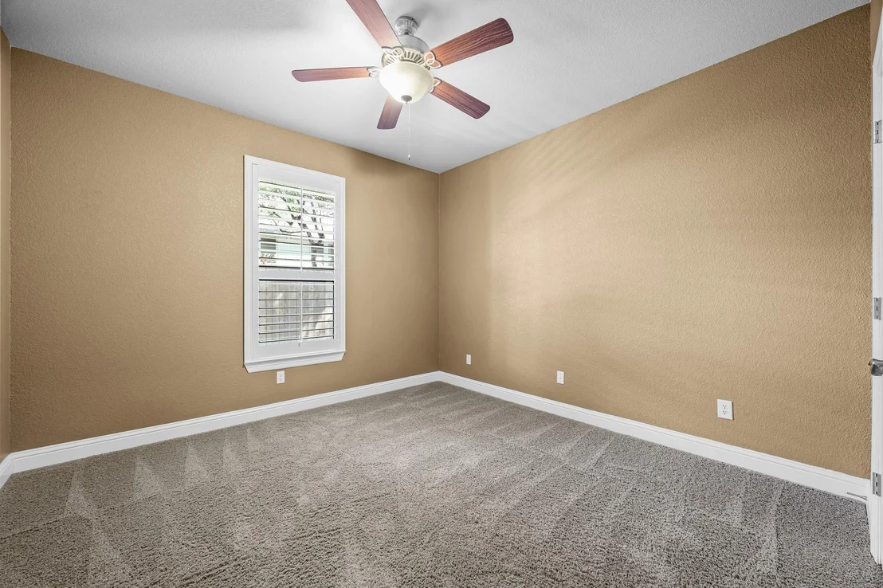
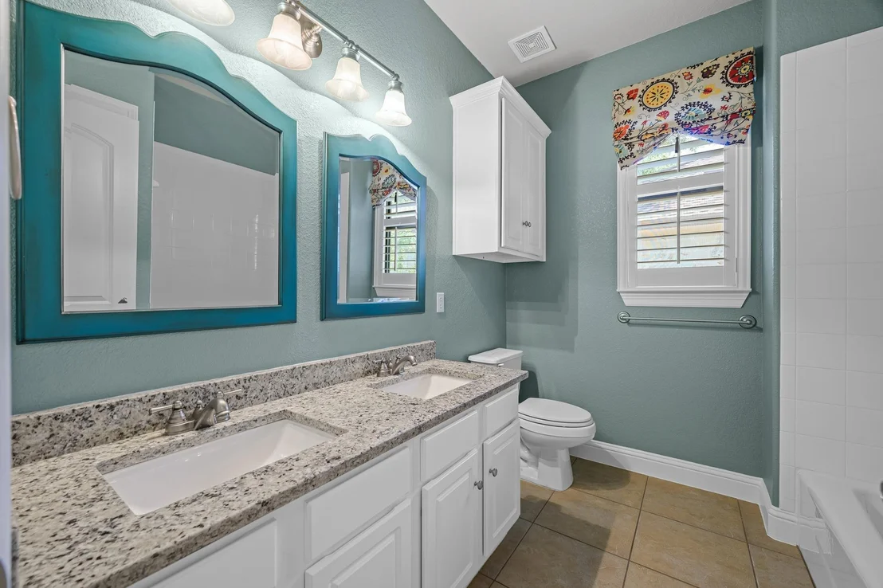
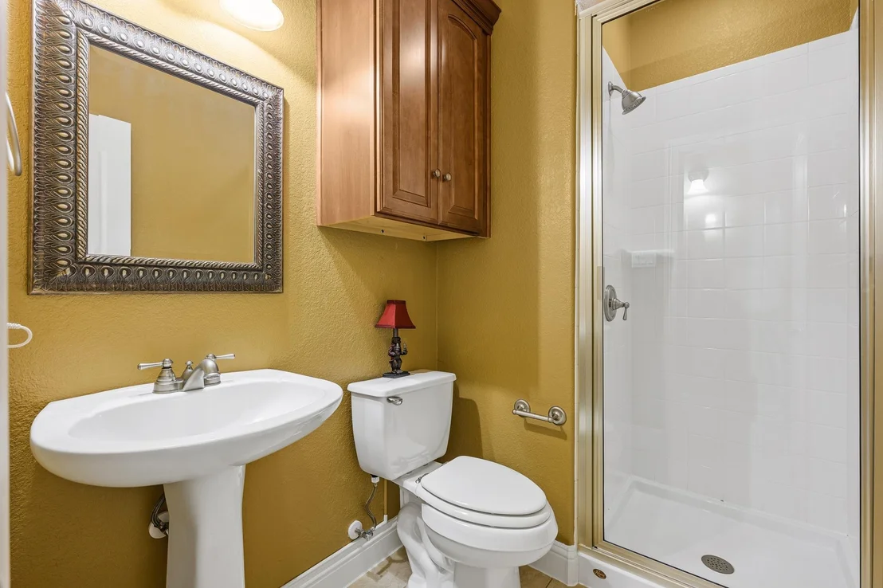
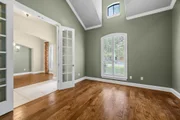
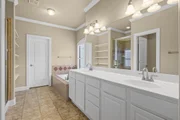
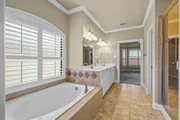
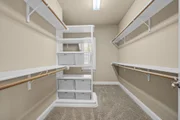
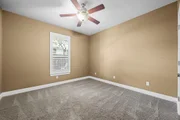
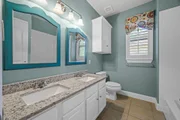
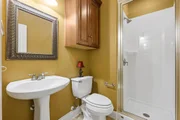
The primary suite includes a spa-like bath with dual vanities, a garden tub, separate shower, and walk-in closet. Two additional bedrooms and full baths provide generous space for family or guests. A dedicated study features handscraped wide-plank wood flooring and 8-foot doors.

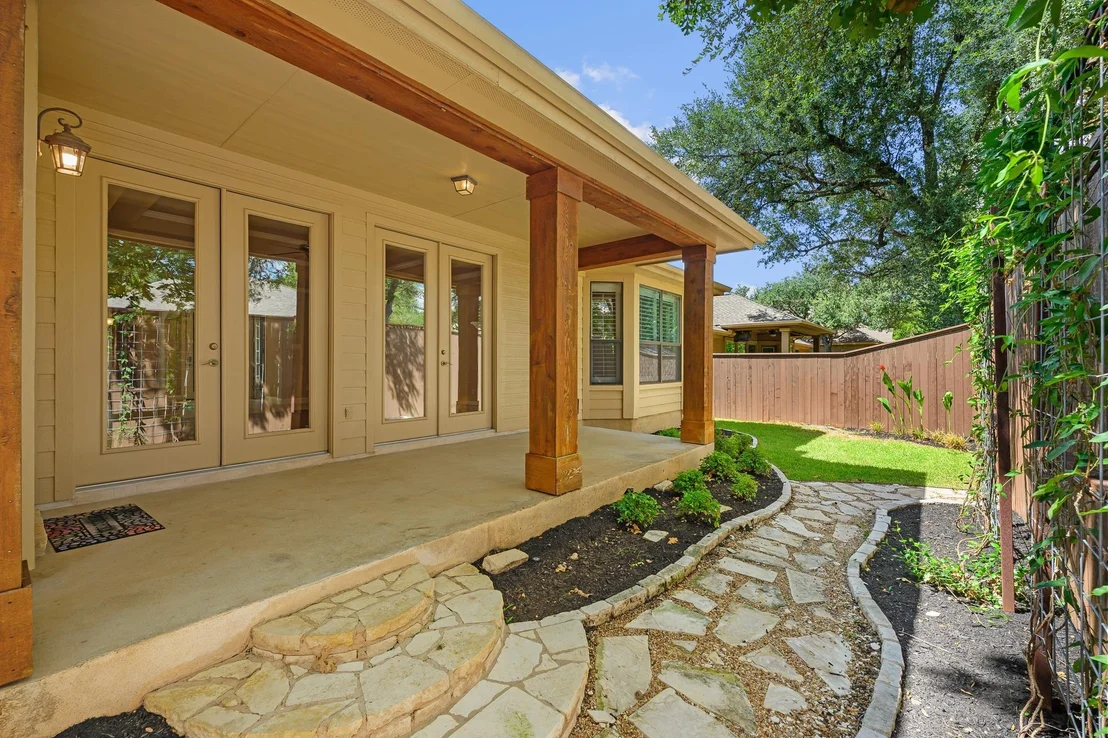
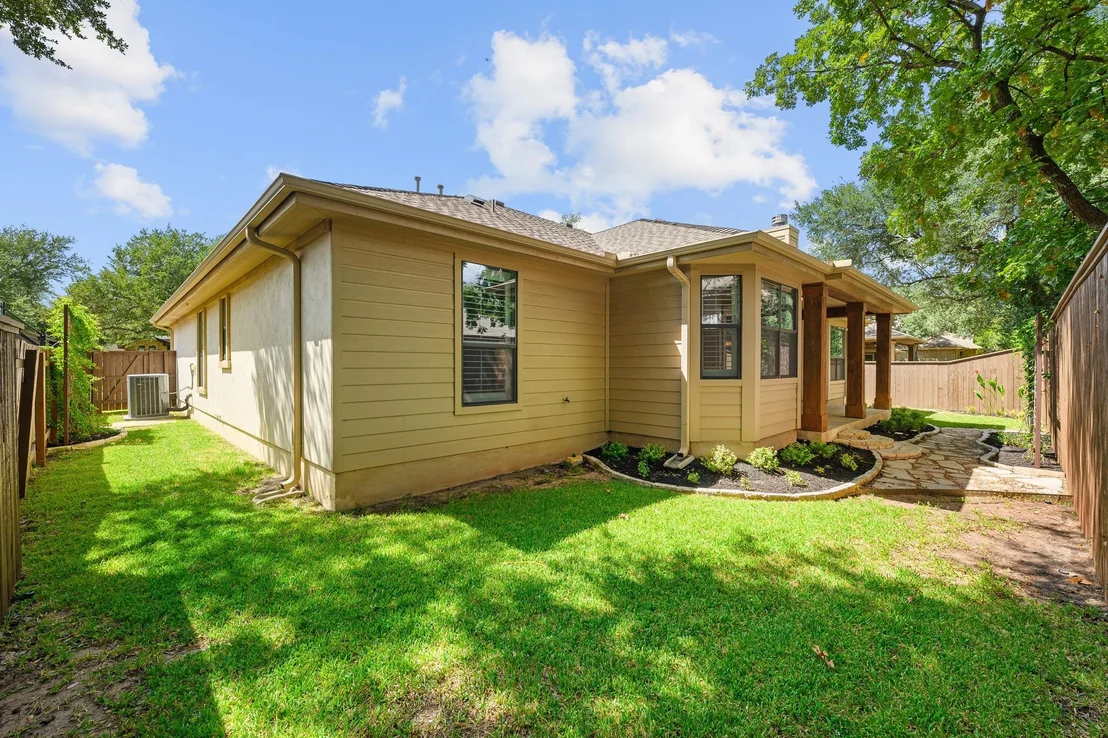
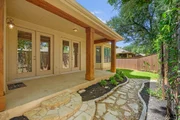
Step outside to a covered patio overlooking a private, fully landscaped yard shaded by mature trees. Additional highlights include skylights, upgraded wood-lie tile, a sprinkler system, and an attached two-car garage with extra storage.

No HOA. Leander ISD. Move-in ready.
Unit Size
2,293 Ft²
Days on Market
-
Land Size
0.16 acres
Price per sqft
$251
Property Type
House
Property Taxes
$282
HOA Dues
-
Year Built
2007

Listed By

Payment Calculator

Cap Rate Calculator

Last updated: 2 days ago (Unlock MLS #ACT8323053)

Price History

Date / Event Date Event Price
Sep 24, 2026 Listed by Moreland Properties $575,000
Listed by Moreland Properties

Property Highlights

Garage
Air Conditioning
Fireplace
Parking Details
Has Garage
Parking Features: Attached, See Remarks, Door-Single
Garage Spaces: 2
Interior Details
Full Bathrooms: 3
Interior Features: Breakfast Bar, Entrance Foyer, Walk-In Closet(s), Ceiling-High, Primary Bedroom on Main, Multiple Living Areas, Multiple Dining Areas, Study/Home Office
Appliances: Dishwasher, Disposal, Microwave, Built-In Oven(s)
Flooring Type: Carpet, Tile, Wood
Has Fireplace
Fireplace Features: Family Room, Gas Log
Fireplaces: 1
Exterior Details
Square Footage: 2293
Square Footage Source: $0
Green Sustainability
Security Features: Security System Owned
Property Condition: Resale
Year Built Source: Public Records
Year Built: 2007
Waterfront Features: None
Builder Name: Summer View Homes LLC
Levels: One
Other Structures: Workshop
Window Features: Skylight(s)
Construction Materials: HardiPlank Type, Stone Veneer, Stucco
Patio and Porch Features: Covered, Patio
Pool Features: None
Lot Features: Level, Wooded, Many Trees, Public Maintained Road
Lot Size Area: 7156.91
Lot Size Units: Square Feet
Lot Size Acres: 0.1643
Lot Size Square Feet: 7156.91
Lot Size Dimensions: 75' x 100
Water Source: Public
Financial Details
Tax Map Number: 3
Tax Assessed Value: $458,576
Tax Annual Amount: $3,388
Utilities Details
Cooling Type: Central Air
Heating Type: Central, Natural Gas
Sewer : Public Sewer

Building Info

Overview

    General

  • Year Built: 2007
  • Effective Year Built: 2007
  • Building Count: 1
  • Bedroom Count: 0
  • Bathroom Count: 3
  • Full Bathrooms: 2
  • Partial Bathrooms: 3
  • Building Condition: 0
  • Building Quality: 0
  • Construction Type: 0
  • Building Style: 0
  • Exterior Walls Type: 11
  • Interior Walls Type: 3
  • Roof Shape Type: 8
  • Roof Cover Type: 0
  • Floor Count: 100
  • Floor Cover: 9
  • Basement Type: 0
  • Basement Area: 0
  • Garage Type: 7
  • Garage Square Area: 518
  • Parking Space Count: 2
  • Patio Type: 20
  • Porch Type: 7
  • Pool Type: 0

    Dimensions

  • Lot Size Square Feet: 7,274
  • Total Building Area: 2,272
  • Gross Building Area: 2,272
  • Building Area: 2,272
  • Building Area Measurement: L

    Heating and Cooling

  • Fireplace Count: 1
  • Air Conditioning: 1
  • Heating: 3
  • Heated Square Feet: 2,272
  • Heating Fuel Type: 0

    Utilities

  • Sewer System: 0
  • Water Service: 0

Building

  • Building Type: 0
  • Property Class: R
  • Subdivision: ENCLAVE OF SHADY TRAILS
  • Land Acres: 0000000167
  • Standard Land Use Code: 1001
  • County Land Use Code: A1
  • State Land Use Code: A1
  • Legal Description 1: S9011 - ENCLAVE OF SHADY TRAILS, BLOCK A, LOT 3

Neighborhood

  • School District Name: Leander Independent School District
  • School Tax School District: RFM SLE W09
  • Census Tract: 020335

Geography

  • Assessors Map Reference: 107-D5
  • Account Number: R17W325700A0003
  • Parcel: R471892
  • Block: A
  • Lot: 3
  • Municipality: CEDAR PK CITY
  • Latitude: 30.5041
  • Longitude: -97.8403

    Address

  • Full Address: 104 Shady Trails Pass
  • Address - House Number: 104
  • Address - Street Name: Shady Trails
  • Address - Suffix Type: Pass
  • State: TX
  • City Name: Cedar Park
  • Carrier Code: R006
  • 4-Digit Zip Code: 3272
  • Zip Code: 78613

Valuation

    Tax

  • Tax Year: 2022
  • Tax Amount: $954,316
  • Tax Rate Code Area: W09

    Appraisal Valuation

  • Standard Deviation: 0.1679
  • Valuation Date: Sep 06, 2023
  • Confidence Score: 78
  • Final Value: 554,345
  • High Value: 647,430
  • Low Value: 461,260

    Market Valuation

  • Market Total Value: $491,467
  • Market Land Value: $102,000
  • Market Improvement Value: $389,467

    Assessments Valuation

  • Assessed Year: 2023
  • Assessed Total Value: $486,804

    Exemptions

  • Disabled Exemption: Yes
  • Homeowner Exemption: Yes

    Sales

  • Current Sale Contract Date: Oct 24, 2007
  • Current Sale Recording Date: Oct 30, 2007
  • Current Sale Price:
  • Current Sale Document Type: 70
  • Current Sale Input Document Number: 2007091323
Data used for valuation calculations is provided by RealtyHop, and other third party sources

Comparables

Unit
Status
Type
Beds
Baths
ft²
Price/ft²
Asking Price
Listed On
Closing Price
Sold On
HOA + Taxes

About Enclave of Shady Trails


Similar Homes for Sale

Currently no similar homes around

Nearby Rentals

Unit for rent at 706 Settlement St, Cedar Park, TX, 78613

$2,100 /mo

  • 3 Beds
  • 2 Baths
  • 1,465 ft²
706 Settlement St, Cedar Park, TX, 78613 Listing by Rosie Hayer
Unit for rent at 1707 Atlantica St, Cedar Park, TX, 78613

$1,999 /mo

  • 4 Beds
  • 2 Baths
  • 1,789 ft²
1707 Atlantica St, Cedar Park, TX, 78613 Listing by Elyas Falah
Unit for rent at 207 Colby Ln, Cedar Park, TX, 78613

$3,000 /mo

  • 5 Beds
  • 3 Baths
  • 3,017 ft²
207 Colby Ln, Cedar Park, TX, 78613 Listing by Rebecca Vita


Frequently Asked Questions

When was property at 104 Shady Trails Pass built and last sold?
The property at 104 Shady Trails Pass was built in 2007 and last sold on Oct 24, 2007 for $294,900.
How much is this home worth?
The estimated value of the home located at 104 Shady Trails Pass is $580,750.
What are some comparable homes to 104 Shady Trails Pass?
There are currently no comparable homes to 104 Shady Trails Pass.