Check Availability
$427,000
● House - For Sale

104 Saddle TRL

Georgetown, TX 78633
bedrooms
2 Beds
bathrooms
2 Baths
square feet
1,807 Ft²
$2,848
Est. Monthly
$163
HOA / Fees

About This Property

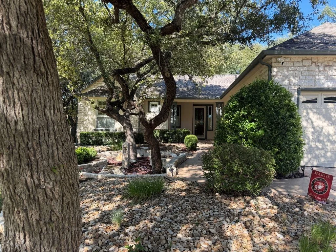
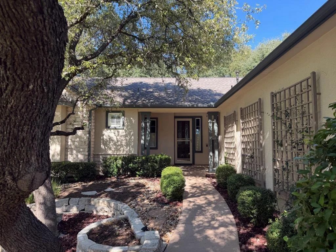
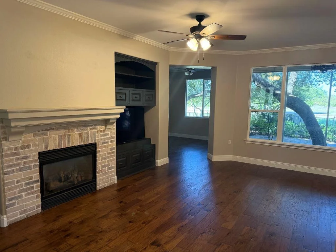
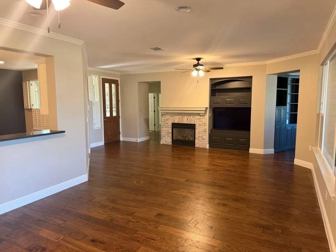
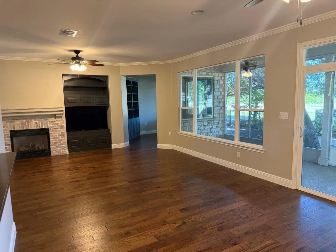
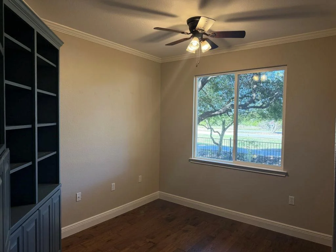
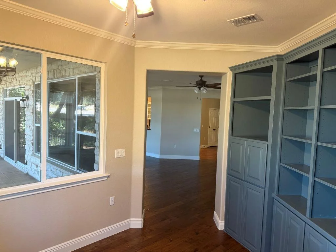
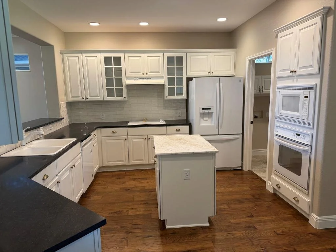
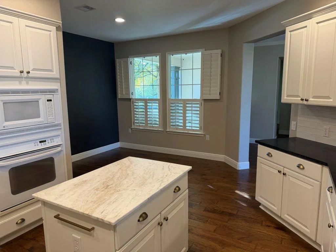
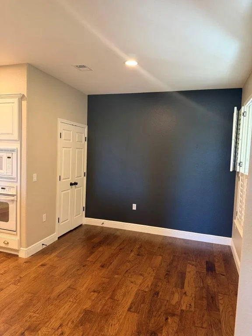
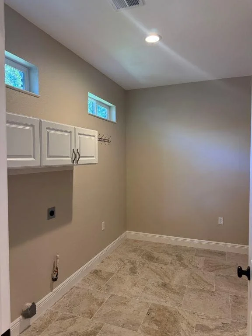
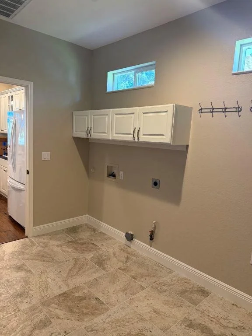
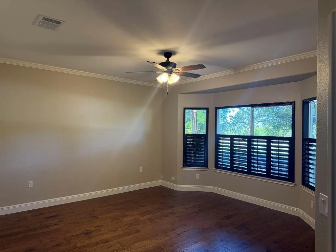
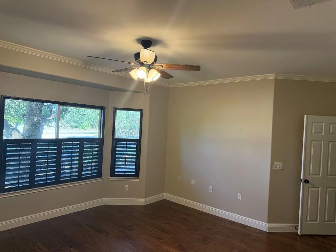
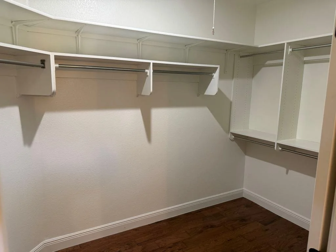
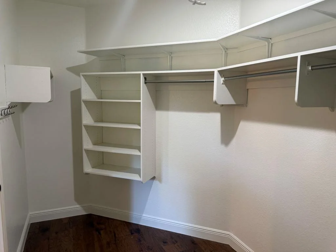
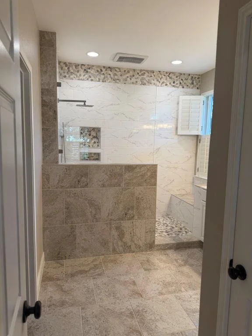
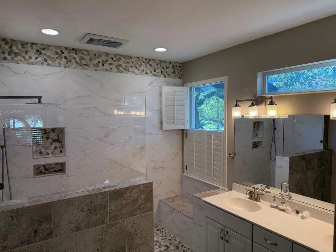
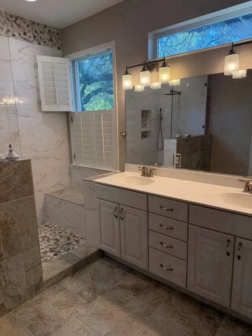
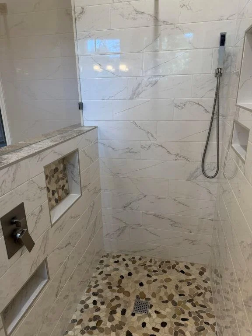
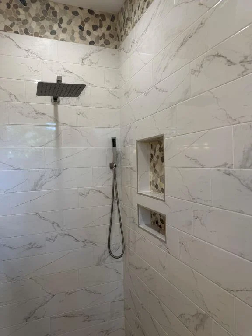
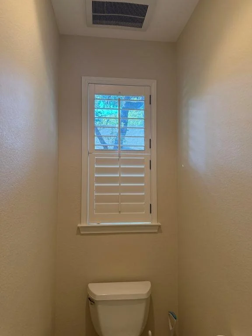
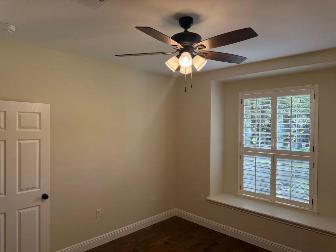
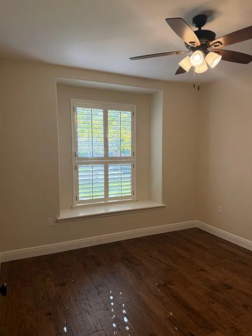
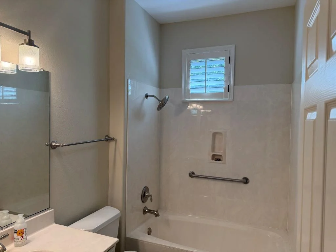
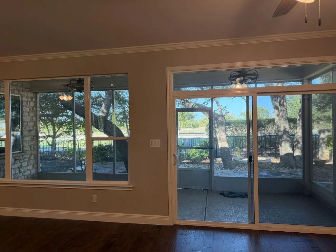
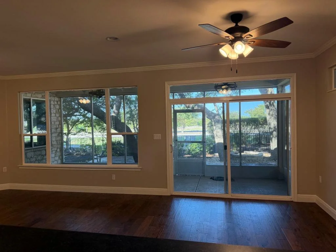
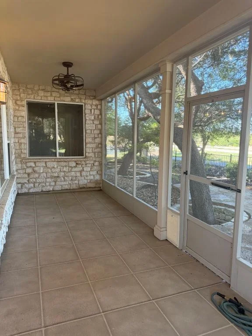
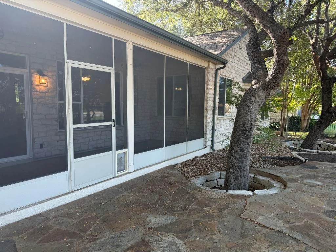
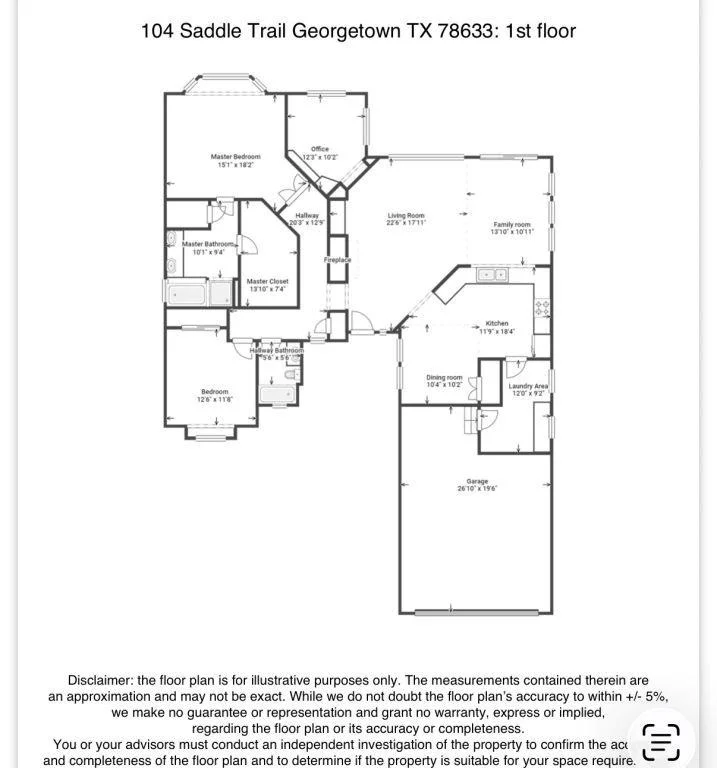
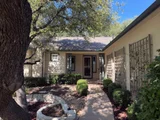
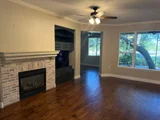
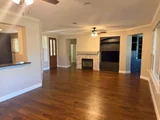
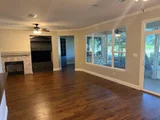
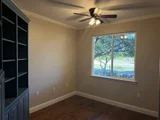
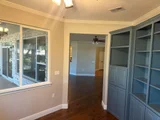
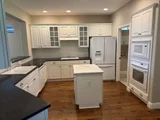
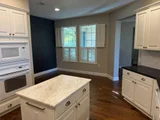
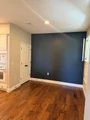
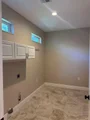
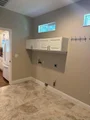
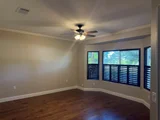
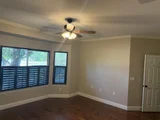
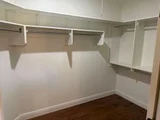
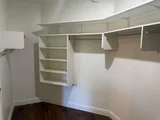
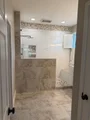
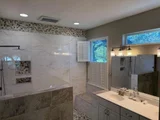
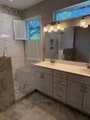
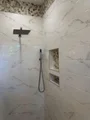
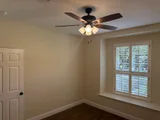
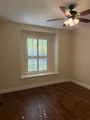
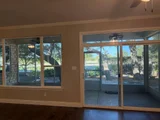
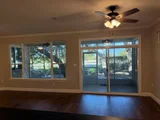
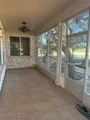
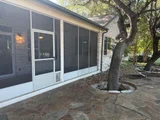
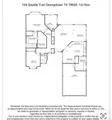
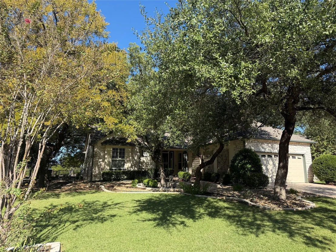
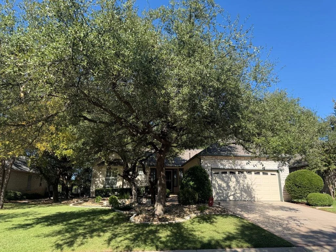
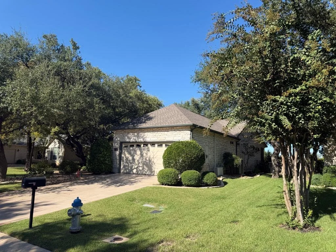
Nestled on a beautiful and professionally landscaped lot framed by majestic live oaks that can be admired from every room in the home, this striking turnkey remodel includes 2 bedrooms, 2 bathrooms, 2 living, and 2 dining rooms, with no interior steps and approximately 1,807 sq. feet. Located close to incredible amenities, including social and fitness activities, golf, and pickleball courts. Features include: Beautiful hickory oak floors; updated kitchen with honed granite countertops, quartz center island; screened-in back porch; custom plantation shutters; inviting primary suite with large vanity, custom built walk-in shower, and spacious closet; large laundry room, insulated garage with split AC unit and amazing storage; automatic sprinkler system. November 2024 updates include new HVAC system, high-end Sherwin Williams and Benjamin Moore paints throughout, engineered wood floors, tile, granite and tile countertops, exterior electrical for security system and holiday lights. New water softener March 2025.
Unit Size
1,807 Ft²
Days on Market
-
Land Size
0.19 acres
Price per sqft
$236
Property Type
House
Property Taxes
$588
HOA Dues
$163
Year Built
2002

Listed By

Payment Calculator

Cap Rate Calculator

Last updated: 25 days ago (Unlock MLS #ACT7223383)

Price History

Date / Event Date Event Price
Oct 16, 2026 Listed by Listing Results, LLC $427,000
Listed by Listing Results, LLC
Aug 25, 2024 In contract -
In contract
Aug 6, 2024 Price Decreased $369,000
↓ $20K (5.1%)
Price Decreased
Jun 28, 2024 Price Decreased $389,000
↓ $6K (1.5%)
Price Decreased
May 30, 2024 Listed by Compass RE Texas, LLC $395,000
Listed by Compass RE Texas, LLC
*$26,000 price drop, $5,000 buyer’s credit + optional $1,500 preferred lender incentive for a rate buydown or closing costs!* In the heart of the active 55+ community of Sun City, this exceptionally well-maintained home awaits. It features a 2023 roof, AC in the garage, 2020 water heater, cozy fireplace, screened porch, and the popular Burnet floor plan with a dedicated office + 2 dining areas. Abundant storage with built-ins in the living and office, as well as plenty of cabinetry in the kitchen and laundry room, plus more racks and cabinets in the garage! All of this and a wonderful location walkable to golf, tennis/pickleball, Mulligan’s restaurant, Wriggley’s Pub, City Market & Grill, a fitness ctr, trails, parks, Berry Creek, and a farmer’s market. The lovely yard features stunning oaks and xeriscaped elements that provide a welcoming and low-maintenance appeal. Outside, the screened back porch offers a serene spot to relax, while the flagstone patio and mature trees create a beautiful backdrop for outdoor living. Wood floors and fresh interior paint in May 2024 make it shine, ensuring a move-in-ready experience. A spacious living room, highlighted by large windows and an attractive fireplace, flows effortlessly into the dining area. From here, a sliding glass door leads to a screened-in patio, perfect for enjoying the outdoors in any season. The large kitchen features abundant white cabinetry and counters, a tile backsplash, and ample storage. It offers plenty of room to prepare meals, making it a joy for any cooking enthusiast. The dedicated office, complete with built-ins, provides a quiet space for work or hobbies. The primary suite is a true retreat, featuring a bay window with views of the picturesque backyard, space for a reading area, and an ensuite bath with a soaking tub, separate shower, and walk-in closet. Sun City is renowned for its resort-style amenities, including pools, sport courts, 3 golf courses, a community center, miles of trails and more!
Property Highlights

Garage
Air Conditioning
Fireplace
Parking Details
Has Garage
Parking Features: Attached, Garage Faces Front, Door-Single
Garage Spaces: 2
Interior Details
Full Bathrooms: 2
Interior Features: Bookcases, Ceiling Fan(s), Granite Counters, Double Vanity, Kitchen Island, Open Floorplan, Recessed Lighting, Walk-In Closet(s), Quartz Counters, Multiple Dining Areas, No Interior Steps, Primary Bedroom on Main, Study/Home Office
Appliances: Cooktop, Dishwasher, Disposal, Electric Cooktop, Microwave, Electric Oven, Vented Exhaust Fan, Water Softener, Built-In Oven(s)
Flooring Type: Tile, Wood
Has Fireplace
Fireplace Features: Living Room
Fireplaces: 1
Exterior Details
Square Footage: 1807
Square Footage Source: $0
Green Sustainability
Security Features: Smoke Detector(s)
Property Condition: Resale
Year Built Source: Public Records
Year Built: 2002
Waterfront Features: None
Levels: One
Other Structures: None
Window Features: Bay Window(s)
Construction Materials: Stone, Stucco
Patio and Porch Features: Patio, Screened
Pool Features: None
Lot Features: Interior Lot, Landscaped, Wooded, Xeriscape
Lot Size Area: 8324.32
Lot Size Units: Square Feet
Lot Size Acres: 0.1911
Lot Size Square Feet: 8324.32
Water Source: Public
Financial Details
Tax Map Number: 132
Tax Assessed Value: $388,428
Tax Annual Amount: $7,059
Utilities Details
Cooling Type: Central Air
Heating Type: Central
Sewer : Public Sewer
Location Details
HOA/Condo/Coop Fee Includes: Maintenance Grounds
HOA/Condo/Coop Amenities: Trail(s)
HOA Fee: $163
HOA Fee Frequency: Monthly

Building Info

Overview

    General

  • Year Built: 2002
  • Effective Year Built: 2002
  • Building Count: 1
  • Bedroom Count: 0
  • Bathroom Count: 2
  • Full Bathrooms: 2
  • Partial Bathrooms: 2
  • Building Condition: 0
  • Building Quality: 0
  • Construction Type: 0
  • Building Style: 0
  • Exterior Walls Type: 11
  • Interior Walls Type: 3
  • Roof Shape Type: 8
  • Roof Cover Type: 0
  • Floor Count: 100
  • Living Units: 1
  • Floor Cover: 9
  • Basement Type: 0
  • Basement Area: 0
  • Garage Type: 7
  • Garage Square Area: 500
  • Parking Space Count: 2
  • Patio Type: 20
  • Porch Type: 7
  • Pool Type: 0

    Dimensions

  • Lot Size Square Feet: 8,324
  • Total Building Area: 1,807
  • Gross Building Area: 1,807
  • Building Area: 1,807
  • Building Area Measurement: L

    Heating and Cooling

  • Fireplace Count: 1
  • Air Conditioning: 1
  • Heating: 3
  • Heated Square Feet: 1,807
  • Heating Fuel Type: 3

    Utilities

  • Sewer System: 5
  • Water Service: 6

Building

  • Building Type: 0
  • Property Class: R
  • Subdivision: SUN CITY GEORGETOWN PH 2A NEIGHBORHOOD 1
  • Land Acres: 0000000191
  • Standard Land Use Code: 1001
  • County Land Use Code: A1
  • State Land Use Code: A1
  • Legal Description 1: S7155 - SUN CITY GEORGETOWN PH 2A NEIGHBORHOOD 11 PUD, BLOCK 7, LOT 132, ACRES 0.1911

Neighborhood

  • School District Name: Georgetown Independent School District
  • School Tax School District: SGT
  • Census Tract: 020118

Geography

  • Assessors Map Reference: 30-A5
  • Account Number: R20993111070132
  • Subdivision Phase Number: 2A
  • Parcel: R388617
  • Block: 7
  • Lot: 132
  • Municipality: GEORGETOWN CITY
  • Latitude: 30.7163
  • Longitude: -97.7256

    Address

  • Full Address: 104 Saddle Trl
  • Address - House Number: 104
  • Address - Street Name: Saddle
  • Address - Suffix Type: Trl
  • State: TX
  • City Name: Georgetown
  • Carrier Code: R054
  • 4-Digit Zip Code: 4890
  • Zip Code: 78633

Valuation

    Tax

  • Tax Year: 2022
  • Tax Amount: $660,095
  • Tax Rate Code Area: SGT

    Appraisal Valuation

  • Standard Deviation: 0.187
  • Valuation Date: Sep 06, 2023
  • Confidence Score: 75
  • Final Value: 435,095
  • High Value: 516,484
  • Low Value: 353,706

    Market Valuation

  • Market Total Value: $420,427
  • Market Land Value: $80,000
  • Market Improvement Value: $340,427

    Assessments Valuation

  • Assessed Year: 2023
  • Assessed Total Value: $369,856

    Exemptions

  • Homeowner Exemption: Yes

    Sales

  • Current Sale Contract Date: Feb 12, 2014
  • Current Sale Recording Date: Feb 13, 2014
  • Current Sale Price:
  • Current Sale Document Type: 70
  • Current Sale Input Document Number: 2014009828
  • Previous Sale Recording Date: Jul 08, 2009
  • Previous Sale Contract Date: Jul 07, 2009
  • Previous Sale Document Type: 71

    Financing

  • First Mortgage Financing Type: VAR
Data used for valuation calculations is provided by RealtyHop, and other third party sources

Comparables

Unit
Status
Type
Beds
Baths
ft²
Price/ft²
Asking Price
Listed On
Closing Price
Sold On
HOA + Taxes

About Sun City


Similar Homes for Sale

Currently no similar homes around

Nearby Rentals

Unit for rent at 311 Sycamore St, Georgetown, TX, 78633

$2,700 /mo

  • 4 Beds
  • 2 Baths
  • 3,085 ft²
311 Sycamore St, Georgetown, TX, 78633 Listing by Tosalyn Sellers
Unit for rent at 112 Camp Dr, Georgetown, TX, 78633

$2,300 /mo

  • 2 Beds
  • 2 Baths
  • 1,654 ft²
112 Camp Dr, Georgetown, TX, 78633 Listing by Chris Tinnell
Unit for rent at 121 Vinca Dr, Georgetown, TX, 78628

$3,300 /mo

  • 3 Beds
  • 3 Baths
  • 2,980 ft²
121 Vinca Dr, Georgetown, TX, 78628 Listing by Jennifer Tucker


Frequently Asked Questions

When was property at 104 Saddle Trail built and last sold?
The property at 104 Saddle Trail was built in 2002 and last sold on Feb 12, 2014 for $288,600.
How much is this home worth?
The estimated value of the home located at 104 Saddle Trail is $428,386.
What are some comparable homes to 104 Saddle Trail?
There are currently no comparable homes to 104 Saddle Trail.