| Date / Event | Date | Event |
Price
|
| Jun 17, 2026 | In contract |
-
|
|
In contract
|
| May 14, 2026 | Listed by The Gove Group Real Estate, LLC |
$1,829,000
|
|
Listed by The Gove Group Real Estate, LLC
|
| Mar 18, 2026 | Sold | |
|
Sold
|
| Feb 17, 2026 | In contract |
-
|
|
In contract
|
| Feb 8, 2026 | Price Decreased |
$999,950
↓ $200K
(16.7%) |
|
Price Decreased
|
| Oct 28, 2025 | Listed by The Gove Group Real Estate, LLC |
$1,199,900
|
|
Listed by The Gove Group Real Estate, LLC
|
| |
|
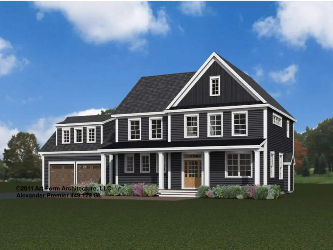
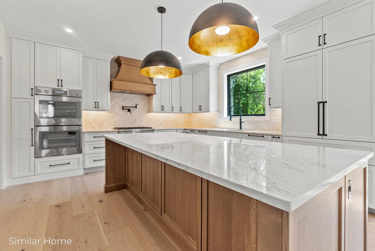
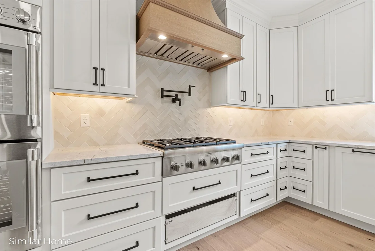
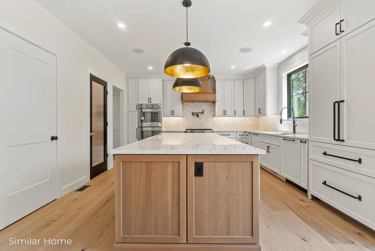
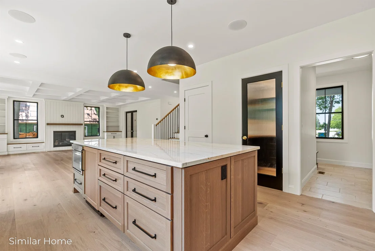
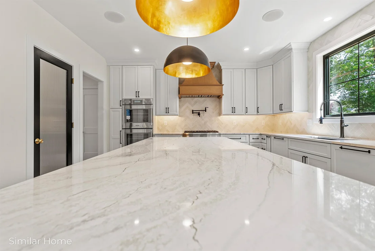
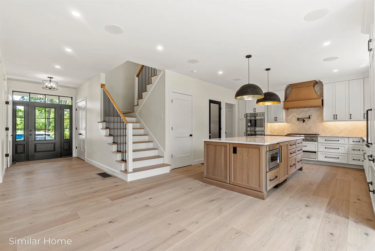
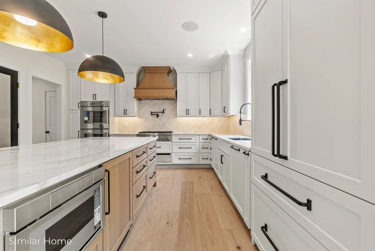
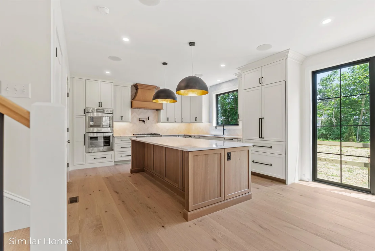
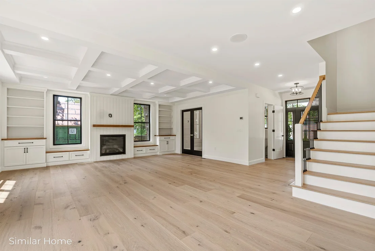
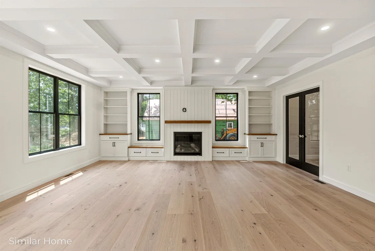
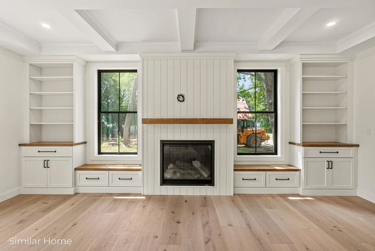
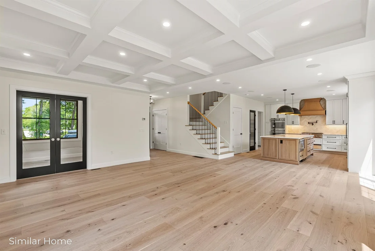
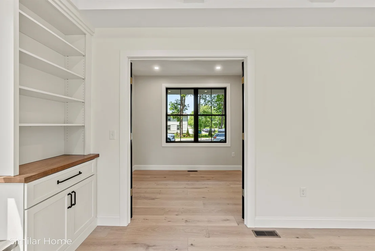
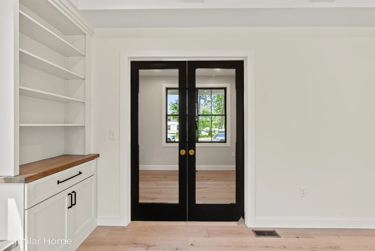
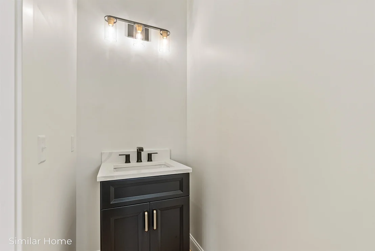
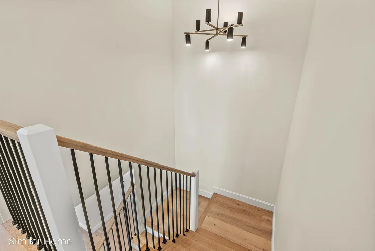
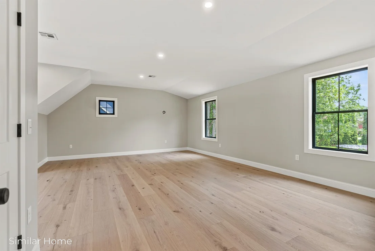
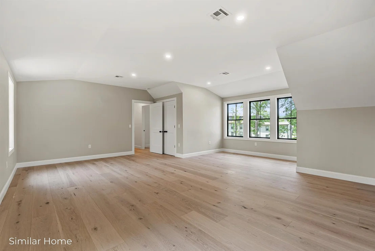
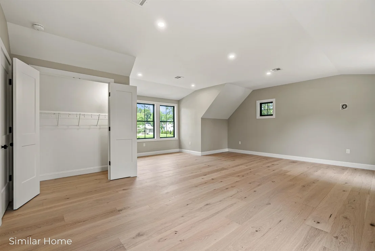
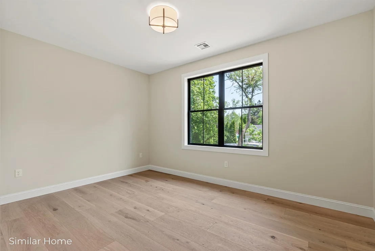
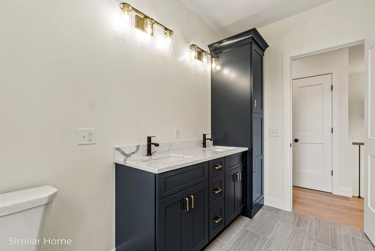
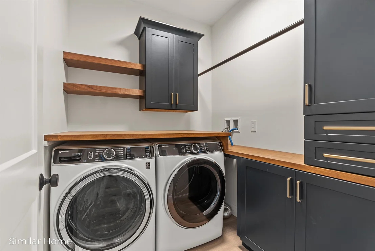
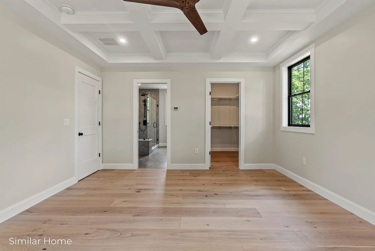
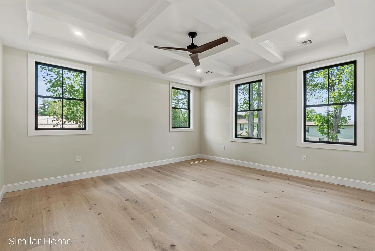
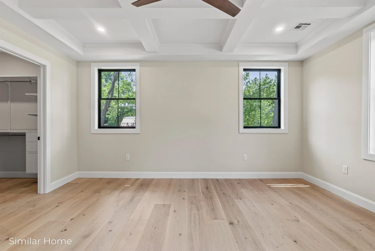
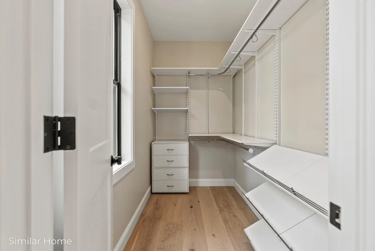
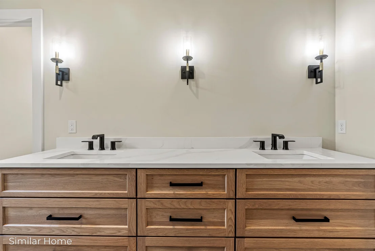
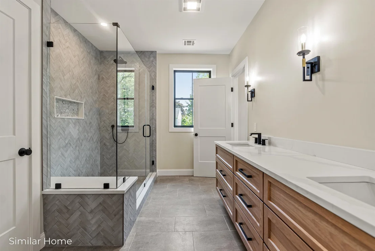
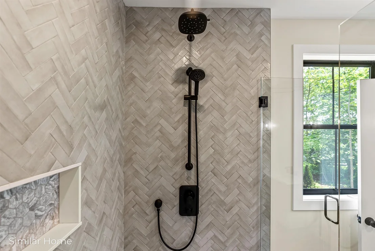
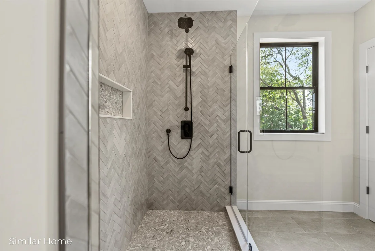
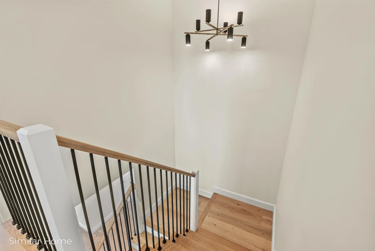
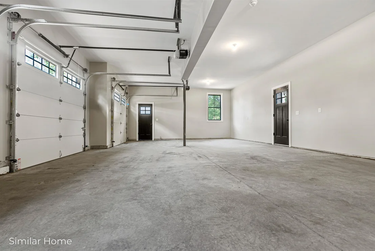
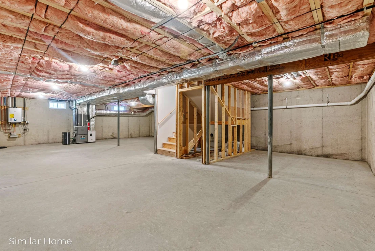
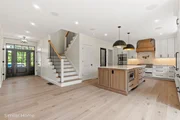
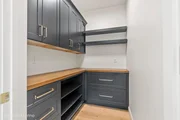
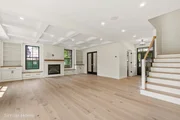
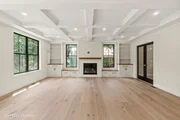
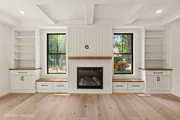
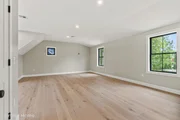
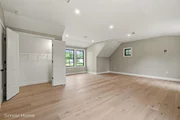
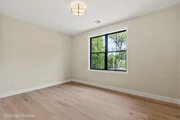
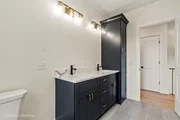
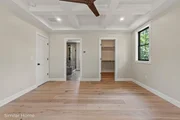
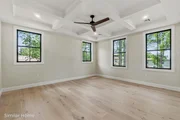
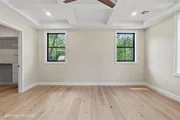
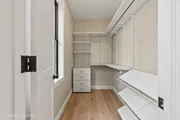
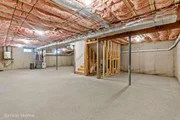
Completely Renovated 4-Bedroom, 3-Bath Home on a Large Flat Lot! Every inch of this home has been thoughtfully redone — offering the perfect blend of modern luxury, energy efficiency, and classic New England charm. Enjoy total peace of mind with a new roof, new septic system, new siding, new HVAC with central A/C, Wi-Fi thermostats, updated insulation in the attic and basement, new paved walkway and new energy-efficient windows. Inside, the home features engineered hardwood floors and a brand-new kitchen with Cambria quartz countertops, Energy star stainless-steel appliances, and custom cabinetry. You’ll find three beautifully updated baths, including a primary en suite with a double vanity and a tiled shower with a frameless glass enclosure. The primary bedroom also features a customized closet system — perfectly designed for organization and style. The partially finished basement with a fireplace offers cozy extra living space, ideal for a media room, office, or playroom. A front farmers porch adds welcoming curb appeal, while the oversized two-car detached garage with storage above provides abundant space for vehicles, tools, or hobbies. Outside, a newly paved driveway and large, level lot make this home as functional as it is beautiful. With a washer and dryer included, there’s nothing left to do but move in and enjoy this better-than-new home!
|
| May 2, 2025 | In contract |
-
|
|
In contract
|
| Apr 1, 2025 | Listed |
$616,700
|
|
Listed
|
| |
|
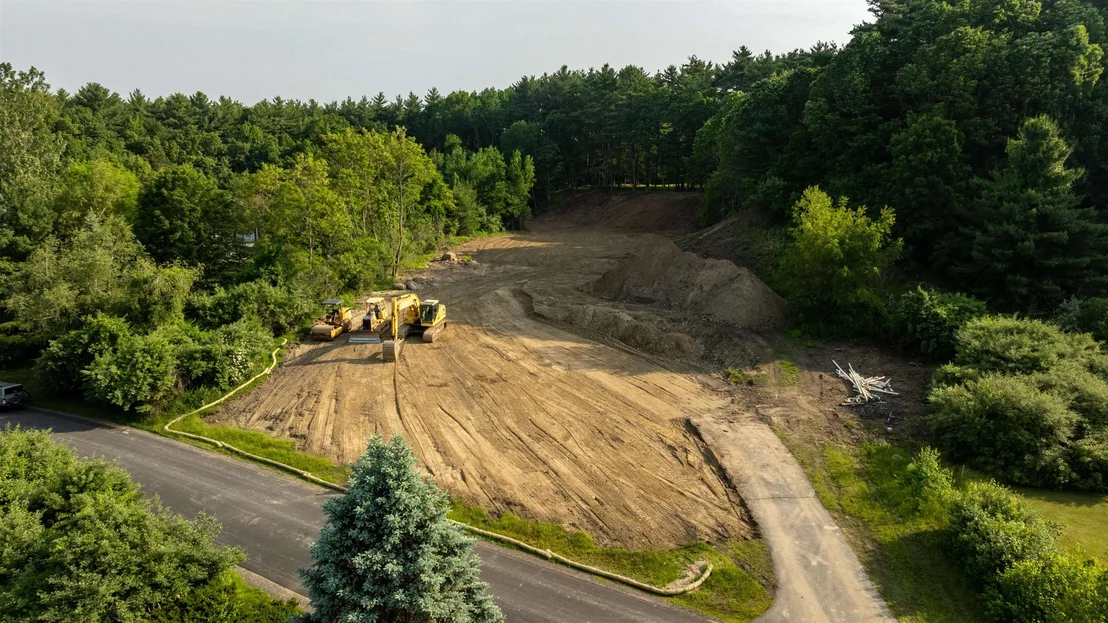
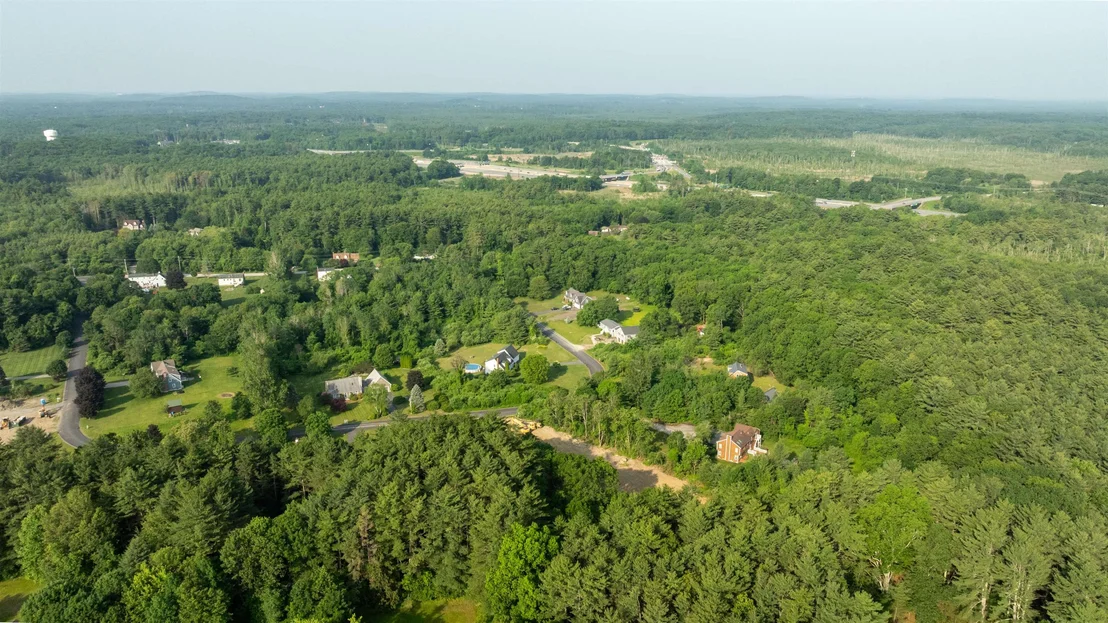
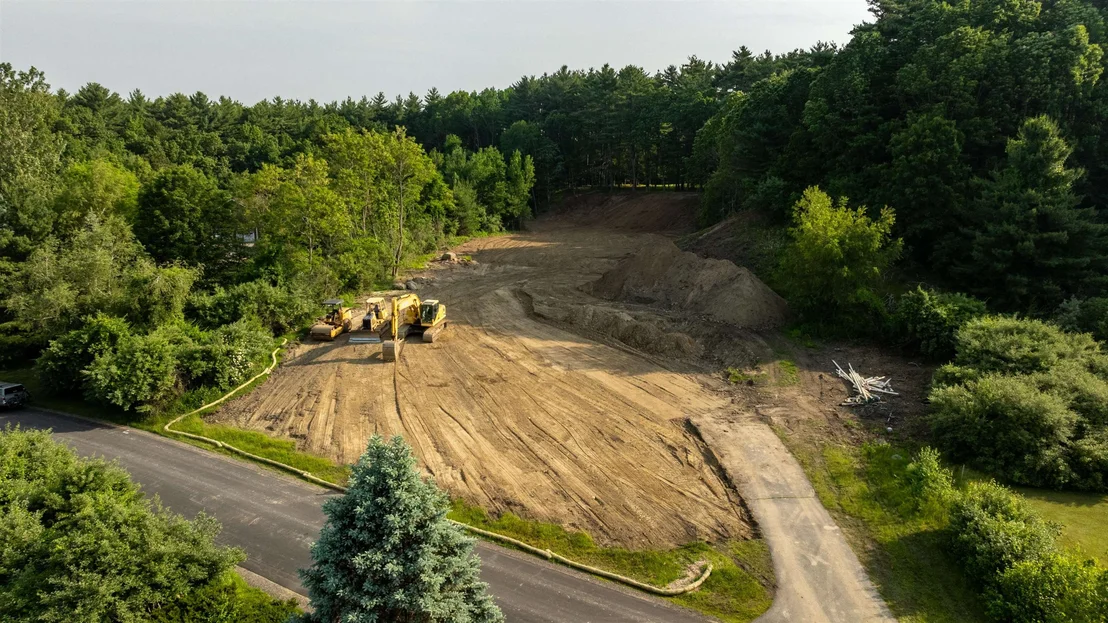
Trustee’s Sale at AUCTION (listed price is merely the assessed value being used as a place holder and not the auction price). Online-only Bidding Ends: Thursday, May 1st at 1:00 p.m. Set back nicely from the road is this spacious Colonial totaling 2,052± sq.ft. with awesome farmers’ porch, a newer addition. The home has 4 bedrooms, 2 full bathrooms an eat in kitchen with woodstove and full, partially finished basement with heat. Sitting adjacent to the home is the over-sized two-car garage with storage above, covered outdoor storage and newer standing seam metal roof. This property totals 8.2± acres with 400± feet of road frontage. It would be perfect for a small farm. The home was custom built by the owner in 1973 and is ready for remodel. $10,000 deposit by check or e-check will be delivered to the auction company as a qualification to bid. Successful bidder to deliver earnest money totaling 10% of the total purchase price no later than, Friday, May 2nd at 1:00 p.m. with the balance due at closing within 45 days of the auction. A 10% buyer’s premium will be added to the high bid price to become the total purchase price. Property is being sold free and clear of all liens by Fiduciary Deed. Offered subject to confirmation of the Trustee. Delayed showings start 4/17
|

































 Your Privacy Choices
Phone: 425-283-2930
Address: 335 Madison Avenue, New York, NY 10017