See Home Value
$679,500
● House - Off Market

104 Oakmont Drive

DEERFIELD, IL 60015
bedrooms
3 Beds
bathrooms
3 Baths
square feet
2,230 Ft²
$1,067,619
RealtyHop Estimate
59.47%
Since Sep 1, 2017
National-US
Primary Model

About This Property

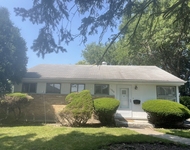
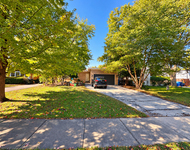
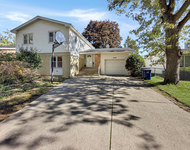
ALL DRESSED UP THIS OPEN PLAN RANCH ON A CUL-DE-SAC THAT BACKS UP TO GOLF COURSE. 4 BDRM/3 BTH RANCH IS TOTALLY REMODELED. NEW HARDWOOD FLRS THRU OUT. TOP OF THE LINE SS APPLIANCES. VIKING SIX BURNER STOVE, SOFT CLOSE CABINETS, BUILT IN PANTRY & TEXTURED GRANITE COUNTER TOPS.  LAUNDRY RM W/NEW SAMSUNG W/D ON MAIN FLR. GRACIOUS ENTERTAINING IN THIS FORMAL DR W/RECESSED LIGHTING, WOOD MOLDINGS & SKY LIGHTS. SUNKEN LIVING RM W/GAS LOG FP, 65" CURVED SAMSUNG SMART TV & WIRED FOR SOUND. GLASSED WINDOW WALL IN LIVING RM PROVIDES A BEAUTIFUL GARDEN VIEW W/WOOD DECK & LANDSCAPED YARD.  RECESSED LIGHTING & LARGE BASEBOARDS. VAULTED MASTER BDRM HAS HIS/HER WALK-IN ORGANIZED CLOSETS. PLENTY OF NATURAL LIGHT & ACCESS TO DECK. LARGE BATH W/DOUBLE SINK & STONE FLOORS. 2 NICE SIZED BDRMS  & ADD'L BDRM IN LL W/REC RM & BATH. LARGE CRAWL SPACE FOR EXTRA STORAGE. LL FEATURES A TEEN'S RETREAT. ATTACHED 2 CAR GARAGE. NEST THERMOSTAT, SUMP PUMP & BATTERY BACK-UP.
Unit Size
2,230 Ft²
Days on Market
-
Land Size
-
Price per sqft
$300
Property Type
House
Property Taxes
$1,232
HOA Dues
$21
Year Built
1985

Payment Calculator

Cap Rate Calculator

Last updated: 3 years ago (MRED MLS #09632718)

Price History

Date / Event Date Event Price
Aug 11, 2017 Sold
Sold
Jul 30, 2017 Listed $669,500
Listed
ALL DRESSED UP THIS OPEN PLAN RANCH ON A CUL-DE-SAC THAT BACKS UP TO GOLF COURSE. 4 BDRM/3 BTH RANCH IS TOTALLY REMODELED. NEW HARDWOOD FLRS THRU OUT. TOP OF THE LINE SS APPLIANCES. VIKING SIX BURNER STOVE, SOFT CLOSE CABINETS, BUILT IN PANTRY & TEXTURED GRANITE COUNTER TOPS. LAUNDRY RM W/NEW SAMSUNG W/D ON MAIN FLR. GRACIOUS ENTERTAINING IN THIS FORMAL DR W/RECESSED LIGHTING, WOOD MOLDINGS & SKY LIGHTS. SUNKEN LIVING RM W/GAS LOG FP, 65" CURVED SAMSUNG SMART TV & WIRED FOR SOUND. GLASSED WINDOW WALL IN LIVING RM PROVIDES A BEAUTIFUL GARDEN VIEW W/WOOD DECK & LANDSCAPED YARD. RECESSED LIGHTING & LARGE BASEBOARDS. VAULTED MASTER BDRM HAS HIS/HER WALK-IN ORGANIZED CLOSETS. PLENTY OF NATURAL LIGHT & ACCESS TO DECK. LARGE BATH W/DOUBLE SINK & STONE FLOORS. 2 NICE SIZED BDRMS & ADD'L BDRM IN LL W/REC RM & BATH. LARGE CRAWL SPACE FOR EXTRA STORAGE. LL FEATURES A TEEN'S RETREAT. ATTACHED 2 CAR GARAGE. NEST THERMOSTAT, SUMP PUMP & BATTERY BACK-UP.The manager has listed the unit size as 2230 square feet.
May 19, 2017 Listed by Century 21 Elm, Realtors $669,500
Listed by Century 21 Elm, Realtors

Property Highlights

Air Conditioning
Fireplace

Building Info

Overview

    General

  • Year Built: 1985
  • Effective Year Built: 1985
  • Building Count: 1
  • Bedroom Count: 2
  • Bathroom Count: 2
  • Full Bathrooms: 2
  • Partial Bathrooms: 2
  • Bathroom Plumbing Fixtures: 7
  • Building Condition: 6
  • Building Quality: 1
  • Construction Type: 6
  • Building Style: 15
  • Exterior Walls Type: 2
  • Interior Walls Type: 0
  • Roof Shape Type: 0
  • Roof Cover Type: 3
  • Floor Count: 100
  • Living Units: 1
  • Floor Cover: 0
  • Basement Type: 9
  • Basement Area: 1,338
  • Garage Type: 1
  • Garage Square Area: 462
  • Parking Space Count: 2
  • Patio Type: 3
  • Porch Type: 102
  • Pool Type: 0

    Dimensions

  • Lot Size Square Feet: 12,078
  • Total Building Area: 4,030
  • Gross Building Area: 4,030
  • Building Area: 2,230
  • Building Area Measurement: L

    Heating and Cooling

  • Fireplace Count: 1
  • Air Conditioning: 1
  • Heating: 4
  • Heated Square Feet: 2,230
  • Heating Fuel Type: 0

    Utilities

  • Sewer System: 0
  • Water Service: 0

Building

  • Building Type: 0
  • Property Class: R
  • Subdivision: DEER RUN
  • Land Acres: 0000000277
  • Standard Land Use Code: 1001
  • County Land Use Code: 40
  • Legal Description 1: DEER RUN LOT 21

Neighborhood

  • School District Name: Township High School District 113
  • Census Tract: 864904

Geography

  • Assessors Map Reference: 2757-B1
  • District: WEST DEERFIE
  • Parcel: 16-33-403-022
  • Lot: 21
  • Municipality: TWP OF WEST DEERFIELD
  • Latitude: 42.1583
  • Longitude: -87.8329

    Address

  • Full Address: 104 Oakmont Dr
  • Address - House Number: 104
  • Address - Street Name: Oakmont
  • Address - Suffix Type: Dr
  • State: IL
  • City Name: Deerfield
  • Carrier Code: C043
  • 4-Digit Zip Code: 5084
  • Zip Code: 60015

Valuation

    Tax

  • Tax Year: 2022
  • Tax Amount: $1,747,828
  • Tax Rate Code Area: 17004

    Appraisal Valuation

  • Standard Deviation: 0.1705
  • Valuation Date: Feb 28, 2024
  • Confidence Score: 78
  • Final Value: 732,162
  • High Value: 857,017
  • Low Value: 607,307

    Market Valuation

  • Market Total Value: $628,437
  • Market Land Value: $290,222
  • Market Improvement Value: $338,215

    Assessments Valuation

  • Assessed Year: 2023
  • Assessed Total Value: $209,458
  • Assessed Land Value: $96,731
  • Assessed Improvements Value: $112,727

    Exemptions

  • Homeowner Exemption: Yes

    Sales

  • Current Sale Contract Date: Aug 08, 2017
  • Current Sale Recording Date: Aug 16, 2017
  • Current Sale Price:
  • Current Sale Document Type: 71
  • Current Sale Input Document Number: 7420097
  • Previous Sale Recording Date: Aug 03, 2016
  • Previous Sale Contract Date: Jul 06, 2016
  • Previous Sale Amount: $400,000
  • Previous Sale Document Type: 71

    Financing

  • First Mortgage Financing Type: ADJ
Data used for valuation calculations is provided by RealtyHop, and other third party sources

Comparables

Unit
Status
Type
Beds
Baths
ft²
Price/ft²
Asking Price
Listed On
Closing Price
Sold On
HOA + Taxes

About Deer Run


Similar Homes for Sale

Currently no similar homes around

Nearby Rentals

Unit for rent at 1948 Lincoln Avenue, Northbrook, IL, 60062

$2,950 /mo

  • 3 Beds
  • 2 Baths
1948 Lincoln Avenue, Northbrook, IL, 60062 Listing by Emilia Salonikas
Unit for rent at 1350 Ferndale Avenue, Highland Park, IL, 60035

$3,000 /mo

  • 3 Beds
  • 1 Bath
  • 1,491 ft²
1350 Ferndale Avenue, Highland Park, IL, 60035 Listing by Artur Barkan
Unit for rent at 629 Barberry Road, Highland Park, IL, 60035

$3,100 /mo

  • 3 Beds
  • 2 Baths
  • 1,866 ft²
629 Barberry Road, Highland Park, IL, 60035 Listing by Mungunzul Tumurbaatar


Frequently Asked Questions

When was property at 104 Oakmont Drive built and last sold?
The property at 104 Oakmont Drive was built in 1985 and last sold on Aug 8, 2017 for $679,500.
How much is this home worth?
The estimated value of the home located at 104 Oakmont Drive is $676,195.
What are some comparable homes to 104 Oakmont Drive?
There are currently no comparable homes to 104 Oakmont Drive.