Check Availability
Geneva 60134
104 N Northampton Drive
$525,000
● House - In Contract

104 N Northampton Drive

Geneva, IL 60134
bedrooms
4 Beds
bathrooms
2 Baths, 1 Half Bath
square feet
3,069 Ft²
$3,609
Est. Monthly
$250
HOA / Fees

About This Property

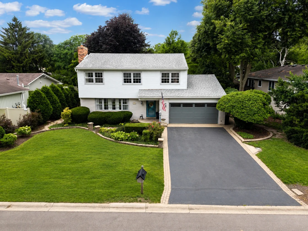
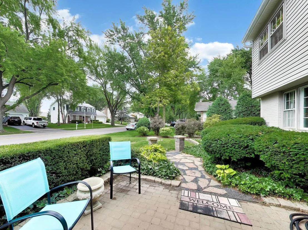
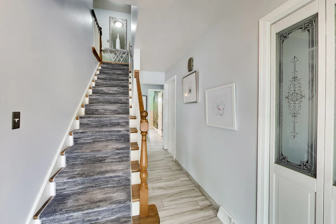
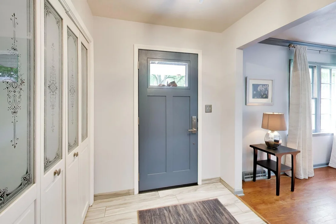
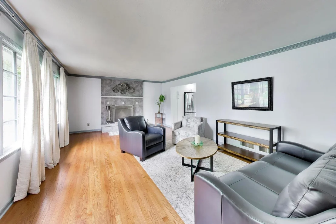
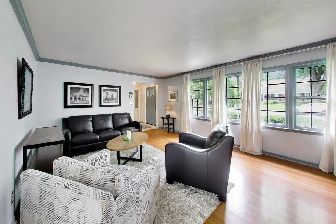
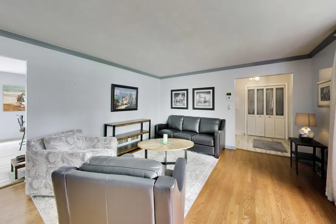
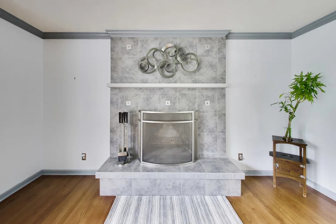
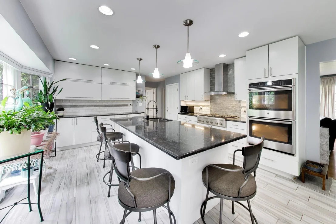
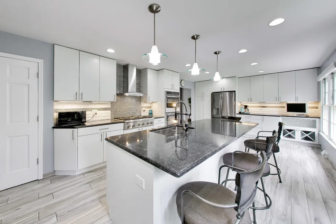
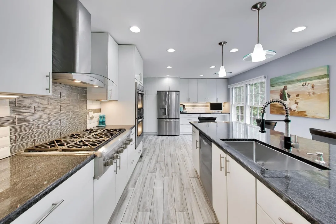
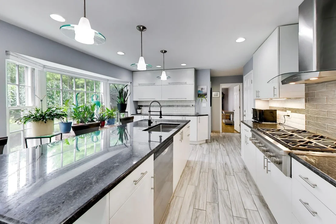
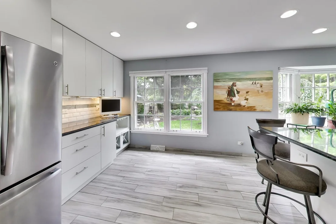
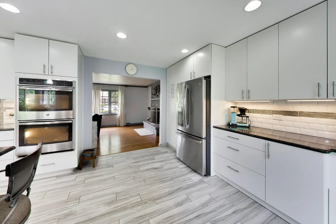
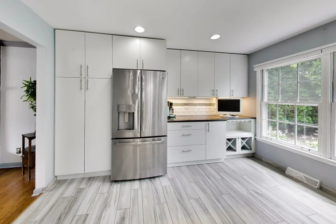
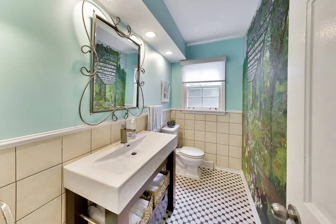
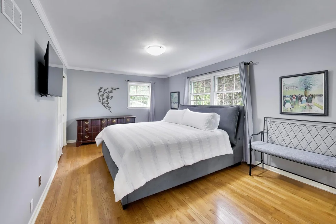
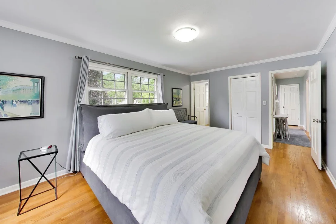
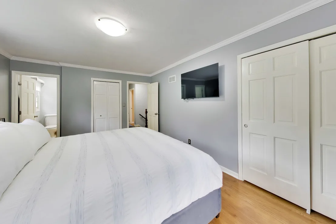
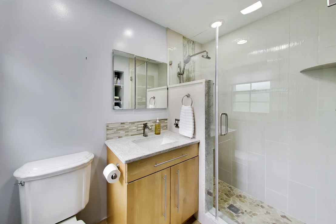
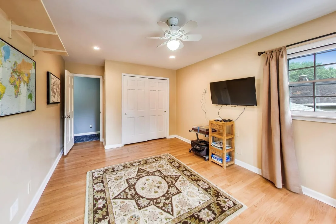
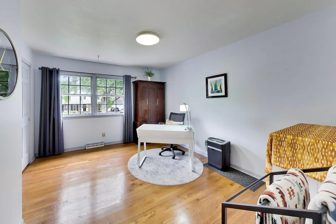
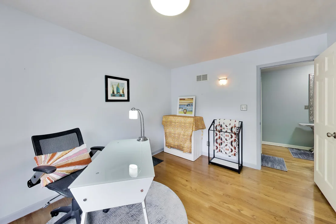
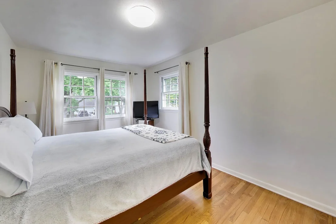
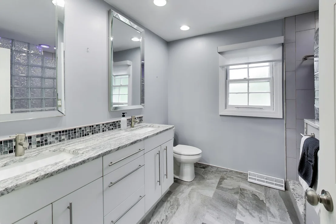
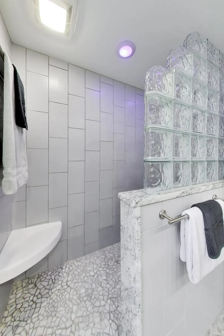
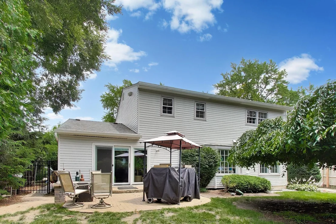
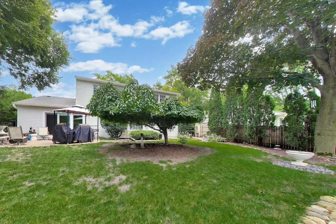
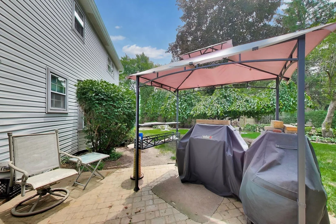
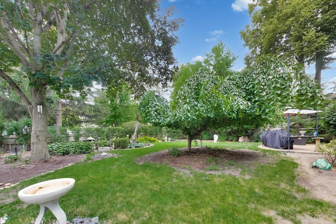
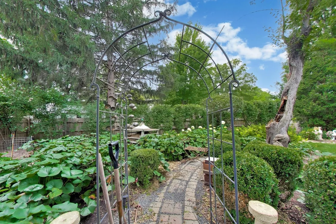
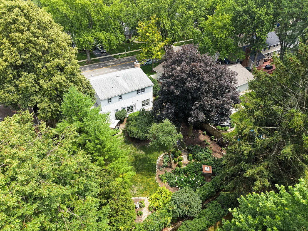
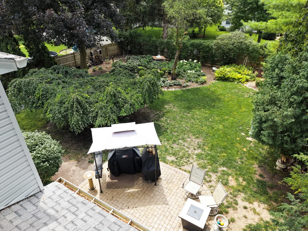
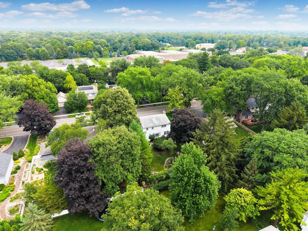
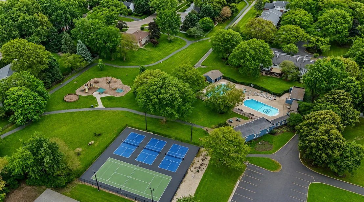
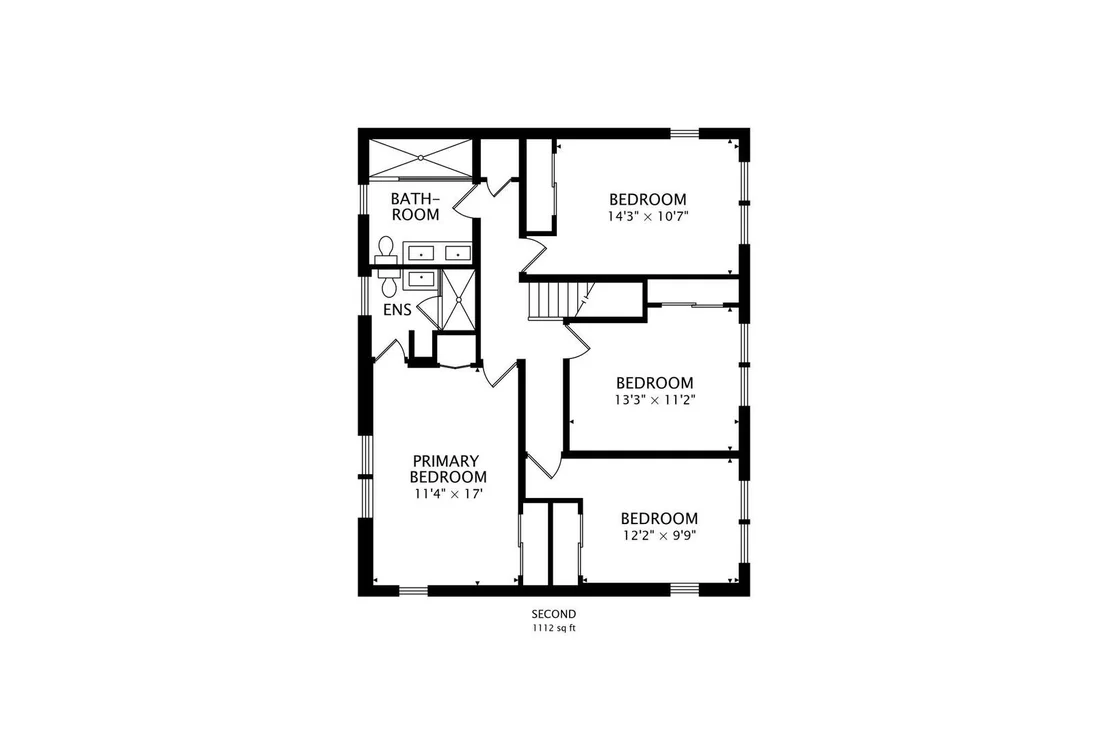
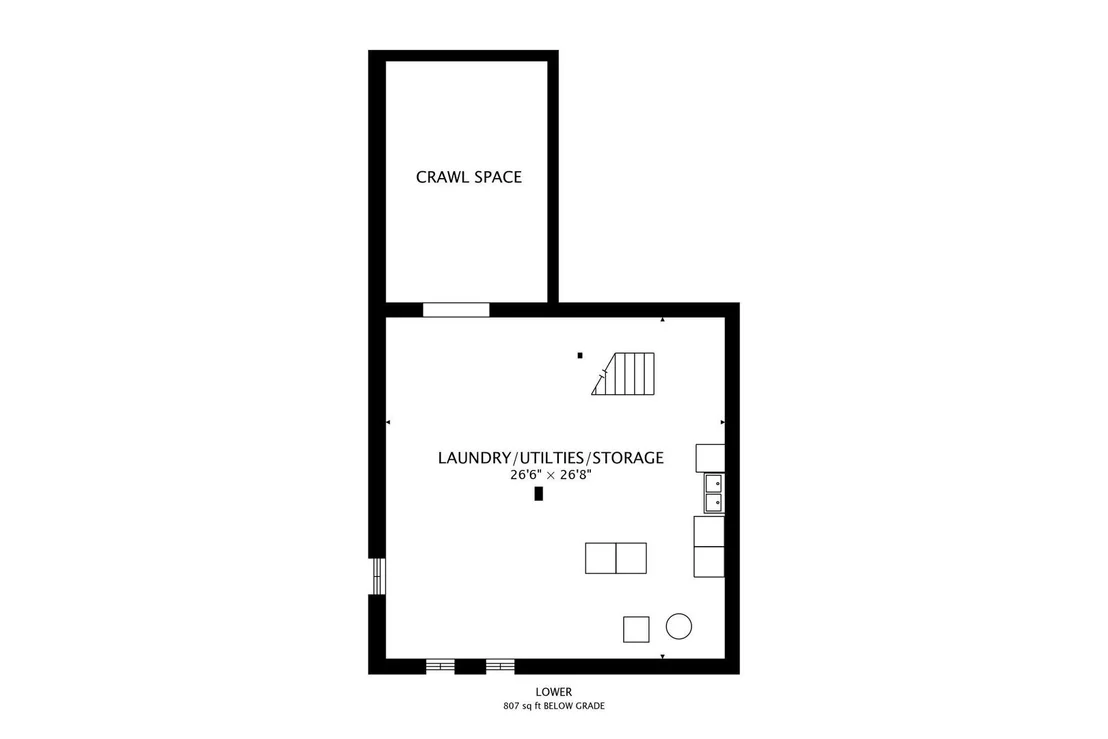
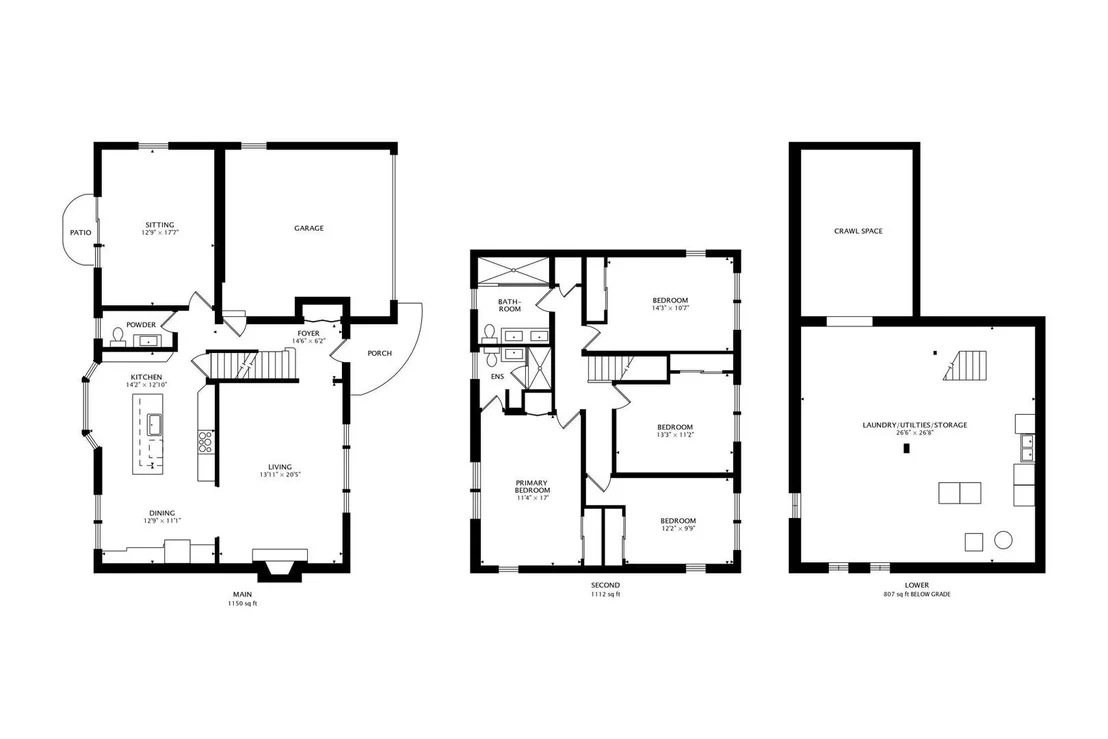
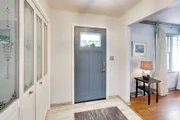
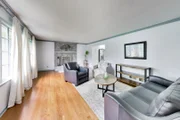
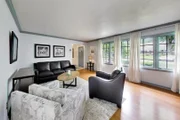
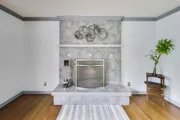
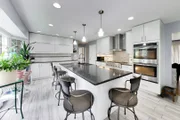
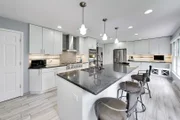
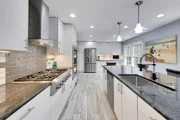
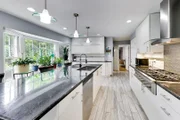
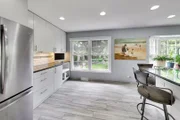
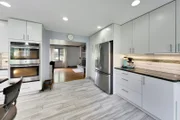
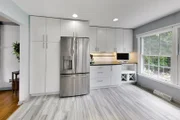
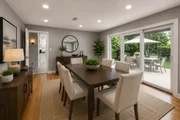
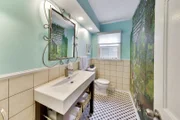
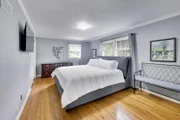
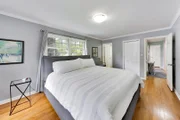
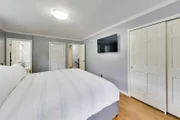
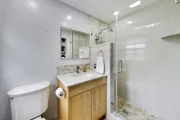
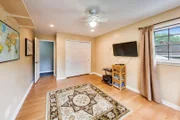
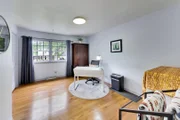
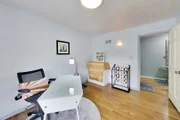
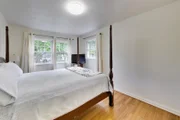
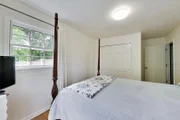
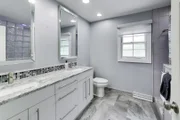
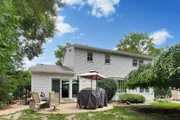
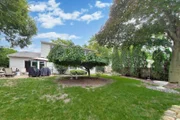
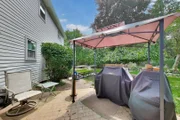
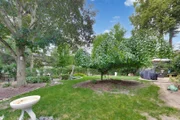
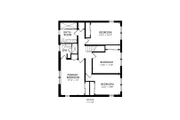
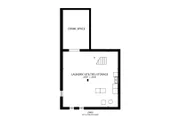
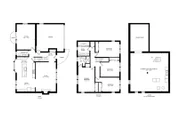
LOCATION!! Welcome to 104 N Northampton Dr., a beautifully updated 4-bedroom, 2.1-bath home with a dedicated first-floor office/dining room, nestled in Geneva's highly sought-after Pepper Valley subdivision. Coveted Williamsburg Elementary only a short 7 minute walk away! Thoughtfully renovated and impeccably maintained, this home blends timeless charm with modern updates in one of the area's most desirable neighborhoods. Step inside to find HARDWOOD FLOORS THROUGHOUT and a spacious, light-filled floor plan designed for both everyday living and entertaining. The large, recently renovated kitchen is the heart of the home, featuring stylish cabinetry, quality finishes, and ample workspace that flows seamlessly into the adjoining living and dining areas. ALL BRAND NEW WINDOWS BEING INSTALLED END OF SEPTEMBER! Beautifully updated bathrooms throughout provide a fresh, contemporary feel. The first-floor office offers the ideal space for working from home, studying, or a quiet retreat. Upstairs, four generously sized bedrooms include a spacious primary suite with an updated ensuite bath. The unfinished basement provides exceptional storage and endless possibilities for future expansion. As an added perk, the pool table and related accessories are included, making it ready for game nights while still offering ample space for a home gym, workshop, or future finished recreation room. Outside, you'll discover one of this home's most exceptional features. The sellers have made a significant investment in professional landscaping, creating a truly picturesque backyard retreat. The fully fenced yard is filled with thoughtfully selected trees, perennials, and mature plantings that provide year-round beauty and privacy.  A stunning weeping cherry tree serves as the centerpiece of the beautifully landscaped yard, while charming patio pavers create the perfect setting for outdoor dining, entertaining, or simply relaxing in your own private oasis. Complementing the backyard, beautiful pavers also enhance the front entrance, creating an inviting spot to sit, unwind, and enjoy the charm of the picturesque, tree-lined street. Located in the highly sought-after Pepper Valley community, residents enjoy two pools, tennis and pickleball courts, parks, walking paths, and a vibrant calendar of neighborhood events that create the nostalgic charm and strong sense of community for which this neighborhood is known. Incredible location! Just minutes from historic downtown Geneva, you'll enjoy award-winning restaurants, boutique shopping, the Fox River Trail, Metra Train service, and highly acclaimed Geneva schools. This move-in-ready home offers the perfect blend of modern updates, beautiful outdoor living, and an exceptional neighborhood lifestyle.

Unit Size
3,069 Ft²
Days on Market
-
Land Size
0.24 acres
Price per sqft
$171
Property Type
House
Property Taxes
$781
HOA Dues
$250
Year Built
1972

Listed By

Loreal Urso
d'aprile properties

Payment Calculator

Cap Rate Calculator

Property Highlights

Garage
Air Conditioning
Fireplace
Parking Details
Has Garage
Parking Features: Asphalt, Garage Door Opener, Garage, Attached, Yes
Garage Spaces: 2
Interior Details
Half Bathrooms: 1
Full Bathrooms: 2
Appliances: Range, Microwave, Dishwasher, Refrigerator, Washer, Dryer, Stainless Steel Appliance(s)
Flooring Type: Hardwood
Laundry Features: In Unit, Sink
Rooms: 9
Has Fireplace
Fireplace Features: Wood Burning
Fireplaces: 1
Basement: Unfinished, Partial
Exterior Details
Square Footage: 3069
Square Footage Source: $0
Year Built: 1972
Window Features: Screens
Construction Materials: Vinyl Siding
Patio and Porch Features: Patio
Lot Size Area: 10541.52
Lot Size Units: Square Feet
Lot Size Acres: 0.242
Lot Size Square Feet: 10541.52
Lot Size Dimensions: 132.6 x 75.5
Water Source: Public
Financial Details
Tax Annual Amount: $9,373
Utilities Details
Cooling Type: Central Air
Heating Type: Natural Gas, Forced Air
Sewer : Public Sewer
Location Details
HOA/Condo/Coop Fee Includes: Clubhouse, Pool, Other
HOA Fee: $250
HOA Fee Frequency: Quarterly

Building Info

Overview

    General

  • Year Built: 1972
  • Effective Year Built: 1972
  • Building Count: 1
  • Total Rooms: 8
  • Bedroom Count: 4
  • Bathroom Count: 3
  • Full Bathrooms: 2
  • Partial Bathrooms: 3
  • Building Condition: 0
  • Building Quality: 0
  • Construction Type: 0
  • Building Style: 0
  • Exterior Walls Type: 0
  • Interior Walls Type: 0
  • Roof Shape Type: 0
  • Roof Cover Type: 0
  • Floor Count: 200
  • Living Units: 1
  • Floor Cover: 0
  • Basement Type: 8
  • Basement Area: 784
  • Garage Type: 7
  • Parking Space Count: 2
  • Patio Type: 0
  • Porch Type: 0
  • Pool Type: 0

    Dimensions

  • Lot Size Square Feet: 10,560
  • Total Building Area: 2,910
  • Gross Building Area: 2,910
  • Building Area: 2,126
  • Building Area Measurement: L

    Heating and Cooling

  • Fireplace Count: 1
  • Air Conditioning: 1
  • Heating: 0
  • Heated Square Feet: 2,126
  • Heating Fuel Type: 0

    Utilities

  • Sewer System: 0
  • Water Service: 0

Building

  • Building Type: 0
  • Property Class: R
  • Subdivision: PEPPER VALLEY SUBD
  • Land Acres: 0000000242
  • Standard Land Use Code: 1001
  • County Land Use Code: 0040
  • State Land Use Code: 0040
  • Legal Description 1: LOT 21 BLOCK 3 PEPPER VALLEY SUB UNIT #1

Neighborhood

  • School District Name: Geneva Community Unit School District 304
  • Census Tract: 852607

Geography

  • Parcel: 12-04-329-023
  • Block: 3
  • Lot: 21
  • Municipality: GENEVA
  • Latitude: 41.8896
  • Longitude: -88.3306

    Address

  • Full Address: 104 N Northampton Dr
  • Address - House Number: 104
  • Street Direction: N
  • Address - Street Name: Northampton
  • Address - Suffix Type: Dr
  • State: IL
  • City Name: Geneva
  • Carrier Code: C018
  • 4-Digit Zip Code: 1803
  • Zip Code: 60134

Valuation

    Tax

  • Tax Year: 2022
  • Tax Amount: $855,784
  • Tax Rate Code Area: GE005

    Appraisal Valuation

  • Standard Deviation: 0.1389
  • Valuation Date: Nov 29, 2023
  • Confidence Score: 83
  • Final Value: 453,474
  • High Value: 516,463
  • Low Value: 390,484

    Market Valuation

  • Market Total Value: $340,621
  • Market Land Value: $95,918
  • Market Improvement Value: $244,703

    Assessments Valuation

  • Assessed Year: 2022
  • Assessed Total Value: $113,495
  • Assessed Land Value: $31,960
  • Assessed Improvements Value: $81,535

    Exemptions

  • Senior Citizen Exemption : Yes
  • Homeowner Exemption: Yes
Data used for valuation calculations is provided by RealtyHop, and other third party sources

Comparables

Unit
Status
Type
Beds
Baths
ft²
Price/ft²
Asking Price
Listed On
Closing Price
Sold On
HOA + Taxes

About Geneva


Similar Homes for Sale

Currently no similar homes around

Nearby Rentals

Unit for rent at 701 Edison Street, Geneva, IL, 60134

$4,250 /mo

  • 3 Beds
  • 2 Baths
  • 1,633 ft²
701 Edison Street, Geneva, IL, 60134 Listing by Ashley Bruno-Finger
Unit for rent at 222 W Main Street, St. Charles, IL, 60174
$2,200 /mo

  • 1 Bed
  • 1 Bath
  • 1,000 ft²
222 W Main Street #A, St. Charles, IL, 60174 Listing by Cory Jones

Unit for rent at 1340 Brook Street, St. Charles, IL, 60174

$1,900 /mo

  • 2 Beds
  • 2 Baths
  • 1,100 ft²
1340 Brook Street #M, St. Charles, IL, 60174 Listing by Monika Hajkowska


Frequently Asked Questions

When was property at 104 North Northampton Drive built and last sold?
The property at 104 North Northampton Drive was built in 1972 and last sold on Jan 1, 1970 for $0.
How much is this home worth?
The estimated value of the home located at 104 North Northampton Drive is $545,513.
What are some comparable homes to 104 North Northampton Drive?
There are currently no comparable homes to 104 North Northampton Drive.