Check Availability
Effingham 31312
104 Myrtlewood Court
$439,900
↓ $5K (1.1%)
● House - For Sale

104 Myrtlewood Court

Guyton, GA 31312
bedrooms
4 Beds
bathrooms
3 Baths
square feet
2,426 Ft²
$2,623
Est. Monthly

About This Property

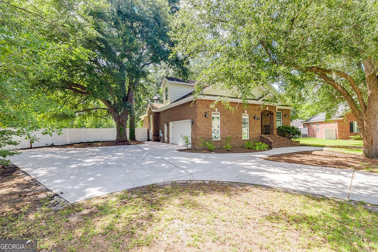
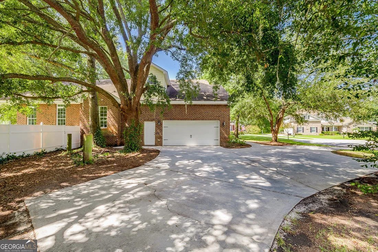
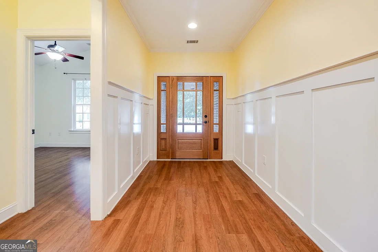
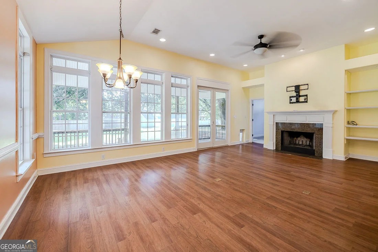
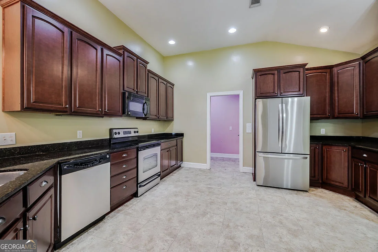
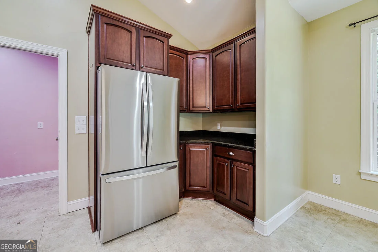
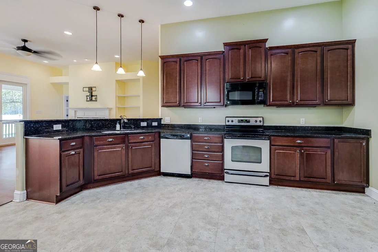
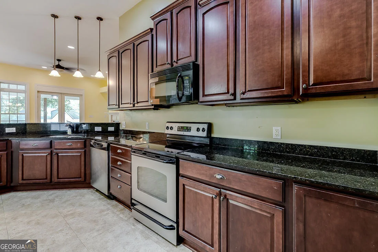
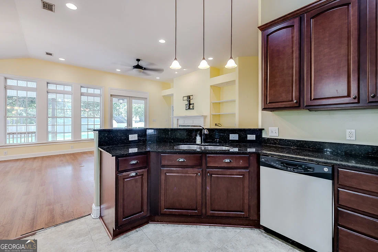
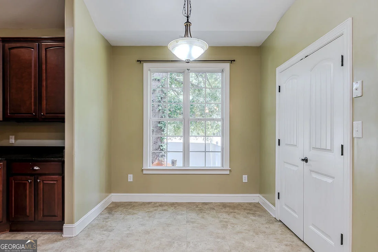
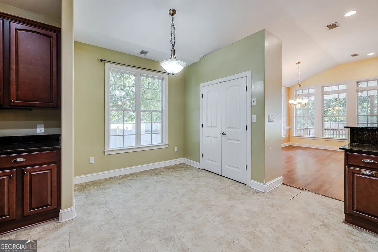
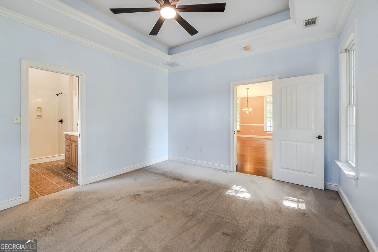
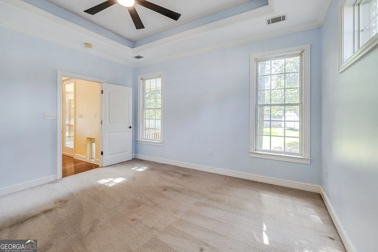
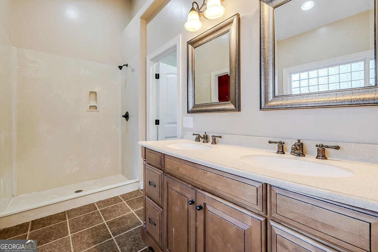
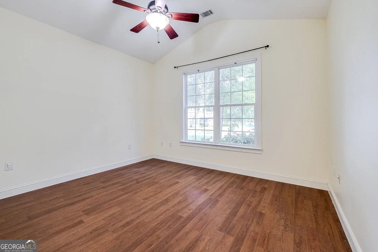
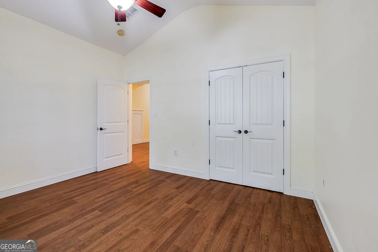
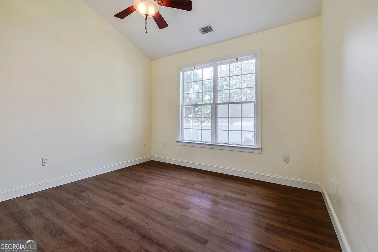
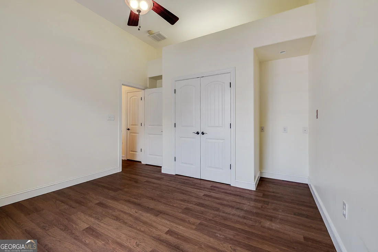
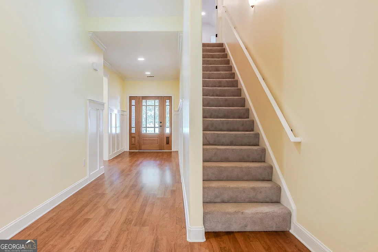
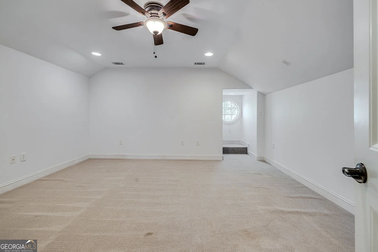
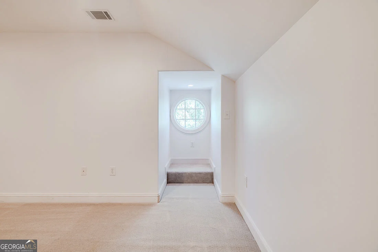
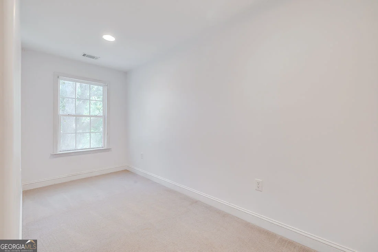
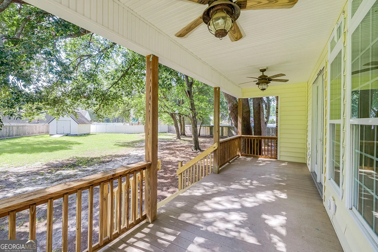
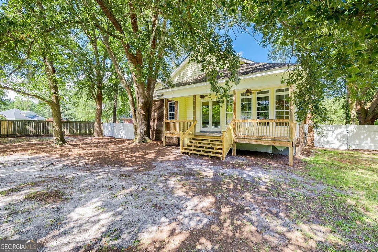
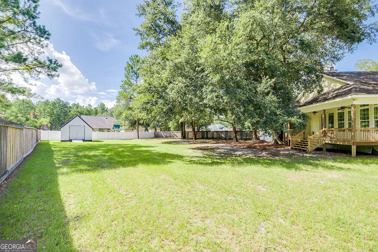
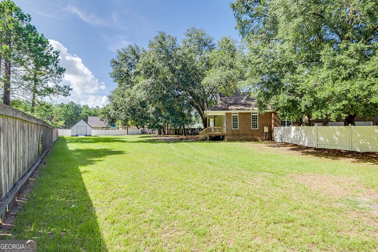
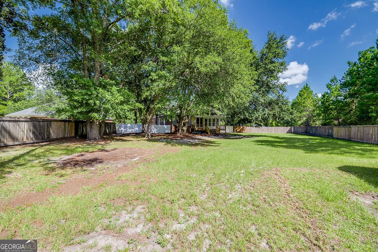
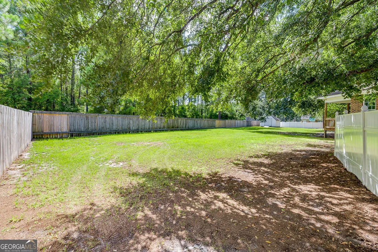
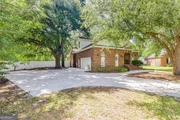
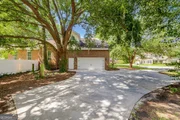
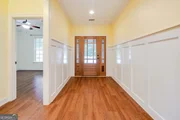
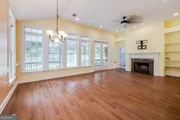
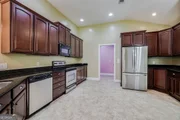
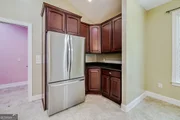
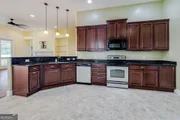
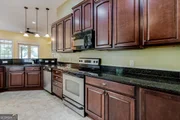
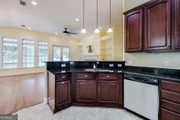
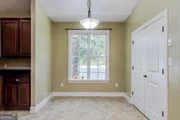
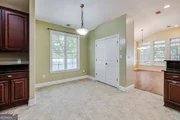
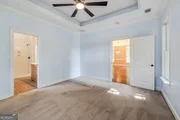
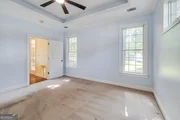
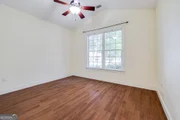
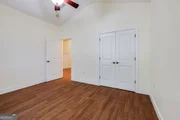
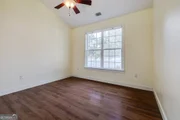
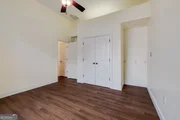
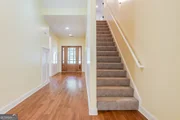
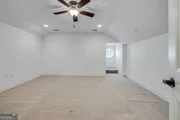
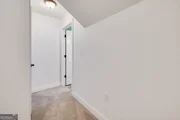
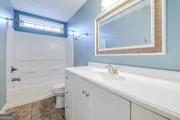
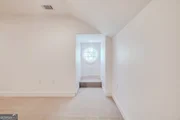
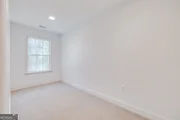
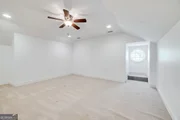
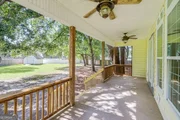
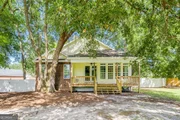
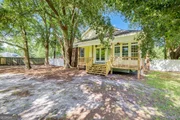
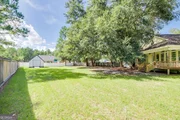
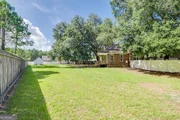
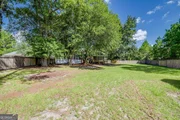
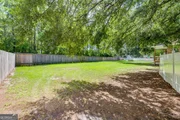
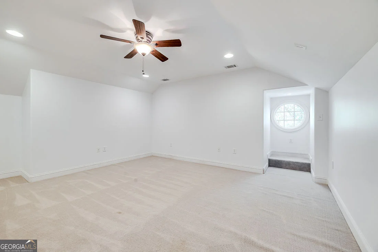
A romantic Southern Oak-shrouded home with brick steps and an inviting arched entry to the front door and foyer. This expansive all-brick executive home boasts soaring ceilings. A very inviting dine-in kitchen with dark granite counters and a sitting peninsula, which is open to the living room, which opens to the rear deck, then to the fenced yard. 3 bedrooms and 2 baths all on the main level. The split bedroom plan offers the owner's suite to have pretty much all that is needed. Upstairs, a multi-room suite with a full bath is great for the home office or the person who needs a private area.  The home is in need of some cosmetics; come formulate your ideas to make this a one-of-a-kind retreat in South Effingham. A great commuting location for work, shopping or schools.
Unit Size
2,426 Ft²
Days on Market
70 days
Land Size
0.53 acres
Price per sqft
$181
Property Type
House
Property Taxes
$463
HOA Dues
-
Year Built
2006

Listed By

James Presnell
James Presnell
Coldwell Banker Intercoastal

Payment Calculator

Cap Rate Calculator

Last updated: 2 months ago (GAMLS #10824177)

Price History

Date / Event Date Event Price
Sep 15, 2026 Price Decreased $439,900
↓ $5K (1.2%)
Price Decreased
Aug 11, 2026 Listed by eXp Realty $445,000
Listed by eXp Realty
Jun 29, 2019 No longer available -
No longer available
Jun 13, 2019 Listed $260,000
Listed
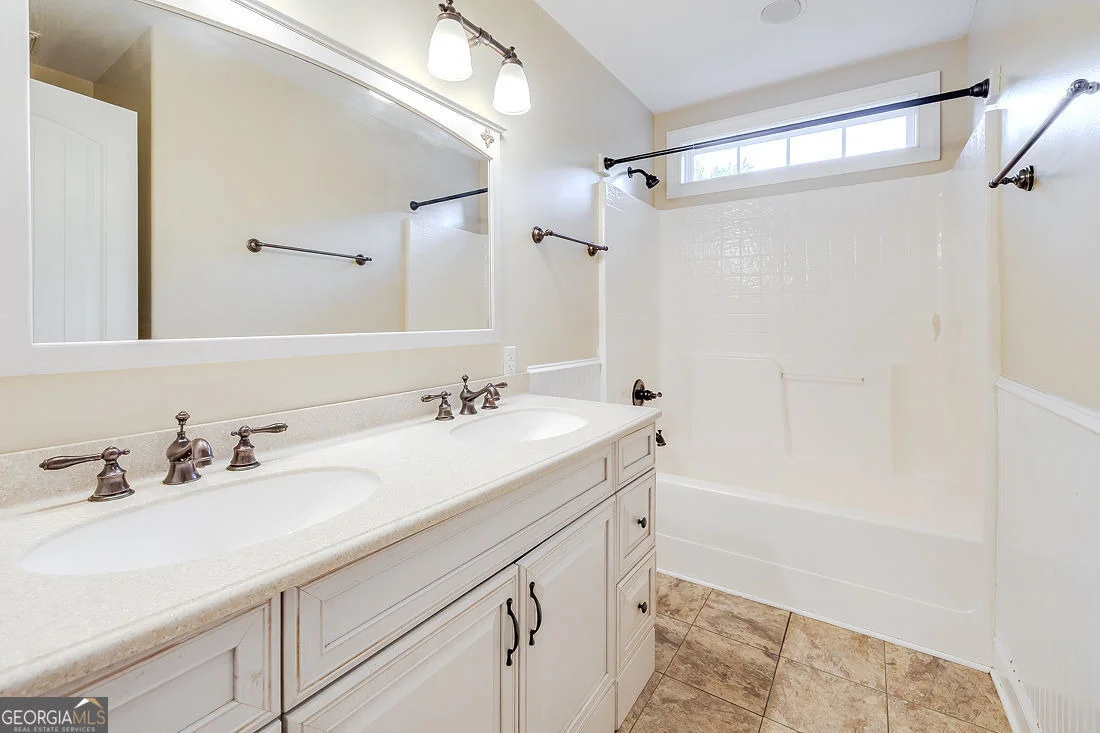
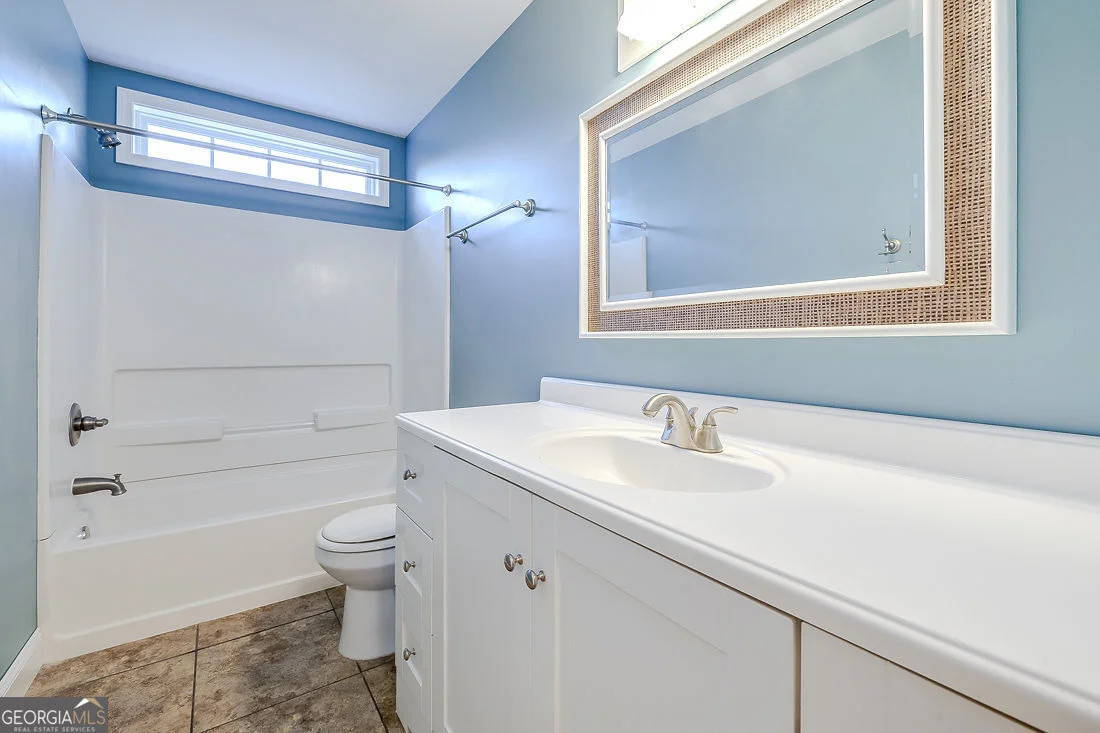
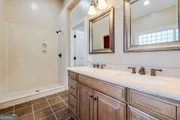
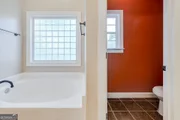
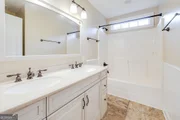
Amazing brick home, located less than 5 miles from 3 of the most requested schools in South Effingham. NO HOA! Friendly neighborhood, where home is situated on a quiet cul-de-sac, with 1/2 acre of privacy. Bright and open floor plan with 4 large bedrooms and 3 full baths. Large immaculately maintained kitchen, that opens up to breakfast room and family room, boasting with granite counters and stainless steel appliances. Enjoy time with the family in the large family room with fireplace and built in book shelf. Master bedroom on main level with master bath featuring double vanities, garden tub and walk in closet. Enjoy having guest stay over in the large private bedroom upstairs that can also be used as a bonus room and includes a full bathroom. This home has it all! Location, schools, private lot and no HOA! The manager has listed the unit size as 2426 square feet.
Mar 6, 2015 Sold
Sold
Show More

Property Highlights

Garage
Parking Available
Air Conditioning
Fireplace
Parking Details
Has Garage
Parking Features: Attached, Garage, Off Street
Interior Details
Full Bathrooms: 3
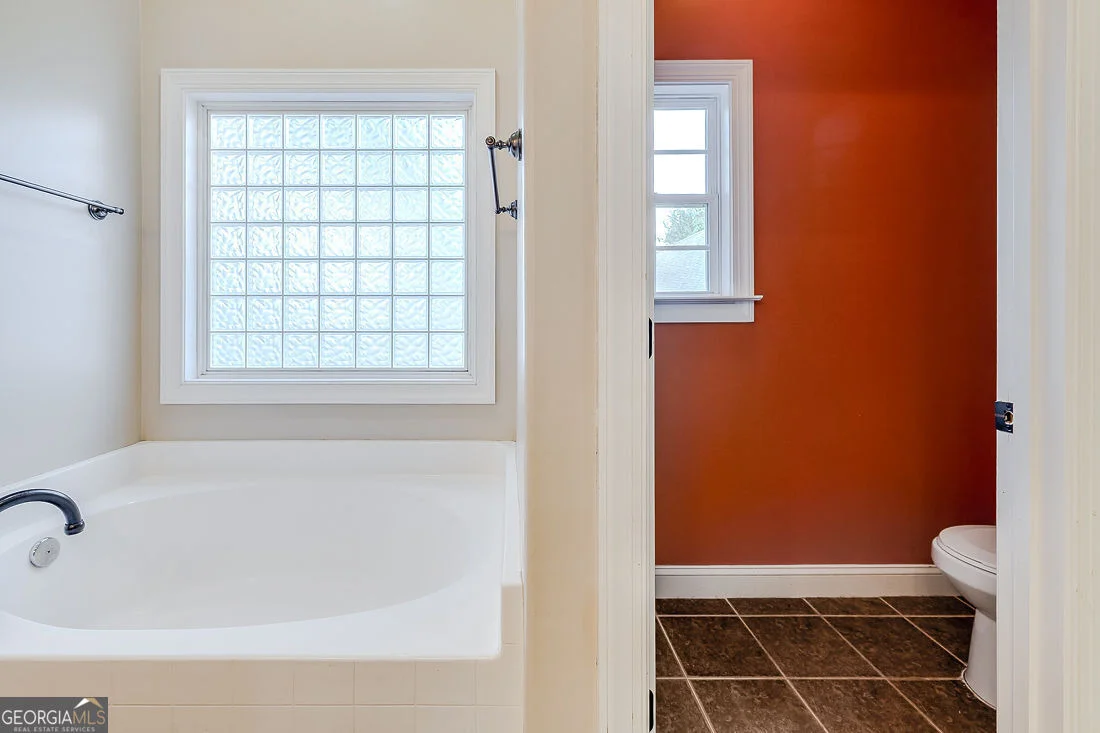
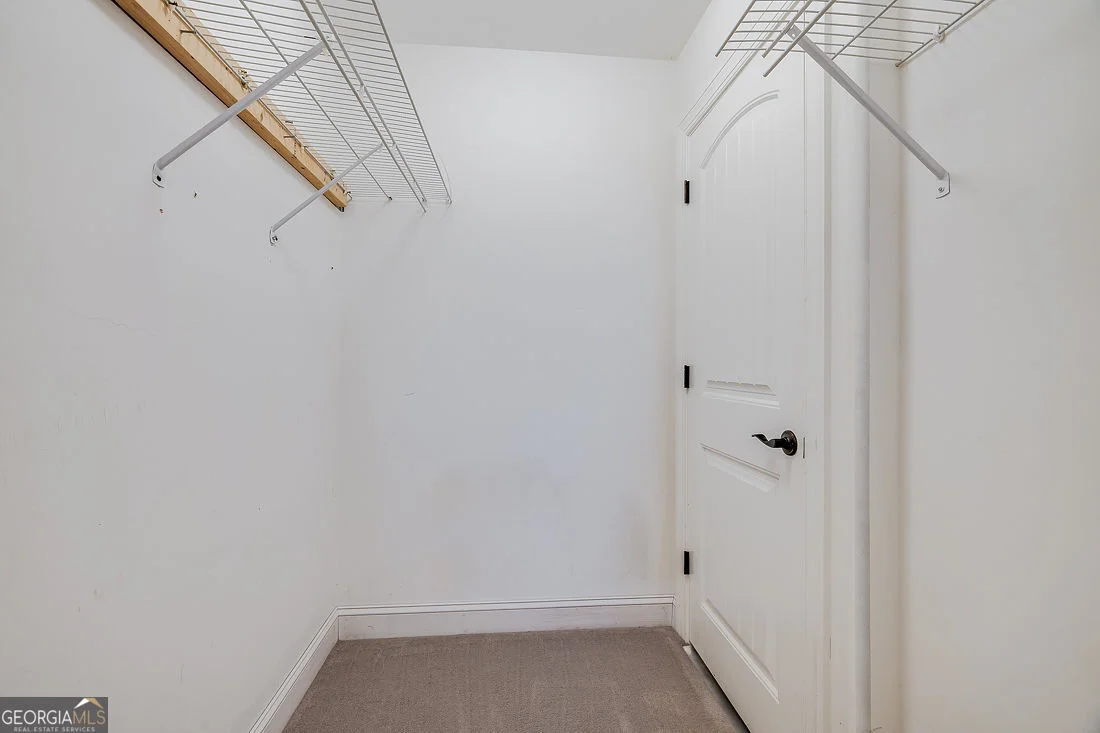
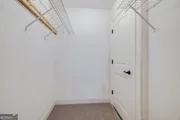
Interior Features: Bookcases, Double Vanity, High Ceilings, Soaking Tub, Walk-In Closet(s), Master On Main Level, Separate Shower, Split Bedroom Plan
Appliances: Dishwasher, Dryer, Electric Water Heater, Refrigerator, Washer, Oven/Range (Combo)
Flooring Type: Laminate
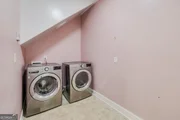
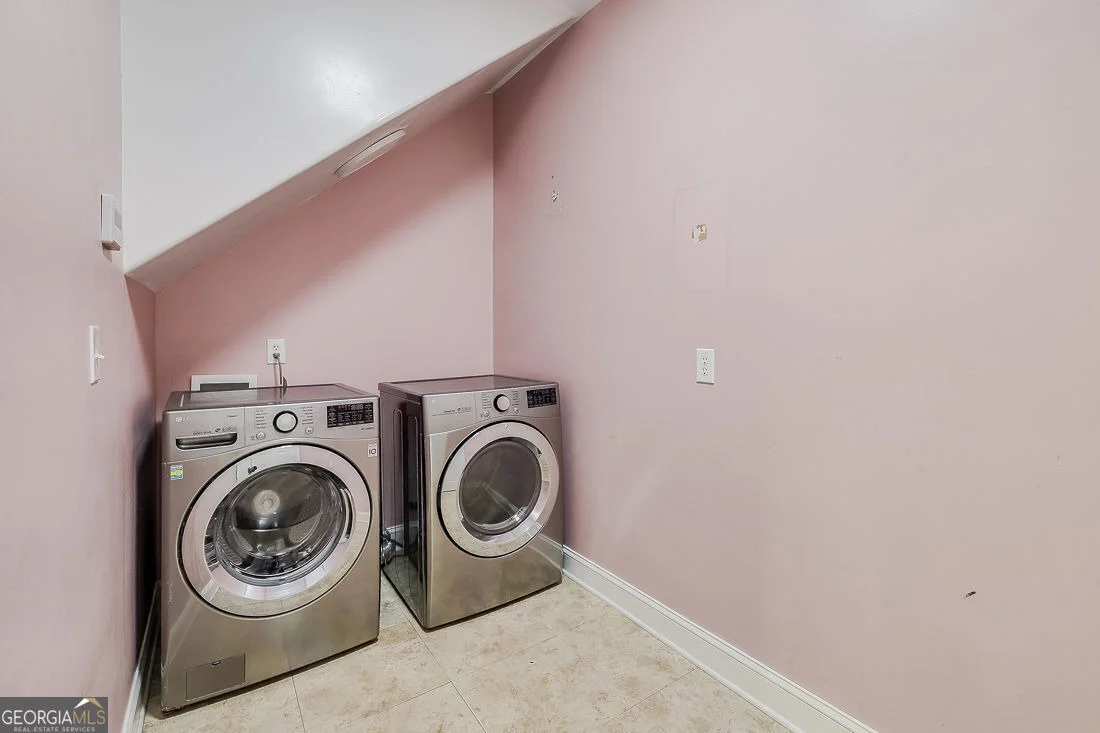
Laundry Features: Laundry Closet
Has Fireplace
Fireplace Features: Wood Burning Stove
Fireplaces: 1
Basement: None
Exterior Details
Square Footage: 2426
Square Footage Source: $0
Property Condition: Resale
Architectural Style: Brick 4 Side
Year Built: 2008
Levels: One and One Half
Construction Materials: Brick, Vinyl Siding
Patio and Porch Features: Deck
Lot Features: Cul-De-Sac, Level
Lot Size Area: 23086.8
Lot Size Units: Square Feet
Lot Size Acres: 0.53
Lot Size Square Feet: 23086.8
Water Source: Public
Financial Details
Tax Annual Amount: $5,550
Utilities Details
Cooling Type: Central Air, Electric
Heating Type: Central, Electric
Sewer : Septic Tank
Location Details
HOA/Condo/Coop Fee Includes: None
HOA Fee Frequency: Annually

Building Info

Overview

    General

  • Year Built: 2006
  • Effective Year Built: 2009
  • Bedroom Count: 0
  • Bathroom Count: 2
  • Full Bathrooms: 2
  • Partial Bathrooms: 2
  • Bathroom Plumbing Fixtures: 5
  • Building Condition: 6
  • Building Quality: 0
  • Construction Type: 0
  • Building Style: 0
  • Exterior Walls Type: 3
  • Interior Walls Type: 3
  • Roof Shape Type: 14
  • Roof Cover Type: 11
  • Floor Count: 200
  • Floor Cover: 15
  • Basement Type: 0
  • Basement Area: 0
  • Garage Type: 7
  • Garage Square Area: 240
  • Parking Space Count: 1
  • Patio Type: 0
  • Porch Type: 0
  • Pool Type: 0

    Dimensions

  • Lot Size Square Feet: 21,780
  • Total Building Area: 2,694
  • Building Area: 2,694
  • Building Area Measurement: E

    Heating and Cooling

  • Fireplace Count: 1
  • Air Conditioning: 0
  • Heating: 3
  • Heated Square Feet: 2,694
  • Heating Fuel Type: 0

    Utilities

  • Sewer System: 0
  • Water Service: 0

Building

  • Building Type: 0
  • Property Class: R
  • Subdivision: MYRTLEWOOD
  • Land Acres: 0000000500
  • Standard Land Use Code: 1001
  • County Land Use Code: R3
  • Legal Description 1: .50 AC LOT 3 OUT 66-41

Neighborhood

  • School District Name: Effingham County School District
  • School Tax School District: DISTRICT 01
  • Census Tract: 030404

Zoning

  • Zoning: R-1

Geography

  • Account Number: 9437
  • District: 11
  • Subdivision Phase Number: 1
  • Parcel: 0374A003
  • Lot: 3
  • Municipality: COUNTY
  • Latitude: 32.2232
  • Longitude: -81.3195

    Address

  • Full Address: 104 Myrtlewood Dr
  • Address - House Number: 104
  • Address - Street Name: Myrtlewood
  • Address - Suffix Type: Dr
  • State: GA
  • City Name: Guyton
  • Carrier Code: R004
  • 4-Digit Zip Code: 6809
  • Zip Code: 31312

Valuation

    Tax

  • Tax Year: 2023
  • Tax Amount: $203,525
  • Tax Rate Code Area: DISTRICT 0

    Appraisal Valuation

  • Standard Deviation: 0.1431
  • Valuation Date: Mar 06, 2024
  • Confidence Score: 80
  • Final Value: 485,390
  • High Value: 560,854
  • Low Value: 409,927

    Market Valuation

  • Market Total Value: $396,010
  • Market Land Value: $52,000
  • Market Improvement Value: $344,010

    Assessments Valuation

  • Assessed Year: 2023
  • Assessed Total Value: $158,404
  • Assessed Land Value: $20,800
  • Assessed Improvements Value: $137,604

    Exemptions

  • Homeowner Exemption: Yes

    Sales

  • Current Sale Contract Date: Mar 06, 2015
  • Current Sale Recording Date: Mar 06, 2015
  • Current Sale Price:
  • Current Sale Document Type: 27
  • Previous Sale Recording Date: Dec 30, 2011
  • Previous Sale Amount: $242,500
  • Previous Sale Document Type: 27
Data used for valuation calculations is provided by RealtyHop, and other third party sources

Comparables

Unit
Status
Type
Beds
Baths
ft²
Price/ft²
Asking Price
Listed On
Closing Price
Sold On
HOA + Taxes

About Effingham


Similar Homes for Sale

Currently no similar homes around

Nearby Rentals


Frequently Asked Questions

When was property at 104 Myrtlewood Drive built and last sold?
The property at 104 Myrtlewood Drive was built in 2006 and last sold on Mar 6, 2015 for $264,500.
How much is this home worth?
The estimated value of the home located at 104 Myrtlewood Drive is $443,762.
What are some comparable homes to 104 Myrtlewood Drive?
There are currently no comparable homes to 104 Myrtlewood Drive.