| Date / Event | Date | Event |
Price
|
| Jun 17, 2026 | Sold | |
|
Sold
|
| May 21, 2026 | Listed by Clark Realty & Associates,LLC |
$255,000
|
|
Listed by Clark Realty & Associates,LLC
|
| May 17, 2026 | In contract |
-
|
|
In contract
|
| May 3, 2026 | Listed by Clark Realty & Associates,LLC |
$315,000
|
|
Listed by Clark Realty & Associates,LLC
|
| |
|
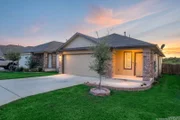
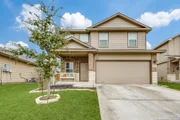
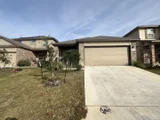
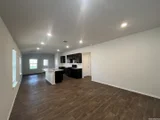
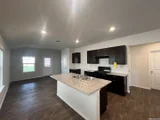
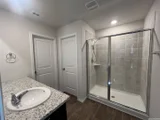
Welcome to this beautifully designed two-story home in the desirable Links at River Bend community in Floresville, Texas. Built in 2022, this spacious 3-bedroom, 2.5-bath residence offers over 2,100 square feet of thoughtfully designed living space, perfect for both everyday comfort and entertaining. Step inside to an inviting open-concept layout where the kitchen, dining, and living areas flow seamlessly together. The kitchen features granite countertops, ample cabinetry, and modern appliances, making it both functional and stylish. The primary suite is conveniently located on the main floor, offering a private retreat with a walk-in closet and ensuite bath. Upstairs, you'll find generously sized secondary bedrooms along with a versatile loft space-ideal for a second living area, office, or game room. High ceilings, abundant natural light, and well-proportioned rooms create a bright and airy feel throughout the home. Step outside to enjoy a peaceful backyard that backs to a greenbelt, providing added privacy and a serene setting. This home is perfect for relaxing evenings, weekend gatherings, whatever your preference isoffers you a getaway at home. covered patio extends your living space outdoors, while the full yard landscaping. Nestled in a quiet golf course community, this home offers the perfect blend of space, comfort, and tranquility while still being within easy reach of local amenities. This is a home that truly checks all the boxes-space, style, and a premium lot with no rear neighbors.
|
| Apr 15, 2026 | Sold | |
|
Sold
|
| Mar 3, 2026 | In contract |
-
|
|
In contract
|
| Mar 1, 2026 | No longer available |
-
|
|
No longer available
|
| Nov 12, 2025 | Price Decreased |
$265,000
↓ $30K
(10.1%) |
|
Price Decreased
|
| Nov 5, 2025 | Temporarily off market |
-
|
|
Temporarily off market
|
| Oct 6, 2025 | Listed by Clark Realty & Associates,LLC |
$294,900
|
|
Listed by Clark Realty & Associates,LLC
|
| |
|
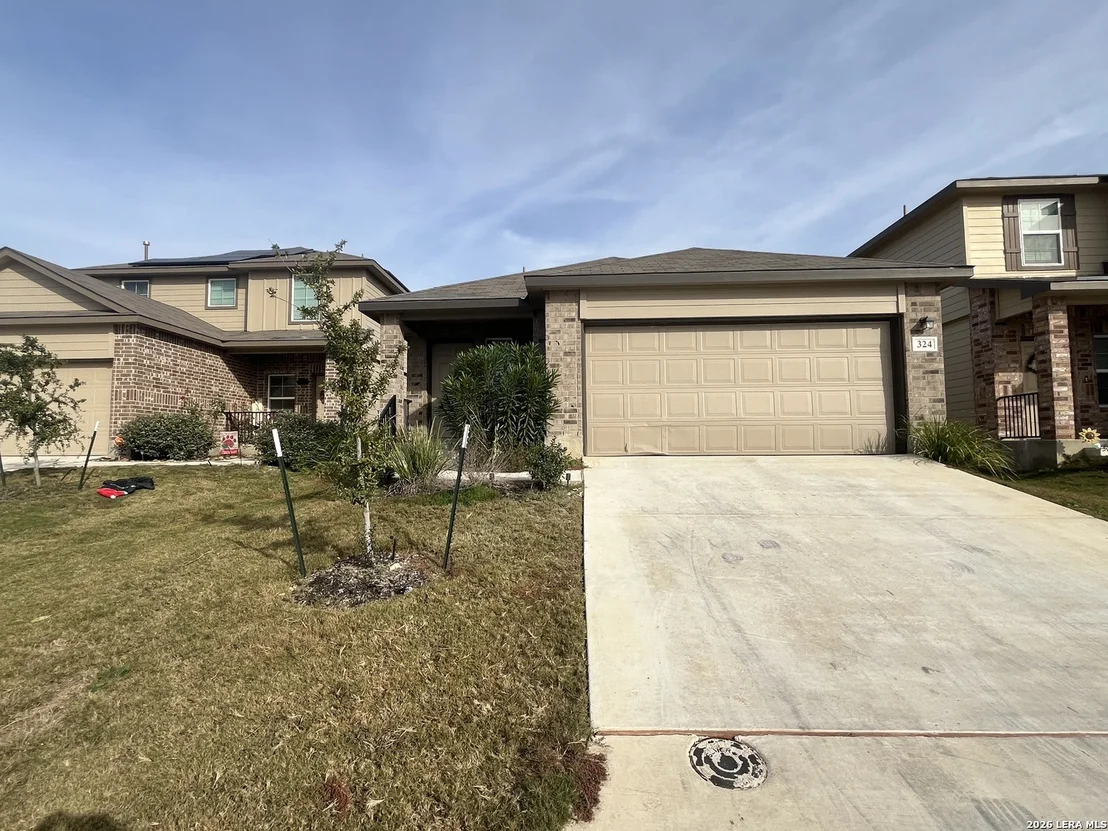
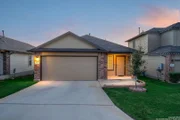
Welcome to this charming single-story home located in Floresville, TX. This property boasts three bedrooms and two full bathrooms, offering ample space for comfortable living. The home features a two-car garage, providing plenty of room for vehicles or additional storage. Inside, you'll find washer/dryer connections for your convenience. The living room and bedrooms are equipped with ceiling fans, ensuring a comfortable atmosphere throughout the seasons. Step outside to a fenced backyard, a perfect space fo
|
| Oct 3, 2025 | Sold | |
|
Sold
|
| Sep 26, 2025 | Price Decreased |
$267,000
↓ $2K
(0.7%) |
|
Price Decreased
|
| Sep 11, 2025 | In contract |
-
|
|
In contract
|
| Aug 30, 2025 | Listed by Real Broker, LLC |
$269,000
|
|
Listed by Real Broker, LLC
|
| |
|
Step into your new haven! This eco-friendly 3-bedroom, 2-bathroom, 1,638 sq ft connected residence sits on a choice plot in The Links at River Bend. Backing onto the golf course without the risk of errant shots, the rear gate opens directly to the scenic path. Plus, with open space across the road, there's ample area for vehicles and easy access. The airy layout feels expansive, featuring a family room that gazes out over the rural landscape behind. The culinary space boasts a sizable granite countertop and top-of-the-line stainless appliances, perfect for meal prep and hosting! Every appliance comes with the home! A reverse osmosis filter at the sink delivers crisp, clean water on demand! The divided design separates the two guest rooms and shared bath from the primary retreat, which includes a spacious tiled shower, generous closet, and secluded toilet area. Eco-conscious elements feature dual-pane low-E glazing, smart thermostat, and insulating roof sheathing. The property is fully integrated with tech like an Amazon Echo Dot, video doorbell, smart lock, central controller, lighting controls, and climate system for enhanced ease and protection! Community perks encompass three water features, athletic fields, upscale dining, strolling paths, and naturally, the links and club facilities! Just moments from shopping, education, and medical support, and only a short 20-minute commute to San Antonio or the Eagle Ford region, settle into an outstanding property in a prime spot! Discover it today!
|
| Aug 26, 2025 | Temporarily off market |
-
|
|
Temporarily off market
|
| Aug 23, 2025 | Withdrawn |
-
|
|
Withdrawn
|
| May 14, 2025 | Price Decreased |
$282,000
↓ $33K
(10.4%) |
|
Price Decreased
|
| Apr 25, 2025 | Price Decreased |
$314,800
↓ $2K
(0.7%) |
|
Price Decreased
|
| Mar 16, 2025 | Price Increased |
$316,900
↑ $32K
(11.2%) |
|
Price Increased
|
| Feb 5, 2025 | Listed by Keller Williams Heritage |
$285,000
|
|
Listed by Keller Williams Heritage
|
| |
|
Welcome Home! This ENERGY EFFICIENT 3 bed, 2 bath, 1638 sq ft SMART HOME is located on a PREMIUM LOT in The Links at River Bend. On the GOLF COURSE but not in danger of being hit by balls, the backyard gate leads right out to the WALKING TRAIL. And with no houses directly across the street you have plenty of room for driving and parking. The OPEN FLOOR PLAN is spacious with the living room overlooking the COUNTRY VIEW to the back. The kitchen with large granite ISLAND and STAINLESS STEEL APPLIANCES makes it easy to cook and entertain! ALL APPLIANCES INCLUDED! And the REVERSE OSMOSIS system on the kitchen sink provides great tasting purified water straight from the tap! The SPLIT FLOOR PLAN places 2 bedrooms and a full bath separate from the MASTER SUITE that boasts a large glass shower, WALK IN CLOSET and private potty room. Green features include double pain-low E windows, programmable thermostat and radiant barrier roof decking. Home is "Connected" which includes such smart features as Amazon Dot, front doorbell, front door deadbolt, Home Hub, light switches and thermostat for added convenience and security! Neighborhood amenities include 3 ponds, sports courts, elegant restaurant, walking trails and of course the golf course and clubhouse! Located minutes from stores, schools and emergency services and a quick 20 minute drive to San Antonio or the Eagle Ford area, come home to a great house in a great location! Come see for yourself!
|
| Dec 6, 2024 | Listed by Legacy Home and Ranch Realty |
$317,500
|
|
Listed by Legacy Home and Ranch Realty
|
| |
|
Charming 5 bedroom 3 bath, 2 story home with 2 car garage in the golf course community of Floresville! Open living / kitchen / dining area with downstairs laundry, full bath & office/5th bedroom. Upstairs you will find an open game room/loft area with oversized master bedroom, nook & master suite! Additional 3 bedrooms & bath upstairs as well. Check out the extra features in this house such as laundry chute from upstairs master to downstairs laundry, built in desk in office, updated kitchen bar wainscoting, new backsplash & gas cooking! Large privacy fenced backyard also! So much space in this home - it's a must see!
|
| Mar 22, 2024 | Sold | |
|
Sold
|
| Feb 3, 2024 | Listed by Keller Williams Heritage |
$299,999
|
|
Listed by Keller Williams Heritage
|
| |
|
This like-new home, only 2 years old, offers 3 bedrooms and 2 bathrooms. Enjoy the added benefits of an inviting inground pool, 20 solar panels for energy efficiency convey with the property, and a water softener with reverse osmosis system. It's the perfect blend of modern living and sustainability. Don't miss out on this exceptional opportunity!
|
| Jun 30, 2022 | Sold | |
|
Sold
|
| May 20, 2022 | No longer available |
-
|
|
No longer available
|
| May 3, 2022 | Listed by D.R. Horton - San Antonio |
$282,500
|
|
Listed by D.R. Horton - San Antonio
|
| |
|
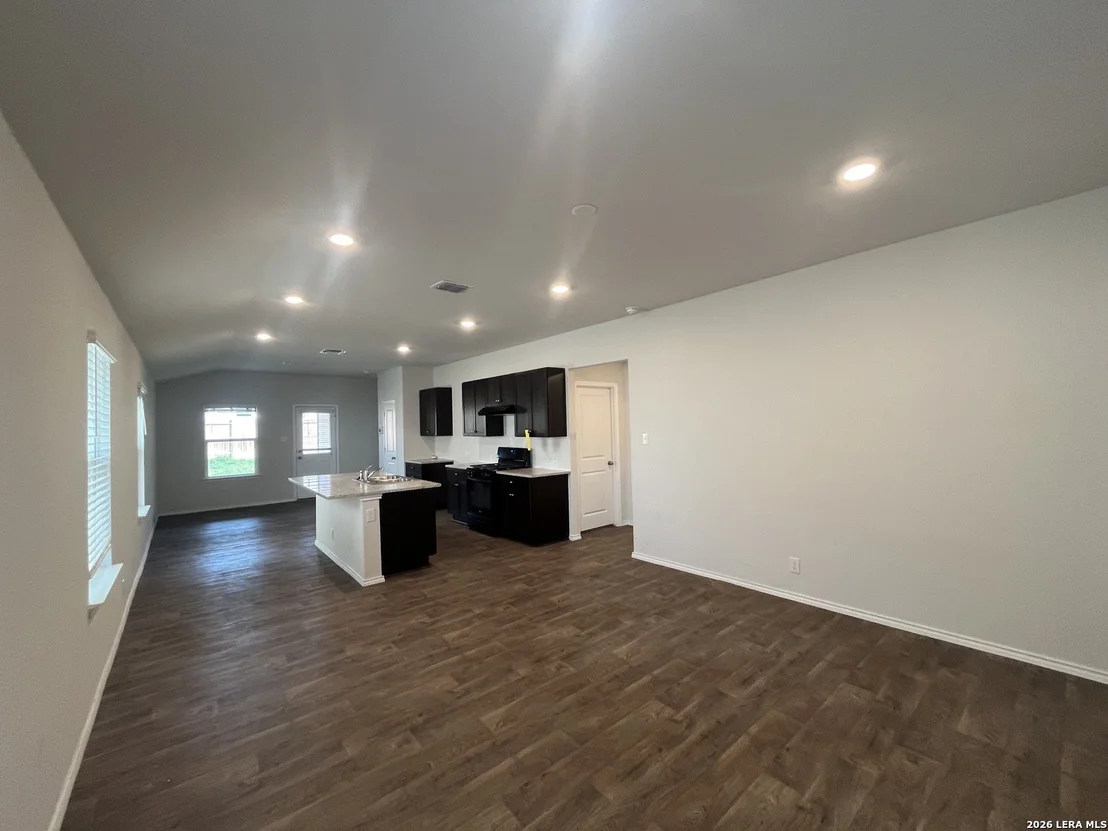
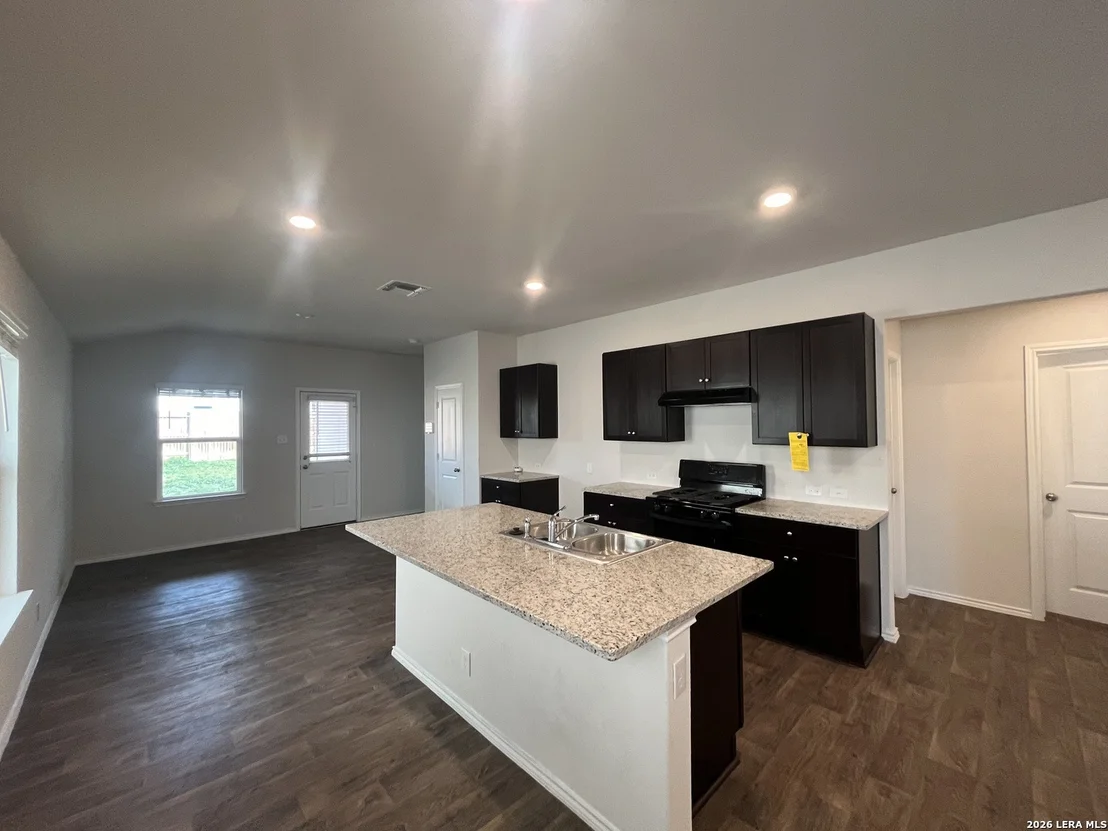
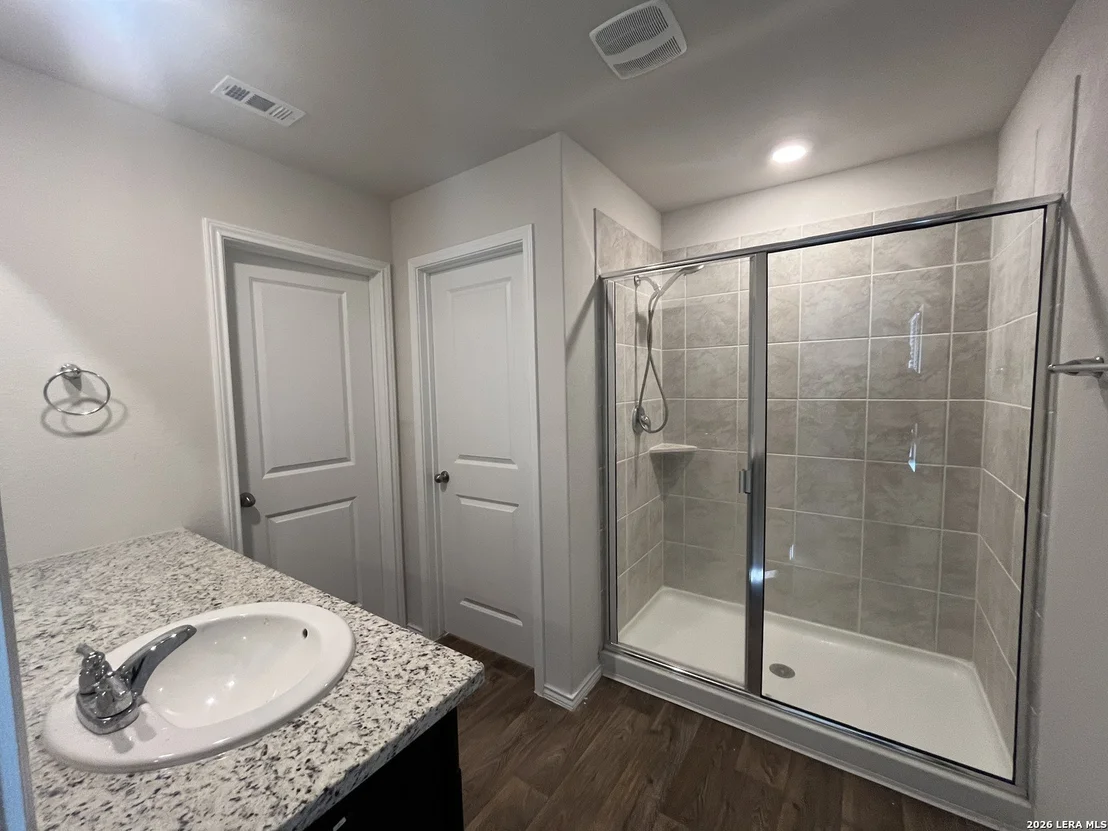
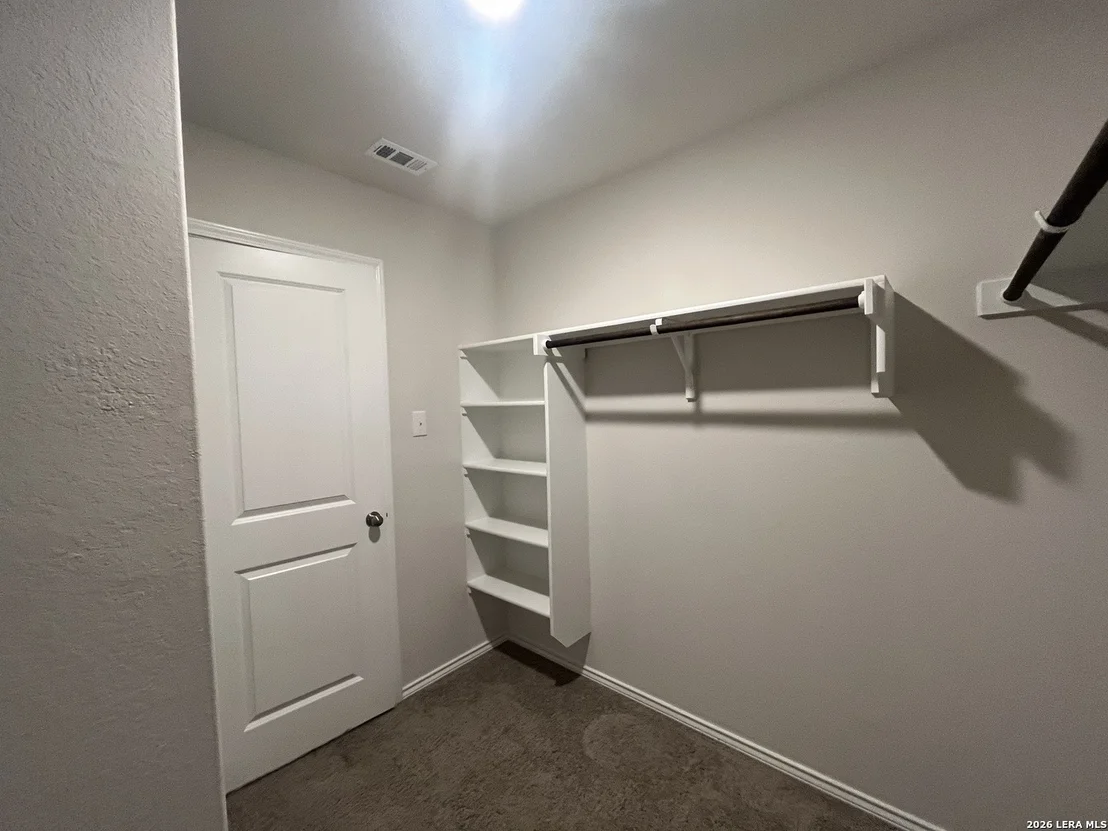
The Diana plan is a one-story home featuring 3 bedrooms, 2 baths, and 2-car garage. The long foyer opens to a utility room before leading into a combined living and dining area, then flowing into the grand corner kitchen. The kitchen includes a breakfast bar with beautiful granite counter tops, black appliances, and corner pantry. The first bedroom is situated outside of the kitchen area with an attractive ensuite featuring grand walk-in shower, water closet, and spacious walk-in closet. The standard rear covered patio is located off the kitchen and first bedroom. Additional features include sheet vinyl flooring in entry, living room, and all wet areas, granite bathroom countertops, and full yard landscaping and irrigation. This home includes our HOME IS CONNECTED base package which includes the Amazon Dot, Front Door Bell, Front Door Deadbolt Lock, Home Hub, Light Switch, and Thermostat. The manager has listed the unit size as 1535 square feet.
|
| Apr 5, 2022 | No longer available |
-
|
|
No longer available
|
| Mar 8, 2022 | No longer available |
-
|
|
No longer available
|
| Mar 4, 2022 | Price Decreased |
$265,000
↓ $41K
(13.4%) |
|
Price Decreased
|
| Mar 2, 2022 | Price Increased |
$306,000
↑ $40K
(15%) |
|
Price Increased
|
| Feb 25, 2022 | Relisted |
$266,000
|
|
Relisted
|
| Feb 24, 2022 | No longer available |
-
|
|
No longer available
|
| Feb 18, 2022 | No longer available |
-
|
|
No longer available
|
| Feb 13, 2022 | Relisted |
$267,500
|
|
Relisted
|
| Feb 11, 2022 | No longer available |
-
|
|
No longer available
|
| Feb 9, 2022 | Price Decreased |
$249,900
↓ $17K
(6.2%) |
|
Price Decreased
|
| Feb 6, 2022 | No longer available |
-
|
|
No longer available
|
| Feb 3, 2022 | Price Increased |
$266,500
↑ $3K
(1%) |
|
Price Increased
|
| Feb 3, 2022 | Price Decreased |
$264,000
↓ $41K
(13.4%) |
|
Price Decreased
|
| Feb 2, 2022 | Price Increased |
$305,000
↑ $38K
(14.2%) |
|
Price Increased
|
| Feb 2, 2022 | Price Decreased |
$267,000
↓ $500
(0.2%) |
|
Price Decreased
|
| Jan 25, 2022 | Listed by Keller Williams Heritage |
$292,000
|
|
Listed by Keller Williams Heritage
|
| |
|
This home is currently under construction. The Diana plan is a one-story home featuring 3 bedrooms, 2 baths, and 2-car garage. The long foyer opens to a utility room before leading into a combined living and dining area, then flowing into the grand corner kitchen. The kitchen includes a breakfast bar with beautiful granite counter tops, black appliances, and corner pantry. The first bedroom is situated outside of the kitchen area with an attractive ensuite featuring grand walk-in shower, water closet, and spacious walk-in closet. The standard rear covered patio is located off the kitchen and first bedroom. Additional features include sheet vinyl flooring in entry, living room, and all wet areas, granite bathroom countertops, and full yard landscaping and irrigation. This home includes our HOME IS CONNECTED base package which includes the Amazon Dot, Front Doorbell, Front Door Deadbolt Lock, Home Hub, Light Switch, and Thermostat. Welcome to the Links at River Bend! This master-planned community is located in Floresville, TX, less than 30 minutes away from downtown San Antonio. These new homes are conveniently located in the heart of South Texas and offer serene and beautiful country living. You'll also find endless activity options for you and your family. Spend some time out on the green at the community's championship 18-hole golf course, clubhouse and golf shop. Grab a bite to eat at Lew's Patio & Grill, an onsite restaurant just minutes from your doorstep. Stay active on the walking trail, tennis courts or disc golf course located throughout the community. We have a wide variety of floor plans ranging from 1296 square feet to over 2400 square feet with modern features available. The Links at River Bend new construction homes will feature D.R. Horton's new smart home system, Home Is Connected, ensuring security and peace of mind. Don't miss out on this opportunity for affordable golf course living!
|
| Jan 23, 2022 | No longer available |
-
|
|
No longer available
|
| Jan 19, 2022 | Price Increased |
$265,500
↑ $3K
(1%) |
|
Price Increased
|
| Jan 19, 2022 | Price Decreased |
$263,000
↓ $32K
(10.9%) |
|
Price Decreased
|
| Jan 19, 2022 | Price Decreased |
$295,000
↓ $9K
(3%) |
|
Price Decreased
|
| Jan 19, 2022 | No longer available |
-
|
|
No longer available
|
| Jan 18, 2022 | Price Increased |
$304,000
↑ $38K
(14.3%) |
|
Price Increased
|
| Jan 18, 2022 | Price Decreased |
$266,000
↓ $4K
(1.3%) |
|
Price Decreased
|
| Jan 18, 2022 | Price Increased |
$269,500
↑ $6K
(2.1%) |
|
Price Increased
|
| Jan 12, 2022 | Listed by Keller Williams Heritage |
$264,000
|
|
Listed by Keller Williams Heritage
|
| |
|
This home is currently under construction. The Brooke plan is a one-story home featuring 3 bedrooms, 2 baths, and 2-car garage. The front covered patio opens to a gourmet kitchen including granite counter tops, black appliances. Perfect for entertaining, The Brooke features an open concept floorplan with the kitchen separating the living room and dining room. The first bedroom features an attractive ensuite complete with walk-in shower, extra-large water closet, and large walk-in closet. The rear covered patio comes built standard and is located off the dining room. Additional features include sheet vinyl flooring in entry, living room, and all wet areas, granite counter tops in all bathrooms, and full yard landscaping and irrigation. This home includes our HOME IS CONNECTED base package which includes the Amazon Dot, Front Doorbell, Front Door Deadbolt Lock, Home Hub, Light Switch, and Thermostat. Welcome to the Links at River Bend! This master-planned community is located in Floresville, TX, less than 30 minutes away from downtown San Antonio. These new homes are conveniently located in the heart of South Texas and offer serene and beautiful country living. You'll also find endless activity options for you and your family. Spend some time out on the green at the community's championship 18-hole golf course, clubhouse and golf shop. Grab a bite to eat at Lew's Patio & Grill, an onsite restaurant just minutes from your doorstep. Stay active on the walking trail, tennis courts or disc golf course located throughout the community. We have a wide variety of floor plans ranging from 1296 square feet to over 2400 square feet with modern features available. The Links at River Bend new construction homes will feature D.R. Horton's new smart home system, Home Is Connected, ensuring security and peace of mind. Don't miss out on this opportunity for affordable golf course living! The manager has listed the unit size as 1396 square feet.
|
| Dec 25, 2021 | Listed by D.R. Horton - San Antonio |
$293,000
|
|
Listed by D.R. Horton - San Antonio
|
| |
|
The Hanna is a two-story home featuring 4 bedrooms, 2.5 baths, and 2-car garage. The entry foyer leads to a powder bath before opening to the kitchen, dining, and family rooms in an open concept floor plan. The gourmet kitchen includes granite counter tops, black appliances, and a kitchen island overlooking the family room. The downstairs first bedroom features an attractive ensuite with walk-in shower, water closet, and large walk-in closet. The second story includes all secondary bedrooms, second full bath, and upstairs game room. A rear covered patio is located off the family room and is built standard. Additional features include sheet vinyl flooring in entry, living room, and all wet areas, granite bathroom countertops, and full yard landscaping and irrigation. This home includes our HOME IS CONNECTED base package which includes the Amazon Dot, Front Door Bell, Front Door Deadbolt Lock, Home Hub, Light Switch, and Thermostat. The manager has listed the unit size as 2042 square feet.
|
| Dec 6, 2021 | No longer available |
-
|
|
No longer available
|
| Nov 22, 2021 | No longer available |
-
|
|
No longer available
|
| Nov 18, 2021 | Listed by Keller Williams Heritage |
$259,900
|
|
Listed by Keller Williams Heritage
|
| |
|
This home is currently under construction. The Caroline plan is a one-story home featuring 3 bedrooms, 2 baths, and 2-car garage. The generous front patio opens to a gourmet kitchen including granite counter tops, black appliances and open concept floorplan with the kitchen opening to the dining and family rooms. The first bedroom features a semi-vaulted ceiling and an attractive ensuite built with grand walk-in shower and large walk-in closet. The spacious rear covered patio is built standard and is located off the family room. Additional features include sheet vinyl flooring in entry, living room, and all wet areas, and full yard landscaping and irrigation. This home includes our HOME IS CONNECTED base package which includes the Amazon Dot, Front Doorbell, Front Door Deadbolt Lock, Home Hub, Light Switch, and Thermostat. Welcome to the Links at River Bend! This master-planned community is located in Floresville, TX, less than 30 minutes away from downtown San Antonio. If you are looking for an affordable new home with access to luxurious amenities... Look no further! These new homes are conveniently located in the heart of South Texas and offer serene and beautiful country views. You'll also find endless activity options for you and your family. Spend some time out on the green at the community's championship 18-hole golf course, clubhouse and golf shop. Grab a bite to eat at Lew's Patio & Grill, an onsite restaurant just minutes from your door step. Stay active on the walking trail, tennis courts or disc golf course located throughout the community. We have a wide variety of floor plans ranging from 1296 square feet to over 2400 square feet with modern features available. The Links at River Bend new construction homes will feature D.R. Horton's new smart home system, Home Is Connected, ensuring security and peace of mind. Don't miss out on this opportunity for affordable golf course living!
|
| Nov 7, 2021 | Price Increased |
$266,500
↑ $3K
(1.1%) |
|
Price Increased
|
| Nov 3, 2021 | Price Increased |
$263,500
↑ $2K
(0.6%) |
|
Price Increased
|
| Nov 3, 2021 | Price Decreased |
$262,000
↓ $6K
(2.1%) |
|
Price Decreased
|
| Nov 3, 2021 | Price Increased |
$267,500
↑ $7K
(2.5%) |
|
Price Increased
|
| Nov 3, 2021 | Price Decreased |
$261,000
↓ $2K
(0.6%) |
|
Price Decreased
|
| Oct 29, 2021 | Listed by D.R. Horton - San Antonio |
$262,500
|
|
Listed by D.R. Horton - San Antonio
|
| |
|
The Brooke plan is a one-story home featuring 3 bedrooms, 2 baths, and 2-car garage. The front covered patio opens to a gourmet kitchen including granite counter tops, black appliances. Perfect for entertaining, The Brooke features an open concept floorplan with the kitchen separating the living room and dining room. The first bedroom features an attractive ensuite complete with walk-in shower, extra large water closet, and large walk-in closet. The rear covered patio comes built standard and is located off the dining room. Additional features include sheet vinyl flooring in entry, living room, and all wet areas, granite counter tops in all bathrooms, and full yard landscaping and irrigation. This home includes our HOME IS CONNECTED base package which includes the Amazon Dot, Front Door Bell, Front Door Deadbolt Lock, Home Hub, Light Switch, and Thermostat. The manager has listed the unit size as 1396 square feet.
|
| Oct 26, 2021 | No longer available |
-
|
|
No longer available
|
| Oct 12, 2021 | No longer available |
-
|
|
No longer available
|
| Oct 12, 2021 | Price Decreased |
$266,500
↓ $28K
(9.4%) |
|
Price Decreased
|
| Oct 12, 2021 | Price Increased |
$287,500
↑ $27K
(10.2%) |
|
Price Increased
|
| Oct 12, 2021 | Price Decreased |
$261,000
↓ $25K
(8.6%) |
|
Price Decreased
|
| Oct 12, 2021 | Price Increased |
$285,500
↑ $19K
(7.1%) |
|
Price Increased
|
| Oct 5, 2021 | Listed by Keller Williams Heritage |
$294,000
|
|
Listed by Keller Williams Heritage
|
| |
|
This home is currently under construction. The Nicole plan is a two-story home with a cottage feel, featuring 4 bedrooms, 3 full baths, and 2-car garage. The large foyer opens to a full bathroom and bedroom, perfect for guests. Continue down the hall to find an open concept plan with the family room opening to a gourmet kitchen and dining room. The kitchen includes granite counter tops, black appliances, and spacious pantry. The wide, inviting staircase leads to a spacious game room, utility room, first bedroom suite, two additional secondary bedrooms and third full bathroom. The private main bedroom features an attractive ensuite built with walk-in shower, water closet, and plenty of storage space. The grand walk-in closet is a stand-out feature of The Nicole floor plan! The spacious rear covered patio is located off the family room and comes as a standard built in. Additional features include sheet vinyl flooring in entry, living room, and all wet areas, granite counter tops in all bathrooms, and full yard landscaping and irrigation. This home includes our HOME IS CONNECTED base package which includes the Amazon Dot, Front Doorbell, Front Door Deadbolt Lock, Home Hub, Light Switch, and Thermostat. Welcome to the Links at River Bend! This master-planned community is located in Floresville, TX, less than 30 minutes away from downtown San Antonio. If you are looking for an affordable new home with access to luxurious amenities... Look no further! These new homes are conveniently located in the heart of South Texas and offer serene and beautiful country views. You'll also find endless activity options for you and your family. Spend some time out on the green at the community's championship 18-hole golf course, clubhouse and golf shop. Grab a bite to eat at Lew's Patio & Grill, an onsite restaurant just minutes from your door step. Stay active on the walking trail, tennis courts or disc golf course located throughout the community. We have a wide variety of floor plans ranging from 1296 square feet to over 2400 square feet with modern features available. The Links at River Bend new construction homes will feature D.R. Horton's new smart home system, Home Is Connected, ensuring security and peace of mind. Don't miss out on this opportunity for affordable golf course living!
|
| Sep 9, 2021 | Listed by D.R. Horton - San Antonio |
$264,500
|
|
Listed by D.R. Horton - San Antonio
|
| |
|
The Diana plan is a one-story home featuring 3 bedrooms, 2 baths, and 2-car garage. The long foyer opens to a utility room before leading into a combined living and dining area, then flowing into the grand corner kitchen. The kitchen includes a breakfast bar with beautiful granite counter tops, black appliances, and corner pantry. The first bedroom is situated outside of the kitchen area with an attractive ensuite featuring grand walk-in shower, water closet, and spacious walk-in closet. The standard rear covered patio is located off the kitchen and first bedroom. Additional features include sheet vinyl flooring in entry, living room, and all wet areas, granite bathroom countertops, and full yard landscaping and irrigation. This home includes our HOME IS CONNECTED base package which includes the Amazon Dot, Front Door Bell, Front Door Deadbolt Lock, Home Hub, Light Switch, and Thermostat. The manager has listed the unit size as 1535 square feet.
|













 Your Privacy Choices
Phone: 425-283-2930
Address: 335 Madison Avenue, New York, NY 10017