Check Availability
Cary 27511 MacGregor
104 Marseille Place
$2,700,000
● House - For Sale

104 Marseille Place

Cary, NC 27511
bedrooms
4 Beds
bathrooms
3 Baths, 1 Half Bath
square feet
6,266 Ft²
$14,955
Est. Monthly
$40
HOA / Fees

About This Property

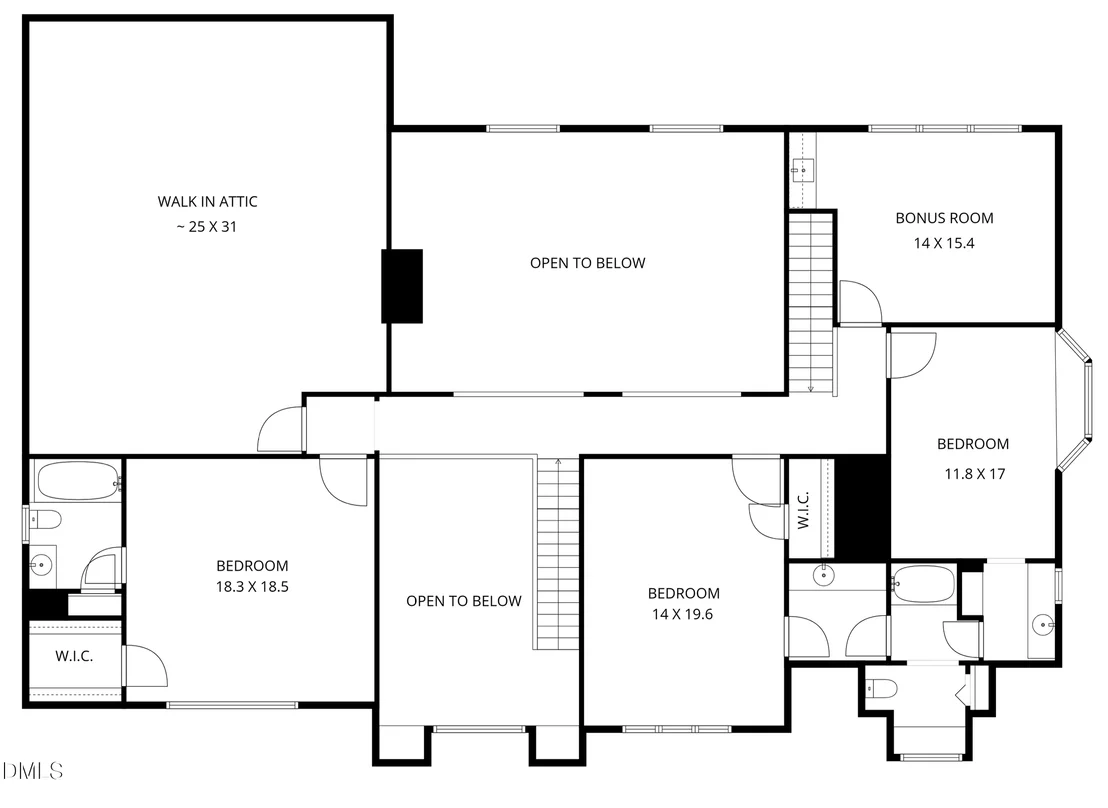
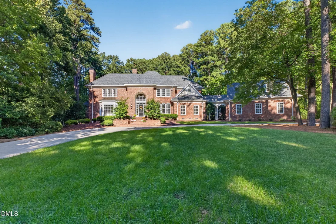
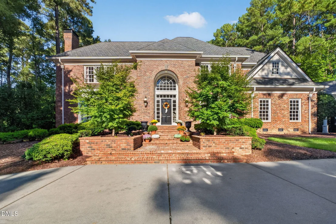
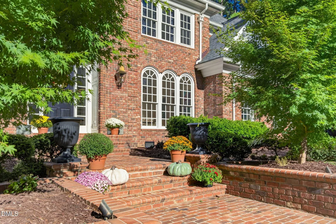
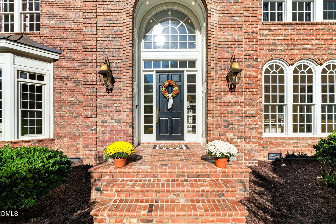
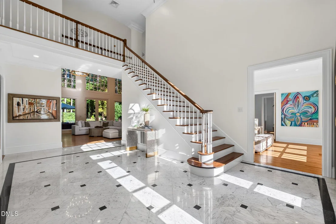
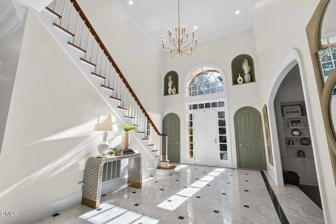
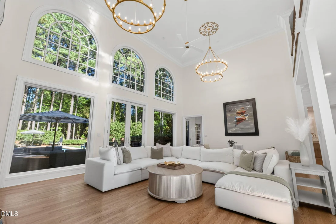
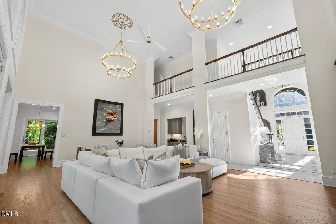
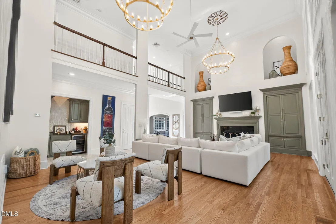
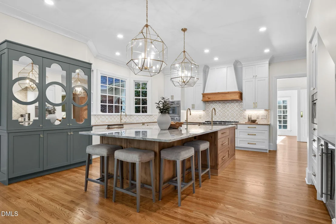
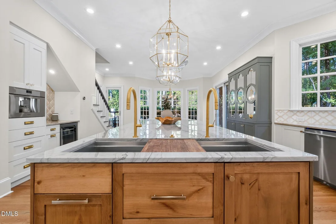
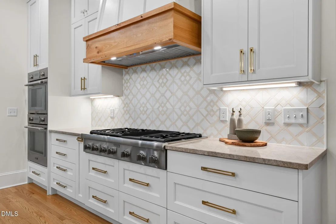
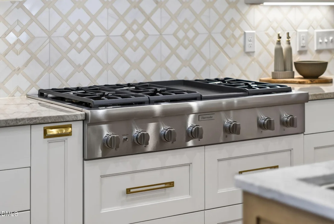
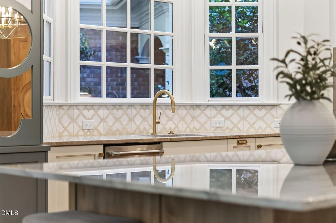
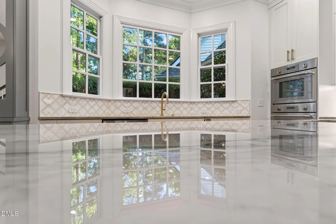
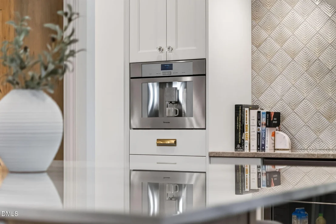
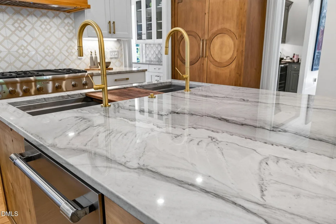
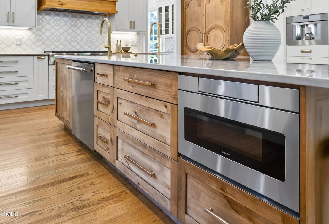
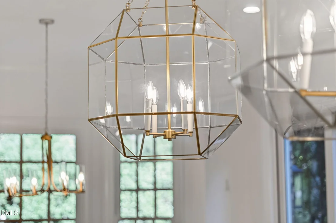
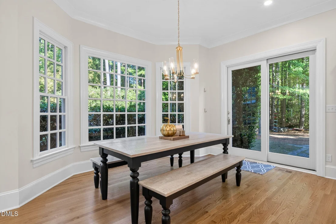
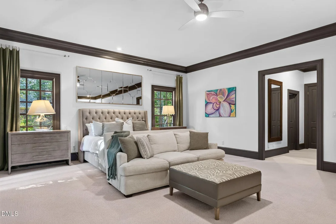
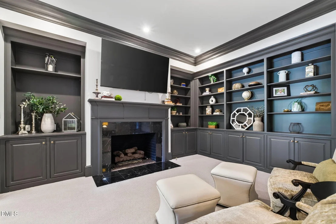
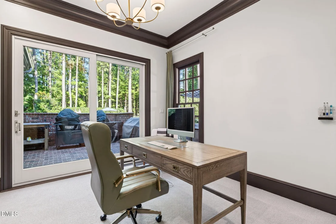
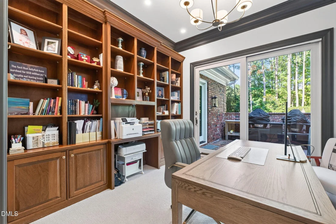
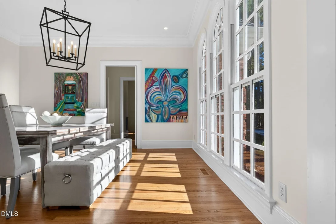
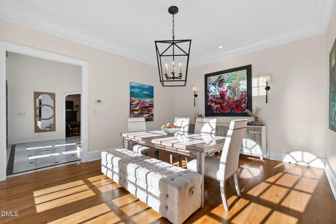
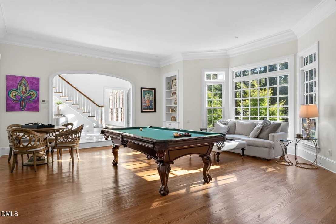
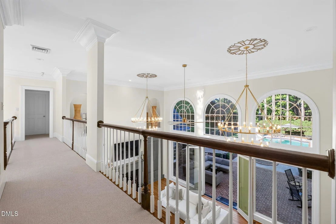
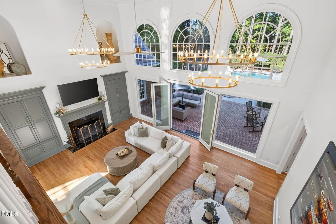
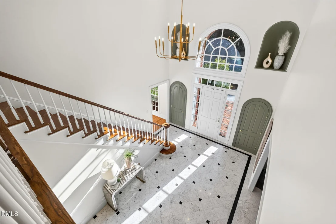
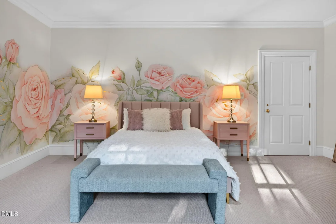
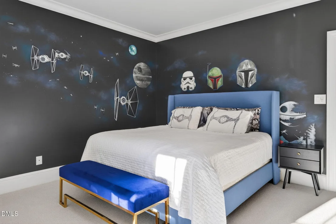
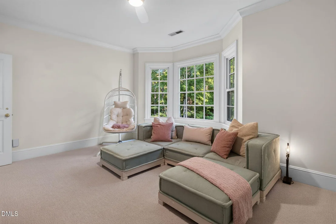
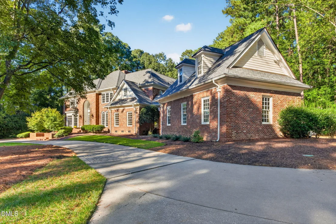
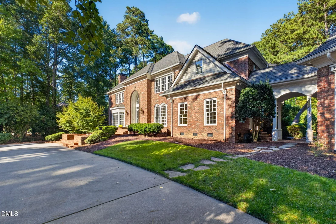
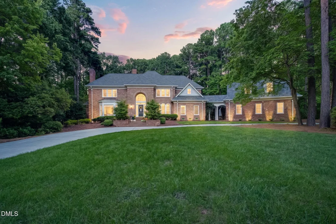
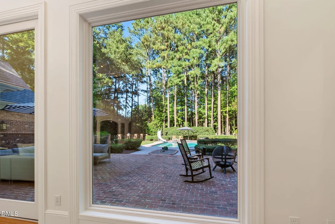
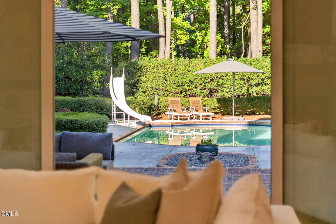
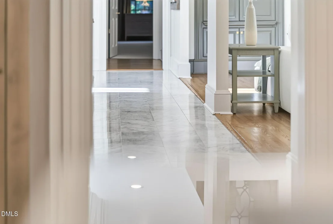
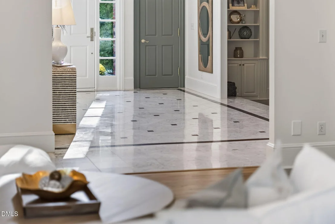
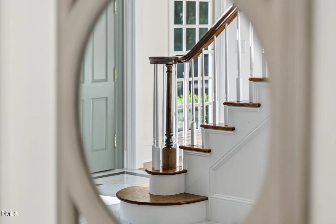
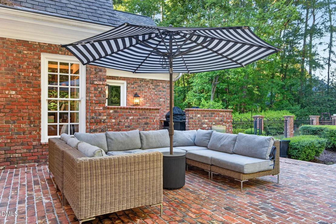
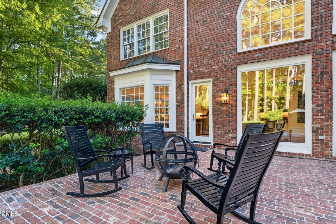
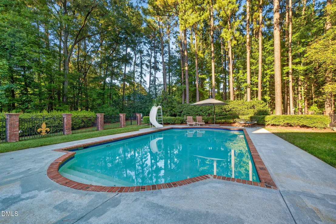
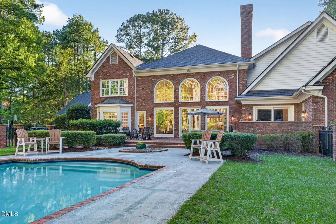
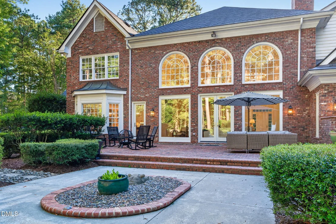
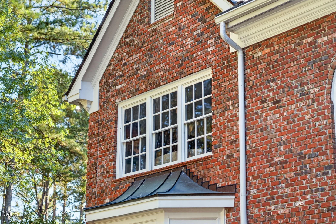
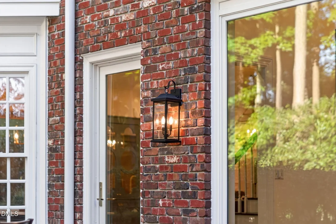
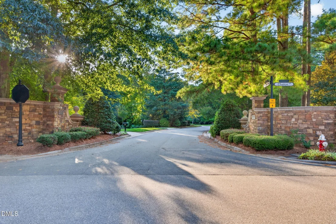
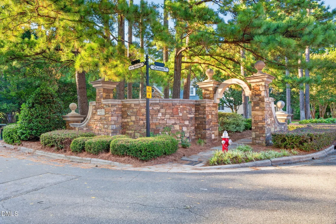
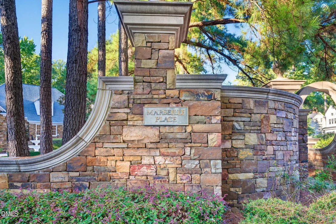
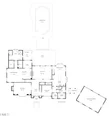
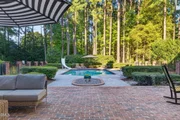
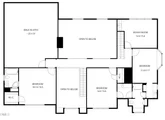
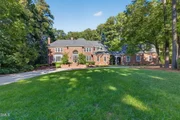
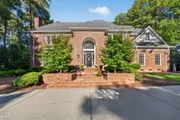
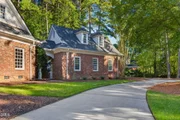
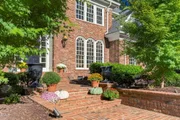
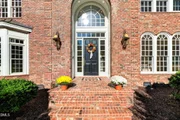
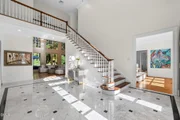
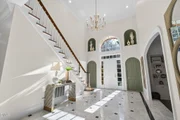
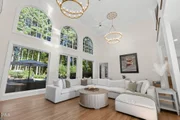
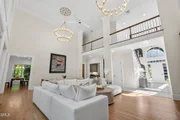
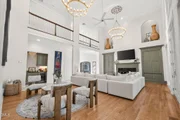
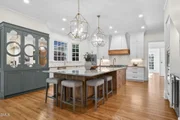
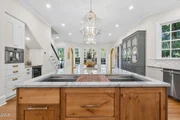
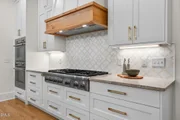
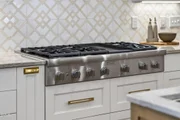
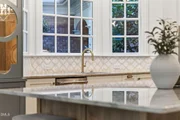
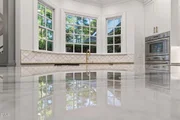
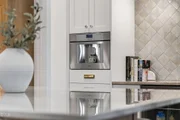
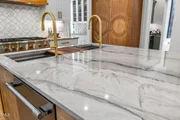
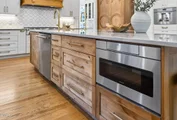
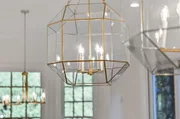
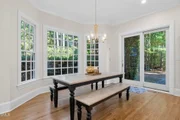
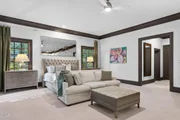
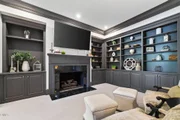
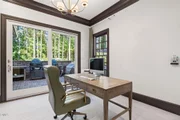
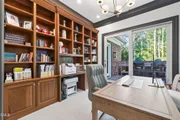
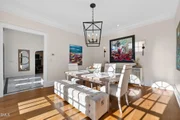
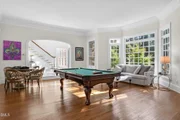
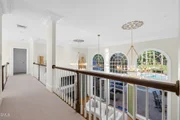
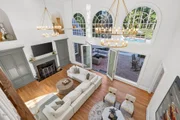
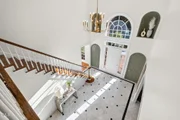
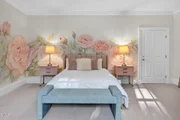
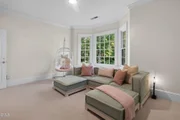
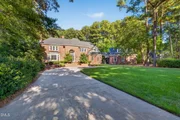
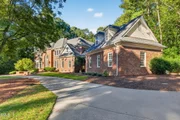
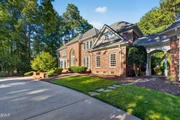
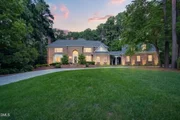
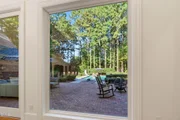
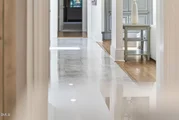
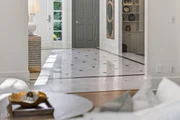
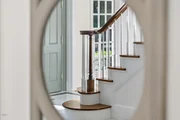
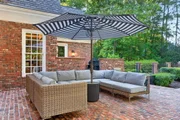
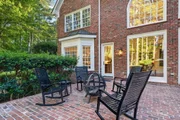
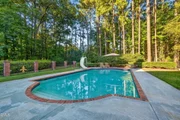
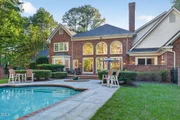
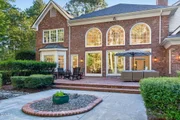
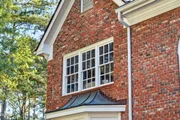
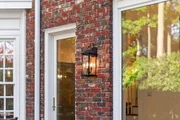
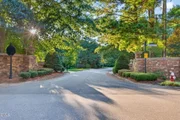
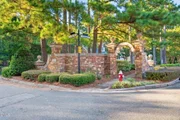
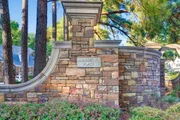
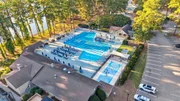
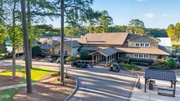
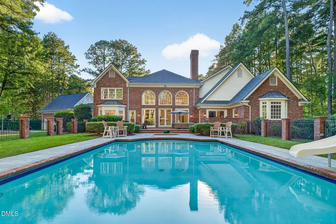
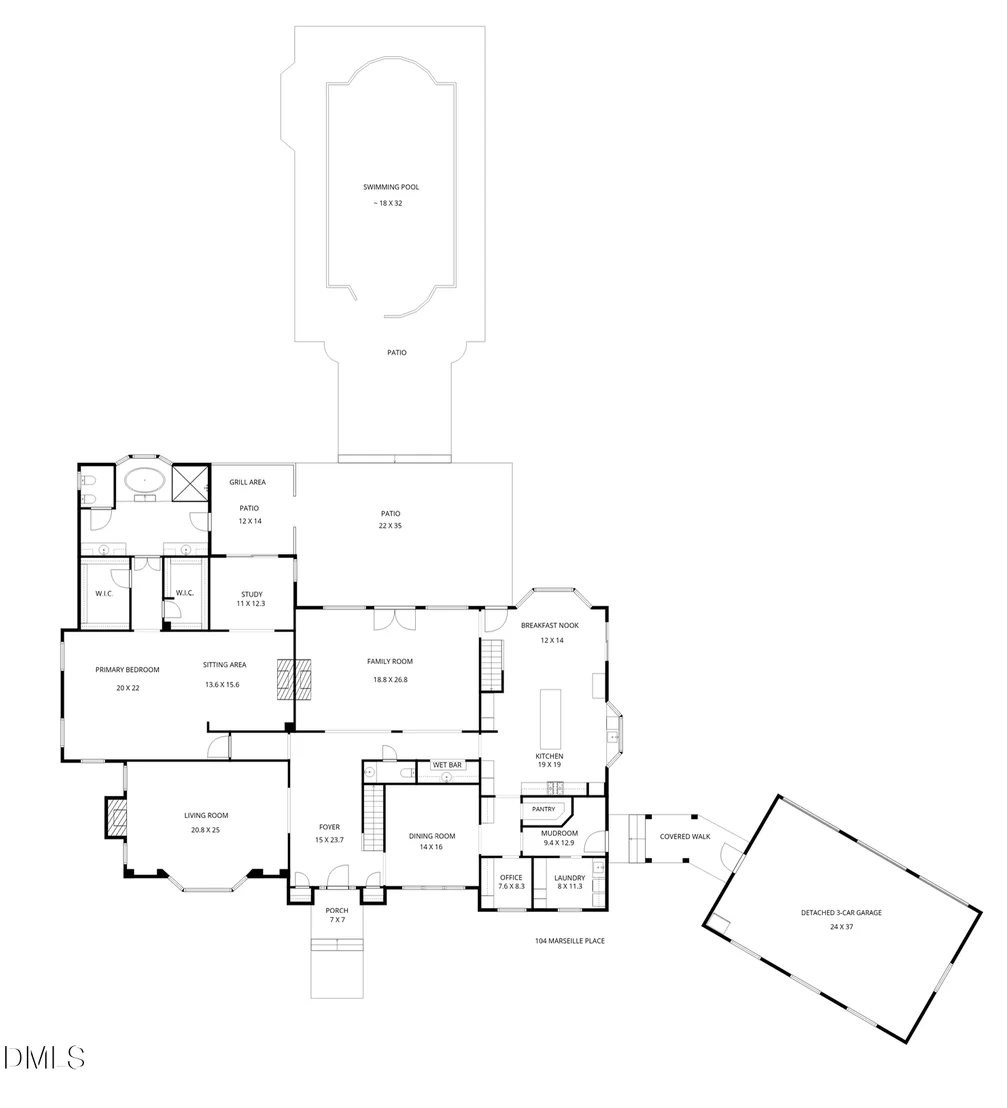
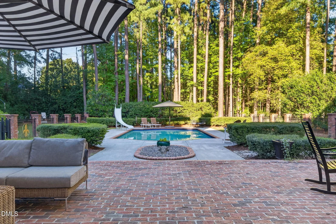
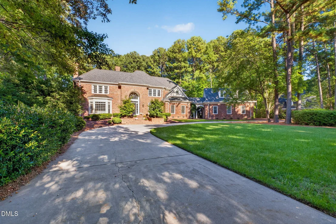
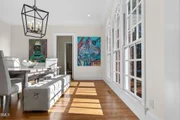
Framed by majestic stone pillars, graceful arches, and mature trees, Marseille Place offers a distinctive welcome to a quiet cul-de-sac of just ten estate homes in Cary's MacGregor West. Set on 1.34 acres, 104 Marseille Place was painstakingly built over two years with 77,000 bricks. Massive poplar crown moldings, heavy architectural trim, and Baldwin hardware reflect the care invested in its original construction, while extensive renovations bring fresh design and thoughtful functionality. The foyer makes a striking introduction with marble floors, a dramatic staircase, and soaring 20 ft. ceilings extending into the expansive family room. Large custom windows frame the pool, creating a direct line of sight from the front door to the water beyond. A wood-burning fireplace with a built-in gas lighter anchors the family room, while a formal dining room with a swinging door, a billiards room with a gas fireplace, and a wet bar offer distinct settings for gathering. Ten-foot ceilings in the surrounding main-floor spaces and nine-foot ceilings upstairs continue the home's generous proportions. A substantial renovation transformed the kitchen, laundry room, and dedicated art studio, with continuous hardwood floors now connecting the living, dining, and kitchen spaces. Custom cabinetry conceals separate 30-inch Thermador refrigerator and freezer columns, while a 48-inch rangetop beneath a custom hood, separate steam/convection and conventional ovens, and two Sapphire dishwashers support serious cooking and gracious hosting. A five-foot The Galley workstation with dual faucets anchors preparation, complemented by a separate cleanup sink. A plumbed built-in coffee system, beverage and wine refrigeration, and a Scotsman ice maker round out the kitchen and wet bars thoughtful design. The main-floor primary suite spans more than 1,000 sq. ft., with an en-suite bath, separate custom walk-in closets, a study, and a cozy sitting area with a gas fireplace. Three generously sized upstairs bedrooms, a second office or bonus room option with a kitchenette provide flexibility for work, guests and relaxing. California Closets installations in five rooms provide tailored organization, while the expansive 2-story unfinished attic offers excellent storage or potential for future finished living space. Outside, enhanced landscaping, and mature trees create a private setting around the Roman-shaped, 20 x 40 ft. in-ground, saltwater pool and fenced backyard. The pool slide and in-ground trampoline invite hours of outdoor play, from swimming and sliding to bouncing and back again. A private well supplies landscape irrigation, while a covered portico connects the home's side entry to the detached three-car garage. Further improvements include Andersen replacement doors throughout, front exterior uplighting, updated interior lighting, Cat6 wiring, a refreshed front entry, and custom front porch lanterns. The roof was replaced in 2017 with all-copper valleys, and three separate HVAC systems serve the home. Come experience the scale, craftsmanship, and thoughtful transformation of 104 Marseille Place, and imagine the life you'll create here.
Unit Size
6,266 Ft²
Days on Market
12 days
Land Size
1.34 acres
Price per sqft
$431
Property Type
House
Property Taxes
$1,658
HOA Dues
$40
Year Built
1992

Payment Calculator

Cap Rate Calculator

Last updated: 3 days ago (TMLS #10197336)

Price History

Date / Event Date Event Price
Oct 8, 2026 Listed by Compass -- Raleigh $2,700,000
Listed by Compass -- Raleigh
Nov 17, 2023 Sold
Sold
Oct 12, 2023 Listed by Compass -- Raleigh $2,300,000
Listed by Compass -- Raleigh
Jun 26, 2023 Sold
Sold
Jan 12, 2023 Listed by Compass -- Raleigh $2,400,000
Listed by Compass -- Raleigh

Property Highlights

Garage
Air Conditioning
Fireplace
Parking Details
Has Garage
Has Open Parking
Parking Features: Circular Driveway, Concrete, Detached, Driveway, Garage
Garage Spaces: 3
Open Parking Spaces: 15
Interior Details
Half Bathrooms: 1
Full Bathrooms: 3
Interior Features: Bidet, Bookcases, Breakfast Bar, Built-in Features, Cathedral Ceiling(s), Ceiling Fan(s), Chandelier, Crown Molding, Double Vanity, Eat-in Kitchen, Entrance Foyer, Granite Counters, High Ceilings, Kitchen Island, Natural Woodwork, Pantry, Recessed Lighting, Smart Camera(s)/Recording, Smart Thermostat, Stone Counters, Storage, Walk-In Closet(s), Wet Bar, Bathtub/Shower Combination, Butler's Pantry, Dual Closets, Primary Downstairs, Quartz Counters, Separate Shower, Smooth Ceilings, Water Closet, Whirlpool Tub
Appliances: Bar Fridge, Built-In Freezer, Built-In Refrigerator, Convection Oven, Cooktop, Dishwasher, Disposal, Double Oven, Dryer, Exhaust Fan, Gas Cooktop, Gas Water Heater, Ice Maker, Microwave, Oven, Range Hood, Self Cleaning Oven, Smart Appliance(s), Stainless Steel Appliance(s), Tankless Water Heater, Trash Compactor, Washer, Washer/Dryer, Wine Cooler, Wine Refrigerator, Wall Oven
Flooring Type: Brick, Carpet, Hardwood, Marble, Tile, Wood
Door Features: ENERGY STAR Qualified Doors, French Doors, Sliding Doors
Laundry Features: Electric Dryer Hookup, Gas Dryer Hookup, Laundry Chute, Laundry Room, Main Level, Sink, Washer Hookup
Rooms: 14
Has Fireplace
Fireplace Features: Fire Pit, Glass Doors, Living Room
Exterior Details
Square Footage: 6266
Security Features: Smoke Detector(s)
Architectural Style: Traditional
Year Built: 1992
Building Area Total: 6266
Levels: Two
Window Features: Bay Window(s)
Construction Materials: Brick
Patio and Porch Features: Deck, Patio, Rear Porch, Side Porch
Pool Features: Fenced, Gunite, In Ground, Outdoor Pool, Private, Salt Water, Tile
Pool is Private
Lot Features: Cul-De-Sac, Landscaped, Sprinklers In Front, Sprinklers In Rear, Hardwood Trees
Lot Size Area: 1.34
Lot Size Units: Acres
Lot Size Acres: 1.34
Lot Size Square Feet: 58370
Water Source: Public
Financial Details
Tax Map Number: 104
Tax Assessed Value: $2,196,757
Tax Annual Amount: $19,892
Utilities Details
Cooling Type: Ceiling Fan(s), Central Air, Electric, Zoned
Heating Type: Fireplace(s), Heat Pump, Natural Gas, Zoned
Sewer : Public Sewer
Location Details
HOA/Condo/Coop Fee Includes: Maintenance Grounds, Storm Water Maintenance
HOA Fee: $475
HOA Fee Frequency: Annually

Building Info

Overview

    General

  • Year Built: 1992
  • Effective Year Built: 1992
  • Total Rooms: 12
  • Bedroom Count: 0
  • Bathroom Plumbing Fixtures: 12
  • Building Condition: 1
  • Building Quality: 0
  • Construction Type: 2
  • Building Style: 15
  • Exterior Walls Type: 2
  • Interior Walls Type: 0
  • Roof Shape Type: 8
  • Roof Cover Type: 0
  • Floor Count: 175
  • Living Units: 1
  • Floor Cover: 0
  • Basement Type: 5
  • Basement Area: 0
  • Garage Type: 7
  • Garage Square Area: 888
  • Parking Space Count: 0
  • Patio Type: 0
  • Porch Type: 0
  • Pool Type: 8

    Dimensions

  • Lot Size Square Feet: 58,370
  • Total Building Area: 6,072
  • Building Area: 6,072
  • Building Area Measurement: E

    Heating and Cooling

  • Fireplace Count: 1
  • Air Conditioning: 1
  • Heating: 3
  • Heated Square Feet: 6,072
  • Heating Fuel Type: 3

    Utilities

  • Sewer System: 5
  • Water Service: 6

Building

  • Building Type: 0
  • Property Class: R
  • Subdivision: MACGREGOR WEST
  • Land Acres: 0000001340
  • Standard Land Use Code: 1001
  • County Land Use Code: 01
  • Legal Description 1: LO104 MACGREGOR WEST PH2D BM1990-1402

Neighborhood

  • School District Name: Wake County Schools
  • Census Tract: 053509

Zoning

  • Zoning: R20

Geography

  • Account Number: 0186519
  • District: 04
  • Parcel: 0752.11-56-2563 0186519
  • Lot: 104
  • Municipality: CARY
  • Latitude: 35.746
  • Longitude: -78.8138

    Address

  • Full Address: 104 Marseille Pl
  • Address - House Number: 104
  • Address - Street Name: Marseille
  • Address - Suffix Type: Pl
  • State: NC
  • City Name: Cary
  • Carrier Code: R019
  • 4-Digit Zip Code: 6016
  • Zip Code: 27511

Valuation

    Tax

  • Tax Year: 2023
  • Tax Amount: $1,225,709

    Appraisal Valuation

  • Standard Deviation: 0.0912
  • Valuation Date: Nov 22, 2023
  • Confidence Score: 92
  • Final Value: 1,777,592
  • High Value: 1,939,729
  • Low Value: 1,615,455

    Market Valuation

  • Market Total Value: $1,221,266
  • Market Land Value: $233,000
  • Market Improvement Value: $988,266

    Assessments Valuation

  • Assessed Year: 2023
  • Assessed Total Value: $1,221,266
  • Assessed Land Value: $233,000
  • Assessed Improvements Value: $988,266

    Sales

  • Current Sale Contract Date: Nov 13, 2023
  • Current Sale Recording Date: Nov 17, 2023
  • Current Sale Price:
  • Current Sale Document Type: 71
  • Previous Sale Recording Date: Jun 26, 2023
  • Previous Sale Contract Date: Jun 07, 2023
  • Previous Sale Amount: $2,200,000
  • Previous Sale Document Type: 71
Data used for valuation calculations is provided by RealtyHop, and other third party sources

Comparables

Unit
Status
Type
Beds
Baths
ft²
Price/ft²
Asking Price
Listed On
Closing Price
Sold On
HOA + Taxes

About MacGregor


Similar Homes for Sale

Currently no similar homes around

Nearby Rentals

Unit for rent at 1333 Center Street, Apex, NC, 27502

$2,200 /mo

  • 3 Beds
  • 2 Baths
  • 1,920 ft²
1333 Center Street, Apex, NC, 27502 Listing by Andrew Santucci
Unit for rent at 909 W Chatham Street, Cary, NC, 27511

$1,295 /mo

  • 2 Beds
  • 2 Baths
  • 2,680 ft²
909 W Chatham Street, Cary, NC, 27511 Listing by William Ray Boehnke
Unit for rent at 928 Dalton Ridge Place, Apex, NC, 27523

$2,095 /mo

  • 4 Beds
  • 3 Baths
928 Dalton Ridge Place, Apex, NC, 27523 Listing by Able Li


Frequently Asked Questions

When was property at 104 Marseille Place built and last sold?
The property at 104 Marseille Place was built in 1992 and last sold on Nov 13, 2023 for $2,350,000.
How much is this home worth?
The estimated value of the home located at 104 Marseille Place is $2,650,853.
What are some comparable homes to 104 Marseille Place?
There are currently no comparable homes to 104 Marseille Place.