| Date / Event | Date | Event |
Price
|
| Jul 9, 2026 | Withdrawn |
-
|
|
Withdrawn
|
| May 29, 2026 | Price Decreased |
$799,990
↓ $15K
(1.8%) |
|
Price Decreased
|
| May 14, 2026 | Relisted |
$815,000
|
|
Relisted
|
| May 1, 2026 | In contract |
-
|
|
In contract
|
| Apr 3, 2026 | Price Decreased |
$815,000
↓ $20K
(2.4%) |
|
Price Decreased
|
| Feb 11, 2026 | Listed by Keller Williams Realty Lone St |
$835,000
|
|
Listed by Keller Williams Realty Lone St
|
| Jan 18, 2026 | No longer available |
-
|
|
No longer available
|
| Sep 19, 2025 | Listed by Keller Williams Realty Lone St |
$835,000
|
|
Listed by Keller Williams Realty Lone St
|
| |
|
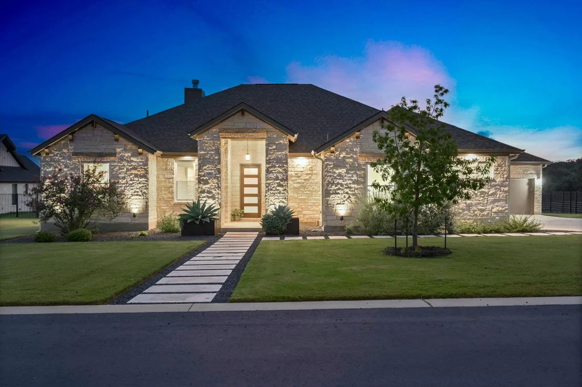
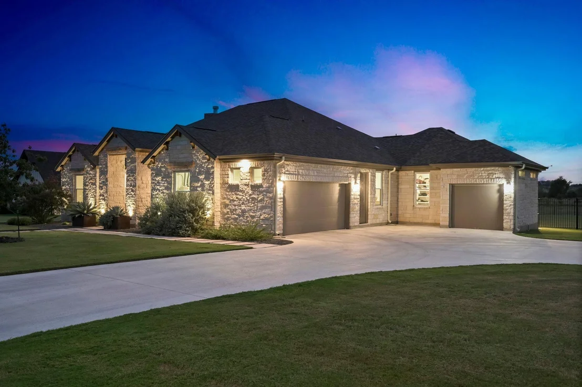
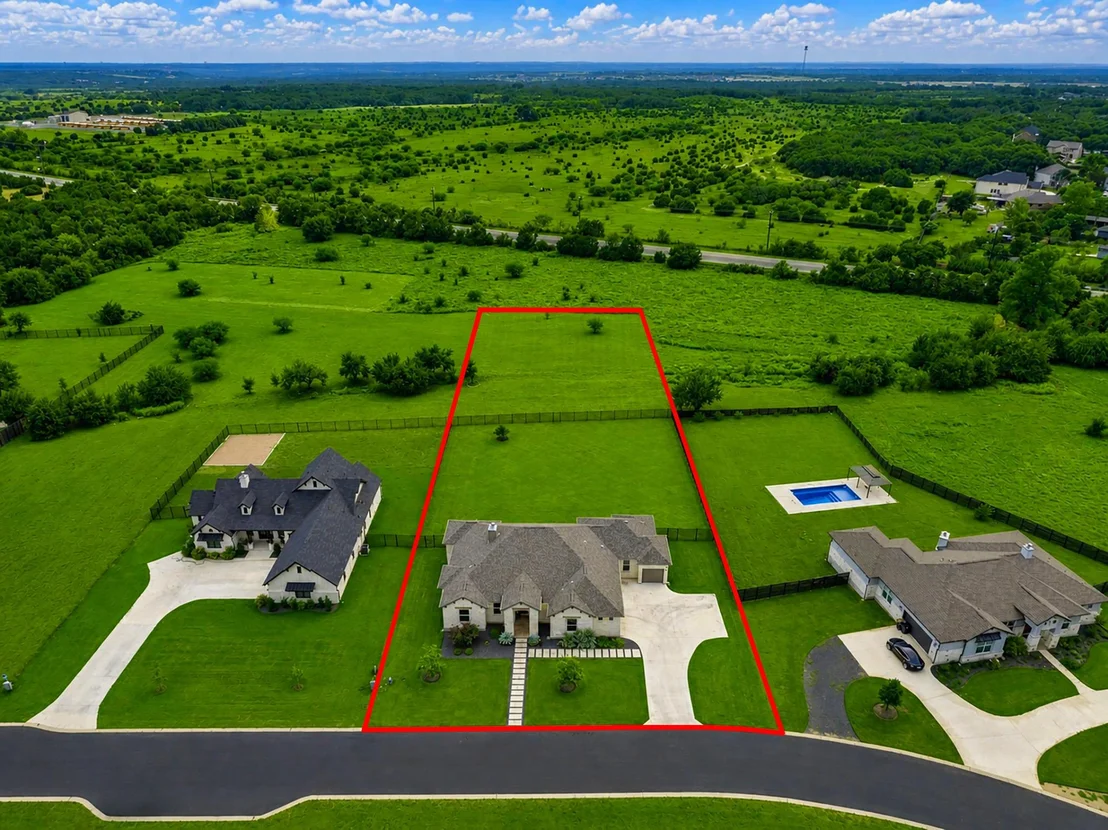
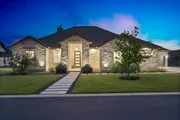
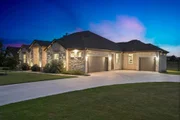
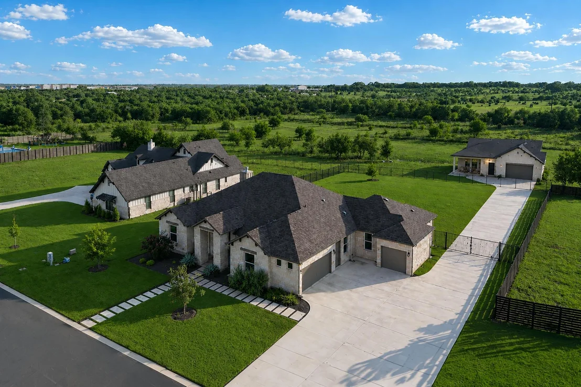
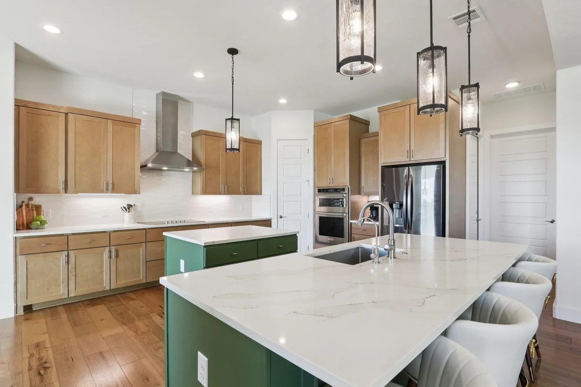
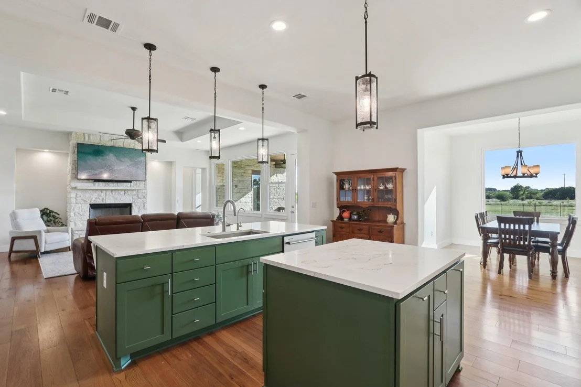
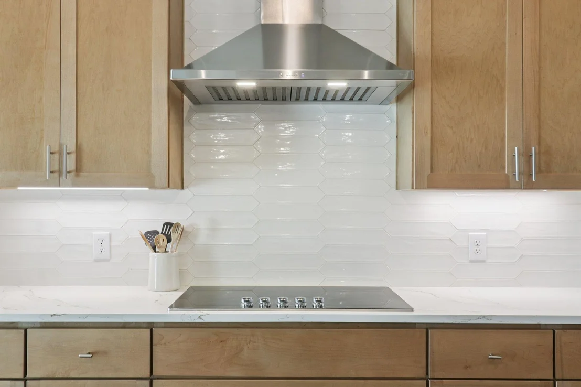
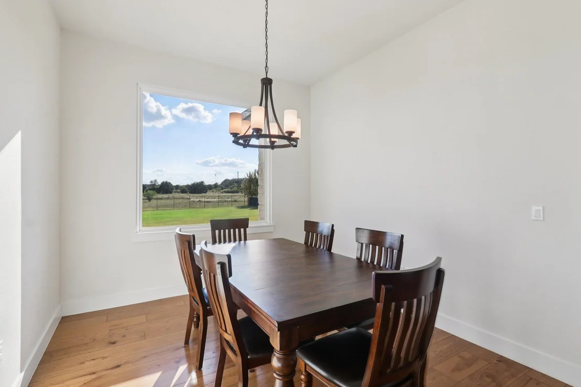
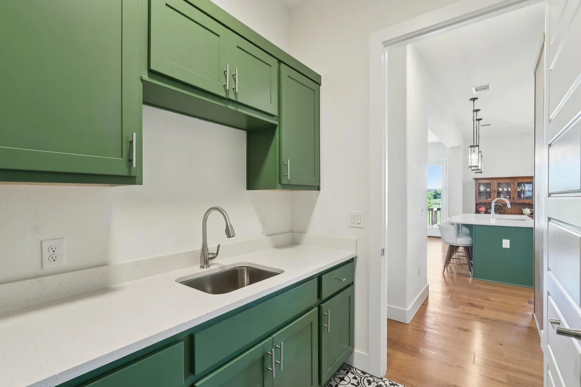
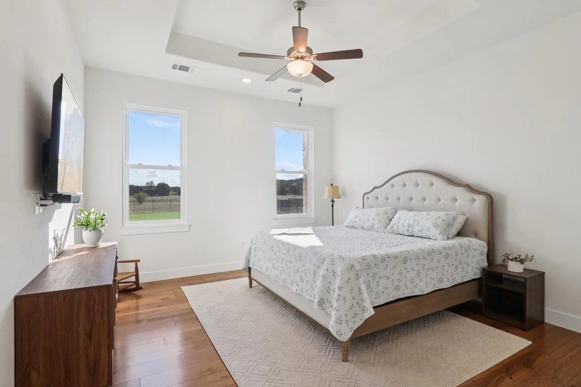
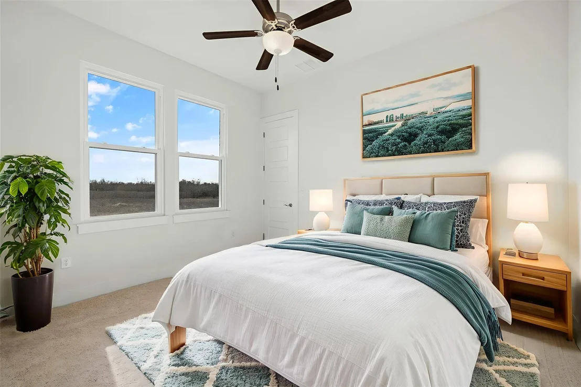
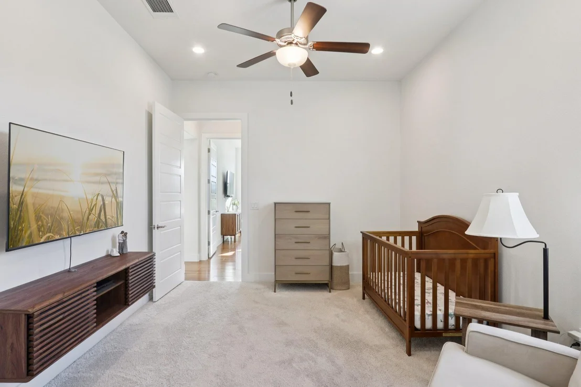
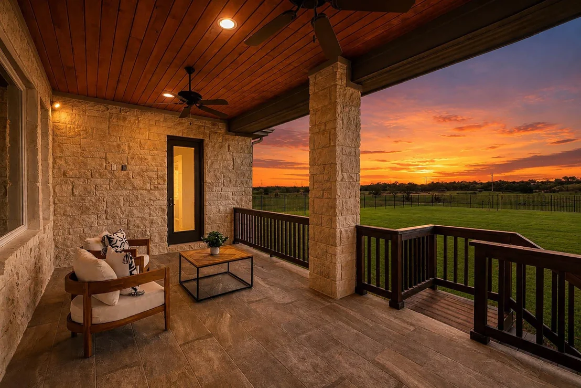
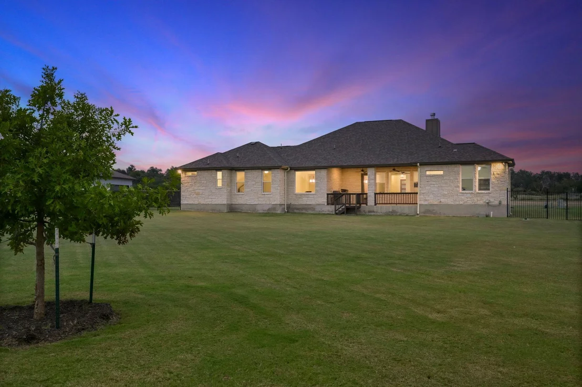
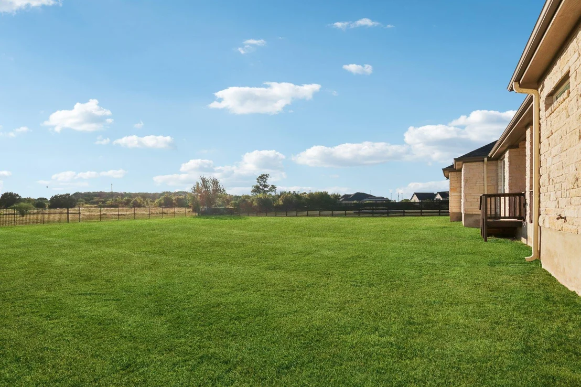
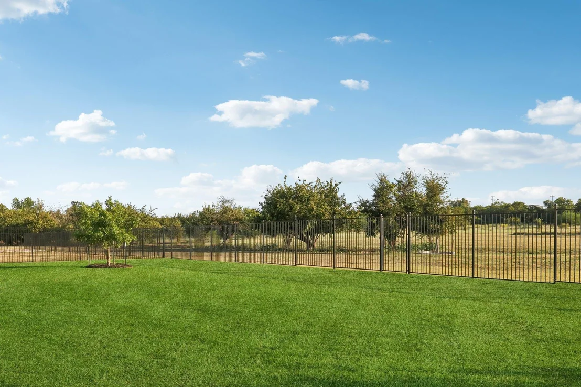
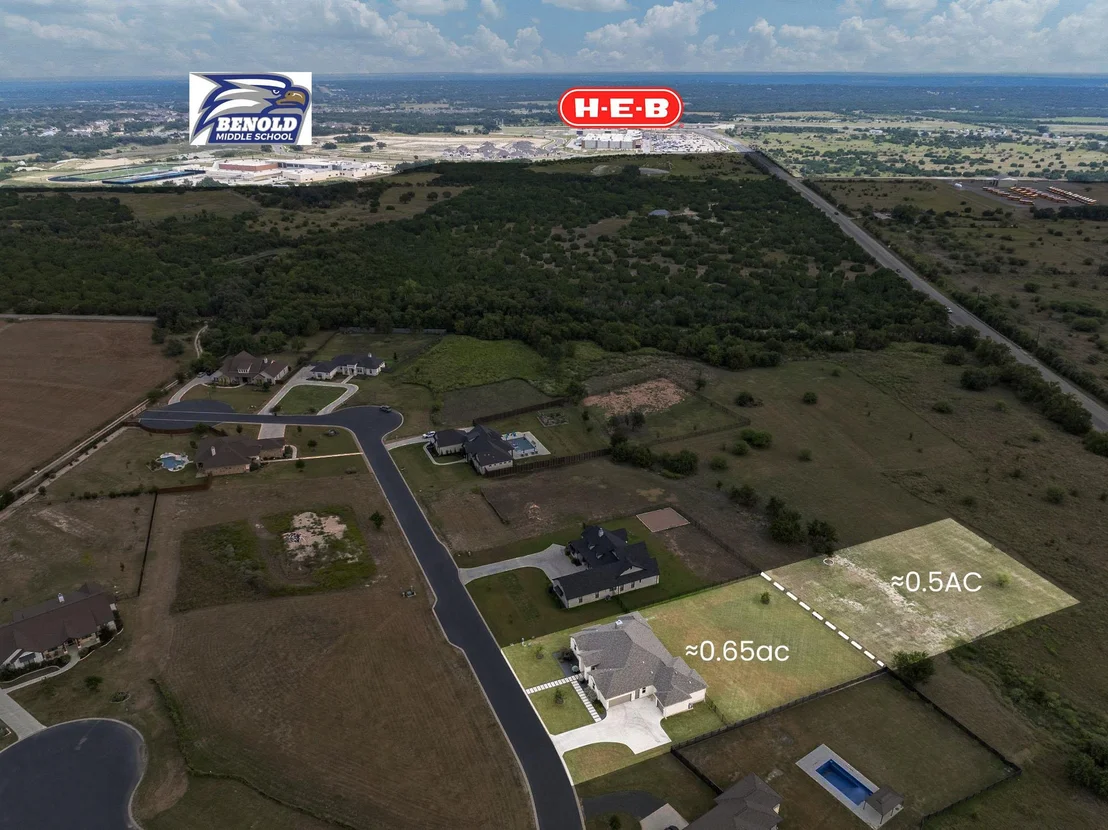
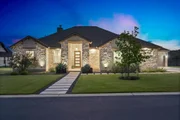
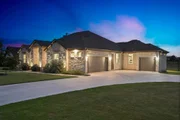
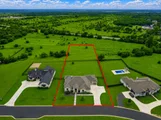
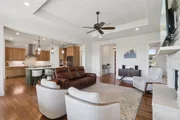
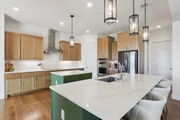
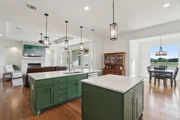
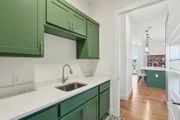
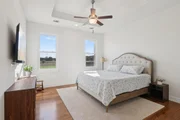
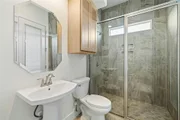
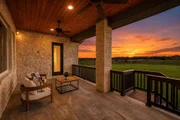
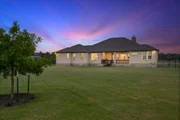
Set amid the tranquil expanse of west Georgetown—featuring no HOA and a remarkably low 1.5% tax rate—this custom build is a luxury retreat designed for flexibility, convenience, & sustainability. While near the corner of Ronald Reagan Blvd and FM 2338 the lifestyle is distinctly Georgetown, with zoning to Georgetown High School, and the brand-new Benold Middle School located just 1.2 miles away. Even newer is the Parmer Ranch H-E-B (just 1mi) and enjoy effortless access to Austin via both Hwy 183 and Ronald Reagan. Set on over an acre of land (1.15 acres), this home offers a meticulously maintained landscaped and fully fenced .62-acre yard (with an additional ½ acre beyond the fence) ready for a pool, additional garage, solar array, or workshop—whatever your vision holds. Enjoy flexibility with 4 or 5 bedrooms, 3.5 bathrooms, and multiple flex spaces including a study, dining area (pre-wired for dual-office use), a media room, and a thoughtfully isolated guest suite with a full bath. The chef’s kitchen features dual islands, premium stainless steel appliances, and abundant cabinetry—open to a spacious living area anchored by a wood-burning fireplace. The primary suite is a private sanctuary, offering dual vanities, a spa-sized super shower, and dual walk-in closets. Outside, the covered patio boasts stained wood ceilings, tile floor, and pre-installed utilities for a full outdoor kitchen. A cabana-access bath is already in place—ready for your future pool or outdoor retreat. This home is fully electric, offering a forward-thinking buyer the perfect opportunity to add solar and take full advantage of Texas sun while further reducing costs. Need gas cooking? Ask about adding a gas stub-out in the kitchen. Epoxy-finished garages, an attached equipment/storage bay, and smart irrigation with added zones complete the package. This home is a rare blend of elegance, opportunity, and location—with every element in place to create the lifestyle you’ve imagined.
|
| Sep 17, 2025 | Withdrawn |
-
|
|
Withdrawn
|
| Aug 13, 2025 | Price Decreased |
$823,999
↓ $1K
(0.1%) |
|
Price Decreased
|
| Jun 24, 2025 | Listed by eXp Realty, LLC |
$824,999
|
|
Listed by eXp Realty, LLC
|
| |
|
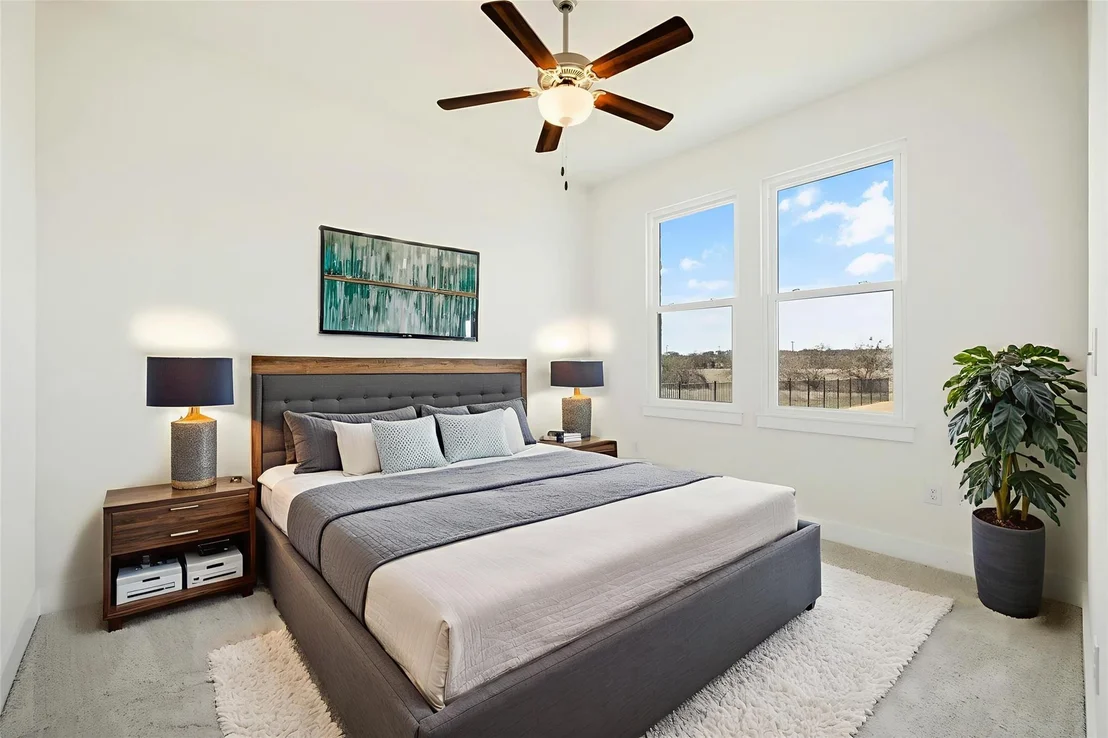
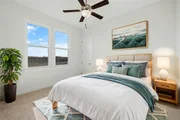
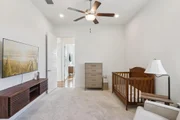
Welcome to your dream home in a custom home community with no HOA, a low 1.5% tax rate, and top-rated Georgetown ISD schools. This expansive single-story estate sits on over an acre and features five bedrooms and four bathrooms, including a versatile fifth bedroom currently used as an office—with a nearby full bath, it’s perfect for guests or a work-from-home setup.
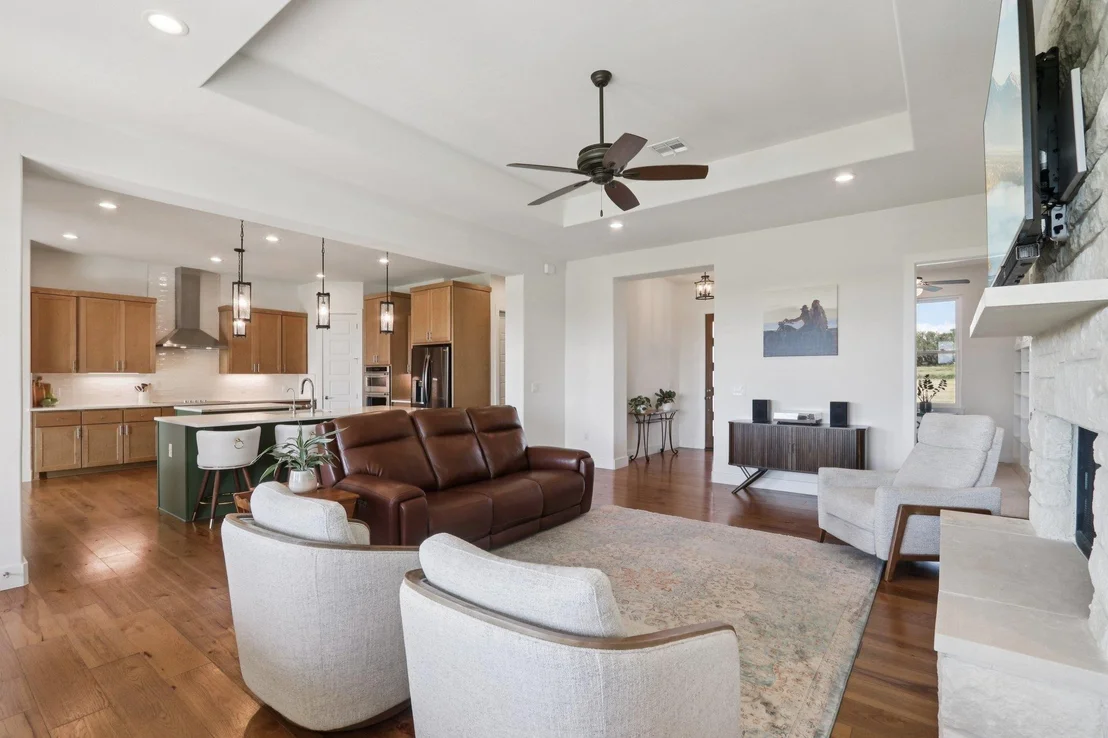
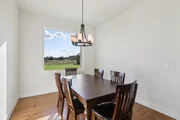
Designed with flexibility and comfort in mind, this home offers a formal dining room wired and formatted to serve as a secondary office, ideal for dual remote workers. The spacious open-concept floor plan features a chef-inspired kitchen with two islands, stainless steel appliances, and ample storage—perfect for entertaining.
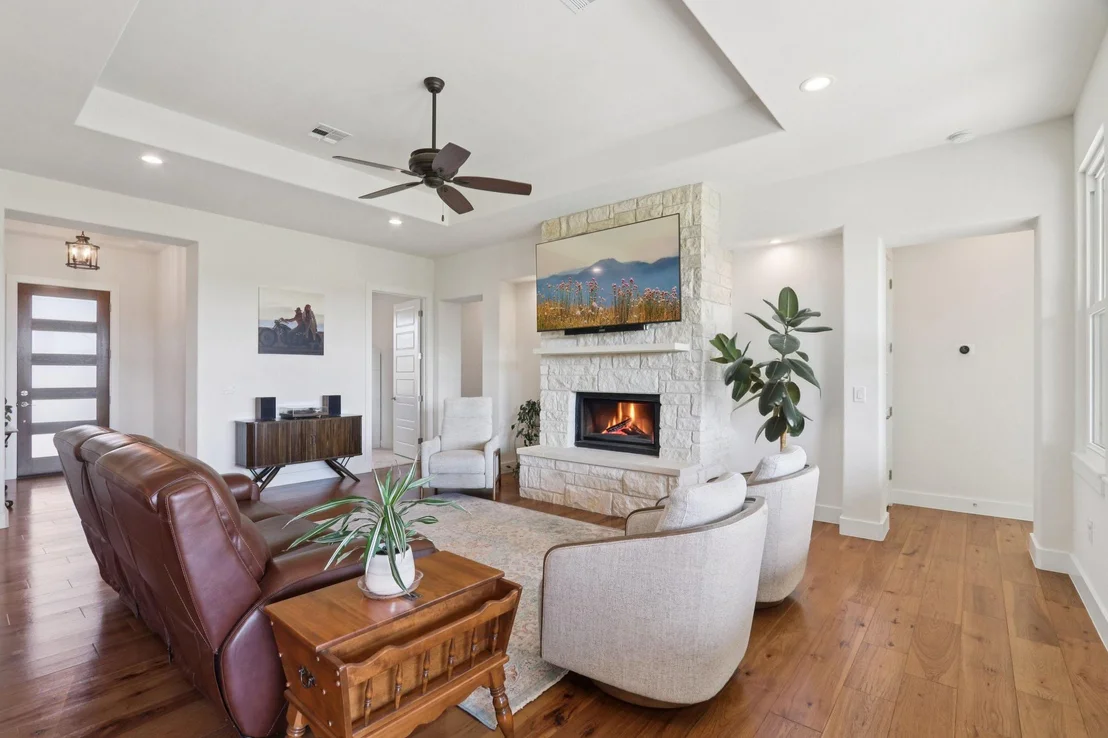
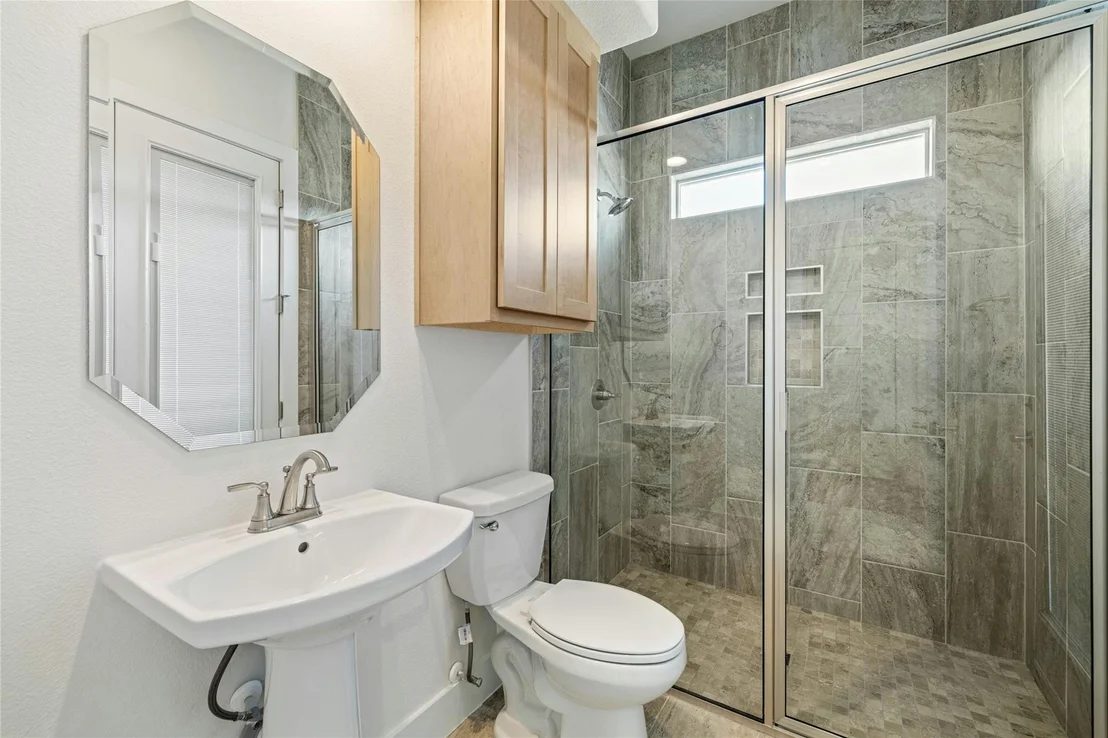
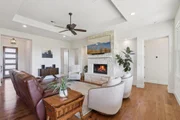
Relax in the large family room with a cozy wood-burning fireplace or retreat to the dedicated media room for movie nights. The thoughtfully designed layout separates the additional bedrooms from the luxurious primary suite, which includes dual vanities, two walk-in closets, and a spa-worthy super shower.
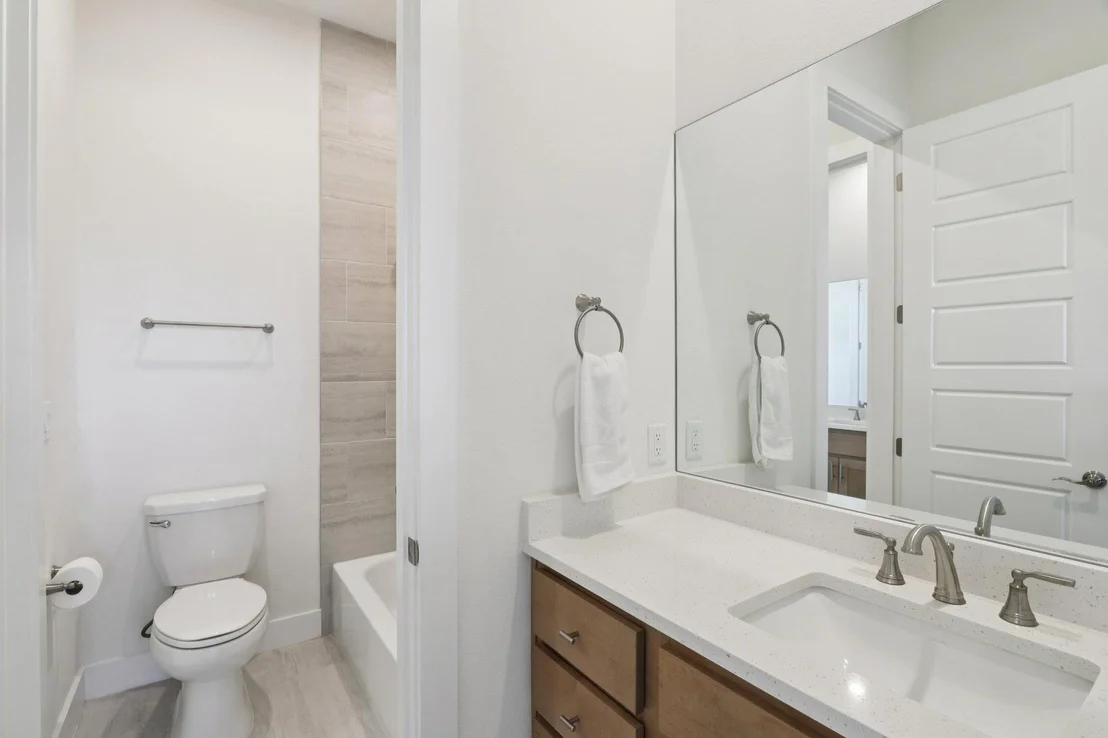
Bedrooms two and three are connected by a Jack-and-Jill bath, while another full bath offers direct access to the covered patio—ready for future poolside convenience. An outdoor kitchen connection is also in place, making entertaining a breeze.
The oversized laundry room features a built-in sink and space for an extra fridge or freezer, while both garages come complete with sleek epoxy flooring.
Don’t miss your chance to live in a one-of-a-kind home that blends comfort, flexibility, and functionality—all in a serene, acreage setting.
|
| May 11, 2023 | No longer available |
-
|
|
No longer available
|
| Mar 23, 2023 | Price Decreased |
$890,000
↓ $85K
(8.7%) |
|
Price Decreased
|
| Mar 4, 2023 | Price Decreased |
$975,000
↓ $165K
(14.5%) |
|
Price Decreased
|
| Jan 25, 2023 | Price Decreased |
$1,140,000
↓ $10K
(0.9%) |
|
Price Decreased
|
| Nov 25, 2022 | Listed by Kuper Sotheby's Itl Realty |
$1,150,000
|
|
Listed by Kuper Sotheby's Itl Realty
|
| |
|
BRING ALL OFFERS! Another stunner from McKay Vassaur Custom Builders. This 4 bedroom, 3.5 bath includes an office, media room, and formal dining. Attention to detail and functionality are always at the forefront, the formal dining has been wired and formatted in such a way that it could be used as a secondary office for those families with two people working from home. The cabana bath, with access directly to the large covered patio, is situated so that future homeowner plans for a pool/outdoor living can incorporate the bathroom. The exterior front entrance and covered patio will include stained wood in the ceilings. Outdoor kitchen included on the back patio with room for the new owner to add additional features as they see fit. The attached storage garage opposite the main garage is perfect for organizing all the necessities of living on a full acre. Feeding to Georgetown ISD, with great access to Ronald Reagan Blvd and 183A, this home has it all! The manager has listed the unit size as 3080 square feet.
|



























 Your Privacy Choices
Phone: 425-283-2930
Address: 335 Madison Avenue, New York, NY 10017