


40
Map
104 Highland Spring LN


About This Property
Listed By
Payment Calculator
Your Estimated Monthly Payment
Cap Rate Calculator
What does this mean?
Based on our analysis, the cap rate of this property is 1.25%. A negative cap rate indicates that the property might not be feasible as an income-producing asset. The median cap rate for a near zip code 11238 is 4.23%.
How much can I actually make?
Actual monthly rental income may vary between $4,760 and $7,140 depending on unit-specific characteristics. You can change the amount using the slider to further explore.
How is cap rate calculated?
Cap Rate = Net Operating Income (NOI) / Property Asset Value.
When calculating the cap rate, we assume 100% occupancy. Leverage (mortgage) is not considered.
Cap Rate provided by RealtyHop and RentHop, learn more about cap rate here.
Price History
| Date / Event | Date | Event | Price |
|---|---|---|---|
| Aug 26, 2026 | Listed by KWLS - T. Kerr Property Group | $1,100,000 | |
| Listed by KWLS - T. Kerr Property Group | |||
| Aug 25, 2026 | Withdrawn | - | |
| Withdrawn | |||
| Jul 23, 2026 | Price Decreased |
$1,165,000
↓ $30K
(2.5%) | |
| Price Decreased | |||
| Jun 3, 2026 | Price Decreased |
$1,195,000
↓ $50K
(4%) | |
| Price Decreased | |||
| May 14, 2026 | Listed by KWLS - T. Kerr Property Group | $1,245,000 | |
| Listed by KWLS - T. Kerr Property Group | |||
   | |||
|
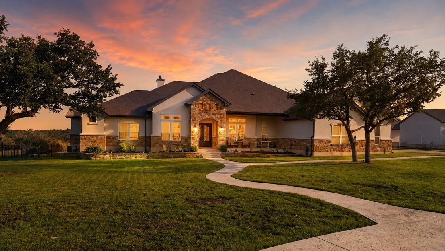
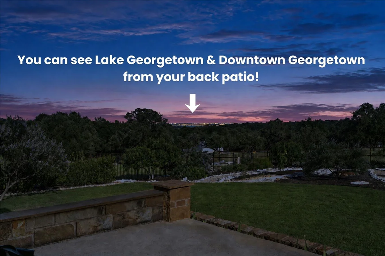
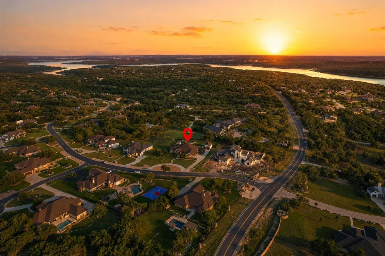
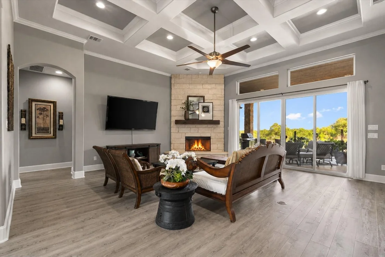
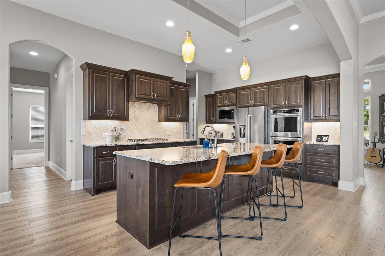
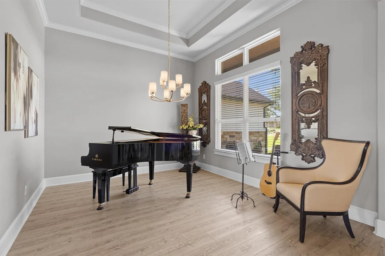
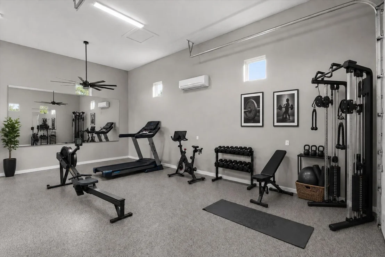
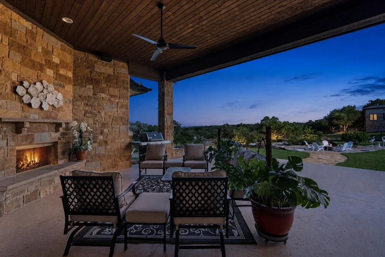
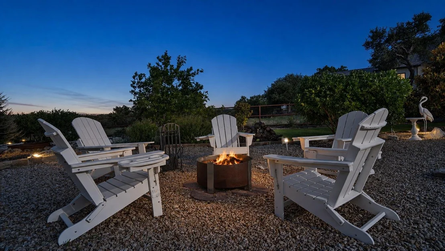
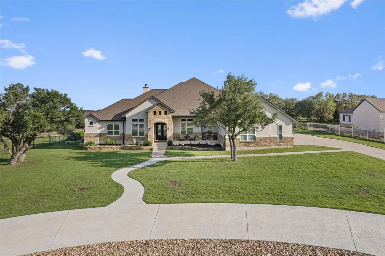
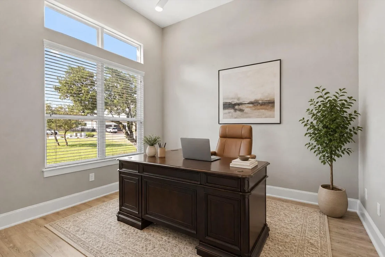
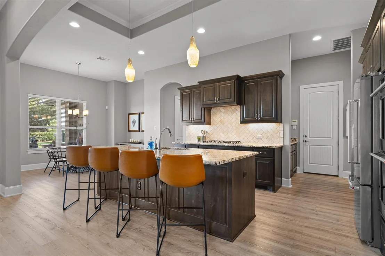
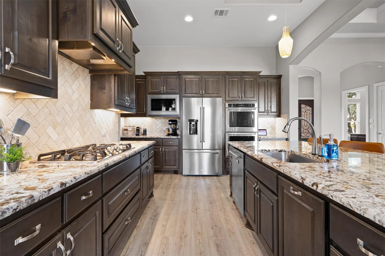
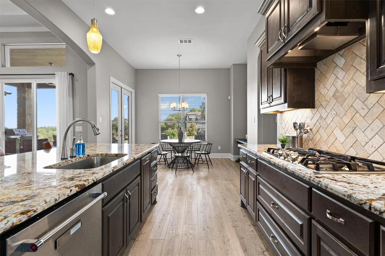
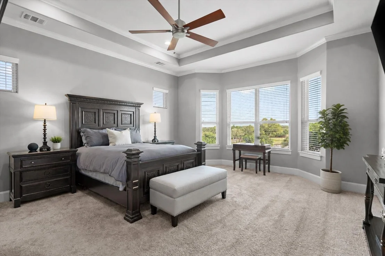
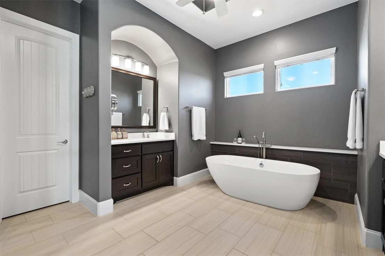
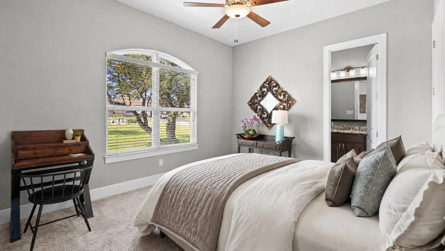
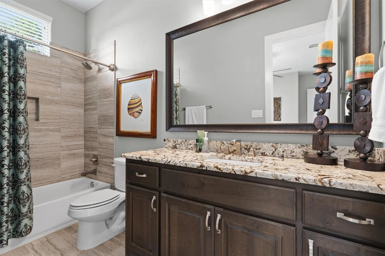
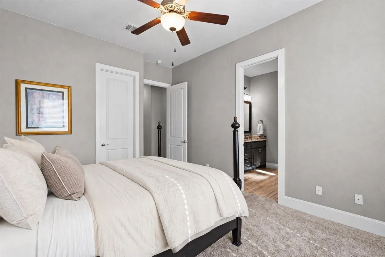
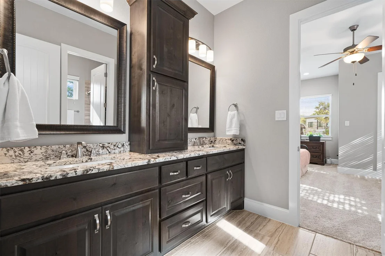
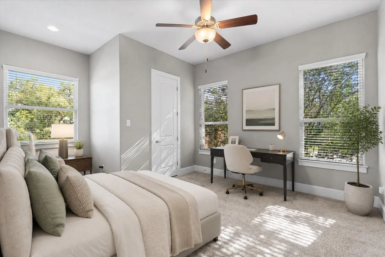
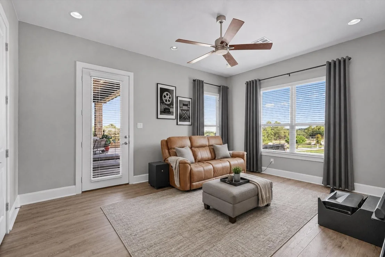
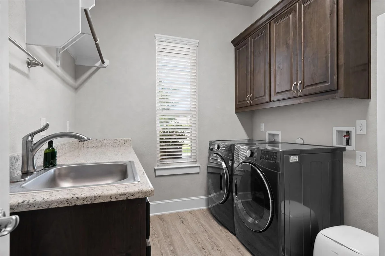
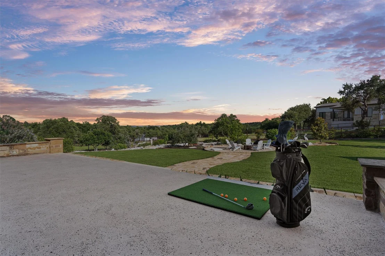
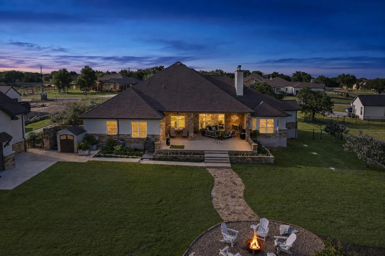
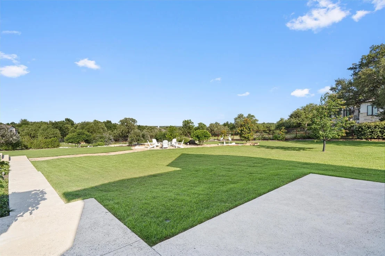
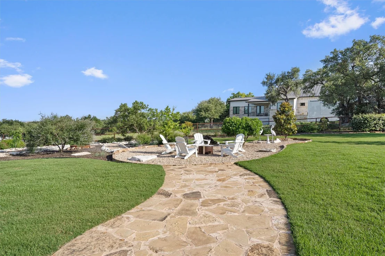
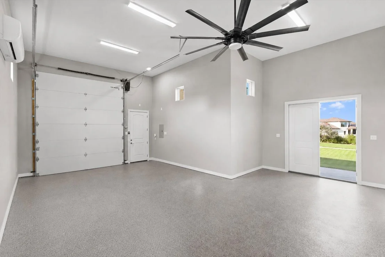
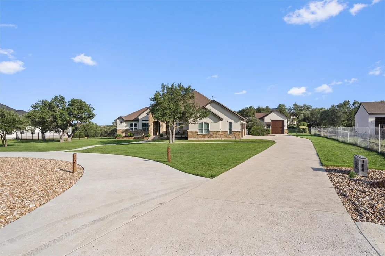
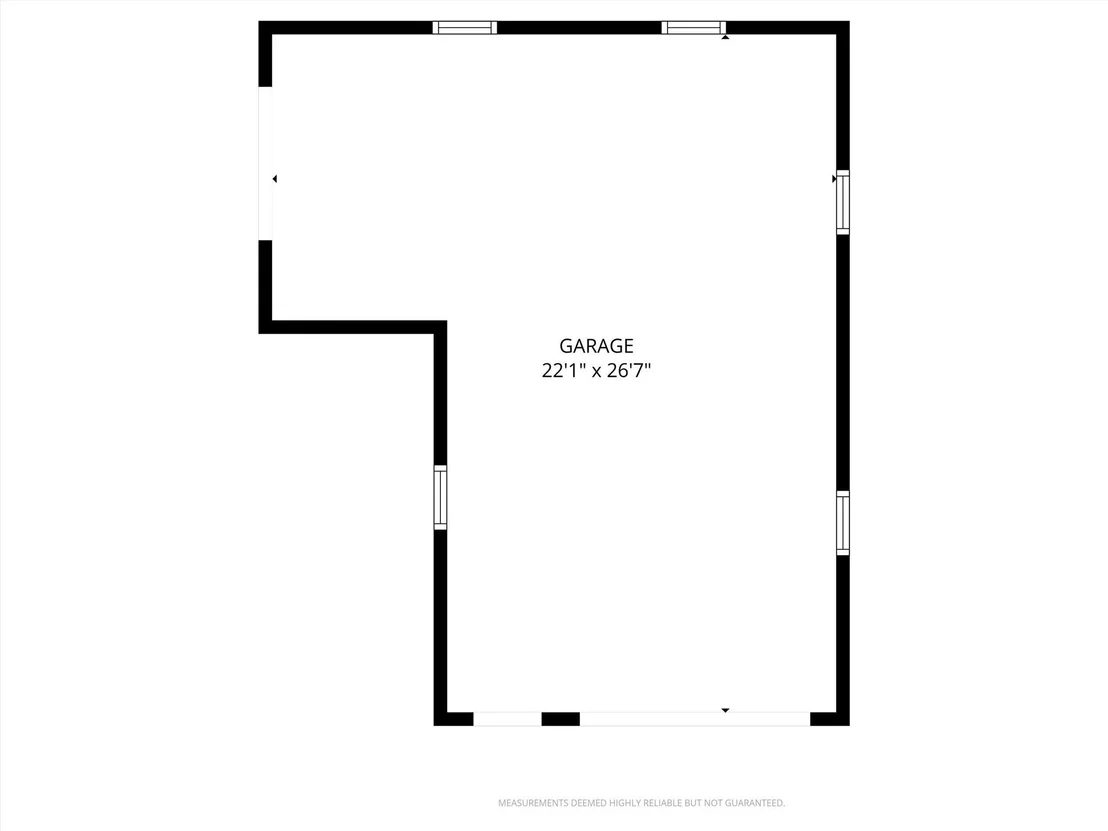
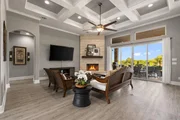
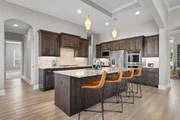
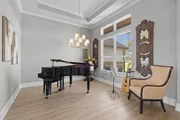
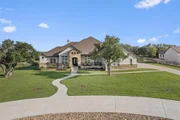
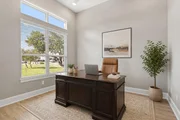
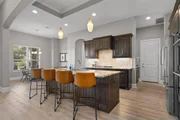
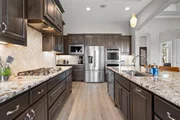
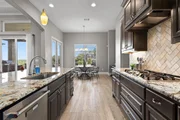
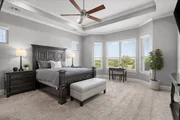
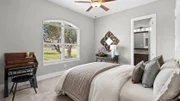
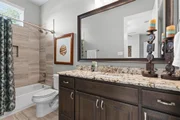
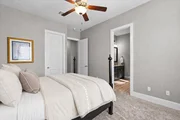
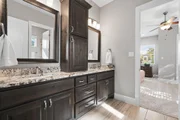
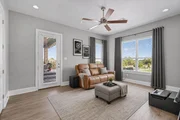
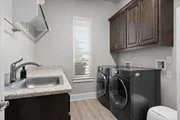
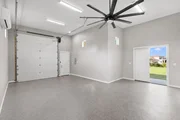
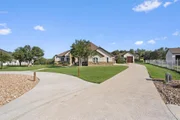
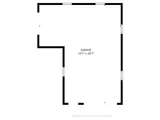
Experience luxury, privacy, & breathtaking views of Lake Georgetown in this stunning 1-acre estate, located in the exclusive gated community of Highland Estates. With fresh exterior paint & many thoughtful upgrades, this home makes a striking first impression with a circular driveway & gorgeous low-maintenance xeriscaping. The property also features a 3-car attached garage plus a detached garage with mini-split HVAC, ideal for a guest suite, workshop, or flex space. Both garages include epoxy floors. Inside, the home offers an open floor plan with soaring ceilings, expansive windows, wood-look luxury vinyl plank flooring throughout the main living areas, & plentiful storage. The living room features a stylish coffered ceiling, a floor-to-ceiling stone fireplace, & serene backyard views. The kitchen offers granite countertops, a center island with bar seating, dark wood cabinetry with pull-out drawers, stainless steel appliances, 2 pantries & a nearby dining area. At the front of the home, you’ll find an office plus a flexible bonus space. A versatile formal living room offers even more room to relax or host. The spacious primary bedroom boasts a bay window, tray ceiling, & a stylish ensuite bath with a dual vanity, soaking tub, separate frameless glass shower, & walk-in closet. 3 additional sizable bedrooms offer flexibility, one with its own ensuite bath, while the other two share a Jack-&-Jill bath. Step outside to an expansive backyard, where a spacious covered patio with a fireplace invites you to unwind with beautiful views of Lake Georgetown. A stone pathway leads to a fire pit with surrounding seating & xeriscaping. Plus, there's a storage shed & an established vegetable garden. Zoned to top-rated schools and located just minutes from Lake Georgetown, shopping, dining, and recreation, this exceptional property offers easy access to I-35 and Highway 29, with Downtown Georgetown under 15 minutes away & North Austin & major employers under 30 minutes away.
| |||

Property Highlights
Building Info
Comparables
Status
Price/ft²
Listed On
Sold On
About Westlake
Similar Homes for Sale
Currently no similar homes aroundNearby Rentals


Listed Office: KWLS - T. Kerr Property Group - Listing courtesy of Unlock MLS
Phone: (512) 851-8350
Last Updated: 2026-09-27 04:01:32
Data Source: Unlock MLS, MLS# ACT1689278
Based on information from Unlock MLS (alternatively, from ACTRIS). Neither the Board nor ACTRIS guarantees or is in any way responsible for its accuracy. All data is provided “AS IS” and with all faults. Data maintained by the Board or ACTRIS may not reflect all real estate activity in the market. Information being provided is for consumers’ personal, non-commercial use and may not be used for any purpose other than to identify prospective properties consumers may be interested in purchasing. Some IDX listings have been excluded from this website.





























 Your Privacy Choices
Phone: 425-283-2930
Address: 335 Madison Avenue, New York, NY 10017