See Home Value
Wilbraham 01095
104 High Pine Circle #104
$510,000
● Condo - Off Market

104 High Pine Circle #104

Wilbraham, MA 01095
bedrooms
3 Beds
bathrooms
2 Baths, 1 Half Bath
square feet
1,937 Ft²
$3,919
Est. Monthly
$615
HOA / Fees
3.75%
Cap Rate

About This Property

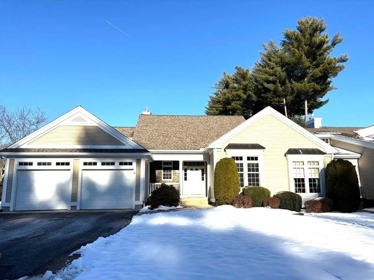
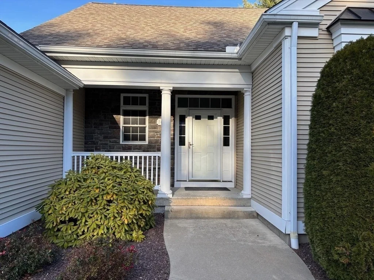
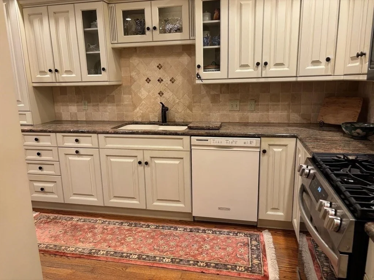
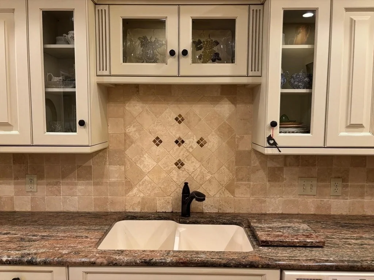
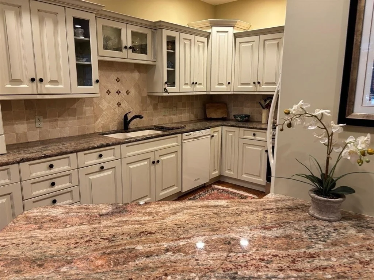
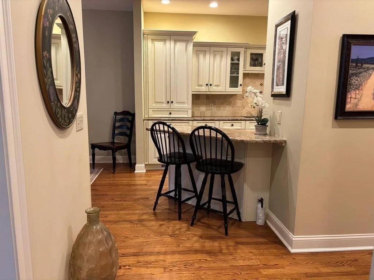
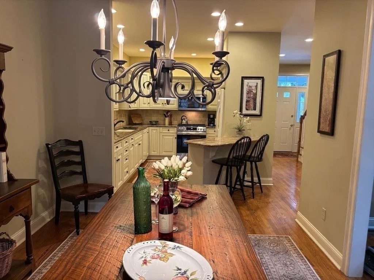
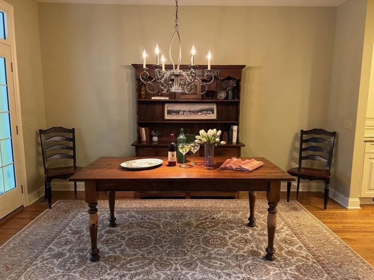
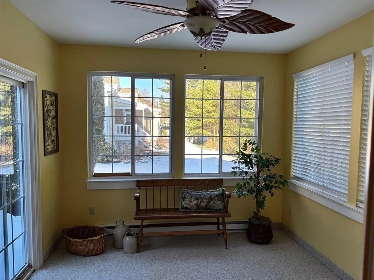
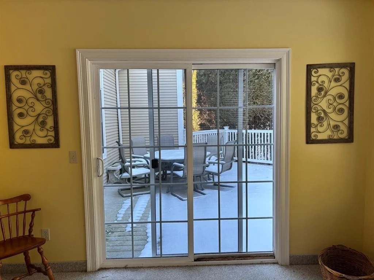
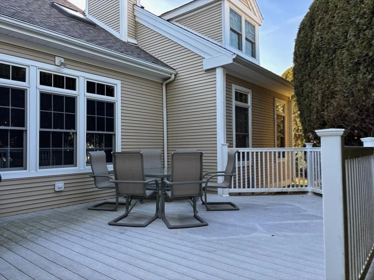
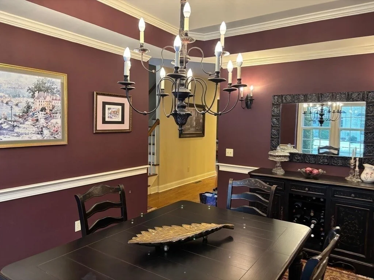
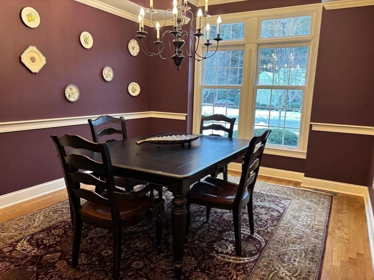
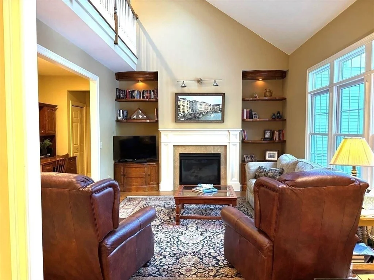
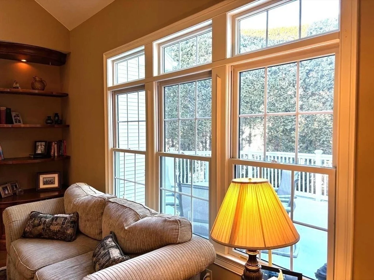
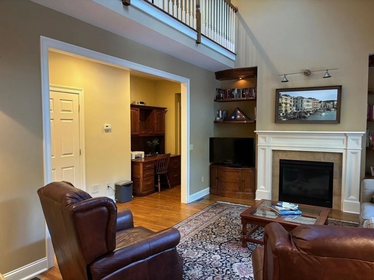
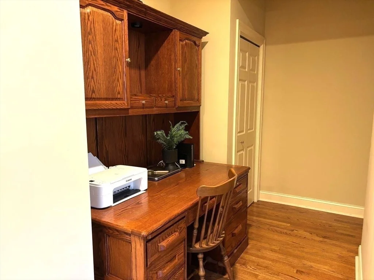
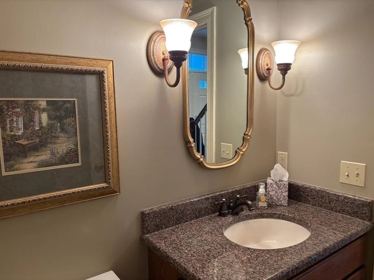
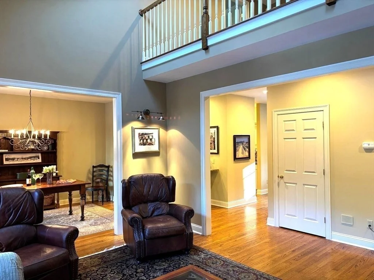
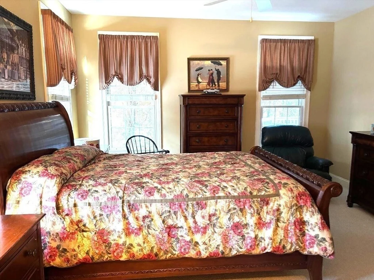
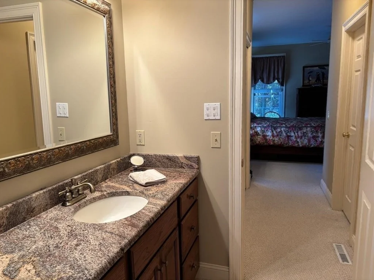
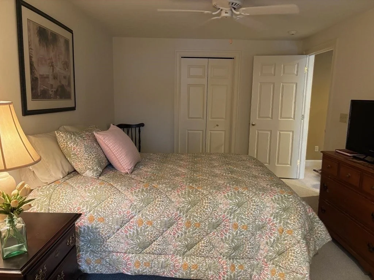
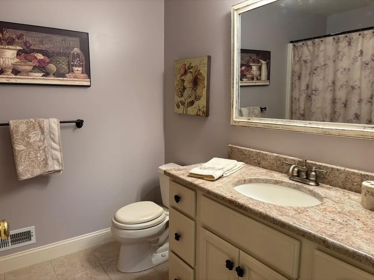
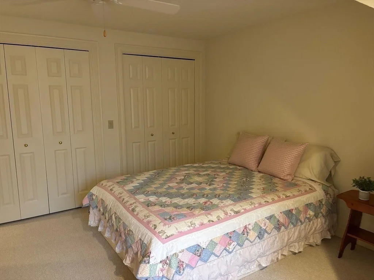
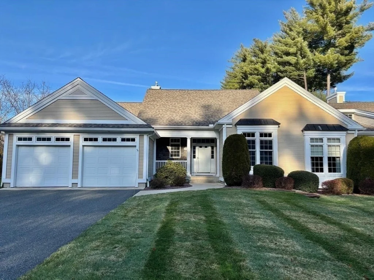
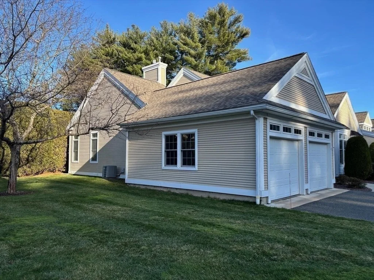
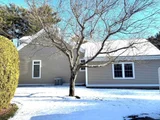
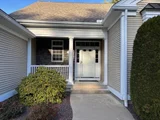
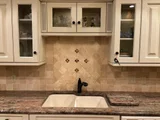
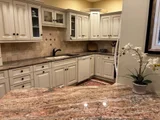
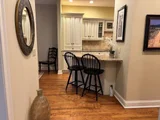
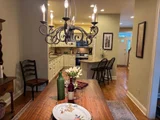
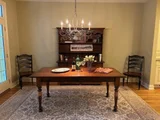
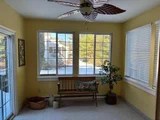
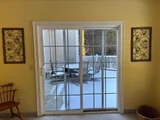
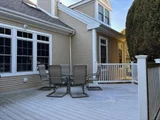
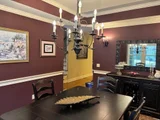
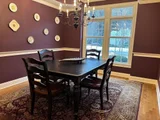
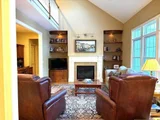
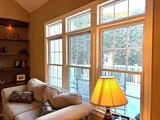
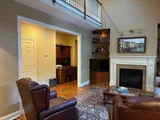
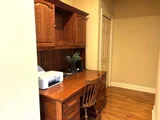
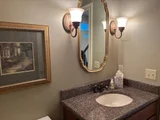
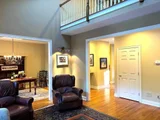
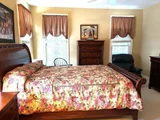
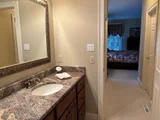
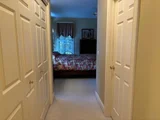
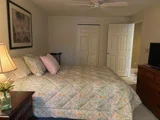
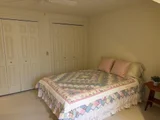
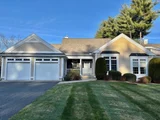
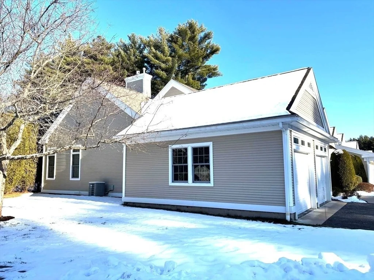
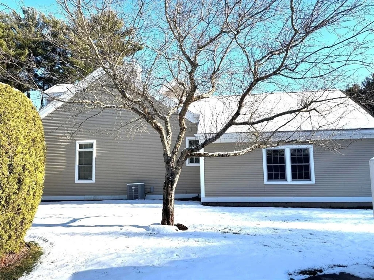
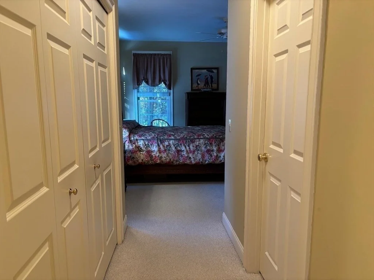
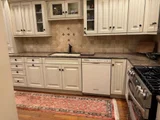
DON'T MISS OUT on this fabulous custom built one owner 3 br condo with a one of a kind floor plan. This end unit has so many unique and thoughtful details, it is sure to delight. Enjoy nicely designed granite kitchen w/ plenty of cabinetry and counter space, under cabinet lighting, ct back splash, counter seating and spacious dining area with French doors that open out to a 3 season room... formal dining room w/ tray ceiling, living room w/ vaulted ceiling, skylights, triple window overlooking private spacious deck and custom bookcases, which flank gas fireplace...other custom features you will love include: 1st floor primary bedroom, privately tucked away with primary bath w/ ct flooring & granite vanity, designated laundry room and custom built desk area. Upstairs you'll find an interior balcony overlooking the living room, 2 bedrooms, both with great closet space and a full bath w/ walk in shower. This unit is a pleasure to show! OPEN HOUSE Sunday 3/14/26 12-2
Unit Size
1,937 Ft²
Days on Market
-
Land Size
-
Price per sqft
$274
Property Type
Condo
Property Taxes
$701
HOA Dues
$615
Year Built
2004

Payment Calculator

Cap Rate Calculator

Last updated: 7 months ago (MLSPIN #73462615)

Price History

Date / Event Date Event Price
May 1, 2026 Sold
Sold
Mar 22, 2026 In contract -
In contract
Dec 17, 2025 Listed by Berkshire Hathaway HomeServices Realty Professionals $529,900
Listed by Berkshire Hathaway HomeServices Realty Professionals

Property Highlights

Garage
Air Conditioning
Fireplace
Parking Details
Has Garage
Attached Garage
Parking Features: Attached, Garage Door Opener
Garage Spaces: 2
Open Parking Spaces: 4
Interior Details
Half Bathrooms: 1
Full Bathrooms: 2
Interior Features: Ceiling Fan(s), Sun Room
Appliances: Range, Dishwasher, Disposal, Microwave, Refrigerator, Washer, Dryer
Flooring Type: Tile, Carpet, Hardwood
Door Features: French Doors
Laundry Features: In Unit, Gas Dryer Hookup, Washer Hookup, Flooring - Stone/Ceramic Tile, First Floor
Rooms: 7
Has Fireplace
Fireplace Features: Living Room
Fireplaces: 1
Basement: Y
Exterior Details
Has Property Attached
Square Footage: 1937
Security Features: Security System
Year Built Source: Public Records
Year Built: 2004
Building Name: The Woods
Building Area Total: 1937
Building Area Units: Square Feet
Construction Materials: Frame
Patio and Porch Features: Porch, Deck
Lot Size Units: Acres
Water Source: Public
Financial Details
Tax Assessed Value: $470,600
Tax Annual Amount: $8,414
Utilities Details
Cooling Type: Central Air
Heating Type: Forced Air, Natural Gas
Sewer : Public Sewer
Location Details
HOA/Condo/Coop Fee Includes: Insurance, Maintenance Structure, Maintenance Grounds, Snow Removal, Trash, Road Maintenance, Reserve Funds
HOA Fee: $615

Comparables

Unit
Status
Type
Beds
Baths
ft²
Price/ft²
Asking Price
Listed On
Closing Price
Sold On
HOA + Taxes

Past Sales

Date Unit Beds Baths Sqft Price Closed Listed By
20251217 Unit 104
12/17/2025
104
3 Bed
2 Bath
1937 ft²
$529,900
bedrooms
3 Bed
bathrooms
2 Bath
square feet
1937 ft²
$510,000 -3.76%
05/01/2026
Doreen Cunningham
Berkshire Hathaway HomeServices Realty Professionals

Building Info
104 High Pine Circle 104 High Pine Circle, Wilbraham, MA 01095
More about this Building
104 High Pine Circle
Want to find out who owns 104 High Pine Circle, Wilbraham, MA 01095? Get detailed property transactions here.
About Wilbraham


Similar Homes for Sale

Currently no similar homes around

Nearby Rentals


Nearby Counties