See Home Value
Jackson 30548
104 Glen View
$1,100,000
● House - Off Market

104 Glen View

Hoschton, GA 30548
bedrooms
5 Beds
bathrooms
5 Baths, 1 Half Bath
square feet
6,092 Ft²
$1,176,970
RealtyHop Estimate
0.17%
Since Jul 1, 2023
National-US
Primary Model

About This Property

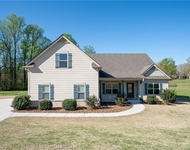
2021 build, 4 sides brick Ranch style home w/4th bedroom bonus, 3 car garage on main, 1 car lower with driveway, 8 ft. garage doors, Finished terrace level with Multi-family living, Covered party deck with tongue and groove ceiling, Lower level full patio, 2.2 acres of privacy and ready for pool, 8 ft. garage doors, In-ground dog fence with 3 collars.  Handicap Features include 1 step entry to home, Basement bathroom is stubbed for handicap bar in walk-in shower Wide doorways for wheelchair access. Whole Home 10 foot ceilings on main, 9 foot ceilings upper and lower, Hardwired security system, Sprinkler System. Main Level boasts 8 foot interior doors, entry foyer w/hiplap walls, Wooden beams, Custom lighting from PDI throughout, white oak hardwood floors throughout entire home NO CARPET, Family room with fireplace with shiplap, Office with built-in shelves and reading bench, Secondary bedrooms with jack-n-jill style bathrooms, Custom closet with built-ins, drawers, and wardrobe with mirror, 6 in trim, ½ Bath powder with custom marble sink, and italian wall sconce lighting, Central hide a hose on all 3 levels. Master suite includes soaring ceilings, board and Batten accents, Full tile shower with marble floor & soaking tub, Double sinks, Custom closet with built-ins, drawers, and wardrobe with mirror, wooden beams. Kitchen Viking appliances include double oven, dishwasher, and microwave, Quartz countertops, Pot filler, Shiplap ceilings, Country cabinets to ceiling with under lighting, Built-in spice rack, trashcans, and pull out drawers. Oversized island with breakfast bar, including additional cabinets underneath. Walk-in pantry with custom built shelves and drawers, barn style door, Built-in mudroom with bench seating, Tile backsplash, Formal dining room, Enamel coated, iron farm sinks in kitchen and laundry room with soaking sinks, custom cabinets, and folding station. Upper level offers Teen suite with full bath including walk-in tile shower, vanity seating, and walk-in closet with built-ins. Oversized linen closet. Finished terrace is ready for the in-laws including Kitchen with stove, dishwasher, stove, floor to ceiling cabinets for storage, Breakfast room, Weight Room with custom cut mirror and gym floors, Family Room with tongue and groove accents, dog Washing room with built in kennels and custom stairs, Bedroom with walk-in custom closet, Secret panic room with separate mini split and access to camera system, 4th car garage  Additional unfinished storage room with Washer and Dryer hook-up. Upgraded Mechanicals are equip with 5-Layer Construction - Insulation R-Value 20.4 - Ultra Grain Cypress Walnut Finish garage doors, Amtek door hardware throughout , slab 5" number 4 Reed bar 1 ft OC, Upstairs garage slab 6" think double run 1ft OC, 10 " thick safe room walls 1ft OC, Safe room ceiling is one foot thick double layer 1ft OC, 2x6 stick frame whole house, Thermo radiant board on roof with spray insulation, All exterior walls have spray foam insulation, Tankless water heater.

Unit Size
6,092 Ft²
Days on Market
-
Land Size
2.20 acres
Price per sqft
$193
Property Type
House
Property Taxes
$518
HOA Dues
-
Year Built
2021

Payment Calculator

Cap Rate Calculator

Last updated: 3 years ago (GAMLS #20114510)

Price History

Date / Event Date Event Price
Jun 13, 2023 Sold
Sold
Apr 6, 2023 Listed by PEND Realty, LLC $1,175,000
Listed by PEND Realty, LLC
Mar 23, 2018 Sold
Sold
Sep 15, 2000 Sold
Sold

Property Highlights

Garage
Parking Available
Air Conditioning
Fireplace

Building Info

Overview

    General

  • Year Built: 2021
  • Effective Year Built: 2021
  • Bedroom Count: 0
  • Bathroom Count: 3
  • Full Bathrooms: 3
  • Partial Bathrooms: 3
  • Building Condition: 6
  • Building Quality: 0
  • Construction Type: 0
  • Building Style: 0
  • Exterior Walls Type: 11
  • Interior Walls Type: 3
  • Roof Shape Type: 1
  • Roof Cover Type: 20
  • Floor Count: 100
  • Floor Cover: 15
  • Basement Type: 3
  • Basement Area: 1,872
  • Garage Type: 1
  • Garage Square Area: 1,112
  • Parking Space Count: 0
  • Patio Type: 0
  • Porch Type: 0
  • Pool Type: 0

    Dimensions

  • Lot Size Square Feet: 95,832
  • Total Building Area: 4,220
  • Building Area: 4,220
  • Building Area Measurement: E

    Heating and Cooling

  • Fireplace Count: 1
  • Air Conditioning: 1
  • Heating: 3
  • Heated Square Feet: 4,220
  • Heating Fuel Type: 0

    Utilities

  • Sewer System: 1
  • Water Service: 2

Building

  • Building Type: 0
  • Property Class: R
  • Subdivision: ANTRIM GLEN
  • Land Acres: 0000002200
  • Standard Land Use Code: 1001
  • County Land Use Code: R3
  • Legal Description 1: LOT 79 ANTRIM GLEN UNIT 2

Neighborhood

  • School District Name: Jackson County School District
  • School Tax School District: JACKSON TRL FD
  • Census Tract: 010107

Zoning

  • Zoning: RESIDENTIA

Geography

  • Account Number: 15284
  • Subdivision Phase Number: 2
  • Parcel: 105 123
  • Lot: 79
  • Municipality: JACKSON TRAIL FD
  • Latitude: 34.0886
  • Longitude: -83.7053

    Address

  • Full Address: 104 Glen Vw
  • Legal Unit: 2
  • Address - House Number: 104
  • Address - Street Name: Glen
  • Address - Suffix Type: Vw
  • State: GA
  • City Name: Hoschton
  • Carrier Code: R029
  • 4-Digit Zip Code: 6136
  • Zip Code: 30548

Valuation

    Tax

  • Tax Year: 2023
  • Tax Amount: $664,860
  • Initial Tax Delinquent Year: 2021
  • Tax Rate Code Area: 13

    Appraisal Valuation

  • Standard Deviation: 0.1753
  • Valuation Date: Feb 28, 2024
  • Confidence Score: 77
  • Final Value: 880,753
  • High Value: 1,035,200
  • Low Value: 726,307

    Market Valuation

  • Market Total Value: $674,300
  • Market Land Value: $68,000
  • Market Improvement Value: $606,300

    Assessments Valuation

  • Assessed Year: 2023
  • Assessed Total Value: $269,720
  • Assessed Land Value: $27,200
  • Assessed Improvements Value: $242,520

    Sales

  • Current Sale Contract Date: Jun 09, 2023
  • Current Sale Recording Date: Jun 13, 2023
  • Current Sale Price:
  • Current Sale Document Type: 71
  • Current Sale Input Document Number: 2023-002335
  • Previous Sale Recording Date: Mar 23, 2018
  • Previous Sale Contract Date: Mar 23, 2018
  • Previous Sale Amount: $65,000
  • Previous Sale Document Type: 71
Data used for valuation calculations is provided by RealtyHop, and other third party sources

Comparables

Unit
Status
Type
Beds
Baths
ft²
Price/ft²
Asking Price
Listed On
Closing Price
Sold On
HOA + Taxes

About Jackson


Similar Homes for Sale

Currently no similar homes around

Nearby Rentals

Unit for rent at 540 Brookside Lane, Hoschton, GA, 30548

$2,800 /mo

  • 5 Beds
  • 3 Baths
  • 2,922 ft²
540 Brookside Lane, Hoschton, GA, 30548 Listing by Jia Liu


Frequently Asked Questions

When was property at 104 Glen View built and last sold?
The property at 104 Glen View was built in 2021 and last sold on Jun 9, 2023 for $1,100,000.
How much is this home worth?
The estimated value of the home located at 104 Glen View is $0.
What are some comparable homes to 104 Glen View?
There are currently no comparable homes to 104 Glen View.