Check Availability
$3,500,000
● House - For Sale

104 Gershwin Drive
Houston, TX 77079
bedrooms
5 Beds
bathrooms
4 Baths
square feet
3,531 Ft²
$20,645
Est. Monthly
$67
HOA / Fees

About This Property

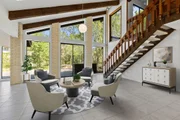
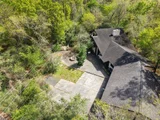
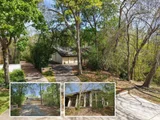
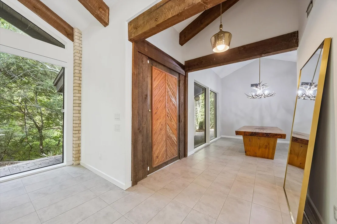
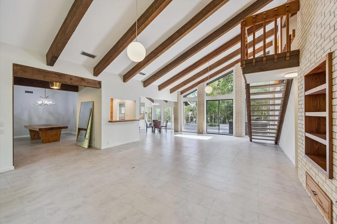
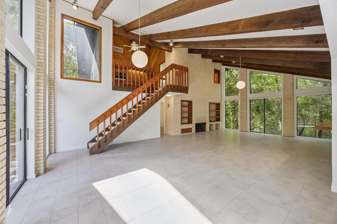
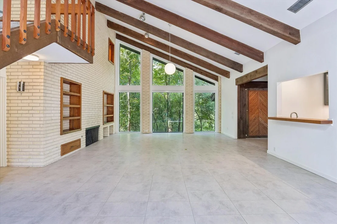
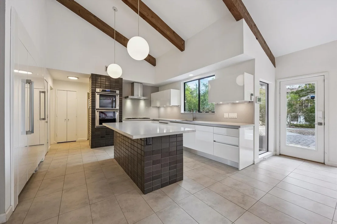
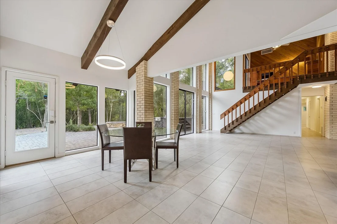
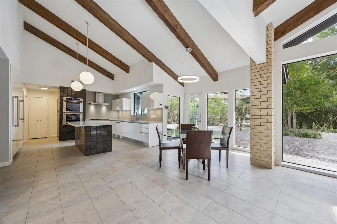
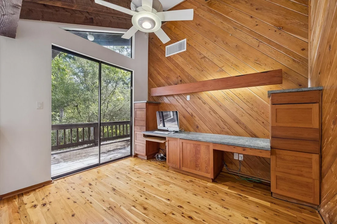
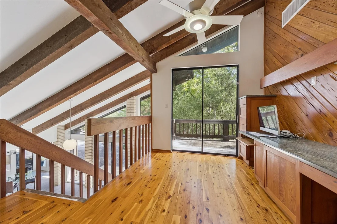
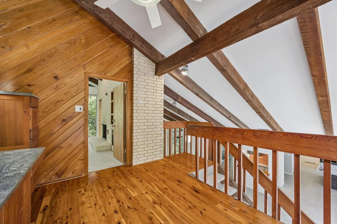
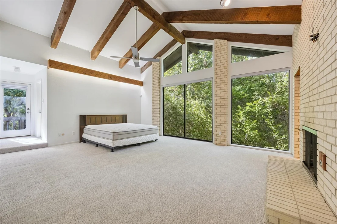
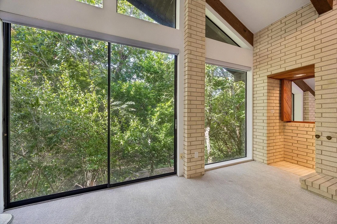
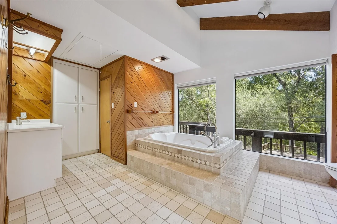
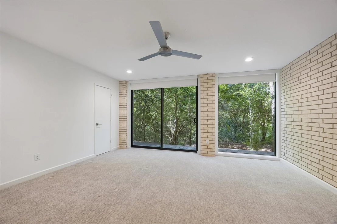
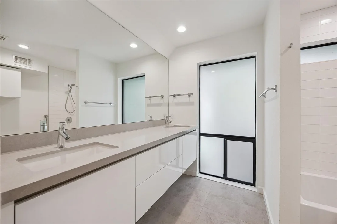
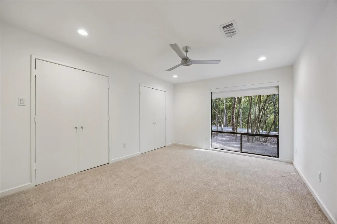
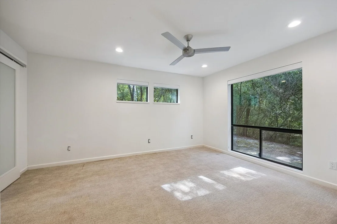
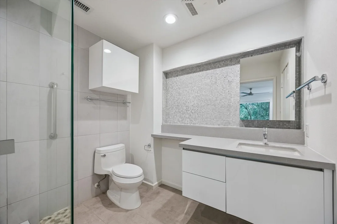
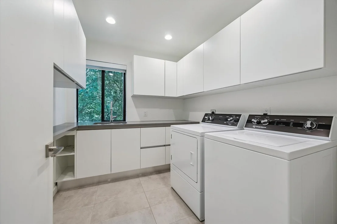
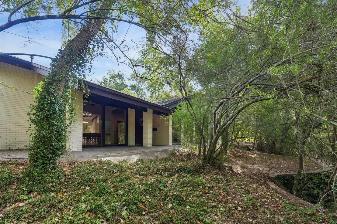
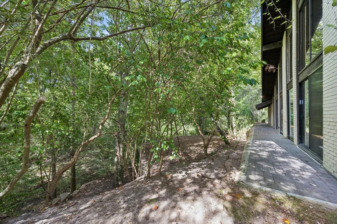
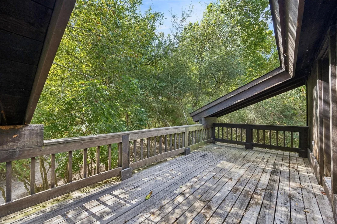
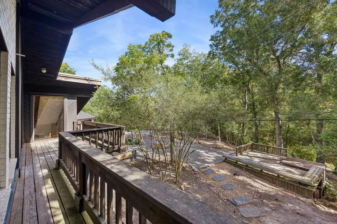
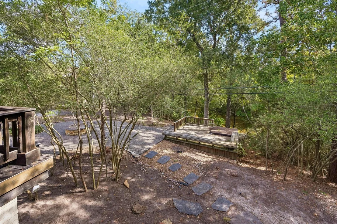
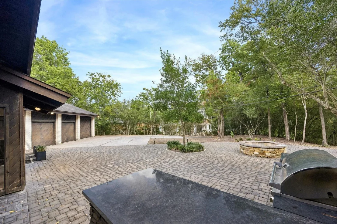
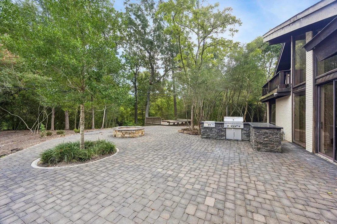
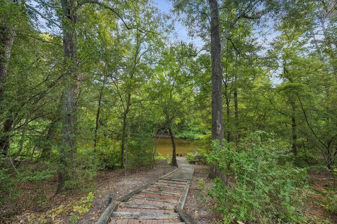
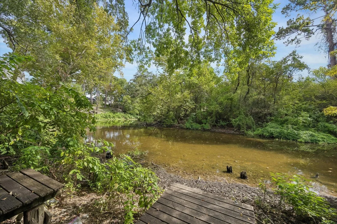
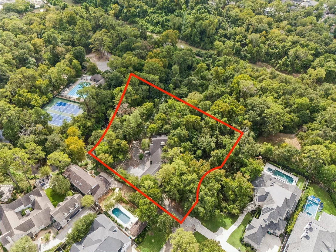
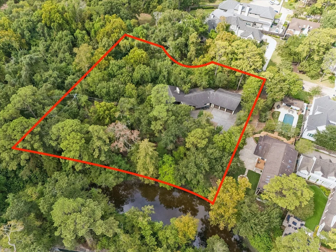
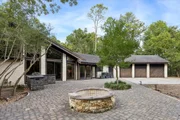
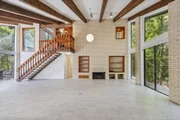
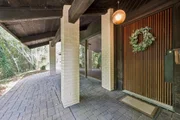
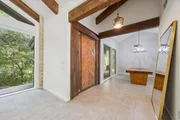
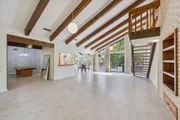
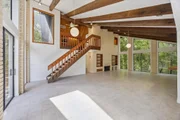
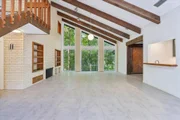
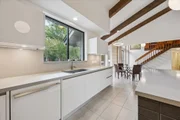
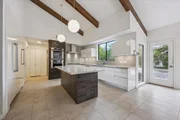
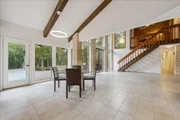
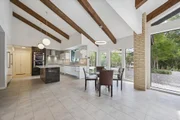
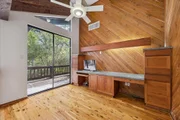
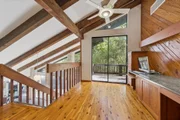
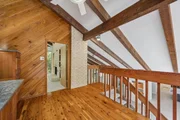
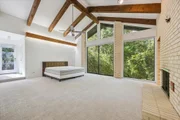
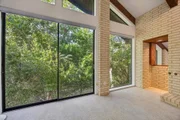
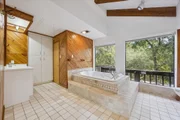
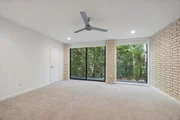
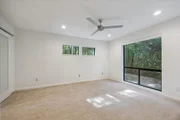
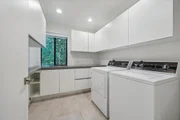
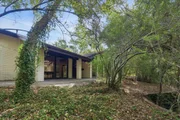
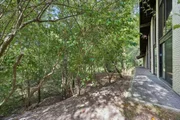
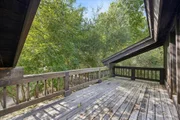
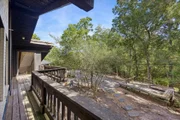
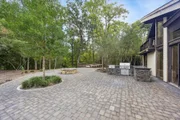
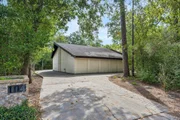
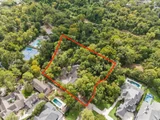
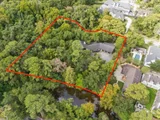
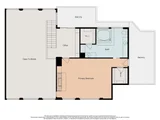
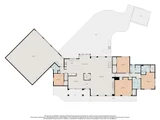
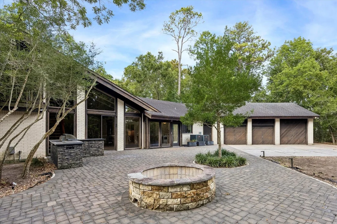
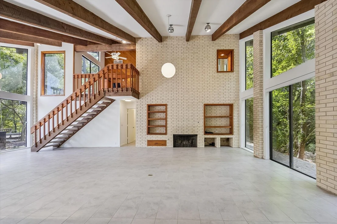
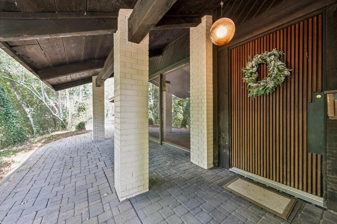
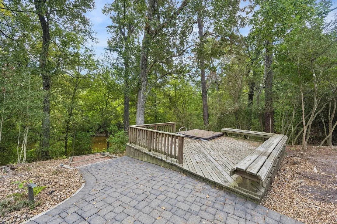
Distinctive Memorial Glen home situated on an incredible 69,552 SF lot (per HCAD), offering impressive living spaces, architectural character & exceptional opportunity to enjoy as-is, expand or build. Soaring ceilings, exposed beams, Pecky Cypress wood, walls of windows & sliding glass doors embrace the wooded setting. Spacious living areas, primary suite w/large bath & walk-in closet, multiple secondary bedrooms, 2nd-floor office & utility room w/extensive storage. Wraparound porch is accessible from the primary suite & office. Outdoors, enjoy an expansive paver patio w/outdoor kitchen & fire pit, hot tub, pathways throughout the property & water views. Surrounded by mature trees, this remarkable property offers space to create your vision while enjoying a truly unique setting. Walk to Memorial Glen Club & pool!
Unit Size
3,531 Ft²
Days on Market
-
Land Size
1.60 acres
Price per sqft
$991
Property Type
House
Property Taxes
$3,392
HOA Dues
$67
Year Built
1975

Listed By

Payment Calculator

Cap Rate Calculator

Last updated: 7 hours ago (HAR #78475294)

Price History

Date / Event Date Event Price
Oct 8, 2026 Listed by Bernstein Realty $3,500,000
Listed by Bernstein Realty
Jul 12, 2026 Temporarily off market -
Temporarily off market
May 1, 2026 Price Decreased $3,900,000
↓ $700K (15.2%)
Price Decreased
Mar 26, 2026 Listed by Southern Realty Group $4,600,000
Listed by Southern Realty Group
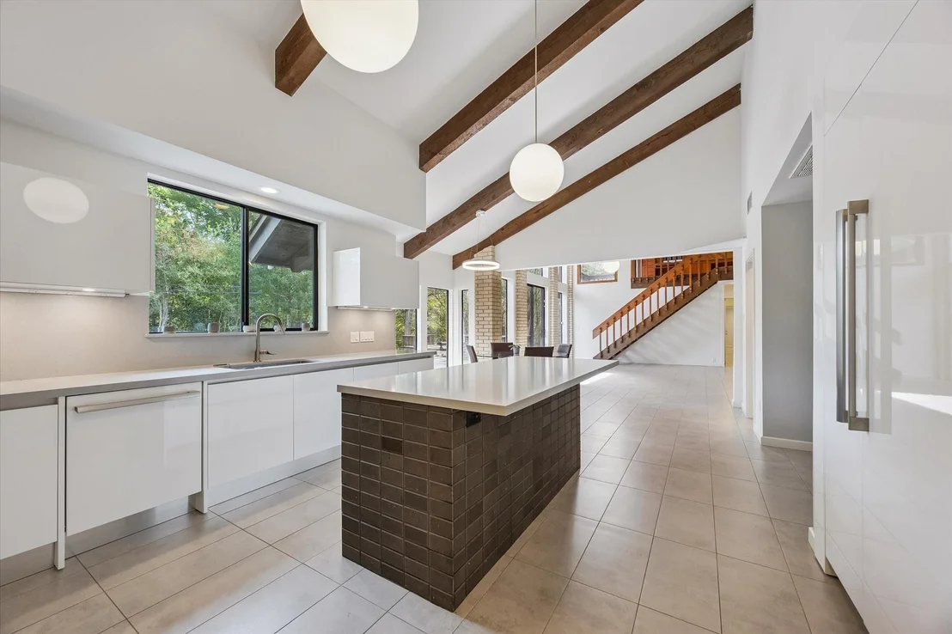
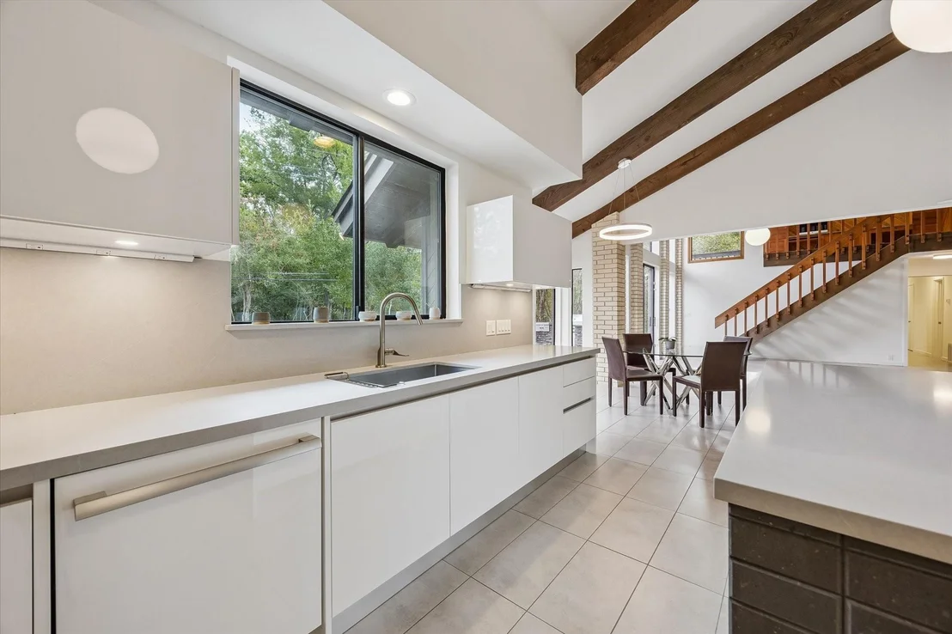
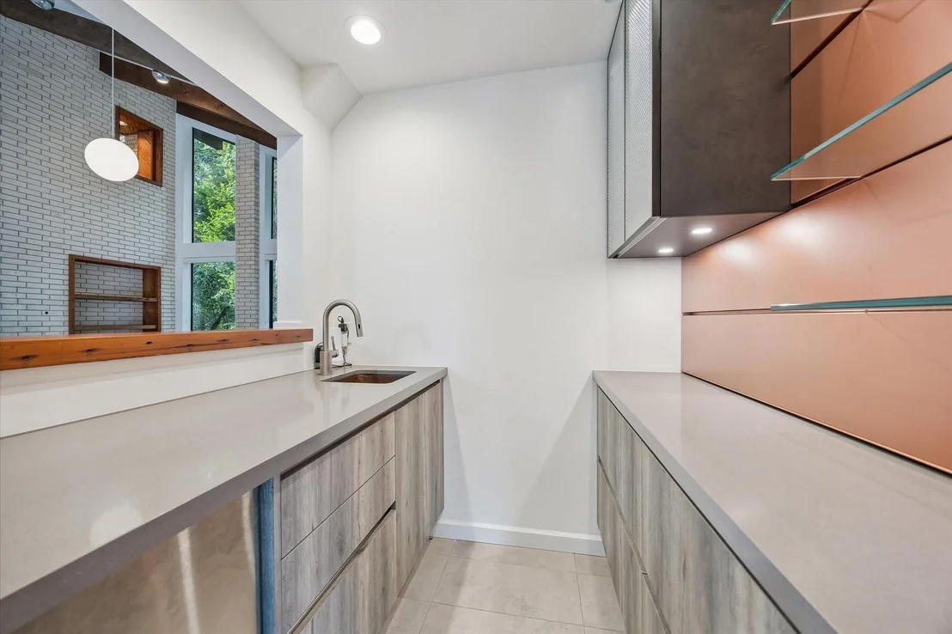
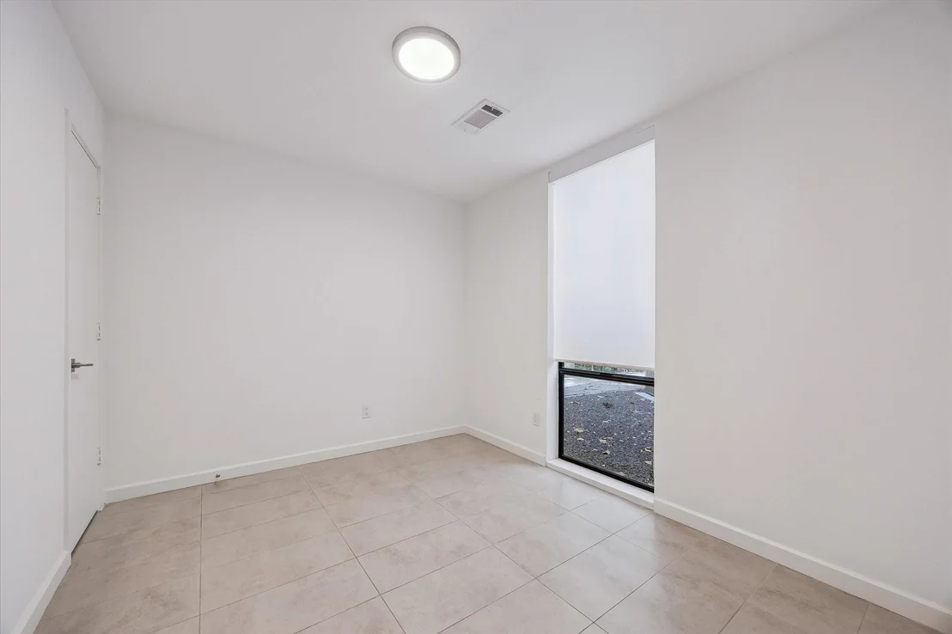
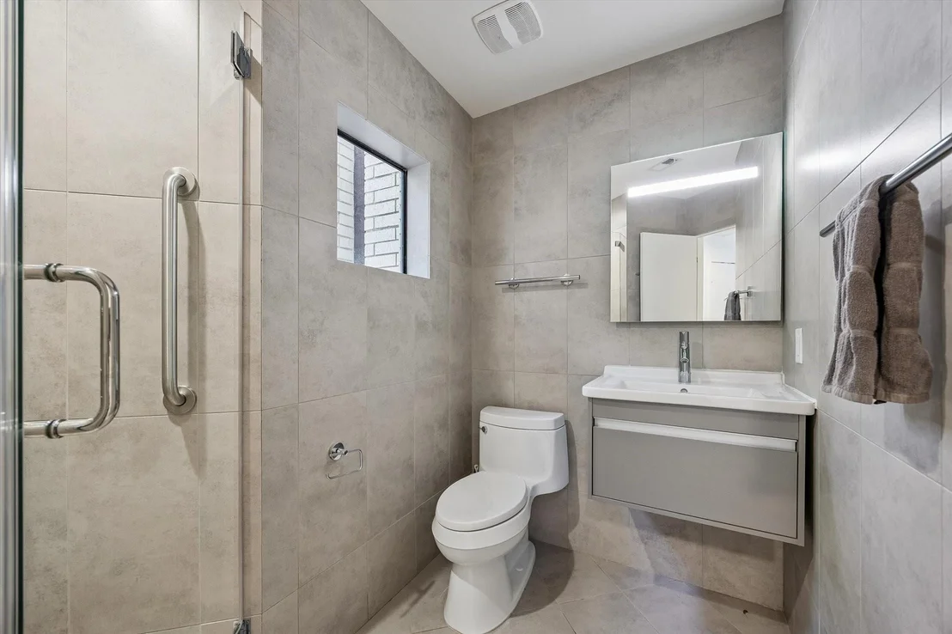
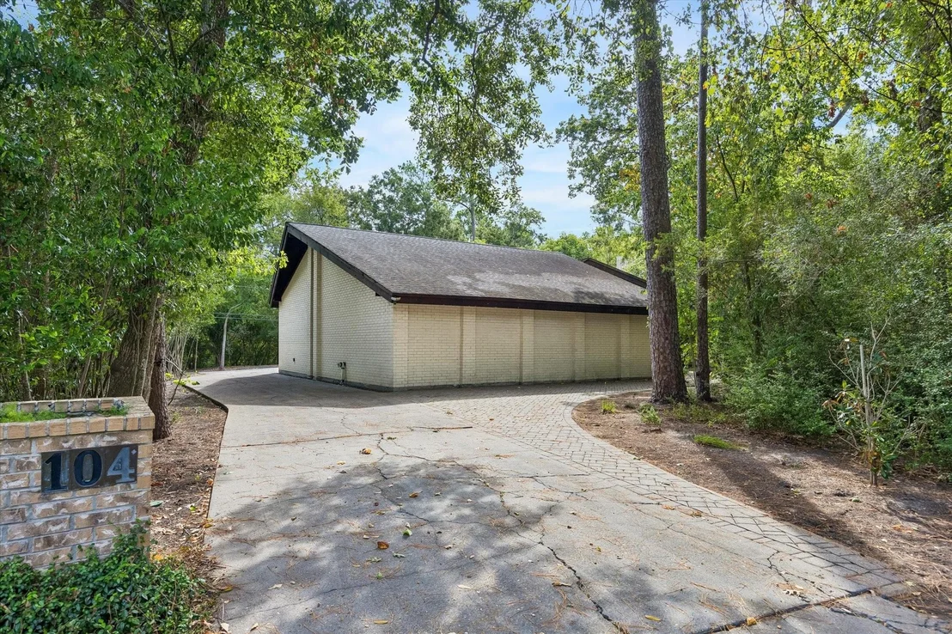
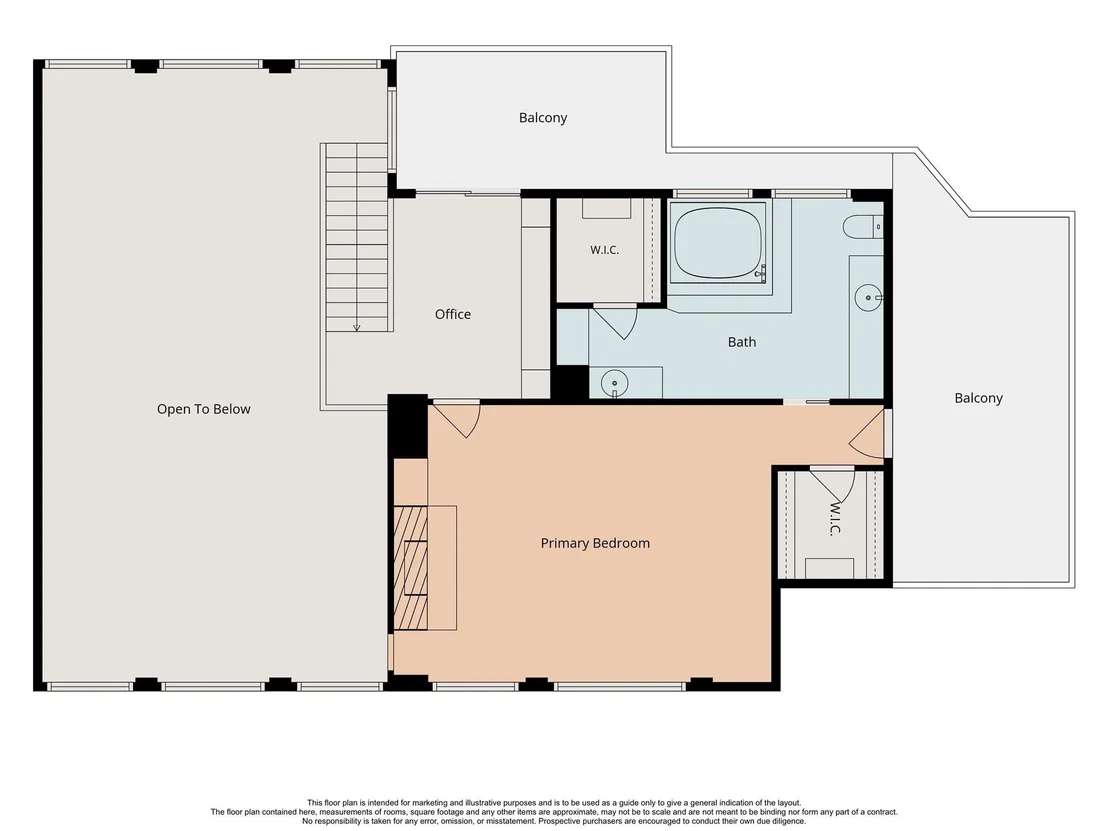
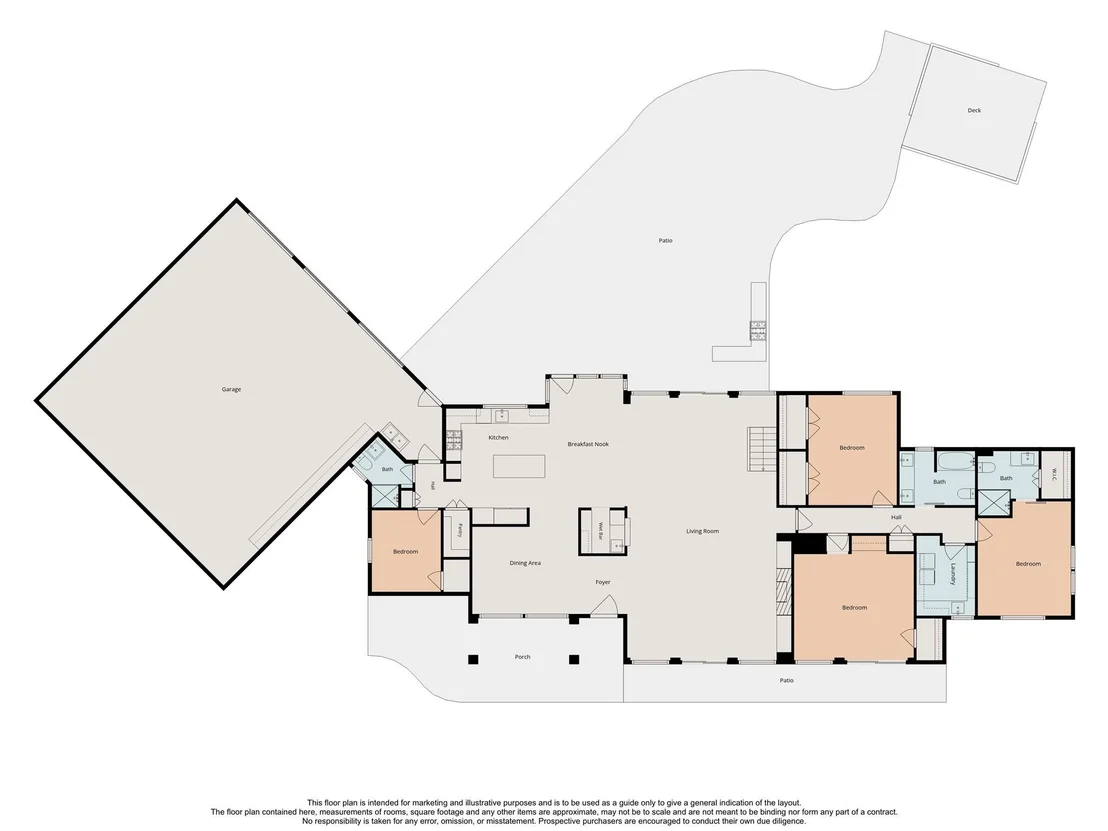
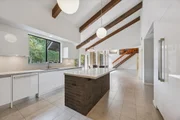
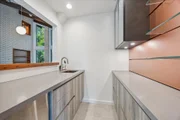
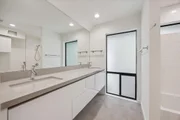
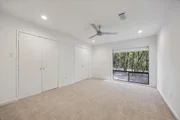
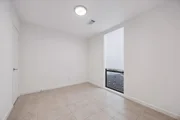
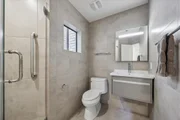
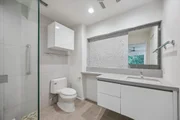
104 Gershwin offers a rare treehouse-style living experience in the heart of Houston. Nestled on a secluded, wooded double lot. This private retreat backs to Oxbow Lake, creating a serene, natural setting. It features distinctive touches of reclaimed pecky cypress adding warmth and character. The living area showcases vaulted, beamed ceilings, wet bar, & expansive floor-to-ceiling windows. Kitchen is designed w/soft-close cabinetry, & quartz countertops. For the serious cook, it features a full suite of Thermador appliances. An open staircase leads to a loft-style study w/private balcony, offering a quiet and inspiring workspace. The primary suite includes a fireplace & balcony. The primary bath has dual vanities, soaking tub,& shower. Downstairs, 4 generously sized bedrooms w/ample closet space, w/3 fully updated baths. Outdoors is impressive with kitchen, firepit, & direct access to lake—perfect for relaxing or entertaining in a peaceful, natural setting. Plus 6 car garage w/AC

Property Highlights

Garage
Air Conditioning
Fireplace
With View
Parking Details
Has Garage
Attached Garage
Has Open Parking
Parking Features: Attached, Additional Parking, Driveway, Double-Wide Driveway
Garage Spaces: 6
Interior Details
Full Bathrooms: 4
Interior Features: High Ceilings, Vaulted Ceiling(s), Wet Bar, Balcony, Formal Entry/Foyer, 1 Bedroom Down - Not Primary BR, 2 Bedrooms Down, En-Suite Bath, Primary Bed - 2nd Floor, Walk-In Closet(s)
Appliances: Disposal, Ice Maker, Refrigerator, Convection Oven, Double Oven, Electric Oven, Microwave, Gas Cooktop, Dishwasher, Exhaust Fan
Flooring Type: Carpet, Tile, Wood
Laundry Features: Electric Dryer Hookup, Washer Hookup
Has Fireplace
Fireplace Features: Gas
Fireplaces: 2
Exterior Details
Square Footage: 3531
Architectural Style: Contemporary, Traditional
Year Built: 1975
Building Area Total: 3531
Window Features: Window Coverings
Construction Materials: Brick, Wood Siding
Patio and Porch Features: Patio, Porch
Lot Features: Back Yard, Cul-De-Sac, Wooded, Ravine, 1 Up to 2 Acres
Lot Size Area: 1.5967
Lot Size Units: Acres
Lot Size Acres: 1.5967
Lot Size Square Feet: 69552.252
Water Source: Public
Financial Details
Tax Annual Amount: $40,702
Utilities Details
Cooling Type: Ceiling Fan(s), Electric, Zoned
Heating Type: Electric, Zoned
Sewer : Public Sewer
Location Details
HOA/Condo/Coop Amenities: Picnic Area, Playground, Pool, Tennis Court(s)
HOA Fee: $800
HOA Fee Frequency: Annually

Building Info

Overview

    General

  • Year Built: 1975
  • Effective Year Built: 2019
  • Building Count: 1
  • Total Rooms: 8
  • Bedroom Count: 4
  • Bathroom Count: 3
  • Full Bathrooms: 2
  • Partial Bathrooms: 3
  • Bathroom Plumbing Fixtures: 14
  • Building Condition: 3
  • Building Quality: 4
  • Construction Type: 2
  • Building Style: 1
  • Exterior Walls Type: 3
  • Interior Walls Type: 0
  • Roof Shape Type: 0
  • Roof Cover Type: 0
  • Floor Count: 100
  • Living Units: 1
  • Floor Cover: 0
  • Basement Type: 0
  • Basement Area: 0
  • Garage Type: 7
  • Garage Square Area: 1,404
  • Parking Space Count: 5
  • Patio Type: 0
  • Porch Type: 7
  • Pool Type: 0
  • Location Influence Type: 100

    Dimensions

  • Lot Size Square Feet: 69,552
  • Total Building Area: 3,531
  • Gross Building Area: 3,531
  • Building Area: 3,531
  • Building Area Measurement: L

    Heating and Cooling

  • Fireplace Count: 1
  • Air Conditioning: 1
  • Heating: 3
  • Heated Square Feet: 3,531
  • Heating Fuel Type: 3

    Utilities

  • Sewer System: 1
  • Water Service: 2

Building

  • Building Type: 0
  • Property Class: R
  • Subdivision: MEMORIAL GLEN SEC 3
  • Land Acres: 0000001597
  • Standard Land Use Code: 1001
  • County Land Use Code: 1001
  • State Land Use Code: A1
  • Legal Description 1: LTS 78 & 79 BLK 2 MEMORIAL GLEN SEC 3

Neighborhood

  • School District Name: Spring Branch Independent School District
  • School Tax School District: SPRING BRANCH
  • Census Tract: 450700

Geography

  • Assessors Map Reference: 4957A
  • Account Number: 0942060000078
  • District: 061
  • Parcel: 094-206-000-0078
  • Block: 2
  • Lot: 78,79
  • Municipality: CITY OF HOUSTON
  • Latitude: 29.7635
  • Longitude: -95.5657

    Address

  • Full Address: 104 Gershwin Dr
  • Address - House Number: 104
  • Address - Street Name: Gershwin
  • Address - Suffix Type: Dr
  • State: TX
  • City Name: Houston
  • Carrier Code: C020
  • 4-Digit Zip Code: 7311
  • Zip Code: 77079

Valuation

    Tax

  • Total Area: 4,109
  • Tax Year: 2022
  • Tax Amount: $1,167,107
  • Initial Tax Delinquent Year: 2021
  • Tax Rate Code Area: 061

    Appraisal Valuation

  • Standard Deviation: 0.1644
  • Valuation Date: Sep 13, 2023
  • Confidence Score: 79
  • Final Value: 1,904,132
  • High Value: 2,217,353
  • Low Value: 1,590,911

    Market Valuation

  • Market Total Value: $1,884,000
  • Market Land Value: $1,190,102
  • Market Improvement Value: $693,898

    Assessments Valuation

  • Assessed Year: 2022
  • Assessed Total Value: $1,884,000
  • Assessed Land Value: $1,190,102
  • Assessed Improvements Value: $693,898

    Exemptions

  • Homeowner Exemption: Yes
Data used for valuation calculations is provided by RealtyHop, and other third party sources

Comparables

Unit
Status
Type
Beds
Baths
ft²
Price/ft²
Asking Price
Listed On
Closing Price
Sold On
HOA + Taxes

About Westside


Similar Homes for Sale

Currently no similar homes around

Nearby Rentals

Unit for rent at 12927 Hansel Lane, Houston, TX, 77024

$8,200 /mo

  • 4 Beds
  • 3 Baths
  • 4,619 ft²
12927 Hansel Lane, Houston, TX, 77024 Listing by Eric Chiang
Unit for rent at 422 Mignon Lane, Houston, TX, 77024

$9,950 /mo

  • 5 Beds
  • 4 Baths
  • 5,122 ft²
422 Mignon Lane, Houston, TX, 77024 Listing by My Tien Tran
Unit for rent at 14333 Memorial Drive, Houston, TX, 77079

$1,400 /mo

  • 1 Bed
  • 1 Bath
  • 770 ft²
14333 Memorial Drive #64, Houston, TX, 77079 Listing by Cory Wellen


Frequently Asked Questions

When was property at 104 Gershwin Drive built and last sold?
The property at 104 Gershwin Drive was built in 1975 and last sold on Jan 1, 1970 for $0.
How much is this home worth?
The estimated value of the home located at 104 Gershwin Drive is $3,535,000.
What are some comparable homes to 104 Gershwin Drive?
There are currently no comparable homes to 104 Gershwin Drive.