See Home Value
$375,000
● House - Off Market

104 Forest Glen

West Springfield, MA 01089
bedrooms
4 Beds
bathrooms
2 Baths, 1 Half Bath
square feet
2,160 Ft²
$584,928
RealtyHop Estimate
51.97%
Since Feb 1, 2019
National-US
Primary Model

About This Property

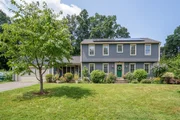
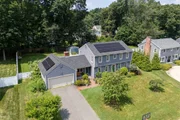
Desirable Forest Glen location for the Gracious Vinyl Sided Colonial set on a pretty yard. You are welcomed into an inviting Family Rm w/cozy wood burning fireplace to relax by opens to the spacious Kitchen w/lots of cabinets & counter space,stainless appliances,dining area makes entertaining family & friends a breeze.  Off the Kitchen you will find the Charming Dining Rm w/wood flrs & chair-rail leads to a sunny Front to Back Living Room w/built in bookcase. A cheerful lst flr lav is so handy!  The 2nd floor features 4 large bedrooms all with wood floors & plenty of closet space including a generous Mbrm w/Mbath. The main full bath has a soaking tub..perfect for unwinding! The partially finished basement is the perfect "man cave" or teen hangout. You can look forward to next summer w/ the semi-inground pool to keep you cool & bbq's on the paver patio! This well maintained home offers Mostly Replacement Windows,Gas Heat & Central Air &  is central to schools, parks,highway & shopping.
Unit Size
2,160 Ft²
Days on Market
-
Land Size
0.34 acres
Price per sqft
$178
Property Type
House
Property Taxes
$424
HOA Dues
-
Year Built
1968

Payment Calculator

Cap Rate Calculator

Last updated: 4 months ago (MLSPIN #72395855)

Price History

Date / Event Date Event Price
Aug 29, 2025 Sold
Sold
Jul 29, 2025 In contract -
In contract
Jul 25, 2025 Listed by Kelley & Katzer Real Estate, LLC $575,000
Listed by Kelley & Katzer Real Estate, LLC
Here it is! Exceptional 4 Bedroom Vinyl Sided Colonial in one of West Springfield’s most sought-after neighborhoods, set on a beautifully private and fenced yard. Loaded with updates that check every box (APO): NEW Architectural Roof, Updated Siding, mostly Replacement Windows & Owned Solar Panels. The 1st floor delivers a bright, open layout—Stunning New Kitchen w/White Shaker Cabinets, Granite Counters, SS Appliances, Tile Backsplash & Island Seating—flowing into the Family Room w/ Brick Fireplace. You’ll also find a Front-to-Rear Living Room w/Gleaming Wood Floors, a Flex Rm (Dining/Office) and an Updated ½ Bath. Upstairs offers 4 Spacious Bedrooms w/ Great Closet Space. The Primary Suite includes a Full Bath, while a stylish Guest Bath off the Hallway serves the other Bedrooms. Outside is made for relaxing or entertaining—Two-Tier Composite Deck w/ Built-In Hot Tub & a Level, Private Yard. Plus: Partially Finished Bsmt, Gas Heat, Central Air & 2-Car Garage. Your DREAM HOME awaits!
Jan 28, 2019 Sold
Sold
Sep 14, 2018 Listed by Kelley & Katzer Real Estate, LLC $384,900
Listed by Kelley & Katzer Real Estate, LLC
Show More

Property Highlights

Garage
Parking Available
Air Conditioning
Fireplace

Building Info

Overview

    General

  • Year Built: 1968
  • Effective Year Built: 1968
  • Building Count: 1
  • Bedroom Count: 4
  • Bathroom Count: 3
  • Full Bathrooms: 2
  • Partial Bathrooms: 3
  • Building Condition: 6
  • Building Quality: 0
  • Construction Type: 0
  • Building Style: 5
  • Exterior Walls Type: 19
  • Interior Walls Type: 0
  • Roof Shape Type: 1
  • Roof Cover Type: 15
  • Floor Count: 200
  • Living Units: 1
  • Floor Cover: 0
  • Basement Type: 0
  • Basement Area: 0
  • Garage Type: 0
  • Parking Space Count: 0
  • Patio Type: 0
  • Porch Type: 0
  • Pool Type: 0

    Dimensions

  • Lot Size Square Feet: 15,000
  • Total Building Area: 2,168
  • Gross Building Area: 4,482
  • Building Area: 2,168
  • Building Area Measurement: L

    Heating and Cooling

  • Fireplace Count: 1
  • Air Conditioning: 13
  • Heating: 4
  • Heated Square Feet: 2,168
  • Heating Fuel Type: 3

    Utilities

  • Sewer System: 0
  • Water Service: 0

Building

  • Building Type: 0
  • Property Class: R
  • Land Acres: 0000000344
  • Standard Land Use Code: 1001
  • County Land Use Code: 101

Neighborhood

  • School District Name: West Springfield School District
  • School Tax School District: W SPRINGFLD SD
  • Census Tract: 812404

Geography

  • Account Number: 261-06950-L6-001
  • District: 325
  • Parcel: WSPR M:00261 B:06950 L:000L6
  • Block: 6950
  • Lot: L6
  • Municipality: WEST SPRINGFIELD
  • Latitude: 42.1226
  • Longitude: -72.6646

    Address

  • Full Address: 104 Forest Gln
  • Address - House Number: 104
  • Address - Street Name: Forest
  • Address - Suffix Type: Gln
  • State: MA
  • City Name: West Springfield
  • Carrier Code: C023
  • 4-Digit Zip Code: 1943
  • Zip Code: 01089

Valuation

    Tax

  • Tax Year: 2024
  • Tax Amount: $647,300

    Appraisal Valuation

  • Standard Deviation: 0.1799
  • Valuation Date: Mar 06, 2024
  • Confidence Score: 74
  • Final Value: 491,279
  • High Value: 584,695
  • Low Value: 397,862

    Assessments Valuation

  • Assessed Year: 2024
  • Assessed Total Value: $437,100
  • Assessed Land Value: $165,800
  • Assessed Improvements Value: $271,300

    Sales

  • Current Sale Contract Date: Jan 11, 2019
  • Current Sale Recording Date: Jan 28, 2019
  • Current Sale Price:
  • Current Sale Document Type: O
  • Current Sale Input Document Number: 5068
  • Previous Sale Recording Date: Mar 26, 2004
  • Previous Sale Amount: $295,000
  • Previous Sale Document Type: 27

    Financing

  • First Mortgage Financing Type: ADJ
Data used for valuation calculations is provided by RealtyHop, and other third party sources

Comparables

Unit
Status
Type
Beds
Baths
ft²
Price/ft²
Asking Price
Listed On
Closing Price
Sold On
HOA + Taxes

About West Springfield Town


Similar Homes for Sale

Currently no similar homes around

Nearby Rentals


Frequently Asked Questions

When was property at 104 Forest Glen built and last sold?
The property at 104 Forest Glen was built in 1968 and last sold on Jan 11, 2019 for $375,000.
How much is this home worth?
The estimated value of the home located at 104 Forest Glen is $557,447.
What are some comparable homes to 104 Forest Glen?
There are currently no comparable homes to 104 Forest Glen.