Check Availability
Gilpin 80422
104 E Dory Way
$615,000
● House - For Sale

104 E Dory Way

Black Hawk, CO 80422
bedrooms
3 Beds
bathrooms
1 Bath, 1 Half Bath
square feet
1,794 Ft²
$3,123
Est. Monthly
$5
HOA / Fees

About This Property

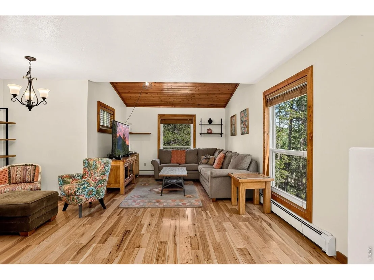
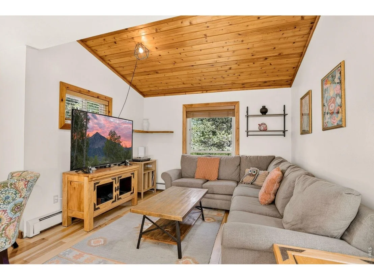
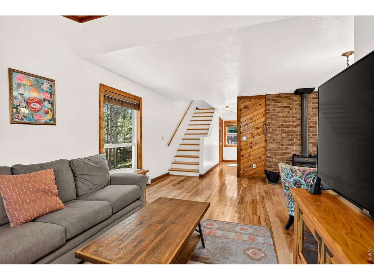
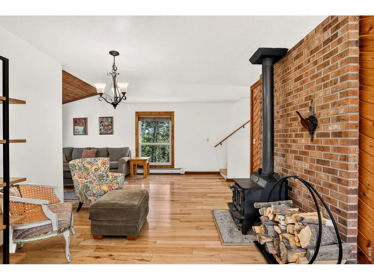
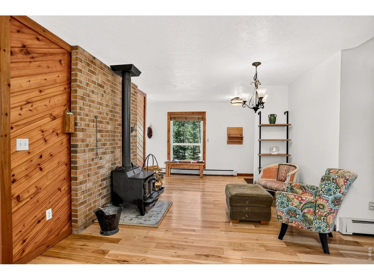
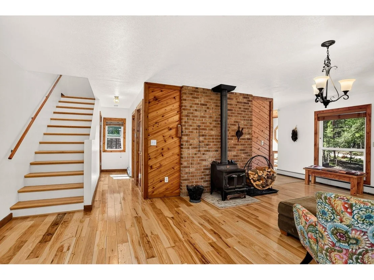
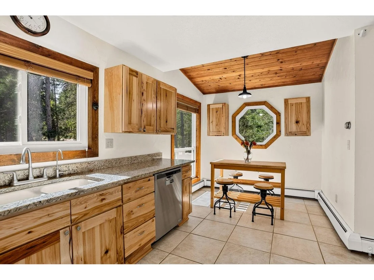
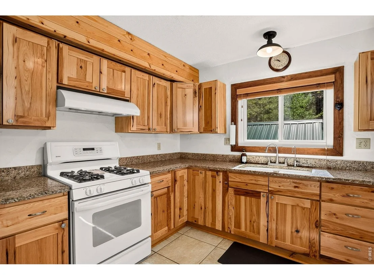
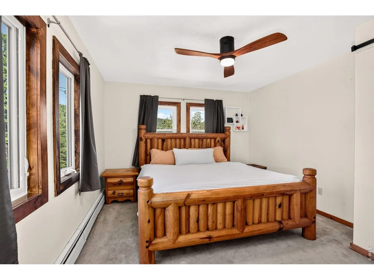
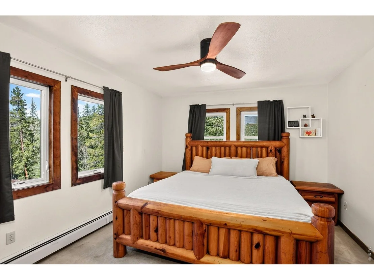
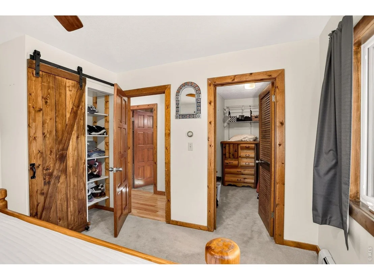
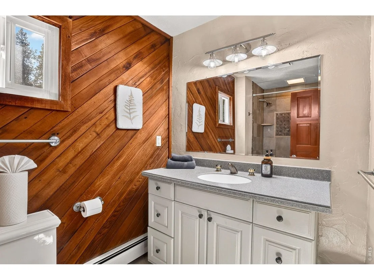
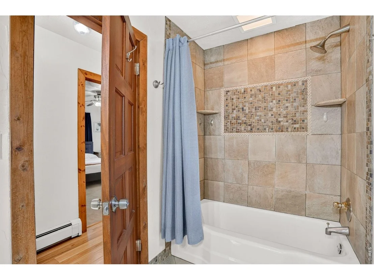
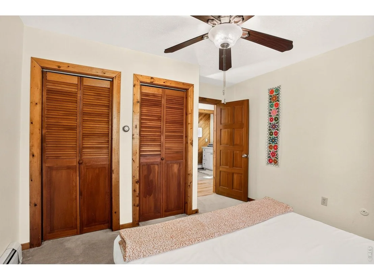
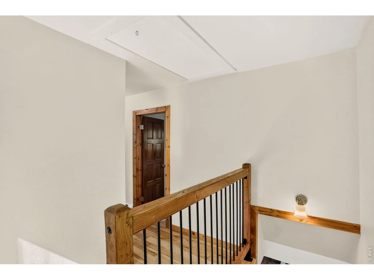
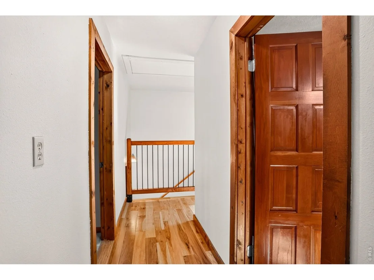
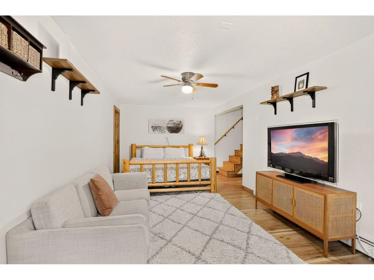
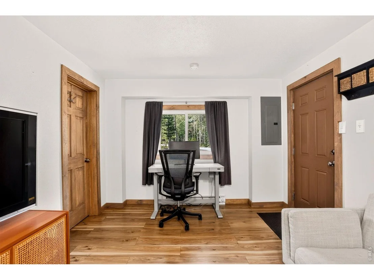
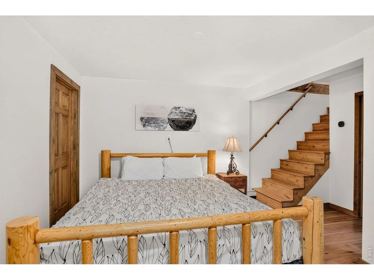
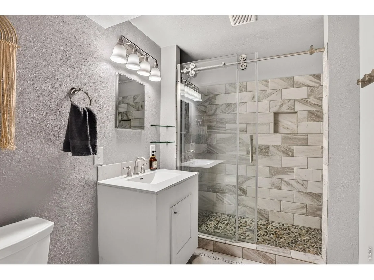
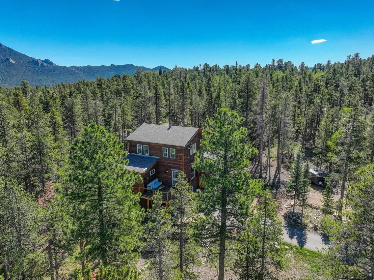
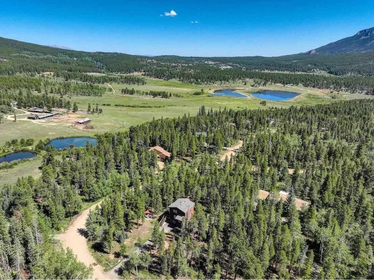
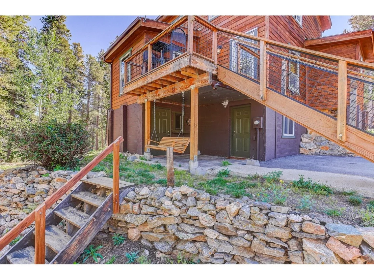
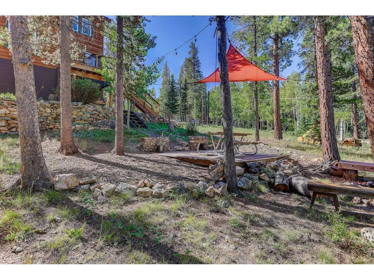
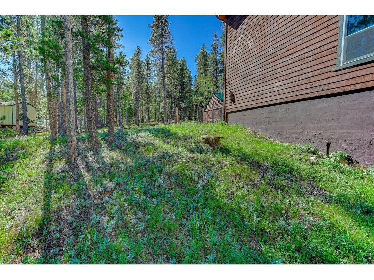
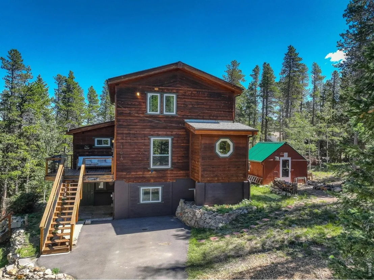
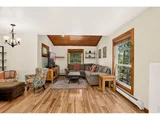
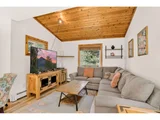
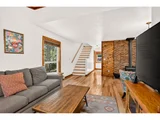
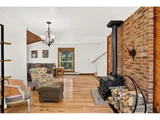
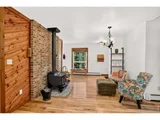
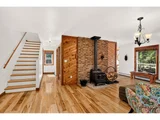
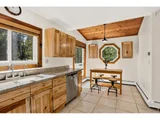
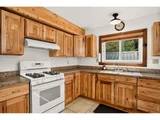
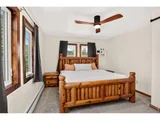
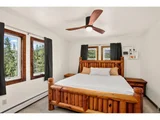
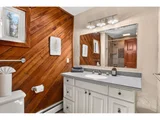
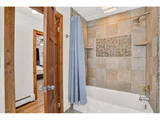
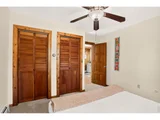
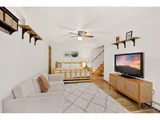
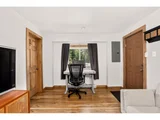
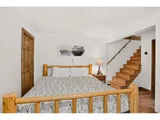
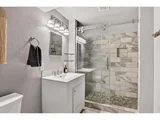
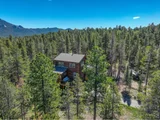
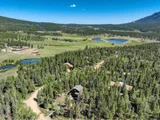
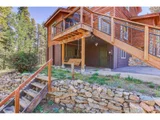
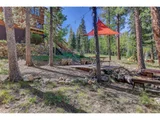
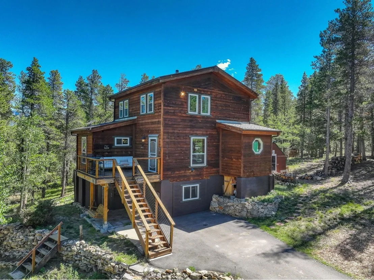
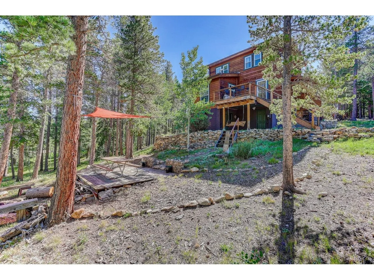
**Move-in ready and thoughtfully updated mountain home in desirable Dory Lakes near Black Hawk!** Major improvements include a **new roof, newer triple-pane windows for enhanced energy efficiency and quiet, newer boiler, updated kitchen with hickory cabinetry and granite countertops, updated bathrooms, beautiful wood floors, paved driveway, whole-house 3-stage water filtration, reverse osmosis/alkaline kitchen filtration, radon mitigation, and Starlink internet.** The functional floor plan offers comfortable main-level living and dining, an eat-in kitchen, and half bath. Upstairs features a spacious primary suite with walk-in closet and updated full bath, plus a guest bedroom. The lower level provides flexible space for a **third bedroom, office, family room, gym, or guest area**, along with a 3/4 bath, laundry, and storage. Enjoy private mountain living with a deck, fire pit, picnic area, swinging chair, and a large usable lot featuring a generous storage shed/shop with workbench and potential space for a future garage. Conveniently located near Eldora Mountain Resort and Golden Gate Canyon State Park, with easy access to skiing, hiking, biking, fishing, camping, and year-round recreation. **A rare combination of quiet, privacy, energy-conscious updates, flexible living space, and Colorado mountain lifestyle-ready for its next owner.**
Unit Size
1,794 Ft²
Days on Market
-
Land Size
1.35 acres
Price per sqft
$343
Property Type
House
Property Taxes
$98
HOA Dues
$5
Year Built
1980

Listed By

Elise Waldron
Coldwell Banker Realty-Boulder

Payment Calculator

Cap Rate Calculator

Last updated: 5 days ago (IRES MLS #IRE1066933)

Price History

Date / Event Date Event Price
Aug 21, 2026 Listed $615,000
Listed
Jan 30, 2024 Sold
Sold
Nov 8, 2023 Listed $629,000
Listed
Apr 18, 2019 Sold
Sold
Jan 12, 2016 Sold
Sold

Property Highlights

Parking Available
Fireplace
Parking Details
Has Garage
Parking Features: Off Street
Garage Spaces: 4
Interior Details
Half Bathrooms: 1
Full Bathrooms: 1
Interior Features: Eat-in Kitchen, Cathedral Ceiling(s), Open Floorplan, Walk-In Closet(s), Separate Dining Room, Workshop, Washer/Dryer Hookup, 6-Panel Doors
Appliances: Gas Range, Dishwasher, Refrigerator, Washer, Dryer, Microwave, Water Purifier Owned, Disposal, Some Furniture, Fire Alarm
Flooring Type: Wood
Has Fireplace
Fireplace Features: Free Standing
Basement: Full, Partially Finished, Sump Pump, Built-In Radon
Exterior Details
Square Footage: 1794
Square Footage Source: $0
Year Built: 1980
Levels: Two
Other Structures: Storage
Window Features: Window Coverings
Construction Materials: Frame
Patio and Porch Features: Deck
Lot Features: Wooded, Level, Evergreen Trees, Deciduous Trees, Native Grass, Outbuildings, House Faces South, Unincorporated
Lot Size Area: 58806
Lot Size Units: Square Feet
Lot Size Acres: 1.35
Lot Size Square Feet: 58806
Water Source: Well
Financial Details
Tax Annual Amount: $1,175
Utilities Details
Heating Type: Radiant
Sewer : Septic Tank
Location Details
HOA/Condo/Coop Fee Includes: Common Amenities
HOA Fee: $60
HOA Fee Frequency: Annually

Building Info

Overview

    General

  • Year Built: 1980
  • Effective Year Built: 1980
  • Total Rooms: 4
  • Bedroom Count: 2
  • Bathroom Count: 2
  • Full Bathrooms: 1
  • Partial Bathrooms: 2
  • Bathroom Plumbing Fixtures: 7
  • Building Condition: 3
  • Building Quality: 0
  • Construction Type: 6
  • Building Style: 25
  • Exterior Walls Type: 17
  • Interior Walls Type: 3
  • Roof Shape Type: 7
  • Roof Cover Type: 3
  • Floor Count: 200
  • Floor Cover: 9
  • Basement Type: 3
  • Basement Area: 600
  • Garage Type: 17
  • Garage Square Area: 288
  • Parking Space Count: 1
  • Patio Type: 0
  • Porch Type: 0
  • Pool Type: 0

    Dimensions

  • Lot Size Square Feet: 58,806
  • Total Building Area: 1,356
  • Gross Building Area: 1,140
  • Building Area: 1,356
  • Building Area Measurement: E

    Heating and Cooling

  • Air Conditioning: 0
  • Heating: 10
  • Heated Square Feet: 1,356
  • Heating Fuel Type: 3

    Utilities

  • Sewer System: 0
  • Water Service: 0

Building

  • Building Type: 0
  • Property Class: R
  • Subdivision: DORY LAKES FILING #3
  • Land Acres: 0000001350
  • Standard Land Use Code: 1001
  • County Land Use Code: 1212
  • Legal Description 1: S: 29 T: 2S R: 72W SUBD: DORY LAKES FILING #3 BLOCK: 006 LOT: 009 & IMPS

Neighborhood

  • School District Name: Gilpin County School District RE-1
  • Census Tract: 013802

Geography

  • Account Number: R005823
  • Parcel: 1711-291-01-058
  • Block: 6
  • Lot: 9
  • Meridian: SEC 29 TWN 02S RNG 72W
  • Municipality: TAX AREA 51-HIGH CTY
  • Latitude: 39.8503
  • Longitude: -105.472

    Address

  • Full Address: 104 E Dory Way
  • Address - House Number: 104
  • Street Direction: E
  • Address - Street Name: Dory
  • Address - Suffix Type: Way
  • State: CO
  • City Name: Black Hawk
  • Carrier Code: R002
  • 4-Digit Zip Code: 8924
  • Zip Code: 80422

Valuation

    Tax

  • Total Area: 1,356
  • Tax Year: 2023
  • Tax Amount: $90,276
  • Tax Rate Code Area: 51

    Appraisal Valuation

  • Standard Deviation: 0.1863
  • Valuation Date: Feb 28, 2024
  • Confidence Score: 75
  • Final Value: 614,058
  • High Value: 728,491
  • Low Value: 499,626

    Market Valuation

  • Market Total Value: $360,250
  • Market Land Value: $42,000
  • Market Improvement Value: $318,250

    Assessments Valuation

  • Assessed Year: 2022
  • Assessed Total Value: $25,040
  • Assessed Land Value: $2,920
  • Assessed Improvements Value: $22,120

    Sales

  • Current Sale Contract Date: Jan 26, 2024
  • Current Sale Recording Date: Jan 30, 2024
  • Current Sale Price:
  • Current Sale Document Type: 68
  • Current Sale Input Document Number: 175843
  • Previous Sale Recording Date: Apr 18, 2019
  • Previous Sale Contract Date: Apr 15, 2019
  • Previous Sale Amount: $355,000
  • Previous Sale Document Type: 68
Data used for valuation calculations is provided by RealtyHop, and other third party sources

Comparables

Unit
Status
Type
Beds
Baths
ft²
Price/ft²
Asking Price
Listed On
Closing Price
Sold On
HOA + Taxes

About Gilpin


Similar Homes for Sale

Currently no similar homes around

Nearby Rentals


Frequently Asked Questions

When was property at 104 East Dory Way built and last sold?
The property at 104 East Dory Way was built in 1980 and last sold on Jan 26, 2024 for $629,000.
How much is this home worth?
The estimated value of the home located at 104 East Dory Way is $619,460.
What are some comparable homes to 104 East Dory Way?
There are currently no comparable homes to 104 East Dory Way.