Check Availability
$379,000
● House - For Sale

104 Deblyn Court

Durham, NC 27713
bedrooms
3 Beds
bathrooms
2 Baths
square feet
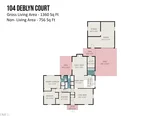
1,360 Ft²
$2,099
Est. Monthly
$21
HOA / Fees

About This Property

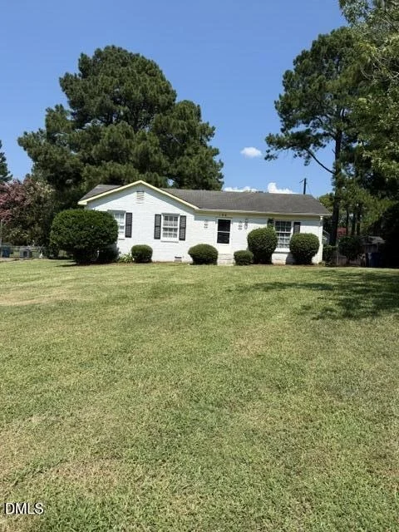
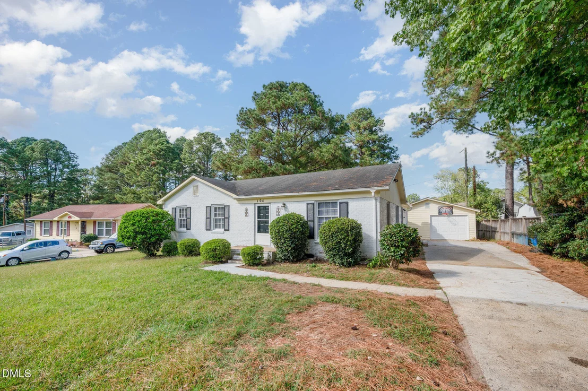
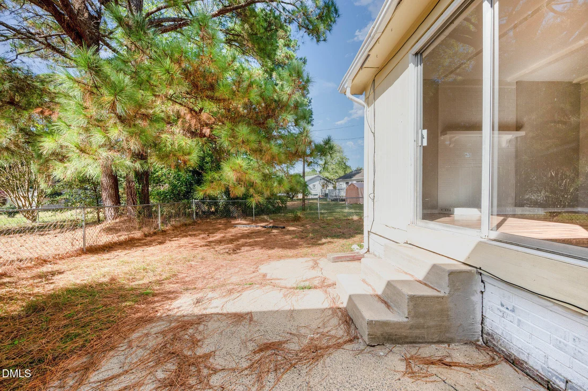
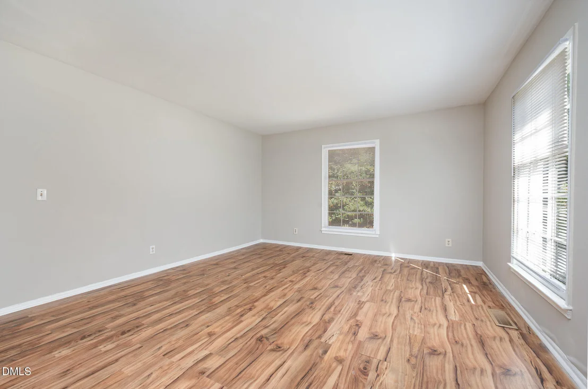
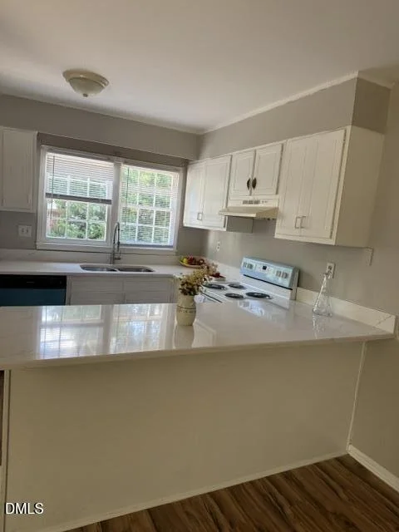
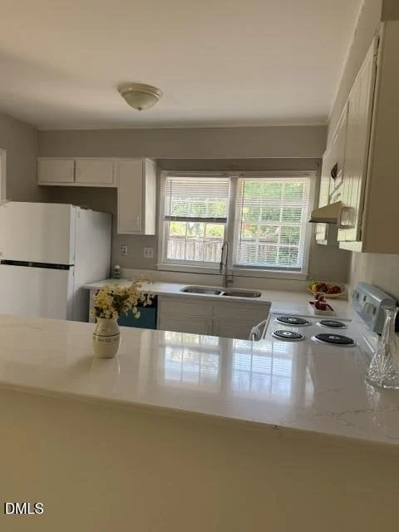
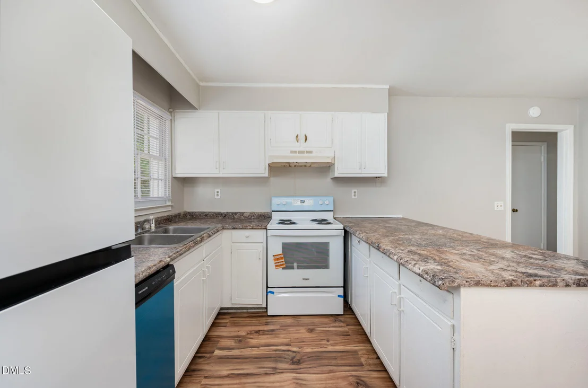
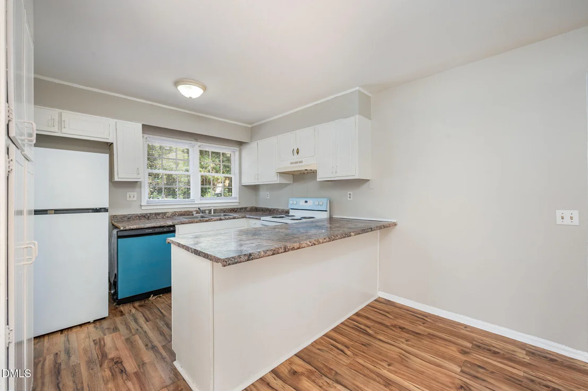
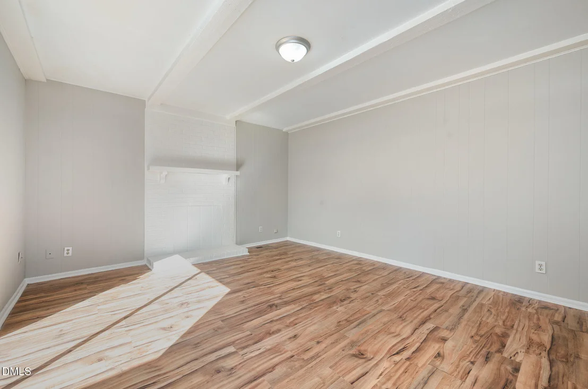
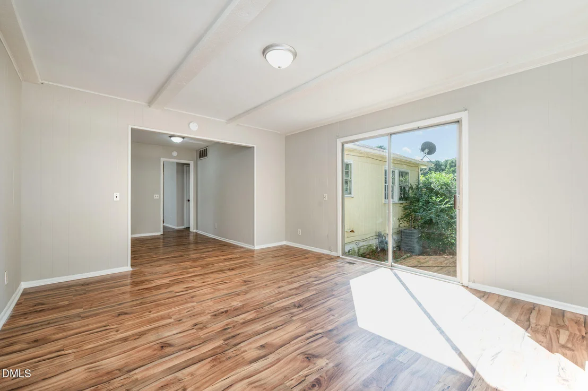
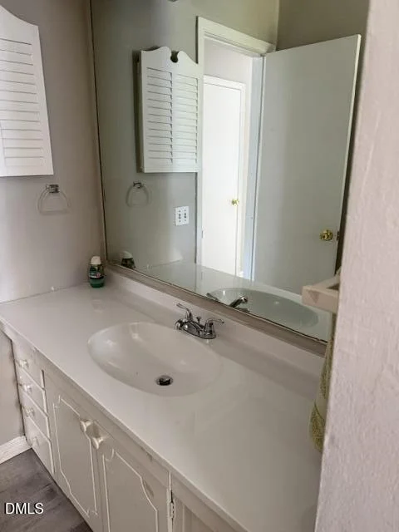
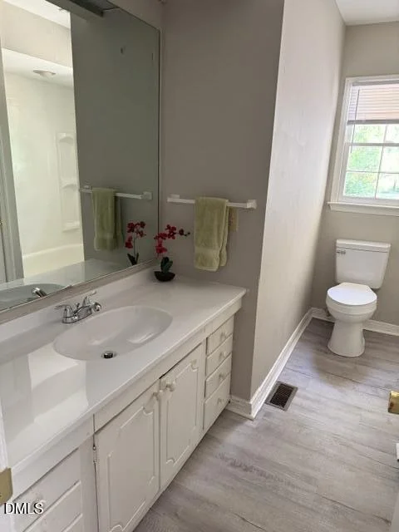
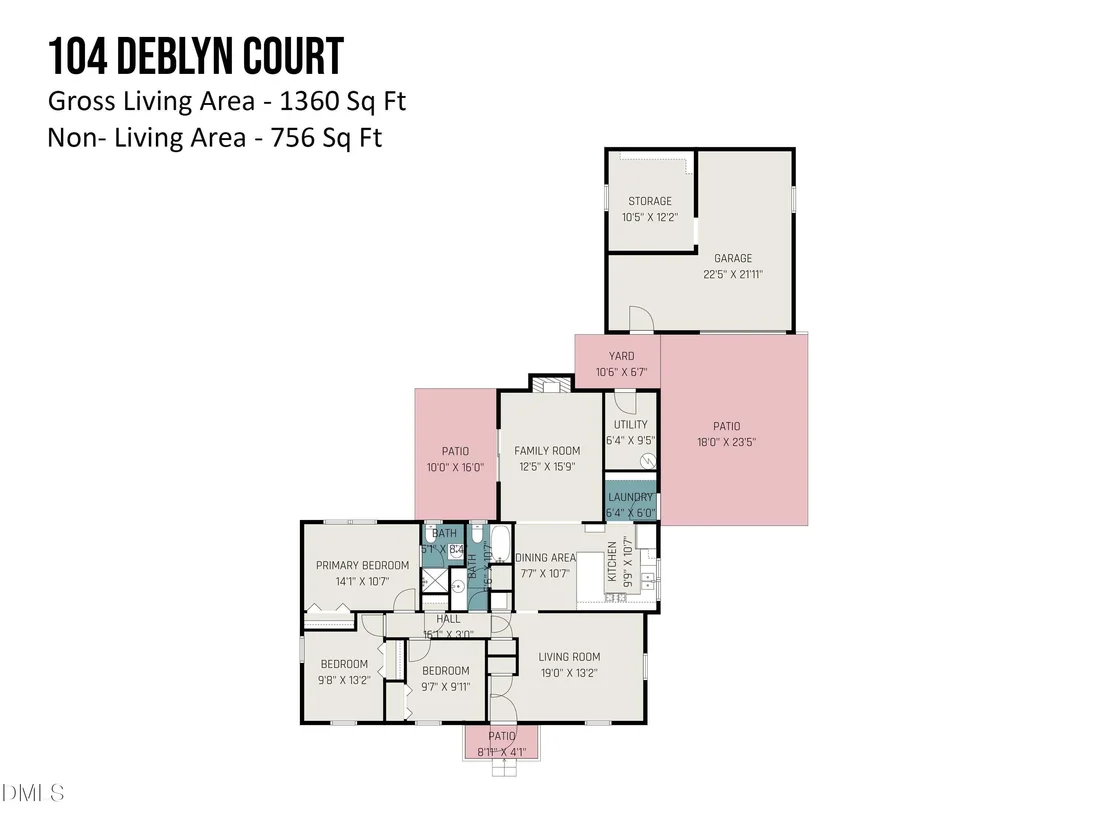
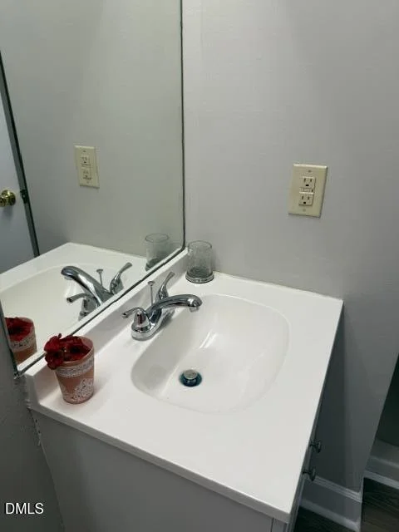
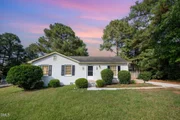
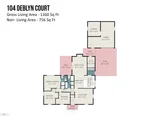
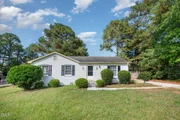
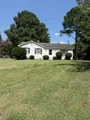
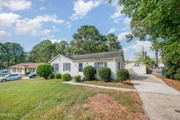
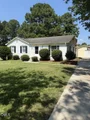
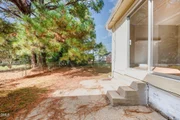
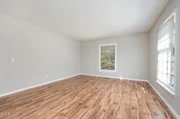
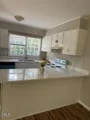
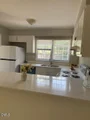
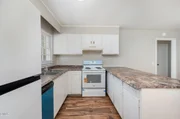
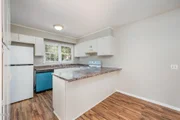
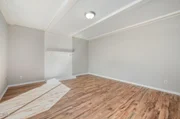
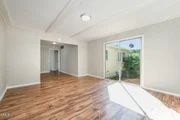
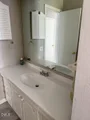
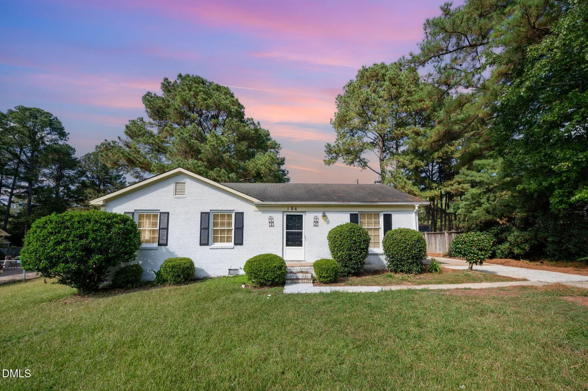
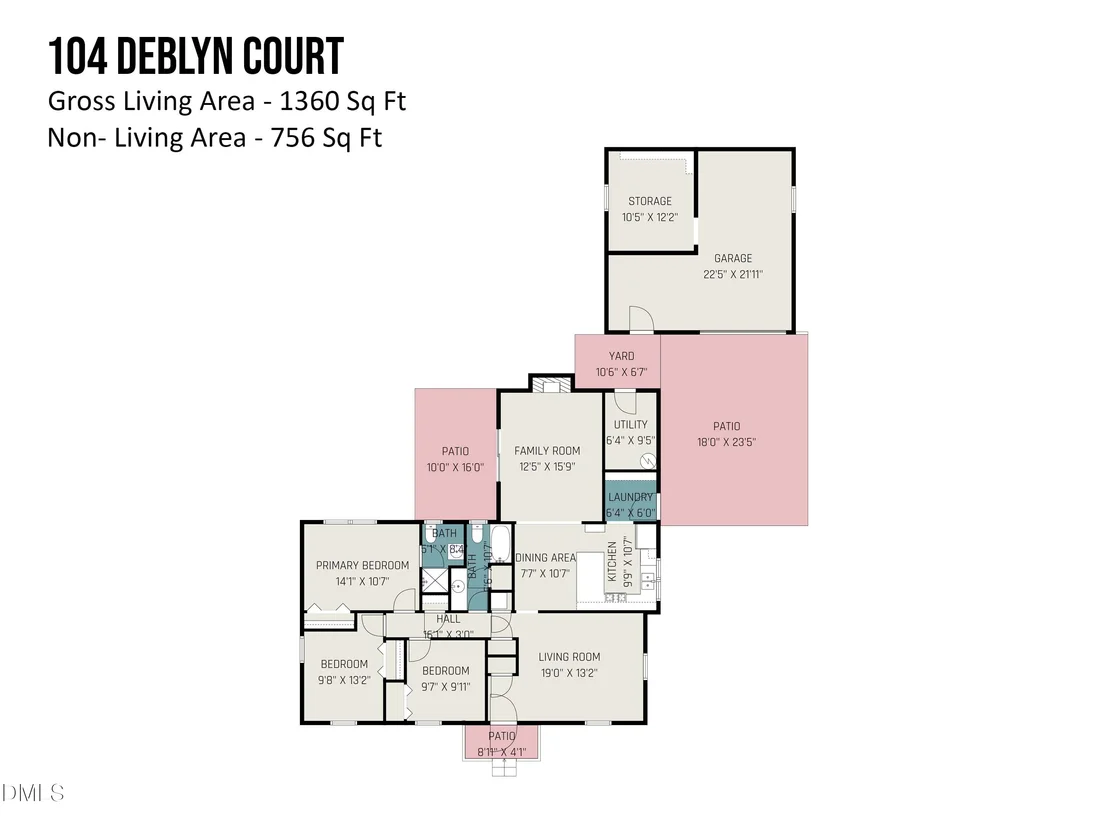
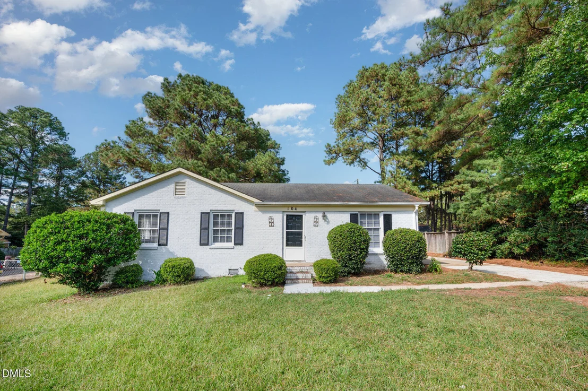
Welcome to Parkwood, a vibrant and established neighborhood in South Durham where parks, trails, and a peaceful pond create a scenic and connected community lifestyle. Nestled at the end of a quiet cul-de-sac, this inviting one-story home features 3 bedrooms, 2 full bathrooms, and a flexible layout designed for both comfort and convenience. Inside, luxury vinyl flooring flows throughout, offering durability and modern appeal. The home includes a living room, a cozy family room, and a dedicated dining area-plenty of space to gather, relax, or entertain. The kitchen features newly updated granite countertops with new sink and faucet, built-in pantry, and brand-NEW appliances including Refrigerator and Dishwasher (Sept 2025) and cooktop Stove (Oct 2025). A conveniently located laundry area sits just off the kitchen for added functionality. Storage is thoughtfully designed, with a coat closet near the entry, a linen closet in the hallway, and another in the hall bathroom which also just had a toilet replaced, which features a tile tub/shower combo and NEW Vanity (Sept 2025). The Primary suite includes its own private full bathroom with a new vanity installed with a shower, creating a quiet retreat away from the main living areas. Step outside to a detached garage complete with a workshop/storage area-ideal for hobbies, tools, or overflow storage. The generous fenced lot offers room to garden, play, or simply enjoy the outdoors. Parkwood offers a truly special setting with access to parks, a playground, trails, and a tranquil pond-all just steps away. You're also minutes from Southpoint Mall, Research Triangle Park, Duke, UNC, and major highways, making commuting and errands effortless. This well-maintained home blends timeless charm with everyday functionality in one of South Durham's most loved neighborhoods. Come experience the Parkwood lifestyle for yourself!
Unit Size
1,360 Ft²
Days on Market
170 days
Land Size
0.30 acres
Price per sqft
$279
Property Type
House
Property Taxes
$216
HOA Dues
$21
Year Built
1972

Listed By

Shahla Rezvani
Howard Perry & Walston Realtor

Payment Calculator

Cap Rate Calculator

Last updated: 2 months ago (TMLS #10126242)

Price History

Date / Event Date Event Price
May 7, 2026 Relisted $379,000
Relisted
May 4, 2026 No longer available -
No longer available
Apr 9, 2026 Price Decreased $379,000
↓ $11K (2.8%)
Price Decreased
Oct 7, 2025 Listed by Coldwell Banker - HPW $389,900
Listed by Coldwell Banker - HPW
Jul 28, 2022 No longer available -
No longer available
Show More

Property Highlights

Garage
Air Conditioning
Parking Details
Has Garage
Has Open Parking
Parking Features: Concrete, Detached, Driveway, Garage
Garage Spaces: 1
Interior Details
Full Bathrooms: 2
Interior Features: Eat-in Kitchen, Pantry, Bathtub/Shower Combination, Smooth Ceilings, Walk-In Shower
Appliances: Dishwasher, Gas Water Heater, Range, Refrigerator
Flooring Type: Luxury Vinyl
Laundry Features: In Kitchen, Laundry Room, Main Level
Rooms: 12
Basement: Crawl Space
Exterior Details
Square Footage: 1360
Property Condition: Updated/Remodeled
Architectural Style: Traditional
Year Built: 1972
Building Area Total: 1360
Levels: One
Other Structures: Garage(s), Storage, Workshop
Construction Materials: Brick, Masonite
Patio and Porch Features: Patio, Porch
Lot Features: Cul-De-Sac
Lot Size Area: 0.3
Lot Size Units: Acres
Lot Size Acres: 0.3
Lot Size Square Feet: 13068
Water Source: Public
Financial Details
Tax Assessed Value: $186,118
Tax Annual Amount: $2,596
Utilities Details
Cooling Type: Central Air
Heating Type: Electric, Forced Air, Natural Gas
Sewer : Public Sewer
Location Details
HOA/Condo/Coop Fee Includes: Maintenance Grounds
HOA/Condo/Coop Amenities: Basketball Court, Jogging Path, Park, Picnic Area, Playground, Pond Year Round, Pool, Recreation Facilities, Sport Court, Trail(s)
HOA Fee: $250
HOA Fee Frequency: Annually

Building Info

Overview

    General

  • Year Built: 1972
  • Effective Year Built: 1972
  • Total Rooms: 5
  • Bedroom Count: 3
  • Bathroom Count: 2
  • Full Bathrooms: 2
  • Partial Bathrooms: 2
  • Bathroom Plumbing Fixtures: 8
  • Building Condition: 0
  • Building Quality: 0
  • Construction Type: 0
  • Building Style: 11
  • Exterior Walls Type: 3
  • Interior Walls Type: 0
  • Roof Shape Type: 0
  • Roof Cover Type: 15
  • Floor Count: 100
  • Floor Cover: 0
  • Basement Type: 5
  • Basement Area: 0
  • Garage Type: 4
  • Parking Space Count: 2
  • Patio Type: 0
  • Porch Type: 0
  • Pool Type: 0

    Dimensions

  • Lot Size Square Feet: 13,068
  • Lot Size Depth Feet: 1,380
  • Lot Size Frontage Feet: 980
  • Total Building Area: 1,360
  • Building Area: 1,360
  • Building Area Measurement: E

    Heating and Cooling

  • Fireplace Count: 1
  • Air Conditioning: 13
  • Heating: 24
  • Heated Square Feet: 1,360
  • Heating Fuel Type: 0

    Utilities

  • Sewer System: 1
  • Water Service: 0

Building

  • Building Type: 0
  • Property Class: R
  • Subdivision: BUTTONWD ACRES S-02B MP-1
  • Land Acres: 0000000300
  • Standard Land Use Code: 1001
  • County Land Use Code: 111
  • Legal Description 1: BUTTONWOOD ACRES/SEC:02B/ MAP:01/LT#720 PL000072-000020

Neighborhood

  • School District Name: Durham Public Schools
  • School Tax District Code 2: CTY DURHAM
  • Census Tract: 002013

Zoning

  • Zoning: RS-10

Geography

  • Assessors Map Reference: BK 72 PG 20
  • Section: 2B
  • Parcel: 178482
  • Lot: 720
  • Municipality: CITY OF DURHAM
  • Latitude: 35.8837
  • Longitude: -78.9055

    Address

  • Full Address: 104 Deblyn Ct
  • Address - House Number: 104
  • Address - Street Name: Deblyn
  • Address - Suffix Type: Ct
  • State: NC
  • City Name: Durham
  • Carrier Code: C013
  • 4-Digit Zip Code: 2601
  • Zip Code: 27713

Valuation

    Tax

  • Tax Year: 2023
  • Tax Amount: $243,796

    Appraisal Valuation

  • Standard Deviation: 0.0829
  • Valuation Date: Oct 25, 2023
  • Confidence Score: 93
  • Final Value: 334,863
  • High Value: 362,646
  • Low Value: 307,080

    Market Valuation

  • Market Total Value: $186,118
  • Market Land Value: $38,970
  • Market Improvement Value: $147,148

    Assessments Valuation

  • Assessed Year: 2023
  • Assessed Total Value: $186,118
  • Assessed Land Value: $38,970
  • Assessed Improvements Value: $147,148

    Sales

  • Current Sale Contract Date: Jul 22, 2011
  • Current Sale Recording Date: Jul 26, 2011
  • Current Sale Price:
  • Current Sale Document Type: 71
  • Current Sale Input Document Number: 2011021978
Data used for valuation calculations is provided by RealtyHop, and other third party sources

Comparables

Unit
Status
Type
Beds
Baths
ft²
Price/ft²
Asking Price
Listed On
Closing Price
Sold On
HOA + Taxes

About Parkwood


Similar Homes for Sale

Currently no similar homes around

Nearby Rentals

Unit for rent at 1178 Citadel Avenue, Durham, NC, 27713

$2,195 /mo

  • 3 Beds
  • 2 Baths
  • 1,658 ft²
1178 Citadel Avenue, Durham, NC, 27713 Listing by Mary-Katherine Smith
Unit for rent at 14 Aman Court, Durham, NC, 27713

$2,690 /mo

  • 4 Beds
  • 2 Baths
  • 2,441 ft²
14 Aman Court, Durham, NC, 27713 Listing by Joshua Furr
Unit for rent at 206 Wendover Lane, Durham, NC, 27713

$2,900 /mo

  • 5 Beds
  • 3 Baths
  • 3,605 ft²
206 Wendover Lane, Durham, NC, 27713 Listing by Joshua Furr


Frequently Asked Questions

When was property at 104 Deblyn Court built and last sold?
The property at 104 Deblyn Court was built in 1972 and last sold on Jul 22, 2011 for $250,000.
How much is this home worth?
The estimated value of the home located at 104 Deblyn Court is $381,703.
What are some comparable homes to 104 Deblyn Court?
There are currently no comparable homes to 104 Deblyn Court.