Check Availability
Williamson 78681
104 Cross Timbers DR
$699,999
● House - For Sale

104 Cross Timbers DR

Georgetown, TX 78628
bedrooms
4 Beds
bathrooms
3 Baths, 1 Half Bath
square feet
3,361 Ft²
Upcoming Open House
2PM - 4PM, Sat, Oct 17 -
Book now
$4,614
Est. Monthly
$150
HOA / Fees

About This Property

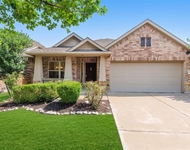
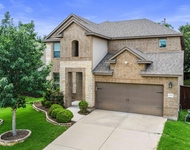
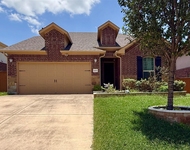
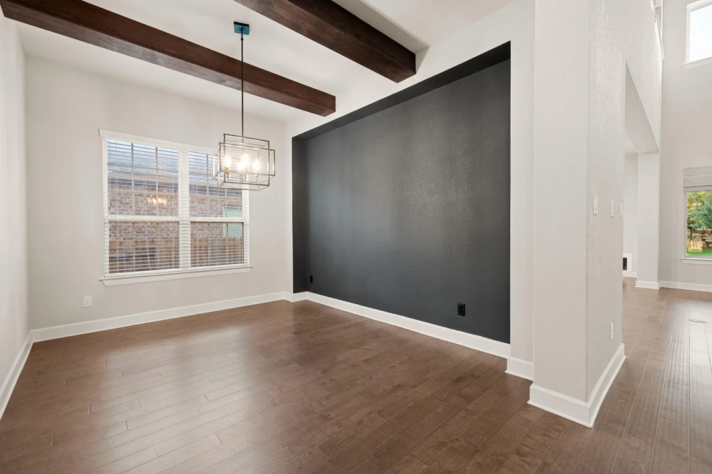
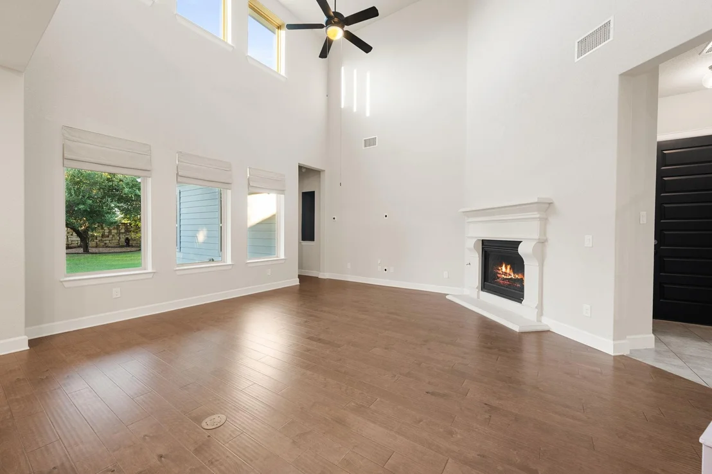
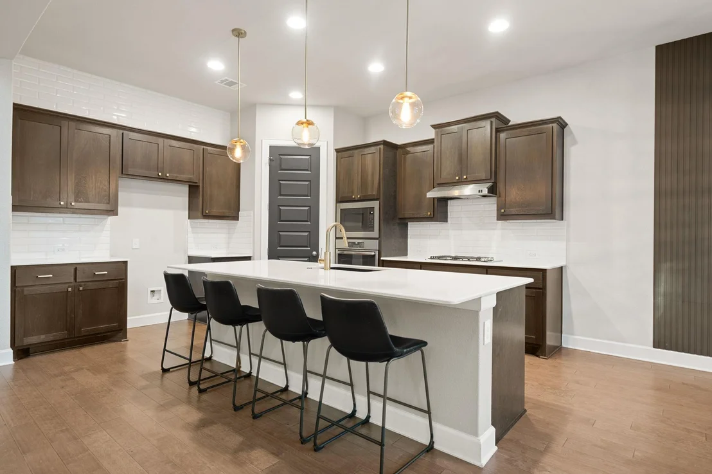
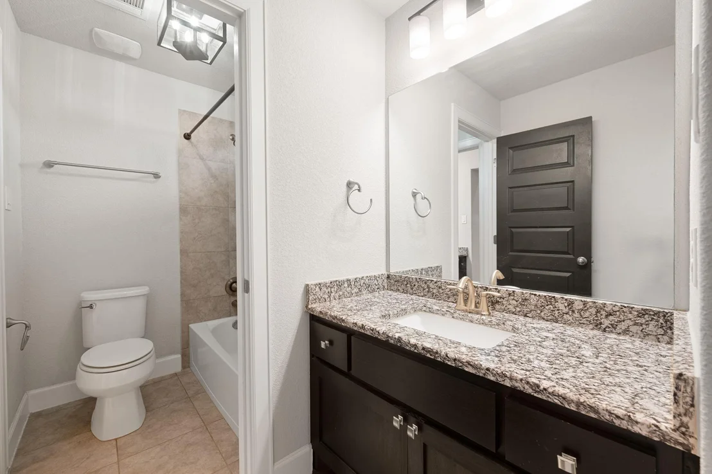
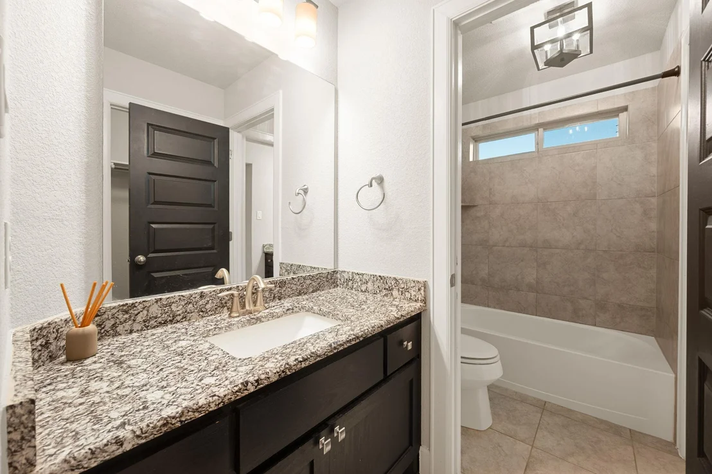
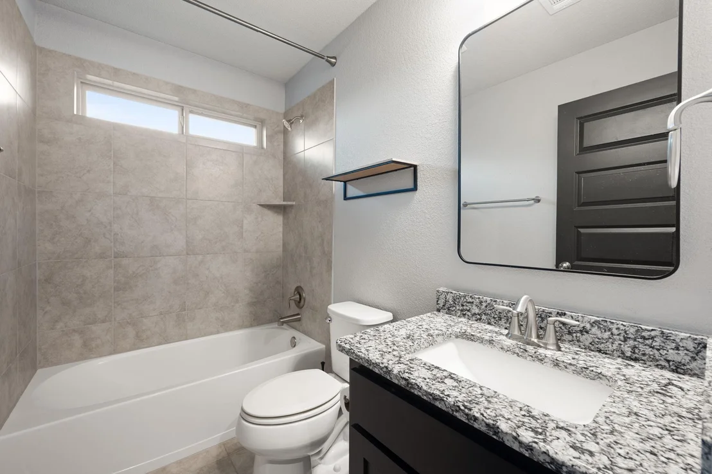
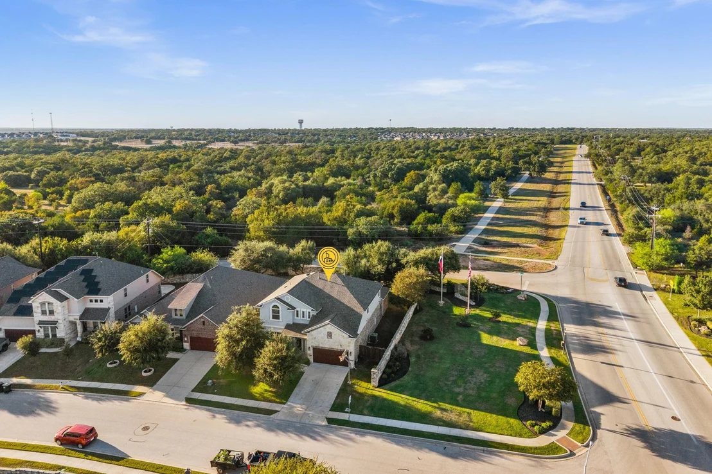
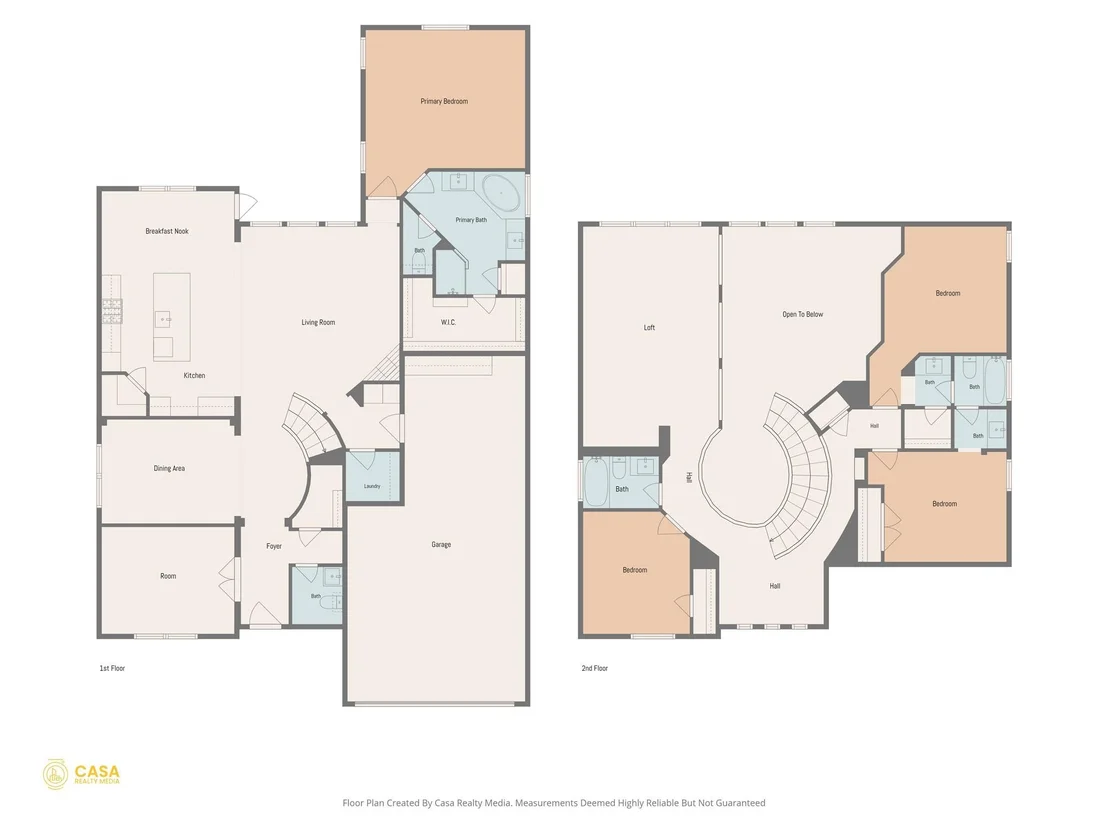
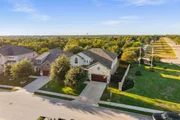
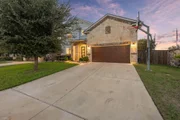
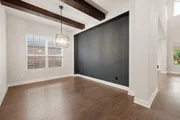
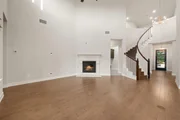
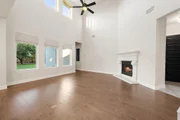
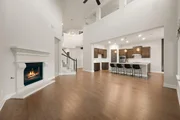
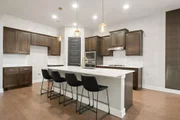
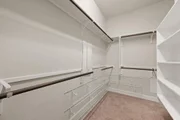
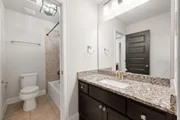
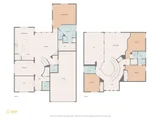
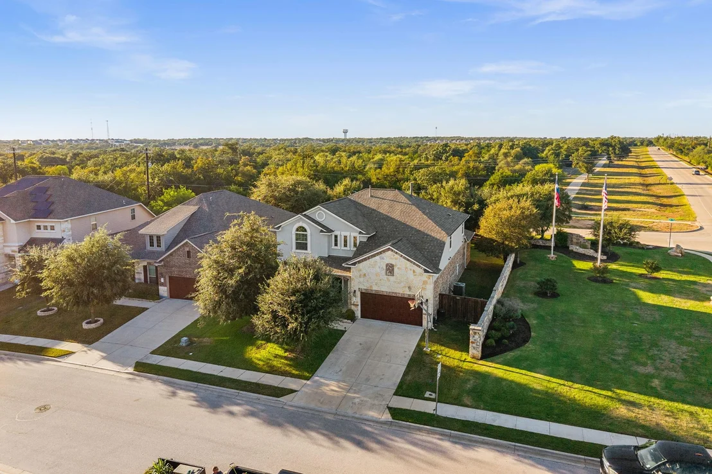
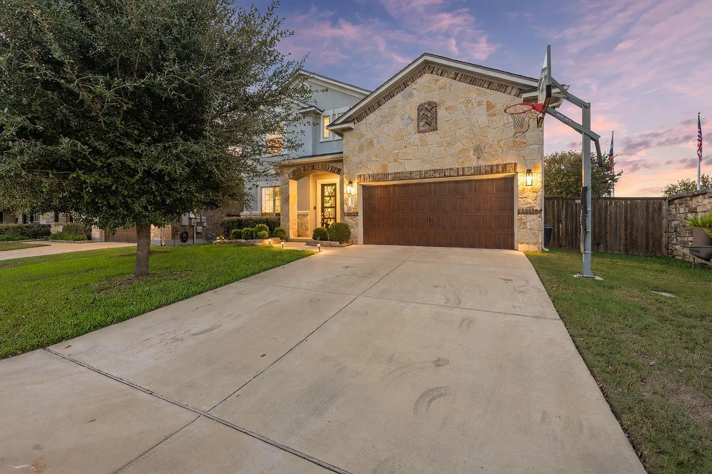
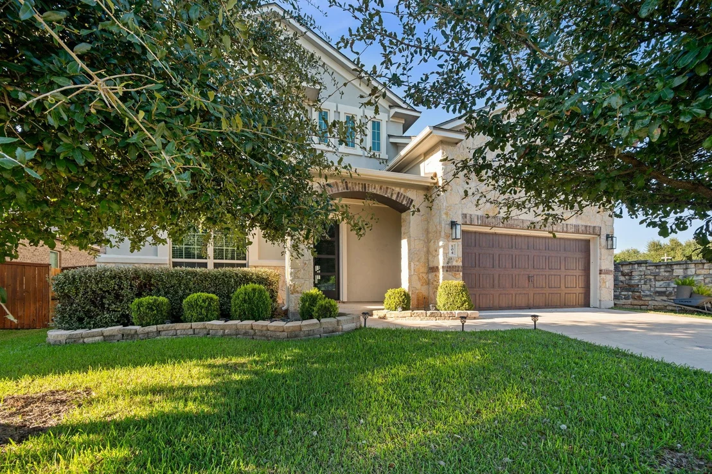
Don't miss this exceptional opportunity to own a beautifully appointed home in Parkside. With nearly 3,400 square feet of thoughtfully designed living space, this residence offers four bedrooms, three-and-a-half bathrooms, a dedicated office, and an elegant dining room enhanced by striking wood-beam details.
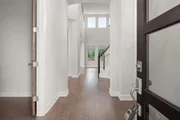
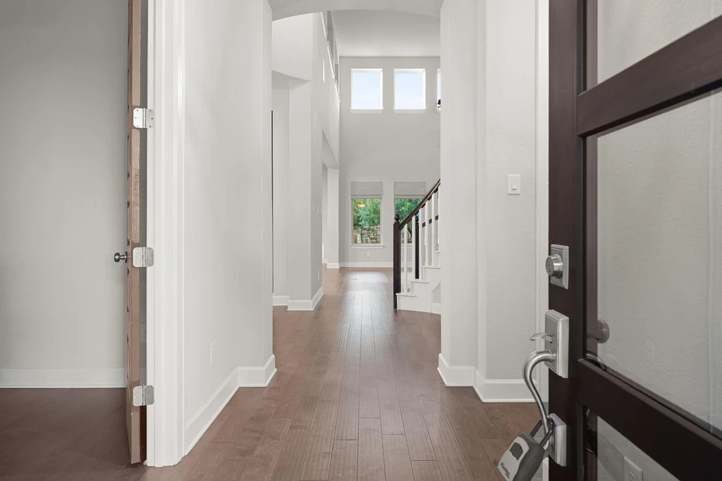
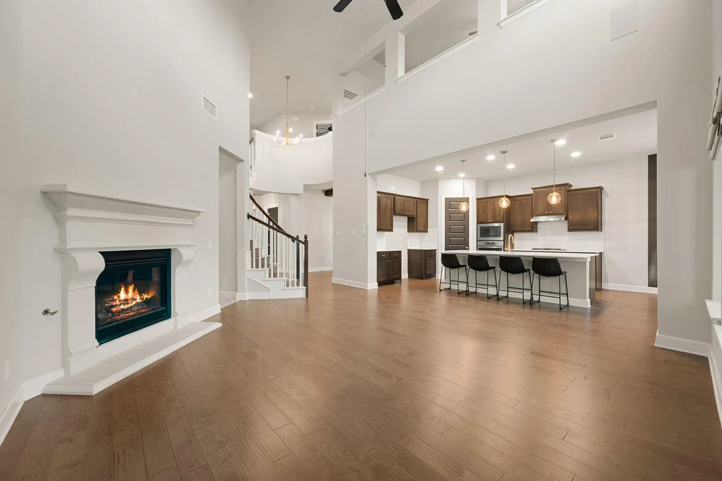
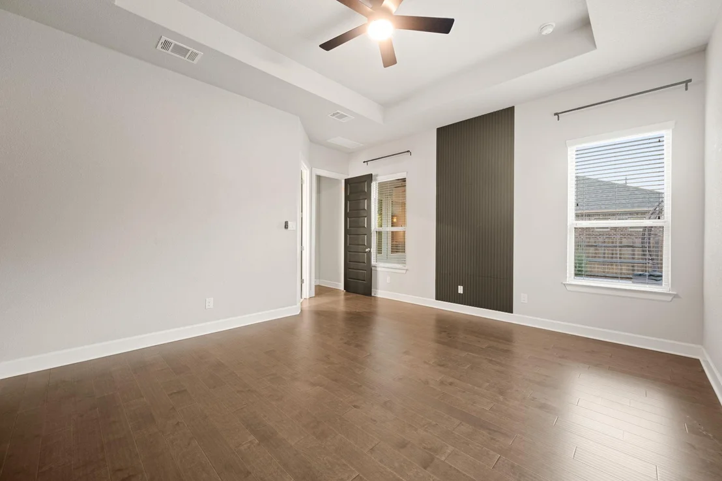
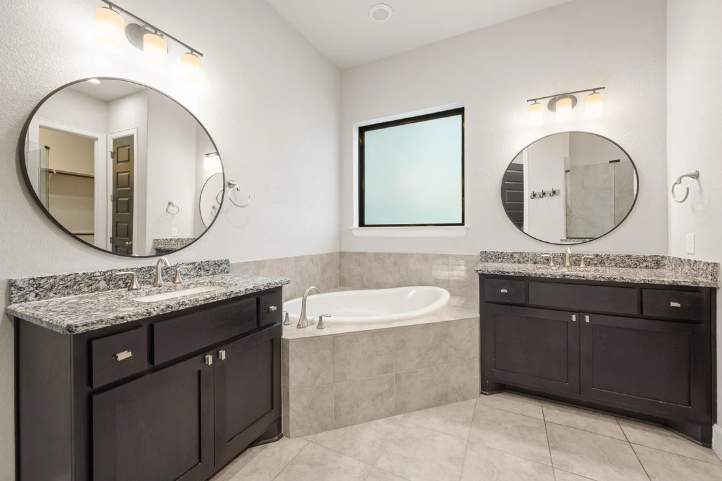
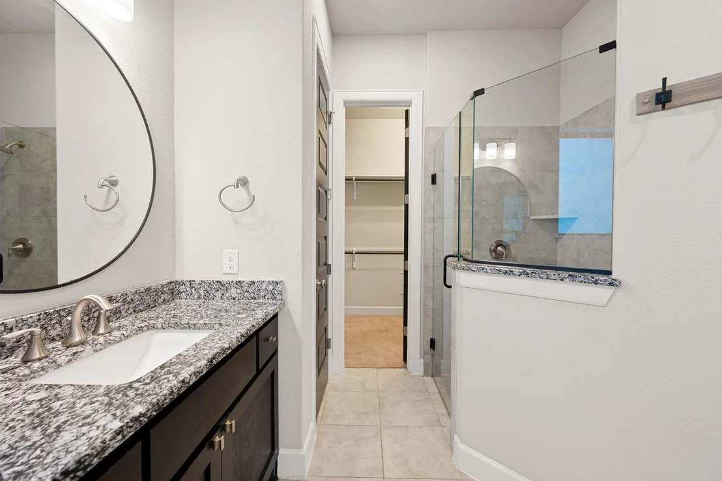
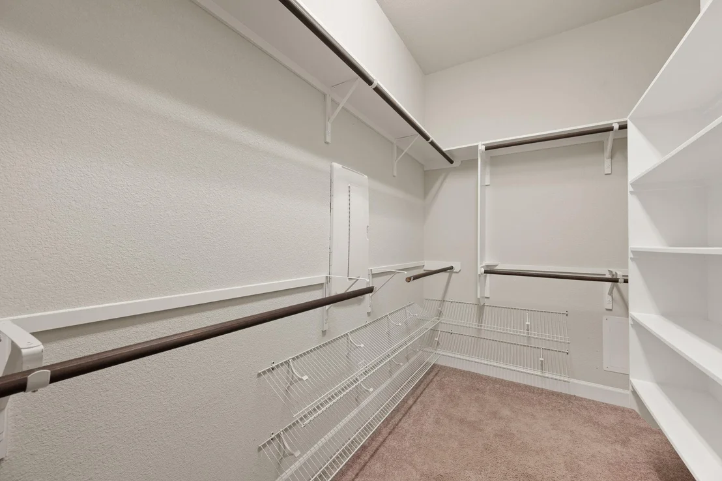
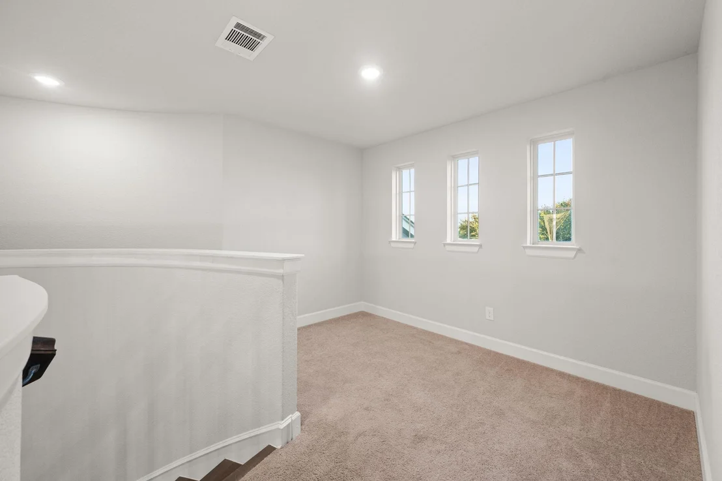
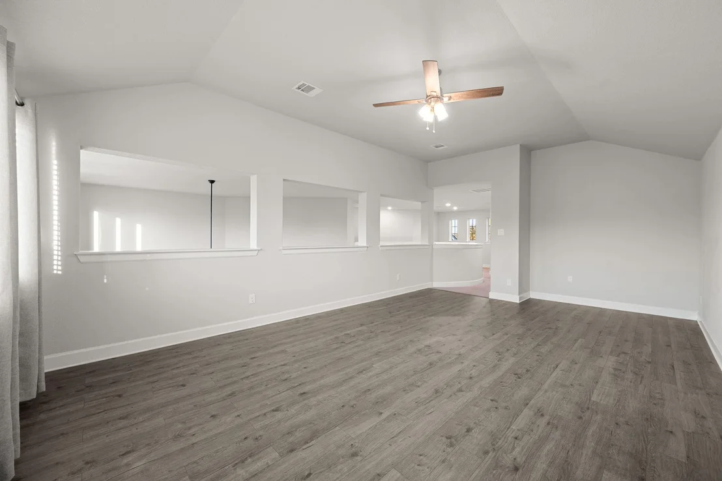
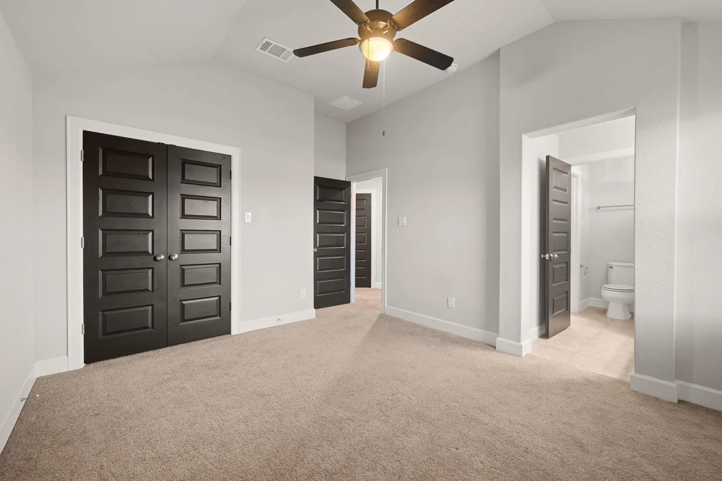
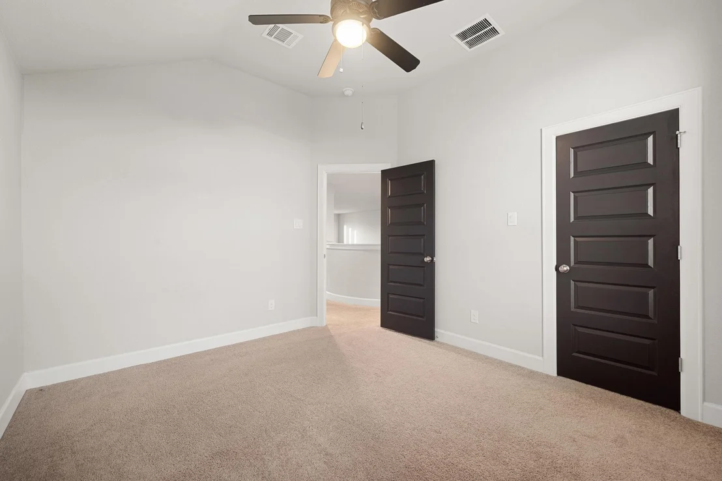
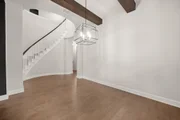
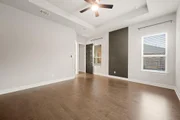
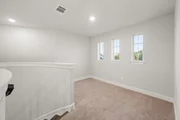
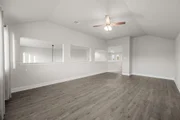
The spacious main-level primary suite provides a comfortable retreat with an oversized walk-in closet. Upstairs, a grand staircase opens to an expansive loft and three additional bedrooms, offering flexibility for guests, work, or recreation. A three-car garage and two tankless water heaters add everyday convenience and functionality.

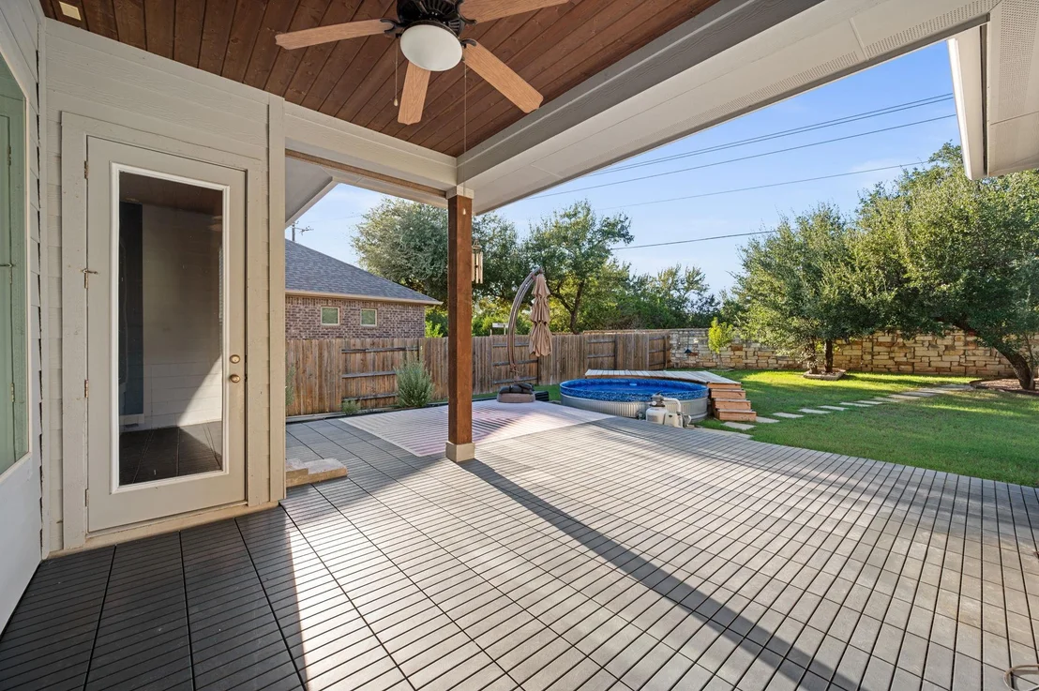
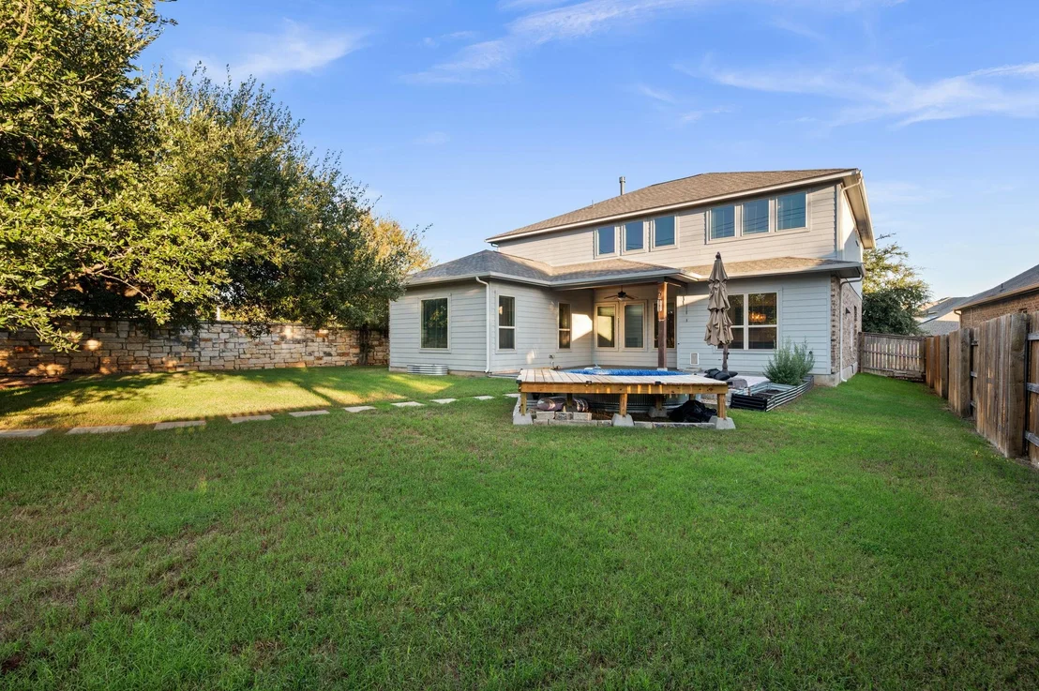
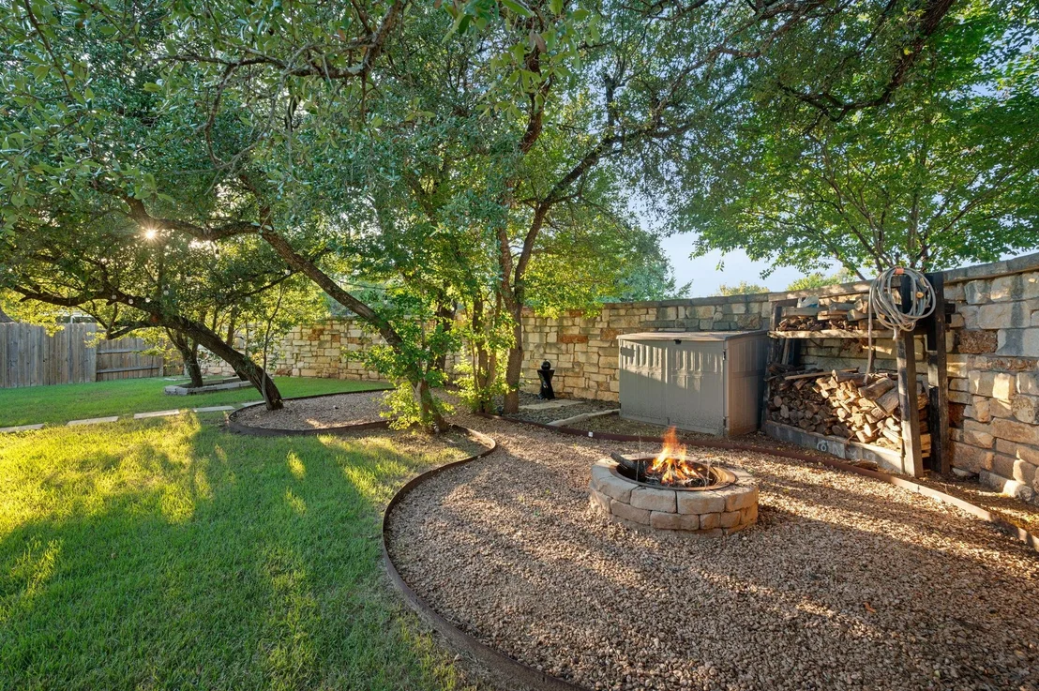
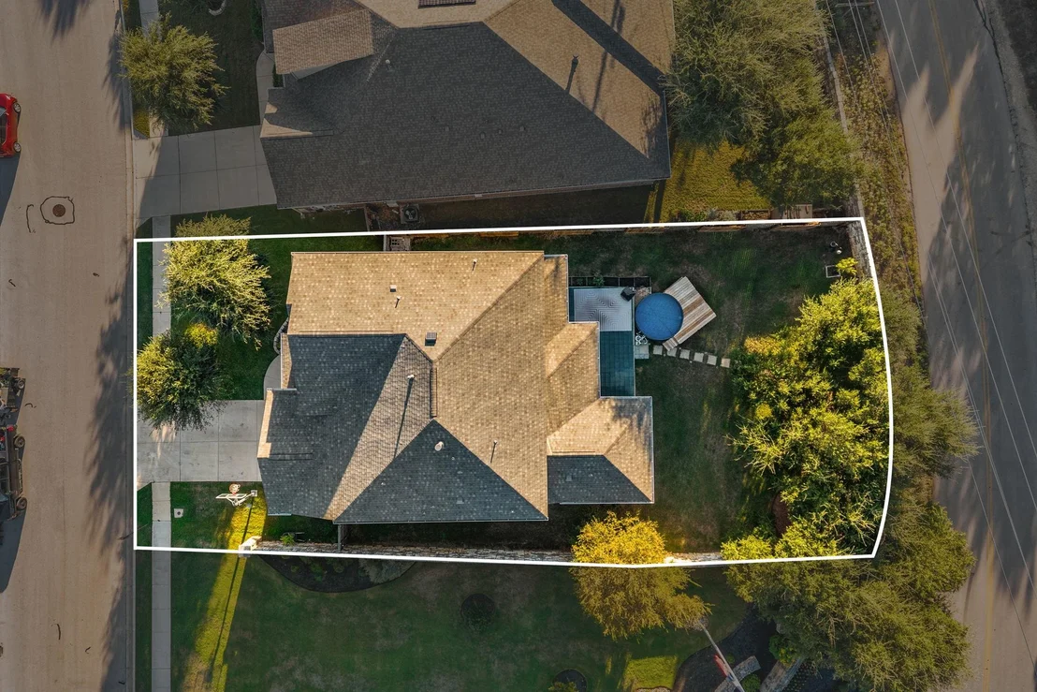
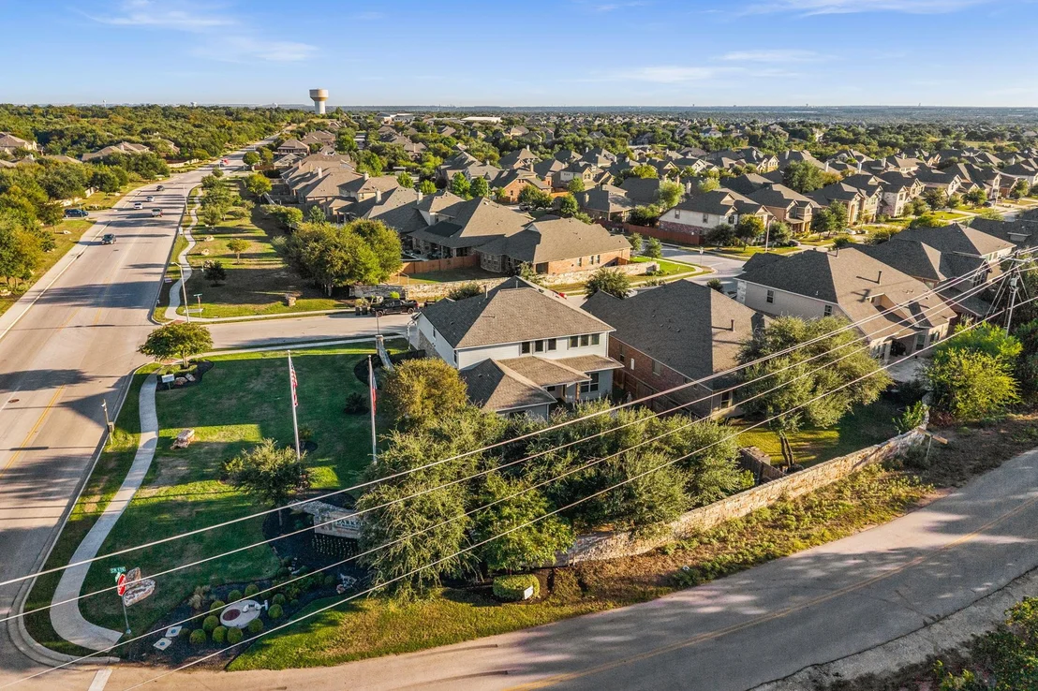
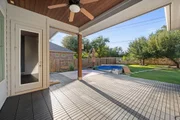
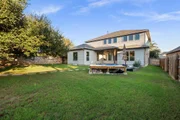
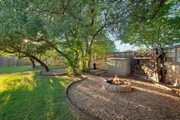
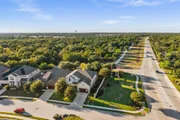
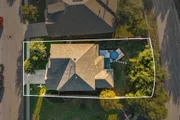
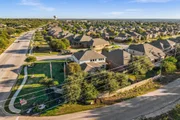
Step outside to a completely flat backyard designed for effortless enjoyment, featuring a generous covered patio, a cowboy pool with a full filtration system and surrounding deck, and a welcoming firepit area ideal for gatherings or quiet evenings at home. Set on a desirable corner lot with just one neighboring home and access to highly regarded schools, this property combines space, privacy, and lifestyle appeal in one outstanding setting.

Schedule your private showing today and experience all this Parkside home has to offer!
Unit Size
3,361 Ft²
Days on Market
-
Land Size
0.19 acres
Price per sqft
$208
Property Type
House
Property Taxes
$1,027
HOA Dues
$150
Year Built
2018

Listed By

Joe Hawes
Venture Partners R.E.

Payment Calculator

Cap Rate Calculator

Last updated: 2 days ago (Unlock MLS #ACT1190671)

Price History

Date / Event Date Event Price
Sep 15, 2026 Listed by eXp Realty, LLC $699,999
Listed by eXp Realty, LLC

Property Highlights

Air Conditioning
Fireplace
Garage
Parking Details
Has Garage
Has Open Parking
Parking Features: Attached, Driveway, Garage
Garage Spaces: 3
Interior Details
Half Bathrooms: 1
Full Bathrooms: 3
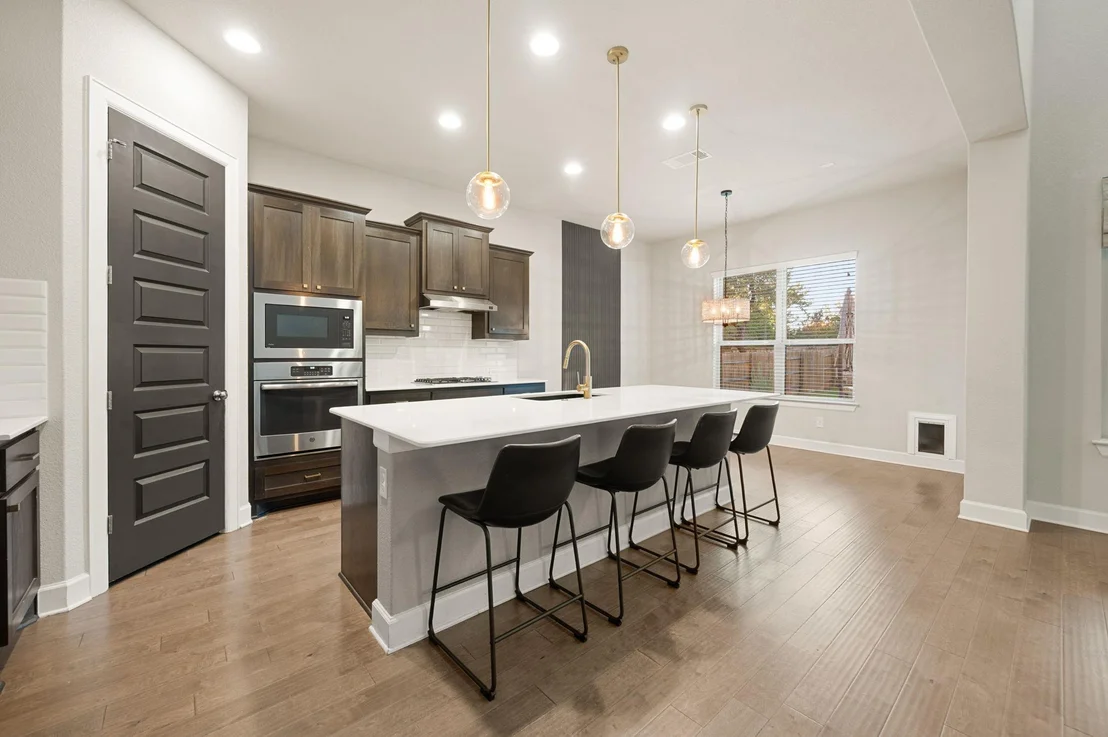
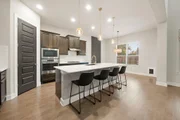
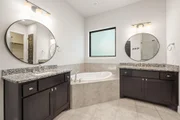
Interior Features: Ceiling Fan(s), Entrance Foyer, High Speed Internet, Kitchen Island, Open Floorplan, Pantry, Recessed Lighting, Soaking Tub, Ceiling-High, Quartz Counters, Multiple Dining Areas, Multiple Living Areas, Primary Bedroom on Main
Appliances: Built-In Gas Oven, Convection Oven, Dishwasher, Disposal, Gas Cooktop, Instant Hot Water, Microwave, RNGHD
Flooring Type: Carpet, Tile, Wood
Has Fireplace
Fireplace Features: Living Room
Fireplaces: 1
Exterior Details
Square Footage: 3361
Square Footage Source: $0
Green Sustainability
Security Features: See Remarks
Property Condition: Resale
Year Built Source: Public Records
Year Built: 2018
Waterfront Features: None
Levels: Two
Other Structures: None
Window Features: Double Pane Windows, Insulated Windows, Vinyl Windows
Construction Materials: Brick, Stone
Patio and Porch Features: Covered, Deck, Patio, Rear Porch
Pool Features: Above Ground, Liner
Pool is Private
Lot Features: Greenbelt, Back Yard, Corner Lot, Front Yard, Landscaped, Level, Native Plants, Private, Sprinklers In Rear, Sprinklers In Front, Public Maintained Road
Lot Size Area: 8354.81
Lot Size Units: Square Feet
Lot Size Acres: 0.1918
Lot Size Square Feet: 8354.81
Water Source: Public
Financial Details
Tax Map Number: 169
Tax Assessed Value: $637,917
Tax Annual Amount: $12,322
Utilities Details
Cooling Type: Central Air
Heating Type: Heat Pump
Sewer : Public Sewer
Location Details
HOA/Condo/Coop Amenities: Trail(s)
HOA Fee: $150
HOA Fee Frequency: Quarterly

Building Info

Overview

    General

  • Year Built: 2018
  • Effective Year Built: 2018
  • Building Count: 1
  • Bedroom Count: 4
  • Bathroom Count: 3
  • Full Bathrooms: 3
  • Partial Bathrooms: 3
  • Building Condition: 0
  • Building Quality: 0
  • Construction Type: 0
  • Building Style: 0
  • Exterior Walls Type: 18
  • Interior Walls Type: 3
  • Roof Shape Type: 0
  • Roof Cover Type: 0
  • Floor Count: 200
  • Floor Cover: 15
  • Basement Type: 0
  • Basement Area: 0
  • Garage Type: 7
  • Garage Square Area: 420
  • Parking Space Count: 2
  • Patio Type: 0
  • Porch Type: 7
  • Pool Type: 0

    Dimensions

  • Lot Size Square Feet: 8,353
  • Total Building Area: 3,361
  • Gross Building Area: 3,361
  • Building Area: 3,361
  • Building Area Measurement: L

    Heating and Cooling

  • Fireplace Count: 1
  • Air Conditioning: 1
  • Heating: 3
  • Heated Square Feet: 3,361
  • Heating Fuel Type: 0

    Utilities

  • Sewer System: 0
  • Water Service: 0

Building

  • Building Type: 0
  • Property Class: R
  • Subdivision: PARKSIDE AT MAYFIELD RANCH SEC 12
  • Land Acres: 0000000191
  • Standard Land Use Code: 1001
  • County Land Use Code: A1
  • State Land Use Code: A1
  • Legal Description 1: S11402 - PARKSIDE AT MAYFIELD RANCH SEC 12, BLOCK U, LOT 169

Neighborhood

  • School District Name: Georgetown Independent School District
  • School Tax School District: SLE W09 F09 M41
  • Census Tract: 020604

Geography

  • Assessors Map Reference: MAP: 4-2818
  • Account Number: R17W340912U0169
  • Parcel: R556867
  • Block: U
  • Lot: 169
  • Municipality: GEORGETOWN
  • Latitude: 30.5852
  • Longitude: -97.7728

    Address

  • Full Address: 104 Cross Timbers Dr
  • Address - House Number: 104
  • Address - Street Name: Cross Timbers
  • Address - Suffix Type: Dr
  • State: TX
  • City Name: Georgetown
  • Carrier Code: R043
  • 4-Digit Zip Code: 2161
  • Zip Code: 78628

Valuation

    Tax

  • Tax Year: 2021
  • Tax Amount: $0
  • Tax Rate Code Area: W09

    Appraisal Valuation

  • Standard Deviation: 0.1666
  • Valuation Date: Aug 16, 2023
  • Confidence Score: 78
  • Final Value: 691,602
  • High Value: 806,835
  • Low Value: 576,369

    Market Valuation

  • Market Total Value: $674,483
  • Market Land Value: $136,000
  • Market Improvement Value: $538,483

    Assessments Valuation

  • Assessed Year: 2023
  • Assessed Total Value: $545,247

    Sales

  • Current Sale Contract Date: Jul 16, 2018
  • Current Sale Recording Date: Jul 16, 2018
  • Current Sale Price:
  • Current Sale Document Type: 70
  • Current Sale Input Document Number: 2018062290
Data used for valuation calculations is provided by RealtyHop, and other third party sources

Comparables

Unit
Status
Type
Beds
Baths
ft²
Price/ft²
Asking Price
Listed On
Closing Price
Sold On
HOA + Taxes

About Williamson


Similar Homes for Sale

Currently no similar homes around

Nearby Rentals

Unit for rent at 4017 Darryl St, Round Rock, TX, 78681

$2,300 /mo

  • 4 Beds
  • 2 Baths
  • 1,995 ft²
4017 Darryl St, Round Rock, TX, 78681 Listing by Ryan Dowell
Unit for rent at 4401 Trinity Woods St, Leander, TX, 78641

$2,875 /mo

  • 4 Beds
  • 2 Baths
  • 3,103 ft²
4401 Trinity Woods St, Leander, TX, 78641 Listing by Reddy Gaddikoppula
Unit for rent at 4400 Trinity Woods St, Leander, TX, 78641

$2,350 /mo

  • 3 Beds
  • 2 Baths
  • 2,687 ft²
4400 Trinity Woods St, Leander, TX, 78641 Listing by Carrie Deraps


Frequently Asked Questions

When was property at 104 Cross Timbers Drive built and last sold?
The property at 104 Cross Timbers Drive was built in 2018 and last sold on Jul 16, 2018 for $389,600.
How much is this home worth?
The estimated value of the home located at 104 Cross Timbers Drive is $703,999.
What are some comparable homes to 104 Cross Timbers Drive?
There are currently no comparable homes to 104 Cross Timbers Drive.