


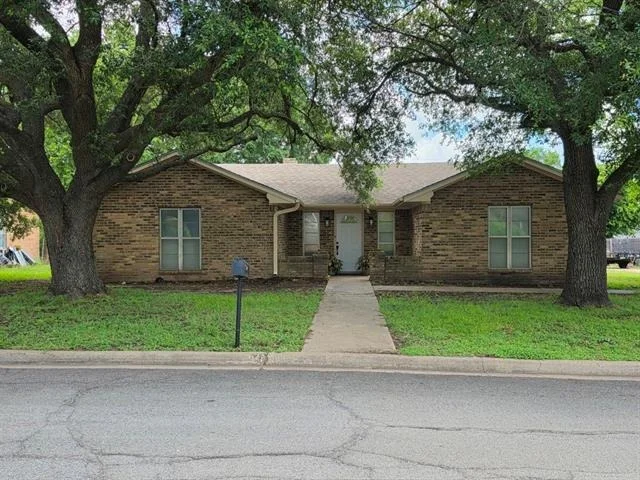
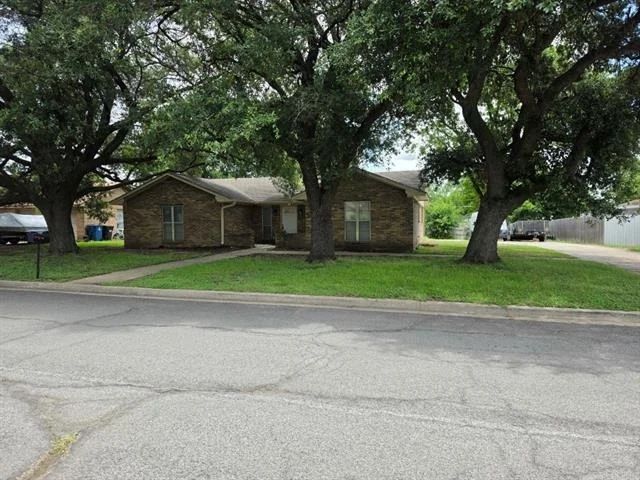

104 Bowie Lane


About This Property
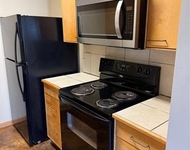
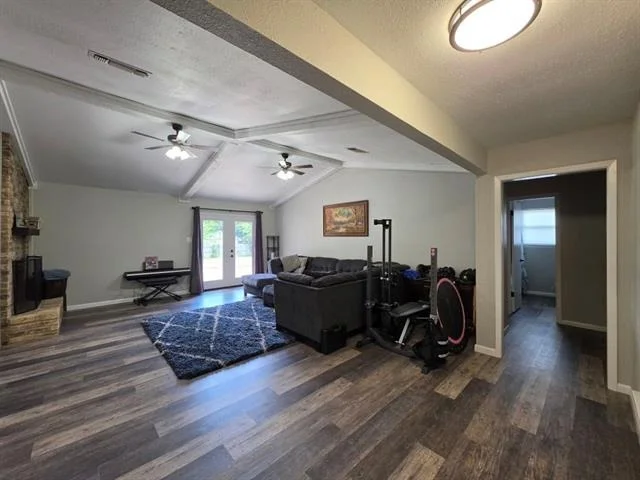
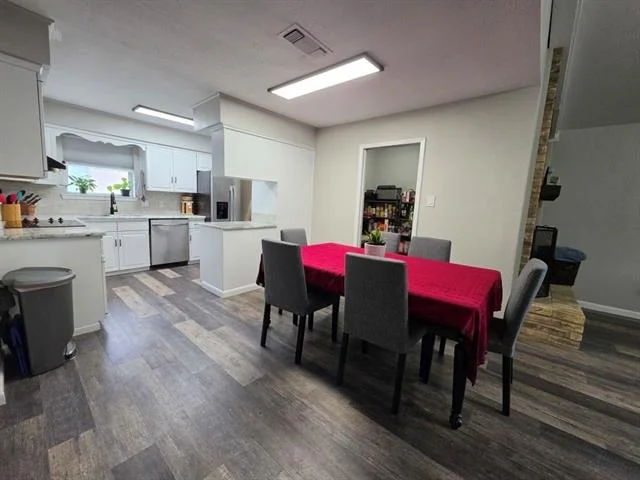
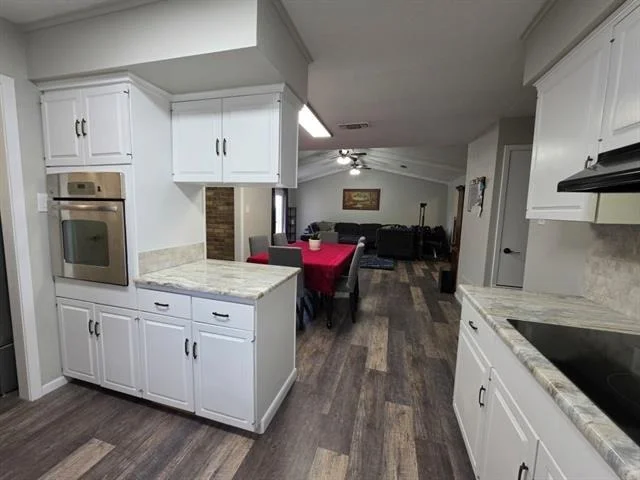
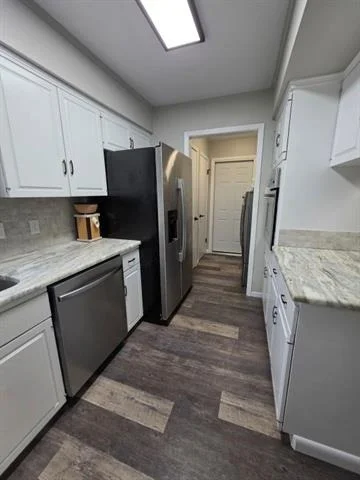
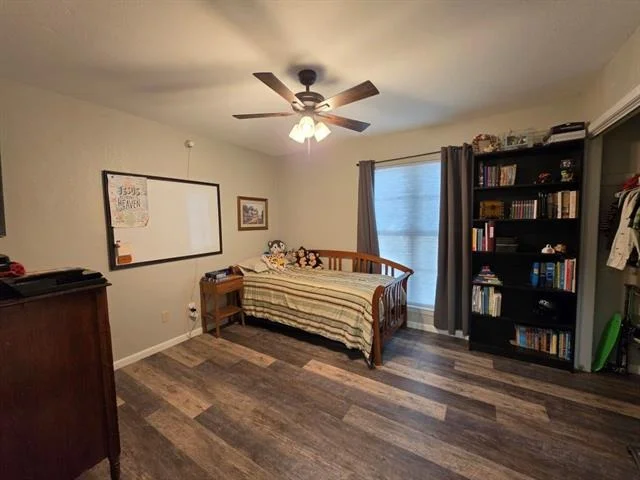
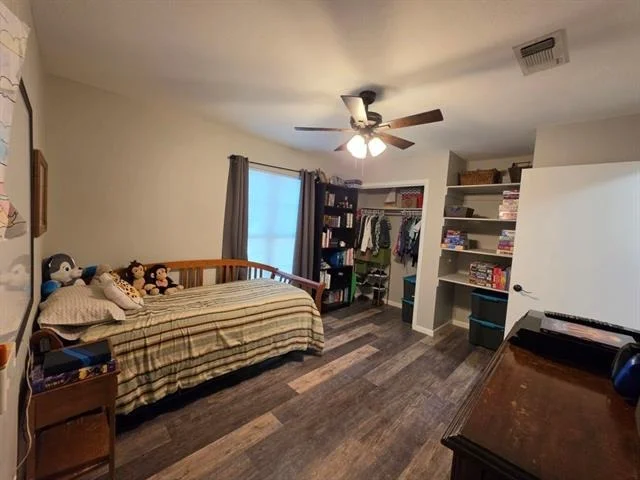
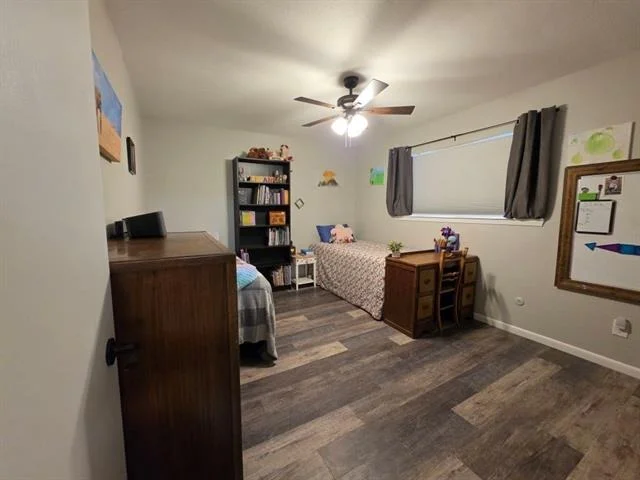
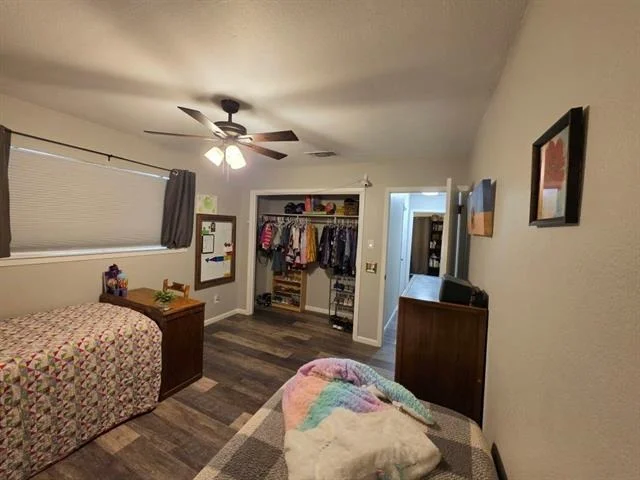
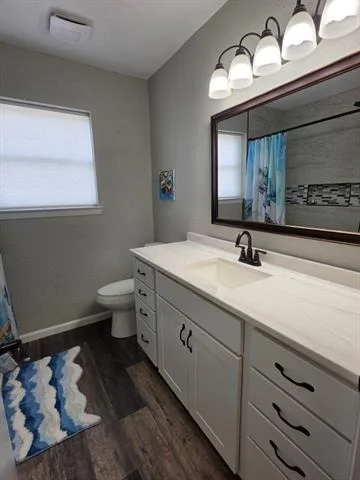
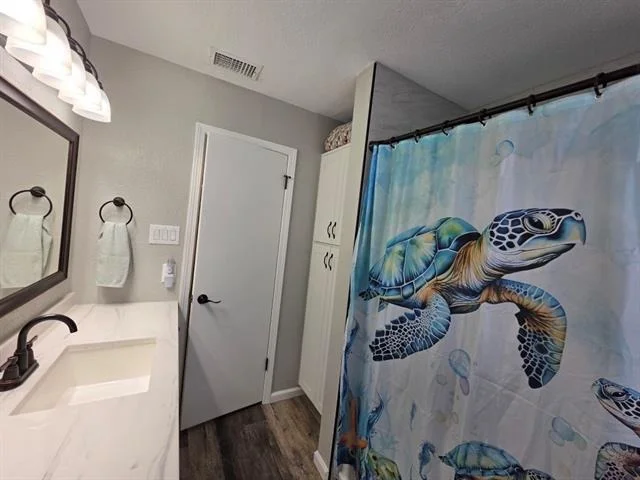
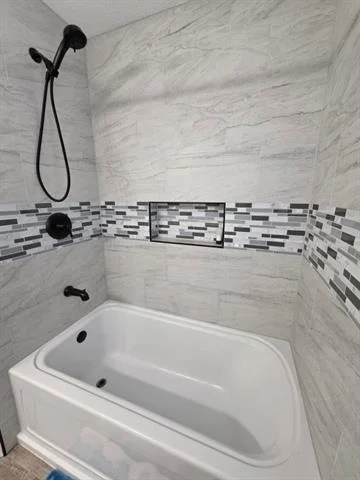
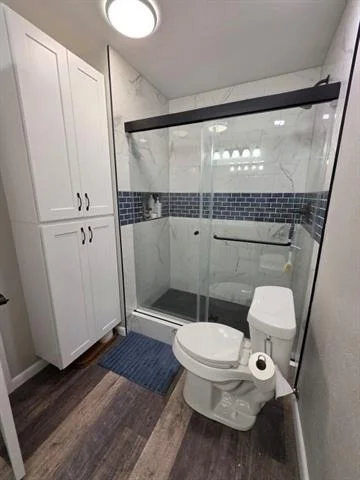
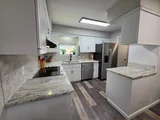
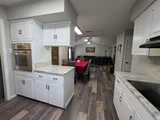
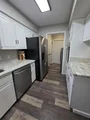
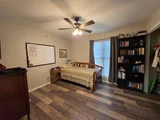
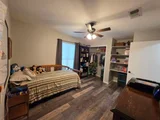
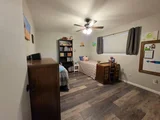
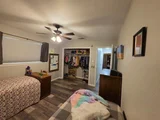
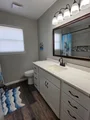
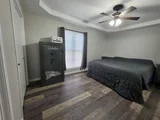
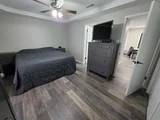
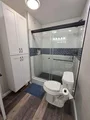
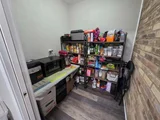
The primary bathroom, remodeled in February 2026, includes a walk in tiled shower with glass enclosure. The secondary bathroom, remodeled in January 2025, includes a large built in storage area. The kitchen, remodeled in May 2026, includes granite countertops and vintage cabinet pulls. Luxury vinyl plank flooring, neutral paint, and updated fixtures are found throughout the home.
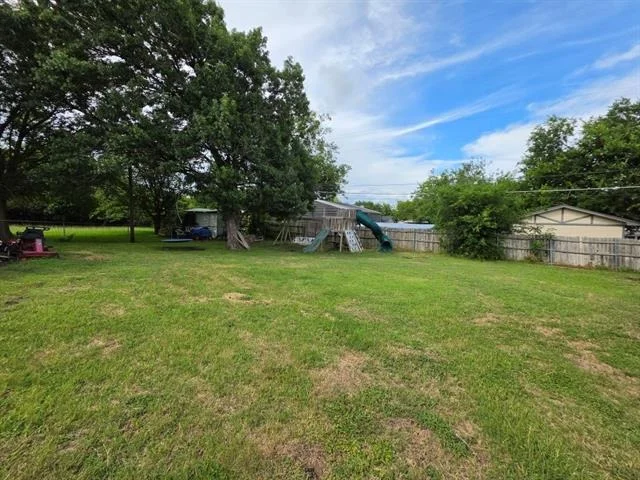
The large backyard includes a playset. Located near Hewitt Park, shopping, dining, and other local amenities.
Payment Calculator
Your Estimated Monthly Payment
Cap Rate Calculator
What does this mean?
Based on our analysis, the cap rate of this property is 1.25%. A negative cap rate indicates that the property might not be feasible as an income-producing asset. The median cap rate for a near zip code 11238 is 4.23%.
How much can I actually make?
Actual monthly rental income may vary between $4,760 and $7,140 depending on unit-specific characteristics. You can change the amount using the slider to further explore.
How is cap rate calculated?
Cap Rate = Net Operating Income (NOI) / Property Asset Value.
When calculating the cap rate, we assume 100% occupancy. Leverage (mortgage) is not considered.
Cap Rate provided by RealtyHop and RentHop, learn more about cap rate here.
Price History
| Date / Event | Date | Event | Price |
|---|---|---|---|
| Sep 16, 2026 | Sold | ||
| Sold | |||
| Aug 12, 2026 | In contract | - | |
| In contract | |||
| Jun 18, 2026 | Listed by Listing Results, LLC | $275,000 | |
| Listed by Listing Results, LLC | |||
| Jul 3, 2022 | No longer available | - | |
| No longer available | |||
| Jun 25, 2022 | Listed by Metropolitan Property Exchange | $219,500 | |
| Listed by Metropolitan Property Exchange | |||
| | |||
|
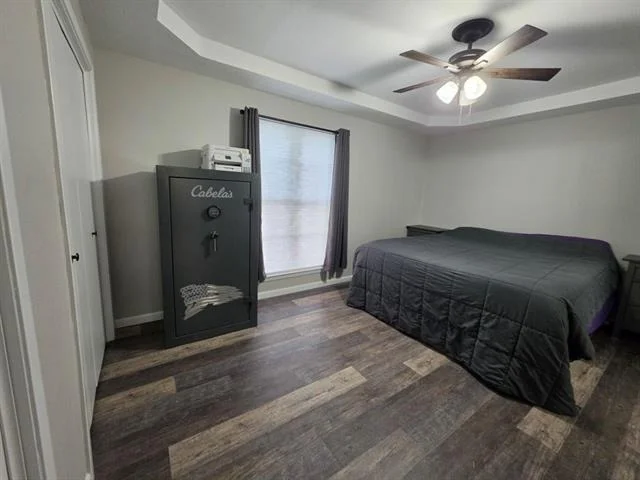
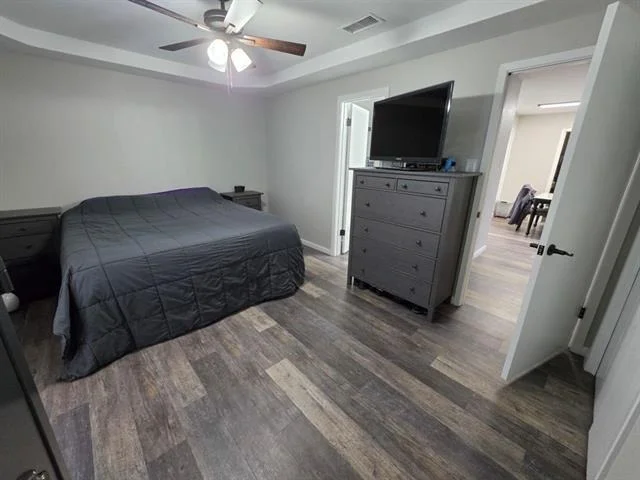
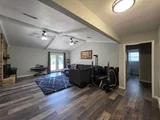
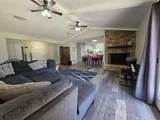
Lovely single story brick home with majestic shade trees on an expansive lot! A wonderful layout with secluded master bedroom suite on one end of the house and secondary bedrooms on the other end! Zoned for Midway ISD, less than a mile from Hewitt Park, and easy access to Waco in just 12 to 15 minutes. The living room features a floor to ceiling brick fireplace, sliding glass door, and vaulted ceiling. Recently new air conditioning system in hall closet, new front entry door with half moon glass, and new ac condenser on side of home! A 2 car rear-entry garage with plenty of parking along driveway. A spacious Master Suite features a pop-up ceiling and double closet with adjoining master bathroom. Extra wide vanity with plenty of counter space! Secondary bedrooms are a generous size and each have their own closet. Hallway bath is located between the 2 secondary bedrooms on the other end of the house. A chance to own a quality-built home in an appreciating area at an affordable price! The manager has listed the unit size as 1585 square feet.
| |||
Property Highlights
Building Info
Comparables
Status
Price/ft²
Listed On
Sold On
About Hewitt
Similar Homes for Sale
Currently no similar homes aroundNearby Rentals

Last Updated: 8 days ago
Data Source: NTREIS MLS, MLS# 21306613
Details provided by NTREIS and may not match the public record










 Your Privacy Choices
Phone: 425-283-2930
Address: 335 Madison Avenue, New York, NY 10017