Check Availability
Williamson 78628
104 Blue Sage DR
$450,000
● House - For Sale

104 Blue Sage DR

Leander, TX 78641
bedrooms
6 Beds
bathrooms
2 Baths, 1 Half Bath
square feet
2,393 Ft²
$3,090
Est. Monthly
$60
HOA / Fees

About This Property

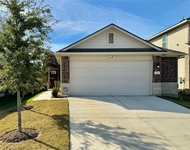
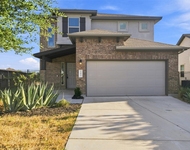
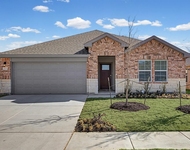
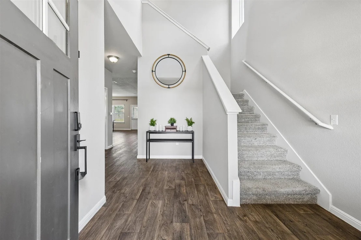
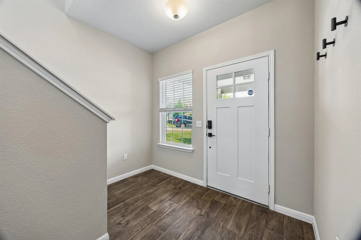
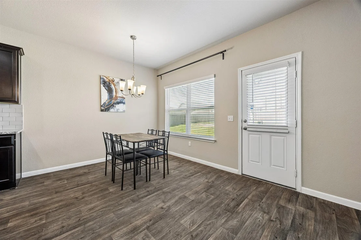
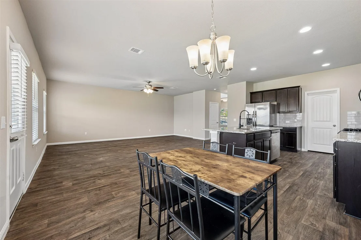
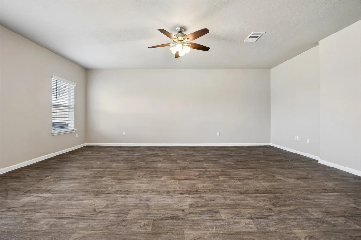
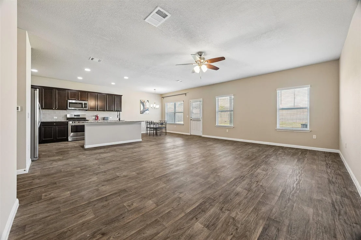
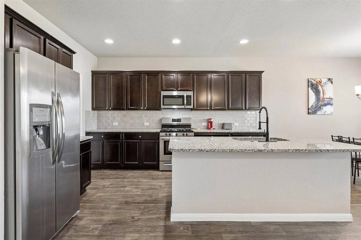
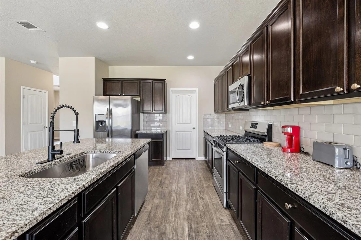
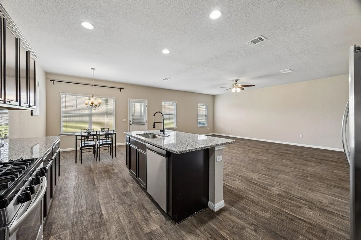
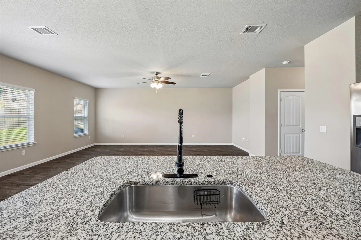
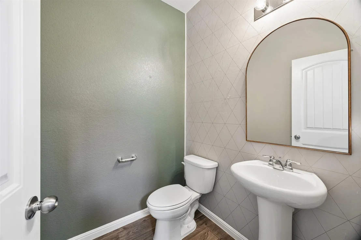
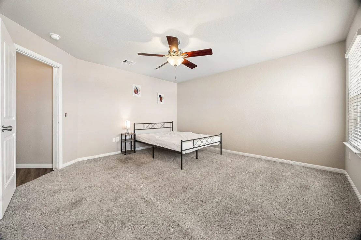
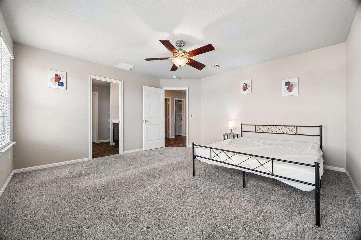
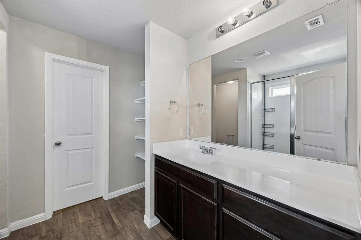
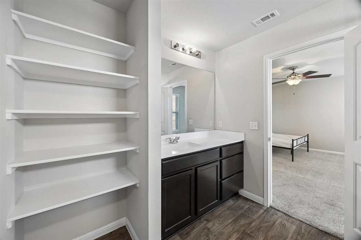
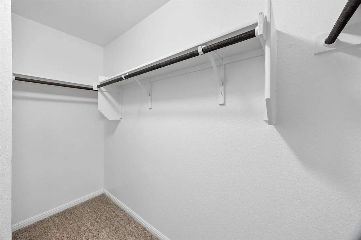
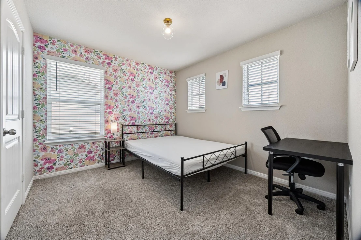
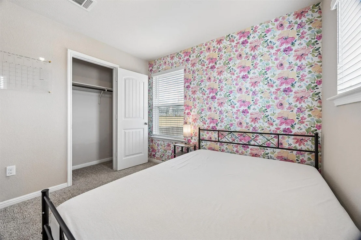
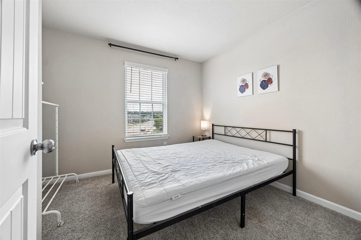
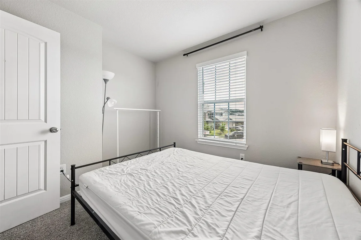
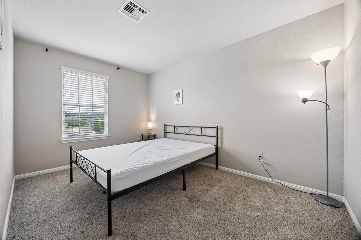
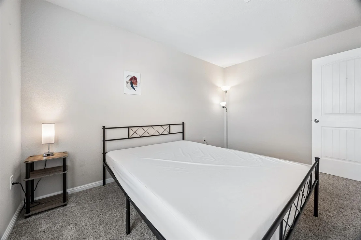
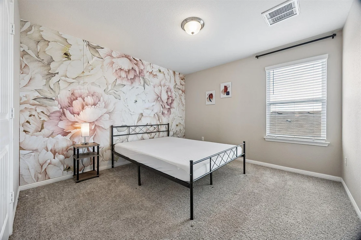
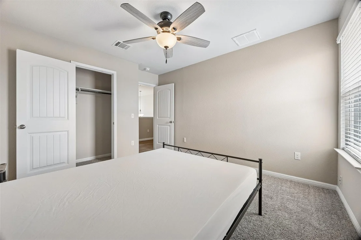
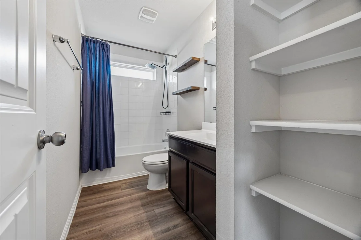
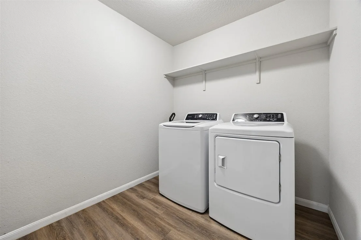
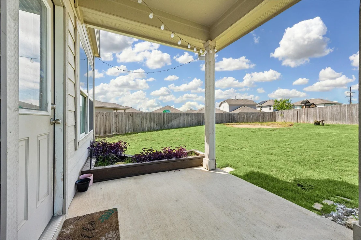
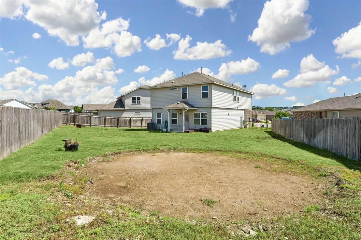
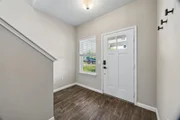
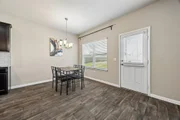
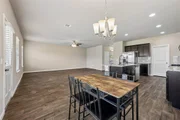
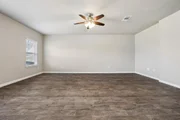
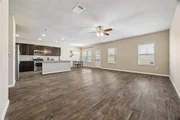
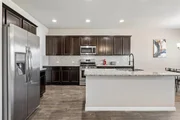
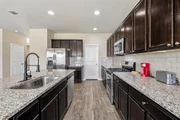
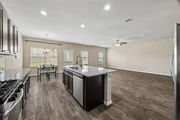
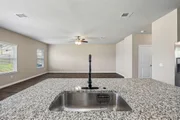
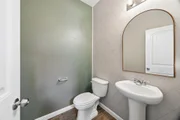
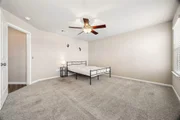
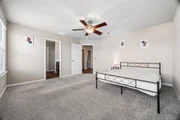
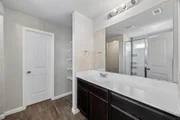
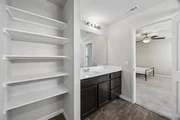
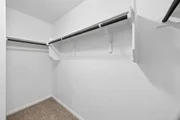
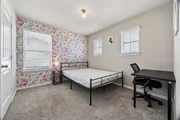
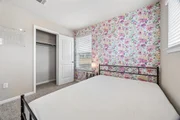
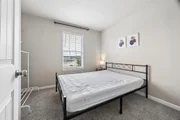
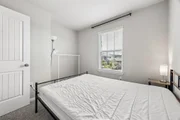
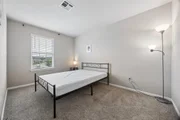
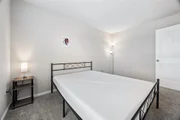
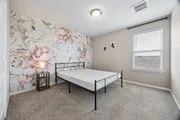
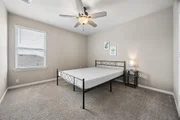
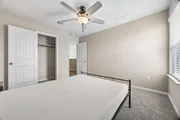
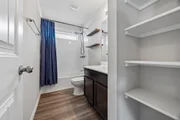
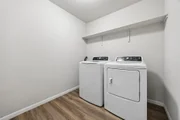
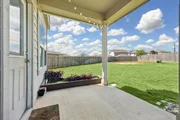
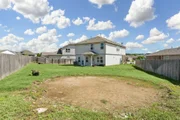
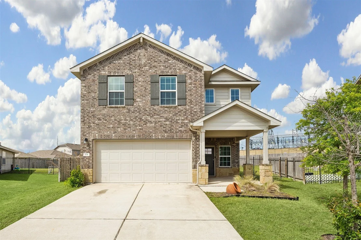
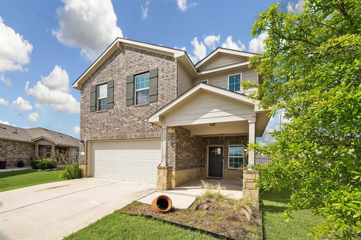
*OWNER FINANCING AVAILABLE at 4% interest rate and 5-10% down payment. Spacious and beautifully designed 6-bedroom, 3-bath home located in the desirable Caughfield community in Leander! Built in 2018, this two-story residence offers approximately 2,393 sq ft of comfortable living space with an open-concept layout ideal for families, roommates, or those needing extra space for a home office, gym, or guest rooms. The bright and inviting interior features granite countertops, a large kitchen island, ample cabinet storage, vinyl and carpet flooring, ceiling fans, walk-in closets, and abundant natural light throughout. The well-appointed kitchen comes equipped with essential appliances including refrigerator, washer, dryer, dishwasher, and electric range, making move-in easy and convenient. The spacious primary suite and generously sized secondary bedrooms provide flexibility and comfort for everyday living. Enjoy the large private backyard with in-ground sprinkler system, perfect for entertaining, relaxing, or outdoor activities. The home also includes full gutters, central air conditioning, laundry closet, and a 2-car garage with additional driveway parking. Conveniently located near Hwy 183, shopping, dining, schools, parks, and major employers, this home offers the perfect blend of space, comfort, and accessibility. Zoned to highly regarded Leander ISD schools including Larkspur Elementary, Danielson Middle School, and Glenn High School. Don't miss this spacious home in one of Leander's growing communities. Schedule your showing today!
Unit Size
2,393 Ft²
Days on Market
-
Land Size
0.23 acres
Price per sqft
$188
Property Type
House
Property Taxes
$820
HOA Dues
$60
Year Built
2018

Listed By

Rosie Hayer
Keller Williams - Austin NW

Payment Calculator

Cap Rate Calculator

Last updated: 3 months ago (Unlock MLS #ACT7777249)

Price History

Date / Event Date Event Price
May 8, 2026 Listed by Rivet Real Estate $450,000
Listed by Rivet Real Estate
Apr 19, 2024 In contract -
In contract
Mar 25, 2024 Price Decreased $474,999
↓ $1 (0%)
Price Decreased
Feb 19, 2024 Listed by The Mullens Group $475,000
Listed by The Mullens Group
Motivated Seller! All offers welcomed. Seller offering $5000 seller concession. Mortgage is assumable at 3.5% interest Rate! Welcome to this stunning 4 bedroom, 3 bathroom, 2 story home nestled in the sought-after community of Larkspur, Leander, TX. Boasting 2393 sq feet of living space, this meticulously crafted residence offers a perfect blend of comfort, style, and functionality. Upon entry, you are greeted by a spacious floorplan accentuated by an open concept design, providing a seamless flow from room to room. The home features two living areas, ideal for entertaining guests or relaxing with family. The heart of the home lies in the gourmet kitchen, complete with granite countertops, stainless steel appliances, and ample cabinetry, ensuring both elegance and practicality. Additionally, the refrigerator, washer, and dryer convey with the home, adding convenience for the new owners. Upstairs, you'll find four generously sized bedrooms, including a luxurious master suite with an ensuite bathroom, offering a private oasis to unwind after a long day. Outside, the backyard beckons with a sparkling pool and a newly built deck, perfect for soaking up the Texas sunshine or hosting summer gatherings. Located in the esteemed community of Larkspur, built by Milestone Homebuilders, residents enjoy access to top-rated schools, parks, shopping, dining, and more, making it an ideal place to call home. Don't miss out on the opportunity to own this exceptional property offering both comfort and luxury in one of Leander's most desirable neighborhoods. Schedule your showing today and make this dream home yours!
Feb 27, 2022 No longer available -
No longer available
Show More

Property Highlights

Garage
Air Conditioning
Parking Details
Has Garage
Parking Features: Garage, Garage Door Opener
Garage Spaces: 2
Interior Details
Half Bathrooms: 1
Full Bathrooms: 2
Interior Features: Ceiling Fan(s), Granite Counters, Kitchen Island, Walk-In Closet(s)
Appliances: Built-In Electric Oven, Dishwasher, Dryer, Electric Range, Refrigerator, Washer, Washer/Dryer
Flooring Type: Carpet, Vinyl
Exterior Details
Square Footage: 2393
Square Footage Source: $0
Green Sustainability
Security Features: Prewired
Property Condition: Resale
Year Built Source: Public Records
Year Built: 2018
Waterfront Features: None
Builder Name: Milestone Homebuilders
Levels: Two
Other Structures: None
Window Features: Double Pane Windows
Construction Materials: Brick, Wood Siding
Patio and Porch Features: Deck, Rear Porch
Pool Features: None
Lot Size Area: 9988.31
Lot Size Units: Square Feet
Lot Size Acres: 0.2293
Lot Size Square Feet: 9988.31
Water Source: Public
Financial Details
Tax Map Number: 64
Tax Assessed Value: $388,953
Tax Annual Amount: $9,835
Utilities Details
Cooling Type: Ceiling Fan(s), Central Air
Heating Type: Central
Sewer : Public Sewer
Location Details
HOA/Condo/Coop Fee Includes: Maintenance Grounds
HOA Fee: $60
HOA Fee Frequency: Monthly

Building Info

Overview

    General

  • Year Built: 2018
  • Effective Year Built: 2018
  • Building Count: 1
  • Bedroom Count: 3
  • Bathroom Count: 2
  • Full Bathrooms: 2
  • Partial Bathrooms: 2
  • Building Condition: 0
  • Building Quality: 0
  • Construction Type: 0
  • Building Style: 0
  • Exterior Walls Type: 18
  • Interior Walls Type: 3
  • Roof Shape Type: 0
  • Roof Cover Type: 0
  • Floor Count: 200
  • Floor Cover: 13
  • Basement Type: 0
  • Basement Area: 0
  • Garage Type: 7
  • Garage Square Area: 397
  • Parking Space Count: 1
  • Patio Type: 0
  • Porch Type: 102
  • Pool Type: 0

    Dimensions

  • Lot Size Square Feet: 9,975
  • Total Building Area: 2,393
  • Gross Building Area: 2,393
  • Building Area: 2,393
  • Building Area Measurement: L

    Heating and Cooling

  • Air Conditioning: 1
  • Heating: 3
  • Heated Square Feet: 2,393
  • Heating Fuel Type: 0

    Utilities

  • Sewer System: 0
  • Water Service: 0

Building

  • Building Type: 0
  • Property Class: R
  • Subdivision: CAUGHFIELD PH 4
  • Land Acres: 0000000229
  • Standard Land Use Code: 1001
  • County Land Use Code: A1
  • State Land Use Code: A1
  • Legal Description 1: S11830 - CAUGHFIELD PH 4, BLOCK E, LOT 64

Neighborhood

  • School District Name: Leander Independent School District
  • School Tax School District: RFM SLE M73
  • Census Tract: 020329

Geography

  • Assessors Map Reference: MAP: 4-1238
  • Account Number: R17W314240E0064
  • Parcel: R572768
  • Block: E
  • Lot: 64
  • Latitude: 30.6344
  • Longitude: -97.8501

    Address

  • Full Address: 104 Blue Sage Dr
  • Address - House Number: 104
  • Address - Street Name: Blue Sage
  • Address - Suffix Type: Dr
  • State: TX
  • City Name: Leander
  • Carrier Code: R031
  • 4-Digit Zip Code: 4286
  • Zip Code: 78641

Valuation

    Tax

  • Tax Year: 2022
  • Tax Amount: $871,714
  • Tax Rate Code Area: SLE

    Appraisal Valuation

  • Standard Deviation: 0.1904
  • Valuation Date: Feb 14, 2024
  • Confidence Score: 74
  • Final Value: 466,289
  • High Value: 555,106
  • Low Value: 377,473

    Market Valuation

  • Market Total Value: $423,861
  • Market Land Value: $84,000
  • Market Improvement Value: $339,861

    Assessments Valuation

  • Assessed Year: 2023
  • Assessed Total Value: $423,861
  • Assessed Land Value: $84,000
  • Assessed Improvements Value: $339,861

    Sales

  • Current Sale Contract Date: Feb 24, 2022
  • Current Sale Recording Date: Feb 28, 2022
  • Current Sale Price:
  • Current Sale Document Type: 27
  • Current Sale Input Document Number: 25576
  • Previous Sale Recording Date: May 10, 2019
  • Previous Sale Contract Date: May 09, 2019
  • Previous Sale Amount: $275,200
  • Previous Sale Document Type: 70
Data used for valuation calculations is provided by RealtyHop, and other third party sources

Comparables

Unit
Status
Type
Beds
Baths
ft²
Price/ft²
Asking Price
Listed On
Closing Price
Sold On
HOA + Taxes

About Williamson


Similar Homes for Sale

Currently no similar homes around

Nearby Rentals

Unit for rent at 224 Yoakum St, Leander, TX, 78641

$2,150 /mo

  • 4 Beds
  • 2 Baths
  • 1,698 ft²
224 Yoakum St, Leander, TX, 78641 Listing by Rocky Breon
Unit for rent at 101 Lambert St, Leander, TX, 78641

$2,150 /mo

  • 4 Beds
  • 2 Baths
  • 2,129 ft²
101 Lambert St, Leander, TX, 78641 Listing by Jay Yu
Unit for rent at 1908 Pogonip Pl, Leander, TX, 78641

$2,295 /mo

  • 4 Beds
  • 2 Baths
  • 1,859 ft²
1908 Pogonip Pl, Leander, TX, 78641 Listing by Jenai Hales


Frequently Asked Questions

When was property at 104 Blue Sage Drive built and last sold?
The property at 104 Blue Sage Drive was built in 2018 and last sold on Feb 24, 2022 for $475,813.
How much is this home worth?
The estimated value of the home located at 104 Blue Sage Drive is $454,500.
What are some comparable homes to 104 Blue Sage Drive?
There are currently no comparable homes to 104 Blue Sage Drive.