See Home Value
St. Johns 32259
104 BAXTERLY Way
$615,000
● House - Off Market

104 BAXTERLY Way

St Johns, FL 32259
bedrooms
4 Beds
bathrooms
4 Baths, 1 Half Bath
square feet
3,082 Ft²
$3,790
Est. Monthly
$6
HOA / Fees
3.86%
Cap Rate

About This Property

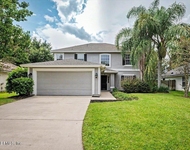
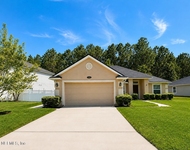
Elegance greets you as you enter into the grand foyer with beveled glass double front doors. The formal living room and dining room are perfect for entertaining and family celebrations. Gourmet kitchen with a large island is the heart of the home, and faces the large family room overlooking the lake. The primary suite has its own sitting room, large walk-in closet and a grand en-suite with double vanities, separate shower and soaking tub. Two secondary bedrooms share a bath and the third has its own bathroom, large closet, and outdoor access- making it perfect for a mother-in-law suite.
Unit Size
3,082 Ft²
Days on Market
-
Land Size
0.23 acres
Price per sqft
$200
Property Type
House
Property Taxes
$764
HOA Dues
$6
Year Built
2010

Payment Calculator

Cap Rate Calculator

Last updated: 2 years ago (Real MLS #2013709)

Price History

Date / Event Date Event Price
Dec 2, 2024 Sold
Sold
Nov 1, 2024 In contract -
In contract
Oct 30, 2024 Price Decreased $612,500
↓ $8K (1.2%)
Price Decreased
Oct 1, 2024 Listed by CORE REALTY, LLC $620,000
Listed by CORE REALTY, LLC
Come view this beautiful, stucco home situated on cul-de-sac lot with water views within ''Durbin Crossing.'' This home features: new exterior paint, grand foyer entry with vaulted ceilings, formal living, large dining with trayed ceilings, spacious kitchen with stainless appliances, kitchen island overlooking the tiled family room, primary suite has its own sitting room, large walk-in closet and a grand en-suite with double vanities, separate shower and garden tub, jack and jill bath, theatre room with surround sound, inside laundry room with utility sink, rear covered porch, and fenced rear yard with water views. Enjoy community amenities: pool, playground, basketball court, fitness center, and tennis courts.
Aug 2, 2024 Temporarily off market -
Temporarily off market
Show More

Property Highlights

Garage
Air Conditioning
With View

Building Info

Overview

    General

  • Year Built: 2010
  • Effective Year Built: 2010
  • Building Count: 1
  • Bedroom Count: 4
  • Bathroom Count: 4
  • Full Bathrooms: 3
  • Partial Bathrooms: 4
  • Bathroom Plumbing Fixtures: 17
  • Building Condition: 7
  • Building Quality: 4
  • Construction Type: 17
  • Building Style: 0
  • Exterior Walls Type: 12
  • Interior Walls Type: 3
  • Roof Shape Type: 7
  • Roof Cover Type: 3
  • Floor Count: 100
  • Living Units: 1
  • Floor Cover: 9
  • Basement Type: 0
  • Basement Area: 0
  • Garage Type: 1
  • Garage Square Area: 470
  • Parking Space Count: 2
  • Patio Type: 5
  • Porch Type: 126
  • Pool Type: 0

    Dimensions

  • Lot Size Square Feet: 10,018
  • Total Building Area: 3,552
  • Gross Building Area: 3,552
  • Building Area: 3,082
  • Building Area Measurement: L

    Heating and Cooling

  • Air Conditioning: 1
  • Heating: 4
  • Heated Square Feet: 3,082
  • Heating Fuel Type: 0

    Utilities

  • Sewer System: 0
  • Water Service: 0

Building

  • Building Type: 0
  • Property Class: R
  • Subdivision: DURBIN CROSSING SOUTH PHASE 2
  • Land Acres: 0000000230
  • Standard Land Use Code: 1001
  • County Land Use Code: 0100
  • State Land Use Code: 01
  • Legal Description 1: 65/42-66 DURBIN CROSSING SOUTH PHASE 2 LOT 407 OR4155/916

Neighborhood

  • School District Name: St. Johns County School District
  • Census Tract: 020810

Zoning

  • Zoning: PUD

Geography

  • Assessors Map Reference: 21A
  • Subdivision Phase Number: 2
  • Parcel: 009635-4070
  • Block: 1
  • Lot: 407
  • Meridian: SEC 11 TWN 05S RNG 27E
  • Municipality: DURBIN CROSSING
  • Latitude: 30.0794
  • Longitude: -81.5558

    Address

  • Full Address: 104 Baxterly Way
  • Address - House Number: 104
  • Address - Street Name: Baxterly
  • Address - Suffix Type: Way
  • State: FL
  • City Name: Saint Johns
  • Carrier Code: H016
  • 4-Digit Zip Code: 7204
  • Zip Code: 32259

Valuation

    Tax

  • Total Area: 3,426
  • Tax Year: 2022
  • Tax Amount: $863,270
  • Tax Rate Code Area: 306

    Appraisal Valuation

  • Standard Deviation: 0.1507
  • Valuation Date: Mar 06, 2024
  • Confidence Score: 81
  • Final Value: 742,157
  • High Value: 854,068
  • Low Value: 630,246

    Market Valuation

  • Market Total Value: $518,544
  • Market Land Value: $123,200
  • Market Improvement Value: $395,344

    Assessments Valuation

  • Assessed Year: 2022
  • Assessed Total Value: $518,544
  • Assessed Land Value: $123,200
  • Assessed Improvements Value: $395,344

    Sales

  • Current Sale Contract Date: Feb 04, 2016
  • Current Sale Recording Date: Feb 29, 2016
  • Current Sale Document Type: 68
  • Current Sale Input Document Number: 2016012249
  • Previous Sale Recording Date: Feb 17, 2015
  • Previous Sale Contract Date: Feb 13, 2015
  • Previous Sale Amount: $315,000
  • Previous Sale Document Type: 71
Data used for valuation calculations is provided by RealtyHop, and other third party sources

Comparables

Unit
Status
Type
Beds
Baths
ft²
Price/ft²
Asking Price
Listed On
Closing Price
Sold On
HOA + Taxes

About St. Johns


Similar Homes for Sale

Currently no similar homes around

Nearby Rentals

Unit for rent at 133 Dragonfly Drive, St. Johns, FL, 32259

$2,750 /mo

  • 4 Beds
  • 3 Baths
  • 2,284 ft²
133 Dragonfly Drive, St. Johns, FL, 32259 Listing by Debra Ruggiero
Unit for rent at 312 W Adelaide Drive, St. Johns, FL, 32259

$2,795 /mo

  • 4 Beds
  • 2 Baths
  • 2,061 ft²
312 W Adelaide Drive, St. Johns, FL, 32259 Listing by SUDHA BHARATHAN THAYVER


Frequently Asked Questions

When was property at 104 Baxterly Way built and last sold?
The property at 104 Baxterly Way was built in 2010 and last sold on Feb 4, 2016 for $0.
How much is this home worth?
The estimated value of the home located at 104 Baxterly Way is $0.
What are some comparable homes to 104 Baxterly Way?
There are currently no comparable homes to 104 Baxterly Way.