See Home Value
Longmeadow 01106
104 Ardsley Road
$1,100,000
● House - Off Market

104 Ardsley Road

Longmeadow, MA 01106
bedrooms
4 Beds
bathrooms
3 Baths, 1 Half Bath
square feet
5,400 Ft²
$1,326,108
RealtyHop Estimate
6.09%
Since Jan 1, 2023
National-US
Primary Model

About This Property

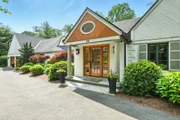
With a nod to the Polish composer Chopin, this chateau was passionately designed by a team of artisans & the homeowners. Infusing the natural oasis outside with the home's interior, a post & beam 15ft great room/kitchen acts as the heart of the home. The Eyebrow window is truly the focal point exuding a joyful vibe and natural light. From the high efficiency mechanicals & insulation to functionality of Transom windows, gas FP's, custom kitchen & Blue Star appliances there is no more to wish for. The Goshen & blue stone staircase,3 retaining walls w/ waterfall enhance the landscape. A European garden was born w/gravel paths,benches & space for entertaining. Gardens are not only for beauty but for functionality with many fruit bearing trees coupled with herbs to soothe & heal any ailment. The finished LL completes the home with a beautiful open concept game room, movie theater & gym. A custom wine room is the envy of any true connoisseur with temp control storage for over 250 bottles.
Unit Size
5,400 Ft²
Days on Market
-
Land Size
0.65 acres
Price per sqft
$231
Property Type
House
Property Taxes
$1,655
HOA Dues
-
Year Built
1975

Payment Calculator

Cap Rate Calculator

Last updated: 4 months ago (MLSPIN #73030510)

Price History

Date / Event Date Event Price
Aug 1, 2025 Sold
Sold
Jul 8, 2025 In contract -
In contract
Jun 10, 2025 Listed $1,375,000
Listed
Architecturally striking and thoughtfully designed, this home is ideal for, entertaining and everyday living, showcasing warm-toned wood flooring and trim and features an impressive Post & Beam design. Soaring 15 ft ceilings and expansive windows fill the great room and chef's kitchen with natural light, dramatic floor to ceiling fireplace and stunning outdoor views. Gourmet kitchen is equipped with Blue Star double ovens, a six-burner cooktop and a center island perfect for hosting. Find tranquility in the sunroom surrounded by oversized windows. The master suite offers a spa-like bath with heated floor, a double vanity, oversized shower and ample closet space. Upstairs you'll find two additional bedrooms and a full bath. The walkout lower level is an entertainer's dream, game, bar, theatre room, exercise area, custom wine cellar, guest bedroom, and a full bath. Smart home system, Viessmann boiler, whole-house backup power. Goshen stone walls, bluestone patios for gatherings
Dec 12, 2022 Sold
Sold
Sep 27, 2022 In contract -
In contract
Show More

Property Highlights

Garage
Parking Available
Air Conditioning
Fireplace

Building Info

Overview

    General

  • Year Built: 1975
  • Effective Year Built: 1975
  • Building Count: 1
  • Total Rooms: 8
  • Bedroom Count: 4
  • Bathroom Count: 4
  • Full Bathrooms: 3
  • Partial Bathrooms: 4
  • Building Condition: 1
  • Building Quality: 0
  • Construction Type: 0
  • Building Style: 11
  • Exterior Walls Type: 12
  • Interior Walls Type: 0
  • Roof Shape Type: 1
  • Roof Cover Type: 15
  • Floor Count: 100
  • Living Units: 1
  • Floor Cover: 0
  • Basement Type: 7
  • Basement Area: 2,132
  • Garage Type: 7
  • Parking Space Count: 0
  • Patio Type: 0
  • Porch Type: 0
  • Pool Type: 0

    Dimensions

  • Lot Size Square Feet: 28,475
  • Total Building Area: 3,430
  • Gross Building Area: 8,886
  • Building Area: 3,430
  • Building Area Measurement: L

    Heating and Cooling

  • Fireplace Count: 1
  • Air Conditioning: 13
  • Heating: 4
  • Heated Square Feet: 3,430
  • Heating Fuel Type: 3

    Utilities

  • Sewer System: 0
  • Water Service: 0

Building

  • Building Type: 0
  • Property Class: R
  • Land Acres: 0000000654
  • Standard Land Use Code: 1001
  • County Land Use Code: 101

Neighborhood

  • School District Name: Longmeadow School District
  • School Tax School District: LONGMEADOW SD
  • Census Tract: 813304

Zoning

  • Zoning: RA1

Geography

  • Parcel: LONG M:0021 B:0018 L:0021
  • Block: 18
  • Lot: 21
  • Municipality: LONGMEADOW
  • Latitude: 42.0488
  • Longitude: -72.5688

    Address

  • Full Address: 104 Ardsley Rd
  • Address - House Number: 104
  • Address - Street Name: Ardsley
  • Address - Suffix Type: Rd
  • State: MA
  • City Name: Longmeadow
  • Carrier Code: C014
  • 4-Digit Zip Code: 2504
  • Zip Code: 01106

Valuation

    Tax

  • Tax Year: 2024
  • Tax Amount: $2,110,200

    Appraisal Valuation

  • Standard Deviation: 0.2316
  • Valuation Date: Feb 07, 2024
  • Confidence Score: 67
  • Final Value: 875,140
  • High Value: 1,077,861
  • Low Value: 672,419

    Assessments Valuation

  • Assessed Year: 2024
  • Assessed Total Value: $1,020,400
  • Assessed Land Value: $271,100
  • Assessed Improvements Value: $749,300

    Sales

  • Current Sale Contract Date: Dec 12, 2022
  • Current Sale Recording Date: Dec 12, 2022
  • Current Sale Price:
  • Current Sale Document Type: O
  • Current Sale Input Document Number: 72100
  • Previous Sale Recording Date: Aug 30, 2013
  • Previous Sale Amount: $560,000
  • Previous Sale Document Type: O

    Financing

  • First Mortgage Financing Type: ADJ
Data used for valuation calculations is provided by RealtyHop, and other third party sources

Comparables

Unit
Status
Type
Beds
Baths
ft²
Price/ft²
Asking Price
Listed On
Closing Price
Sold On
HOA + Taxes

About Longmeadow


Similar Homes for Sale

Currently no similar homes around

Nearby Rentals


Frequently Asked Questions

When was property at 104 Ardsley Road built and last sold?
The property at 104 Ardsley Road was built in 1975 and last sold on Dec 12, 2022 for $1,100,000.
How much is this home worth?
The estimated value of the home located at 104 Ardsley Road is $1,367,679.
What are some comparable homes to 104 Ardsley Road?
There are currently no comparable homes to 104 Ardsley Road.