


1039 Wallace


About This Property
Payment Calculator
Your Estimated Monthly Payment
Cap Rate Calculator
What does this mean?
Based on our analysis, the cap rate of this property is 1.25%. A negative cap rate indicates that the property might not be feasible as an income-producing asset. The median cap rate for a near zip code 11238 is 4.23%.
How much can I actually make?
Actual monthly rental income may vary between $4,760 and $7,140 depending on unit-specific characteristics. You can change the amount using the slider to further explore.
How is cap rate calculated?
Cap Rate = Net Operating Income (NOI) / Property Asset Value.
When calculating the cap rate, we assume 100% occupancy. Leverage (mortgage) is not considered.
Cap Rate provided by RealtyHop and RentHop, learn more about cap rate here.
Price History
| Date / Event | Date | Event | Price |
|---|---|---|---|
| Apr 10, 2026 | Sold | ||
| Sold | |||
| Apr 7, 2026 | In contract | - | |
| In contract | |||
| Feb 6, 2026 | Listed by The Beverly Hills Estates | $31,980,000 | |
| Listed by The Beverly Hills Estates | |||
| Nov 7, 2025 | Listed | $31,980,000 | |
| Listed | |||
| | |||
|
Experience timeless elegance in the exclusive Trousdale neighborhood of Beverly Hills. This organic estate, designed by renowned designer Charles Infante, weaves his experience in film to create a narrative fit for entertainment and curated for elevated living in every possible way. Spanning approx. 10,000 square feet, this architectural masterpiece showcases rich natural tones with Portuguese limestone, Italian Navona travertine, white oak paneling and floors, organic custom plaster walls, and motorized custom steel windows. Sleek lines perfectly frame cinematic city-to-ocean views. Inside, the main living spaces are open and airy, with walls of glass that fully pocket to create a seamless indoor/outdoor flow to the pool, spa, and patio. The expansive living room, dining area, and both the main and chef's kitchens are designed for grand scale living and entertaining. Four ensuite bedrooms offer refined comfort, in addition to a spacious, tranquil primary suite with motorized walls of glass, panoramic city views, and a spa-style bath. Luxurious amenities include a sleek gym with sauna, a temperature-controlled wine display, and an epic entertainment lounge with a sunken conversation pit, full bar, and state-of-the-art theater. The fully finished showcase garage features a car turntable; perfect for showcasing your collection. This is your moment to live above it all, in a home that sets the new standard for Trousdale living.
| |||
| Aug 11, 2025 | Listed | $36,800,000 | |
| Listed | |||
| | |||
|
Experience timeless elegance in the exclusive Trousdale neighborhood of Beverly Hills. This organic estate, designed by renowned designer Charles Infante, weaves his experience in film to create a narrative fit for entertainment and curated for elevated living in every possible way. Spanning approx. 10,000 square feet, this architectural masterpiece showcases rich natural tones with Portuguese limestone, Italian Navona travertine, white oak paneling and floors, organic custom plaster walls, and motorized custom steel windows. Sleek lines perfectly frame cinematic city-to-ocean views. Inside, the main living spaces are open and airy, with walls of glass that fully pocket to create a seamless indoor/outdoor flow to the pool, spa, and patio. The expansive living room, dining area, and both the main and chef's kitchens are designed for grand scale living and entertaining. Four ensuite bedrooms offer refined comfort, in addition to a spacious, tranquil primary suite with motorized walls of glass, panoramic city views, and a spa-style bath. Luxurious amenities include a sleek gym with sauna, a temperature-controlled wine display, and an epic entertainment lounge with a sunken conversation pit, full bar, and state-of-the-art theater. The fully finished showcase garage features a car turntable; perfect for showcasing your collection. This is your moment to live above it all, in a home that sets the new standard for Trousdale living.
| |||

Property Highlights
Building Info
Comparables
Status
Price/ft²
Listed On
Sold On
About Beverly Hills
Similar Homes for Sale
Currently no similar homes aroundNearby Rentals

$7,500 /mo
- 2 Beds
- 2 Baths
- 1,652 ft²
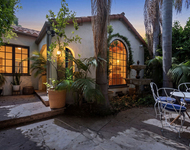
$7,750 /mo
- 2 Beds
- 2 Baths
- 1,438 ft²
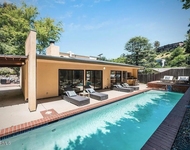

Last Updated: 7 months ago
Data Source: CRMLS, MLS# 26647831
 Your Privacy Choices
Phone: 425-283-2930
Address: 335 Madison Avenue, New York, NY 10017