


1039 Maxwell Ave #5


About This Property
Payment Calculator
Your Estimated Monthly Payment
Cap Rate Calculator
What does this mean?
Based on our analysis, the cap rate of this property is 1.25%. A negative cap rate indicates that the property might not be feasible as an income-producing asset. The median cap rate for a near zip code 11238 is 4.23%.
How much can I actually make?
Actual monthly rental income may vary between $4,760 and $7,140 depending on unit-specific characteristics. You can change the amount using the slider to further explore.
How is cap rate calculated?
Cap Rate = Net Operating Income (NOI) / Property Asset Value.
When calculating the cap rate, we assume 100% occupancy. Leverage (mortgage) is not considered.
Cap Rate provided by RealtyHop and RentHop, learn more about cap rate here.
Price History
| Date / Event | Date | Event | Price |
|---|---|---|---|
| Sep 2, 2026 | Sold | ||
| Sold | |||
| Aug 5, 2026 | In contract | - | |
| In contract | |||
| Jul 10, 2026 | Price Decreased |
$689,000
↓ $36K
(5%) | |
| Price Decreased | |||
| Apr 6, 2026 | Listed | $725,000 | |
| Listed | |||
   | |||
|
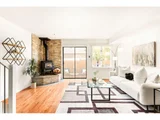
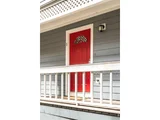
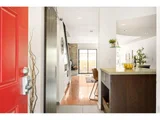
Tucked within the heart of historic Mapleton Hill, bordering Newlands, this townhome-style condo presents a rare opportunity to own in one of Boulder's most sought-after neighborhoods. Just moments from Pearl Street, Ideal Market, scenic Sanitas hiking trails and North Boulder Park, the location offers a seamless blend of convenience and outdoor access. An open-concept layout defines the interior, where hardwood floors and elevated ceilings create a bright, inviting atmosphere. The main living space is anchored by a wood-burning stove, adding warmth and character, while expansive windows invite in natural light. The thoughtfully designed kitchen features cement countertops, custom Neff cabinetry, a Sub-Zero refrigerator and Wolf appliances, delivering both style and functionality. Upstairs, a versatile loft-style third bedroom or office captures sweeping mountain views, offering a serene and flexible retreat. Two additional bedrooms provide comfortable accommodations, ideal for guests or everyday living. Outdoor spaces include a private fenced patio and separate exterior access, perfect for relaxing or entertaining. A large crawl space offers ample storage, complemented by a dedicated carport with additional storage capacity. Set within a quiet 8-unit HOA, this residence allows pets, has ample storage with no short-term (STR) or long-term (LTR) rental restrictions, offering exceptional flexibility for homeowners and investors alike.
| |||
| Apr 3, 2012 | Sold | ||
| Sold | |||

Property Highlights
Comparables
Status
Price/ft²
Listed On
Sold On
Past Sales
| Date | Unit | Beds | Baths | Sqft | Price | Closed | Listed By |
|---|---|---|---|---|---|---|---|
|
05/26/2023
|
3 Bed
|
2 Bath
|
1241 ft²
|
$975,000
3 Bed
2 Bath
1241 ft²
|
$950,000
-2.56%
08/30/2023
|
Stephanie N Watson
Porchlight RE Group-Boulder
| |
|
02/25/2020
|
3 Bed
|
2 Bath
|
1245 ft²
|
$650,000
3 Bed
2 Bath
1245 ft²
|
$650,000
03/22/2020
|
John McElveen
milehimodern - Boulder
| |
|
03/04/2013
|
3 Bed
|
2 Bath
|
1245 ft²
|
$385,000
3 Bed
2 Bath
1245 ft²
|
$391,500
+1.69%
05/08/2013
|
Natalie Mock
Compass - Boulder
| |
|
11/14/2012
|
3 Bed
|
2 Bath
|
1245 ft²
|
$375,000
3 Bed
2 Bath
1245 ft²
|
$355,000
-5.33%
12/26/2012
|
Christopher Botsy Phillips
Compass - Boulder
| |
|
01/23/2012
|
3 Bed
|
2 Bath
|
1323 ft²
|
$309,900
3 Bed
2 Bath
1323 ft²
|
$305,000
-1.58%
04/03/2012
|
Anne Lucius
Legacy Real Estate Partners
|
Building Info

About Central Boulder
Similar Homes for Sale
Currently no similar homes aroundNearby Rentals



Last Updated: 3 years ago
Data Source: IRES MLS, MLS# 671905
 Your Privacy Choices
Phone: 425-283-2930
Address: 335 Madison Avenue, New York, NY 10017