See Home Value
$6,499,000 Last Listed Price
● House - Off Market

1039 Kirby Drive

Houston, TX 77019
bedrooms
5 Beds
bathrooms
5 Baths, 2 Half Baths
square feet
9,010 Ft²
$7,029,609
RealtyHop Estimate
8.16%
Since Feb 1, 2022
National-US
Primary Model

About This Property

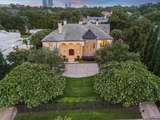
Pristine River Oaks European-style estate designed by architect J. Marshall Porterfield. The residence is privately situated behind beautiful tall hedges and gates on 25,000+ sq. ft. of manicured grounds. Intricately renovated by current owners ($2.38+ per seller). The estate offers an unmatched living experience w/5 bedrooms and 5/2 bathrooms. Expansive living spaces with exquisite designer appointments include formal and informal living rooms, elegant formal dining room, opulent study/library,2000+bottle wine vault, and fitness room. The ultimate restaurant-inspired kitchen with Wolf and Miele stainless steel appliances opens directly to a large loggia with an outdoor kitchen and expansive terraces for casual dining and entertaining. Divine interior spaces look out to the beautiful, manicured flower gardens, sparkling pool, fountain, raised vegetable gardens, and covered walkways that complete the outdoor experience creating the perfect respite for relaxation.
Unit Size
9,010 Ft²
Days on Market
-
Land Size
0.58 acres
Price per sqft
$721
Property Type
House
Property Taxes
$9,843
HOA Dues
$233
Year Built
2003

Payment Calculator

Cap Rate Calculator

Last updated: 5 months ago (HAR #49830906)

Price History

Date / Event Date Event Price
Oct 10, 2025 Sold
Sold
Jul 7, 2025 Listed by Compass RE Texas, LLC - Memorial $6,500,000
Listed by Compass RE Texas, LLC - Memorial
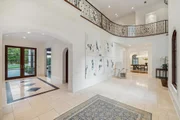
Tucked behind private gates and surrounded by lush landscaping, this stunning estate seamlessly blends sophistication with warmth. An art lover’s dream, the grand foyer features a fabulous gallery wall, setting the tone for the home’s exquisite design. Ideal for both entertaining and quiet retreats, the home offers formal dining, a wet bar, a wine room. Formal paneled study invites a warm elegant setting along with a garden room/formal living that looks out to the manicured backyard and glistening pool. Designed for comfort and versatility, the spacious kitchen caters to any chef. Second floor houses the luxurious primary suite that features a fireplace, sitting area with balcony and a spa-like bath for ultimate relaxation. Along with a game room, ensuite secondary bedrooms this floor has a wing that includes a flex area along with a mother-in-law suite. Additionally, a bonus room is adjacent to the garage, perfect for a home gym, studio, or hobby space. This home truly has it all!
Dec 22, 2023 Sold
Sold
Apr 14, 2023 Listed by Martha Turner Sotheby's International Realty $6,750,000
Listed by Martha Turner Sotheby's International Realty
Stately sophistication meets countryside warmth in this striking original in the heart of River Oaks! Privately situated behind discreet gates with beautiful landscaping sits this exceptional home. The grand foyer, formal dining, wet bar and wine room make entertaining a breeze, but for a quiet night at home simply curl up by the fireplace in the richly paneled study or dine al fresco in the summer kitchen overlooking the pool and stunning yard! This home boasts spaces to accommodate everyone. For the cook there's the large open kitchen with all your inner chef desires. For friends and family there are 2 game rooms including one adjacent to a secondary bedroom and easily utilized as a guest suite or quarters. The generous primary suite with fireplace offers an adjoining sitting area with balcony and a spa like en suite bath that will truly...take you away! And just when you think there couldn't be more, there's a bonus room next to the garage for the fitness buff or hobbyist in you!
Jan 24, 2022 Sold
Sold
Show More

Property Highlights

Elevator
Garage
Air Conditioning
Fireplace

Building Info

Overview

    General

  • Year Built: 2003
  • Effective Year Built: 2014
  • Building Count: 1
  • Total Rooms: 11
  • Bedroom Count: 5
  • Bathroom Count: 6
  • Full Bathrooms: 5
  • Partial Bathrooms: 6
  • Bathroom Plumbing Fixtures: 39
  • Building Condition: 3
  • Building Quality: 1
  • Construction Type: 0
  • Building Style: 1
  • Exterior Walls Type: 12
  • Interior Walls Type: 0
  • Roof Shape Type: 0
  • Roof Cover Type: 0
  • Floor Count: 100
  • Living Units: 1
  • Floor Cover: 0
  • Basement Type: 0
  • Basement Area: 0
  • Garage Type: 7
  • Garage Square Area: 960
  • Parking Space Count: 4
  • Patio Type: 20
  • Porch Type: 7
  • Pool Type: 8
  • Location Influence Type: 129

    Dimensions

  • Lot Size Square Feet: 25,440
  • Total Building Area: 8,673
  • Gross Building Area: 8,673
  • Building Area: 8,673
  • Building Area Measurement: L

    Heating and Cooling

  • Fireplace Count: 1
  • Air Conditioning: 1
  • Heating: 3
  • Heated Square Feet: 8,673
  • Heating Fuel Type: 3

    Utilities

  • Sewer System: 1
  • Water Service: 2

Building

  • Building Type: 0
  • Property Class: R
  • Subdivision: RIVER OAKS SEC 3
  • Land Acres: 0000000584
  • Standard Land Use Code: 1001
  • County Land Use Code: 1001
  • State Land Use Code: A1
  • Legal Description 1: TRS 9 & 10A BLK 34 RIVER OAKS SEC 3

Neighborhood

  • School District Name: Houston Independent School District
  • School Tax School District: HOUSTON ISD
  • Census Tract: 411100

Geography

  • Assessors Map Reference: 5257D
  • Account Number: 0601530340009
  • District: 061
  • Subdivision Tract Number: 9,10
  • Parcel: 060-153-034-0009
  • Block: 34
  • Municipality: CITY OF HOUSTON
  • Latitude: 29.7574
  • Longitude: -95.4146

    Address

  • Full Address: 1039 Kirby Dr
  • Address - House Number: 1039
  • Address - Street Name: Kirby
  • Address - Suffix Type: Dr
  • State: TX
  • City Name: Houston
  • Carrier Code: C005
  • 4-Digit Zip Code: 1403
  • Zip Code: 77019

Valuation

    Tax

  • Total Area: 8,739
  • Tax Year: 2022
  • Tax Amount: $9,253,185
  • Initial Tax Delinquent Year: 2019
  • Tax Rate Code Area: 061

    Appraisal Valuation

  • Standard Deviation: 0.4432
  • Valuation Date: Jan 31, 2024
  • Confidence Score: 11
  • Final Value: 3,973,966
  • High Value: 5,735,337
  • Low Value: 2,212,594

    Market Valuation

  • Market Total Value: $5,650,531
  • Market Land Value: $2,289,600
  • Market Improvement Value: $3,360,931

    Assessments Valuation

  • Assessed Year: 2023
  • Assessed Total Value: $5,650,531
  • Assessed Land Value: $2,289,600
  • Assessed Improvements Value: $3,360,931

    Sales

  • Current Sale Contract Date: Feb 01, 2024
  • Current Sale Recording Date: Feb 01, 2024
  • Current Sale Document Type: 71
  • Current Sale Input Document Number: 35973
  • Previous Sale Recording Date: Dec 29, 2023
  • Previous Sale Contract Date: Dec 22, 2023
  • Previous Sale Document Type: 71
Data used for valuation calculations is provided by RealtyHop, and other third party sources

Comparables

Unit
Status
Type
Beds
Baths
ft²
Price/ft²
Asking Price
Listed On
Closing Price
Sold On
HOA + Taxes

About Central Houston


Similar Homes for Sale

Currently no similar homes around

Nearby Rentals

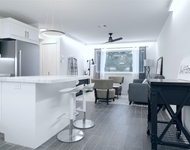
Unit for rent at 412 Pacific Street, Houston, TX, 77006

$1,875 /mo

  • 2 Beds
  • 2 Baths
  • 780 ft²
412 Pacific Street #7E, Houston, TX, 77006 Listing by Adi Shemer
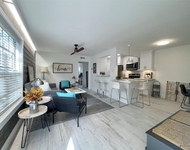
Unit for rent at 1855 Portsmouth Street, Houston, TX, 77098

$1,495 /mo

  • 1 Bed
  • 1 Bath
  • 700 ft²
1855 Portsmouth Street #7G, Houston, TX, 77098 Listing by Adi Shemer
Unit for rent at 1324 W Pierce St, Houston, TX, 77019

$8,000 /mo

  • 3 Beds
  • 2 Baths
  • 2,311 ft²
1324 W Pierce St, Houston, TX, 77019 Listing by Deshia Denby


Frequently Asked Questions

When was property at 1039 Kirby Drive built and last sold?
The property at 1039 Kirby Drive was built in 2003 and last sold on Feb 1, 2024 for $0.
How much is this home worth?
The estimated value of the home located at 1039 Kirby Drive is $6,565,000.
What are some comparable homes to 1039 Kirby Drive?
There are currently no comparable homes to 1039 Kirby Drive.