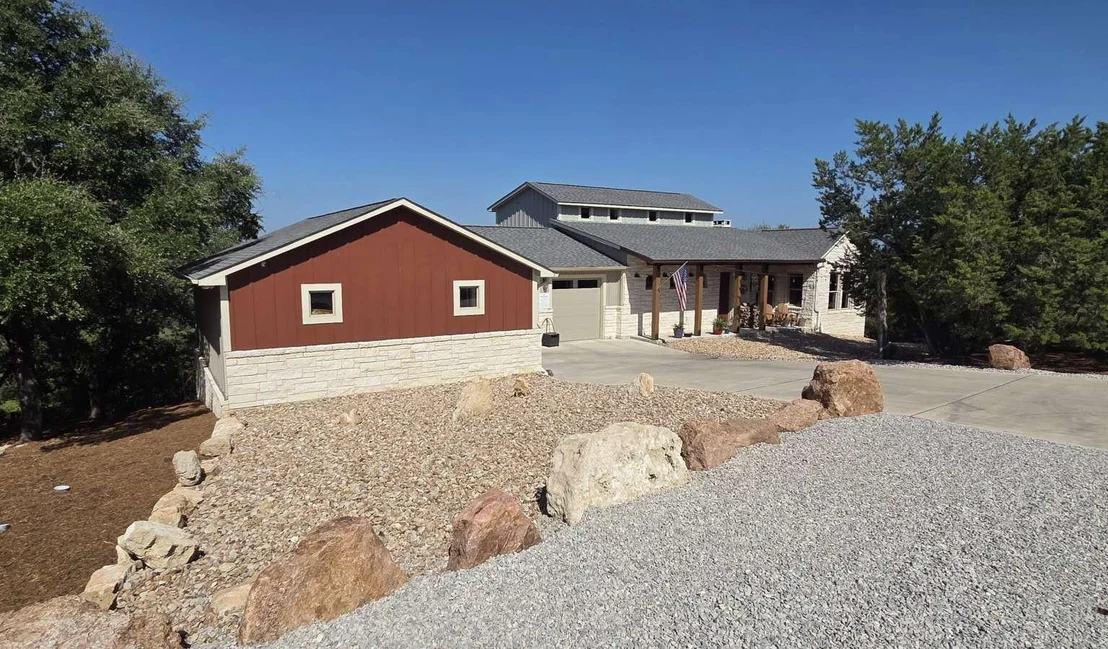
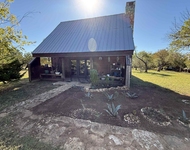
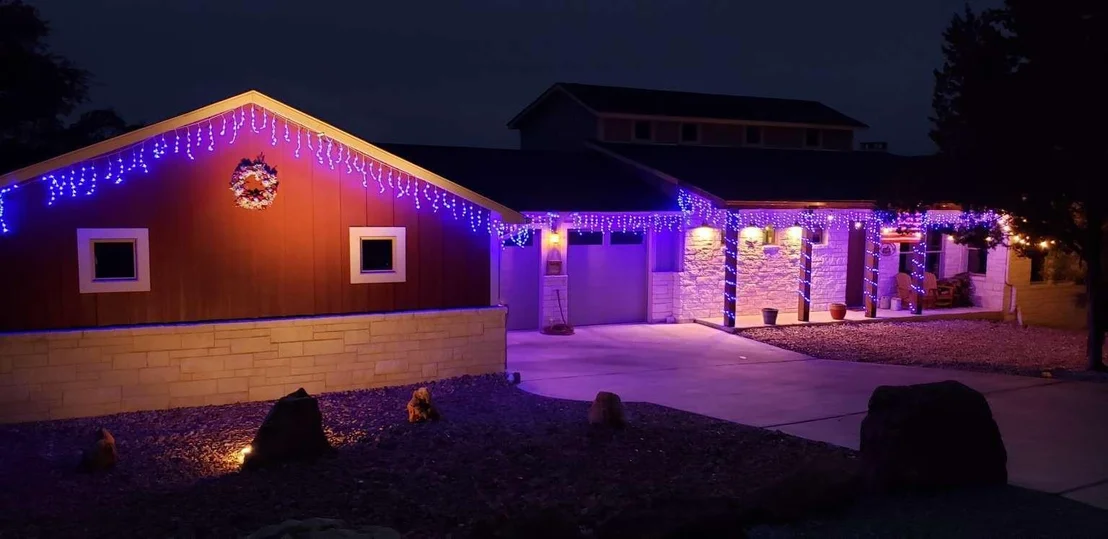
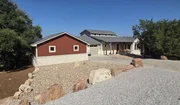
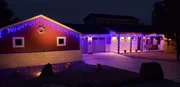
Welcome to where every room has breath taking, dramatic Texas Hill
Country views. This Custom-Design Home Exudes Rustic Charm, Quality
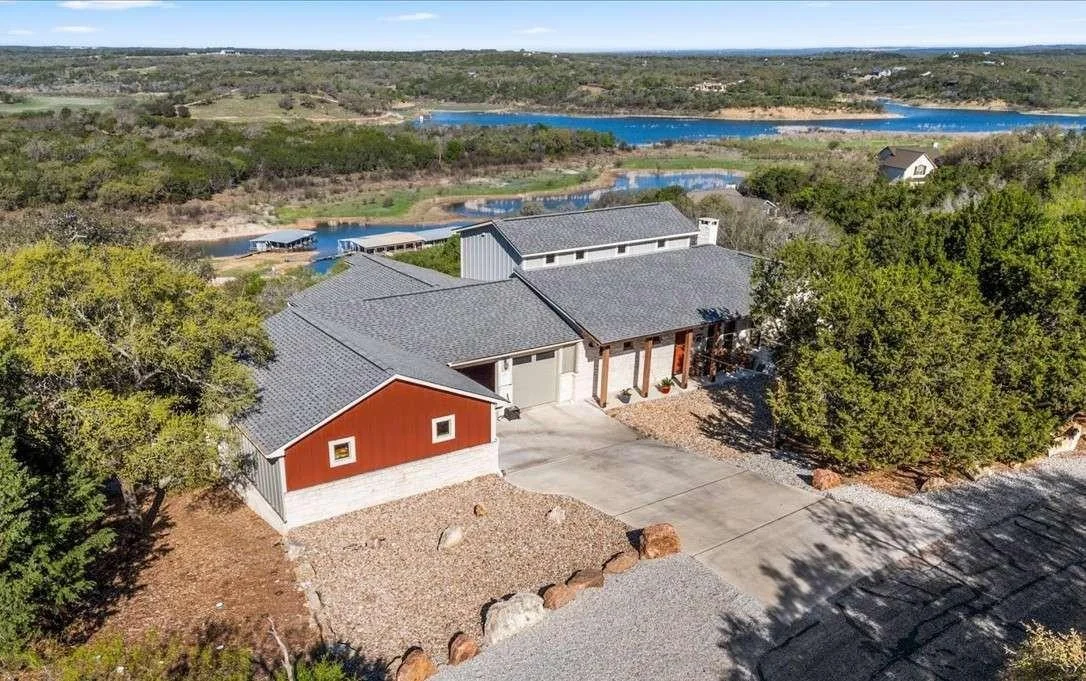
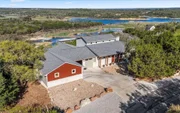
Craftsmanship, Intricate Details. Perched on an elevated ridge, it
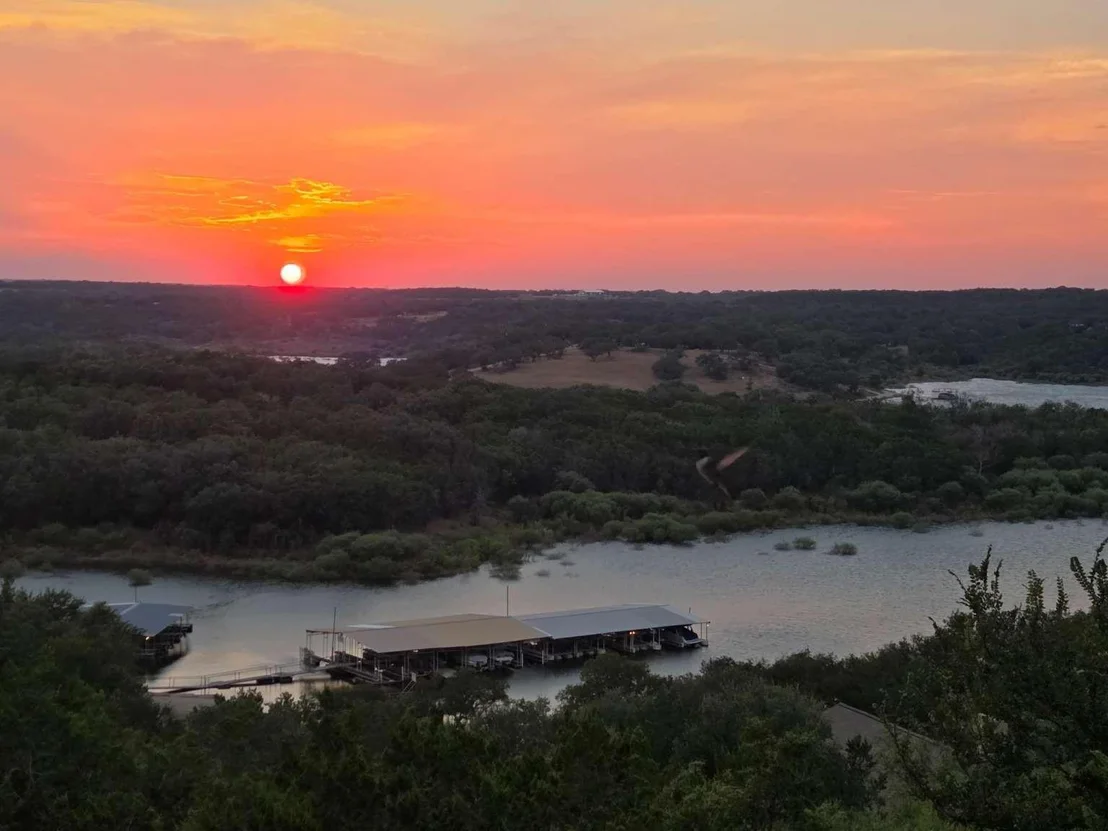
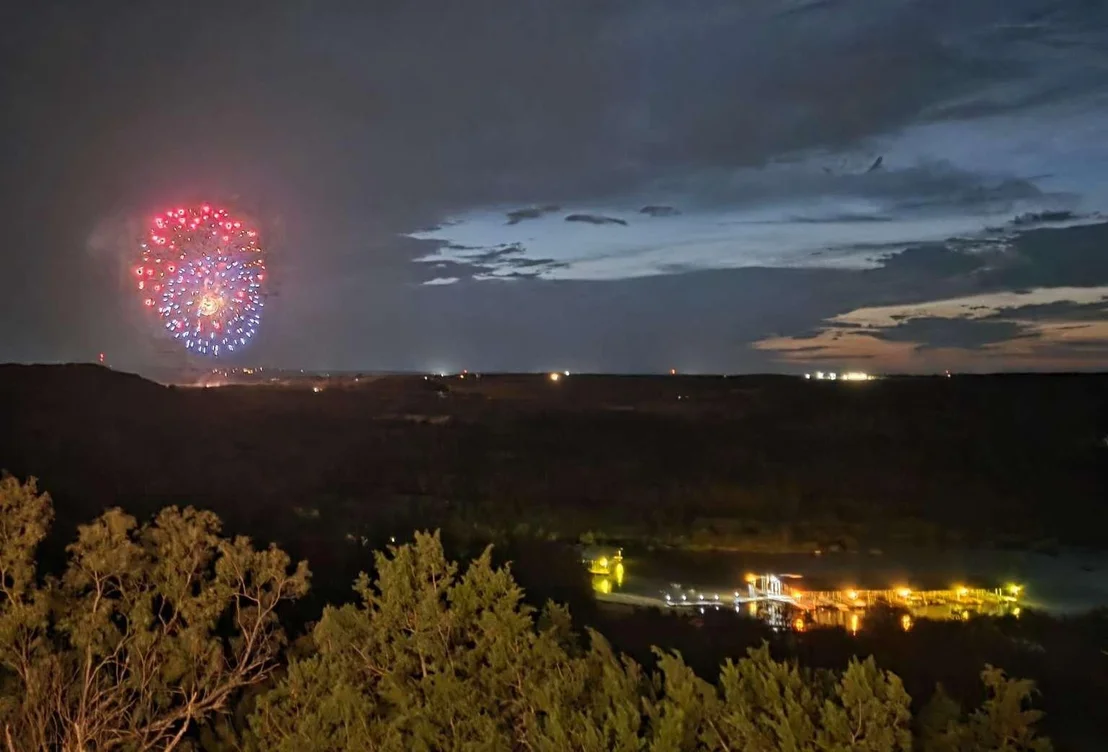
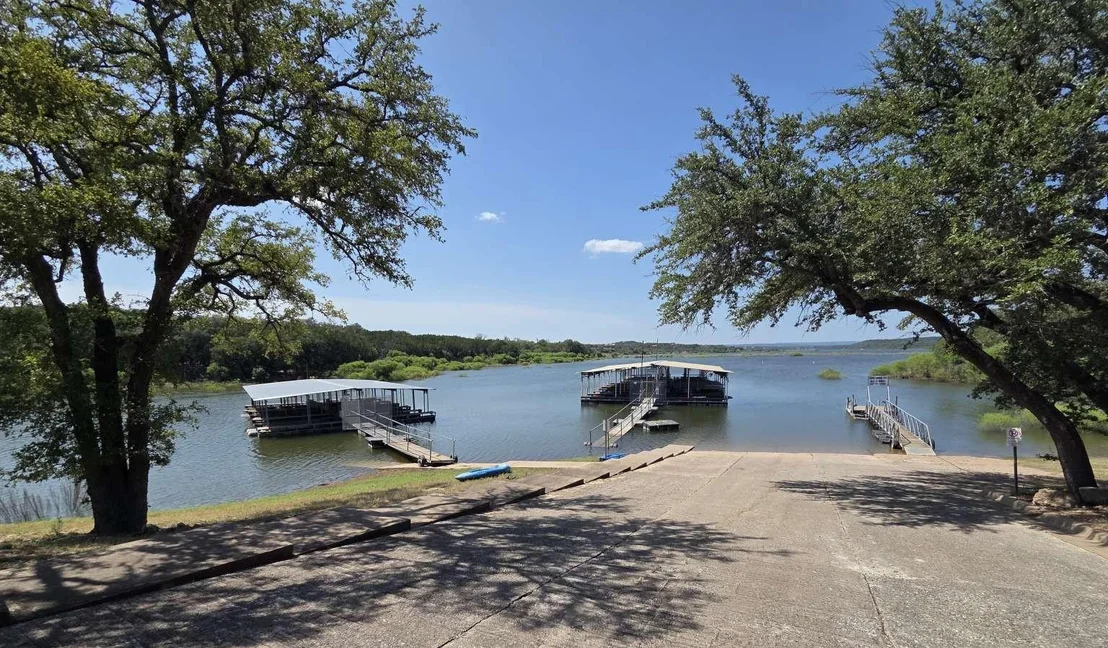
overlooks rolling hilltop terrain, offering stunning Lake views,
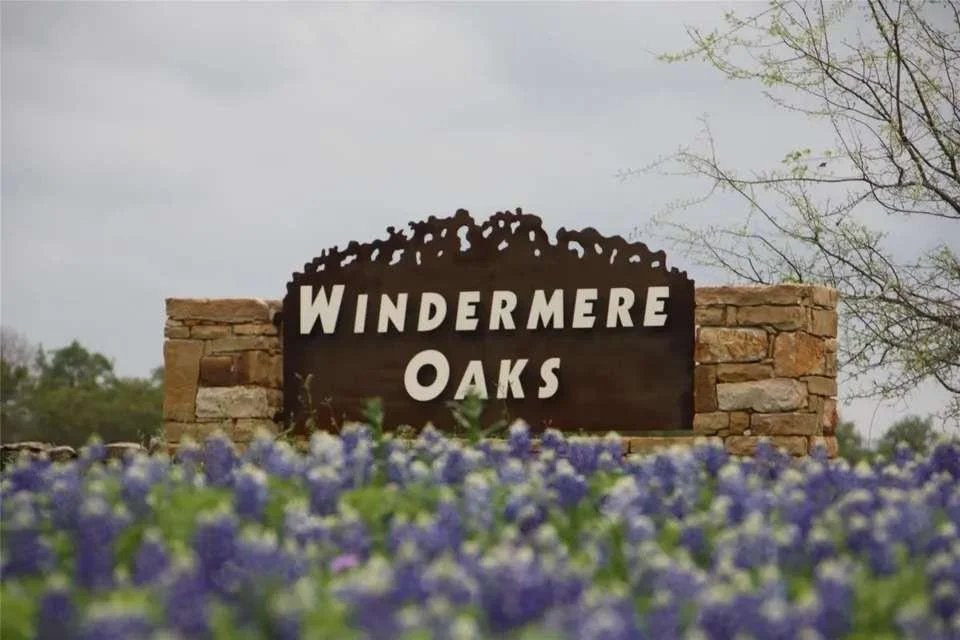
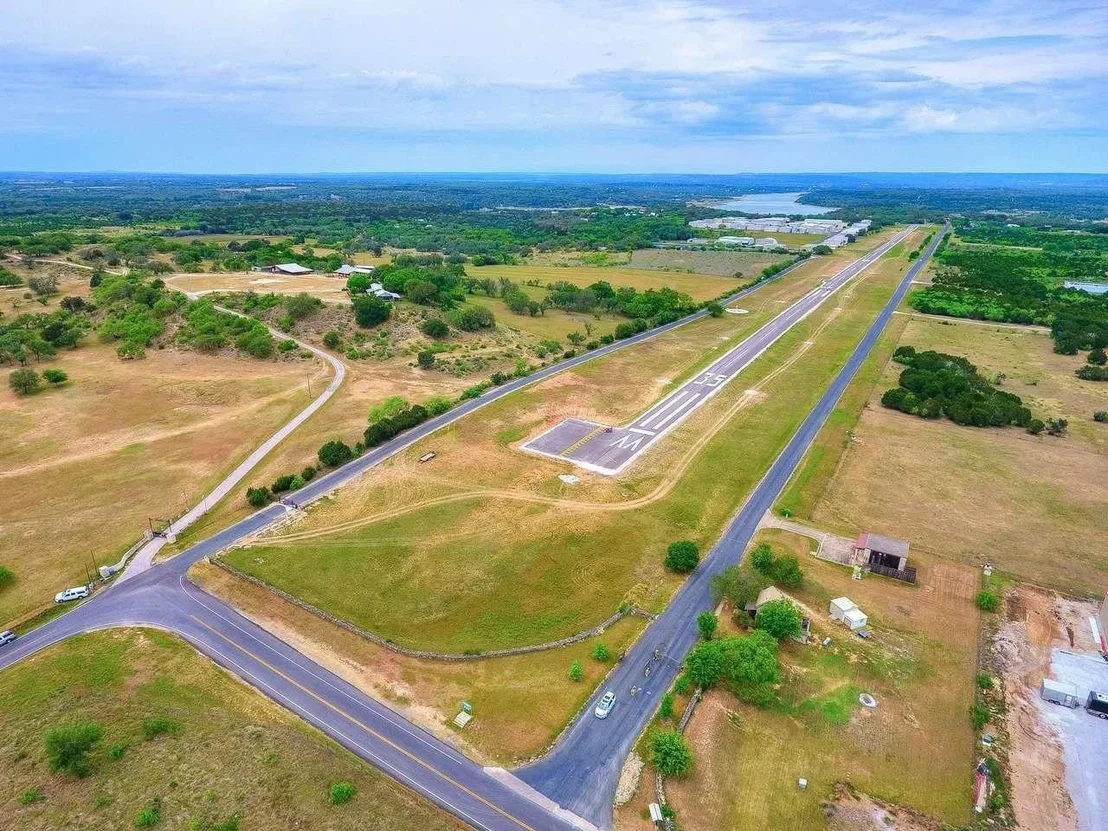
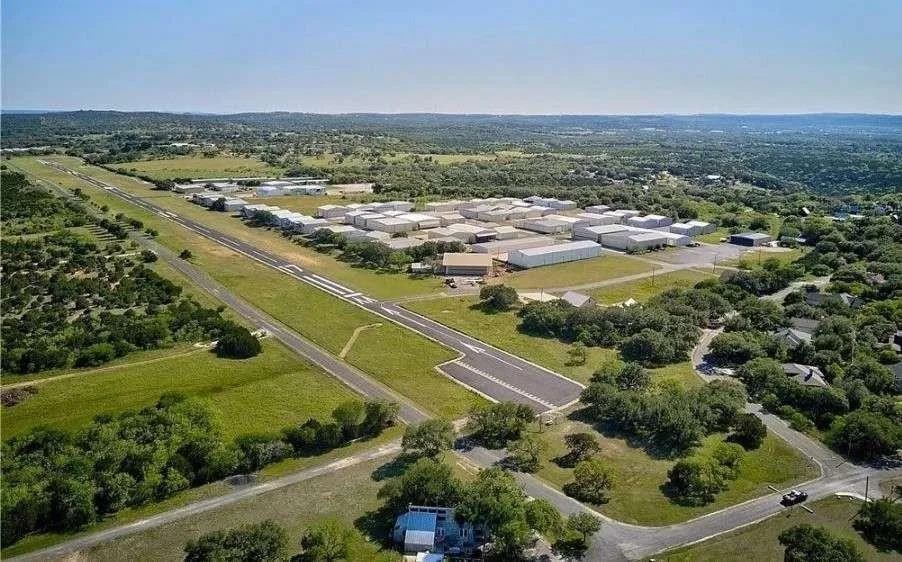
vistas & picturesque landscapes. This Gated Community is located on
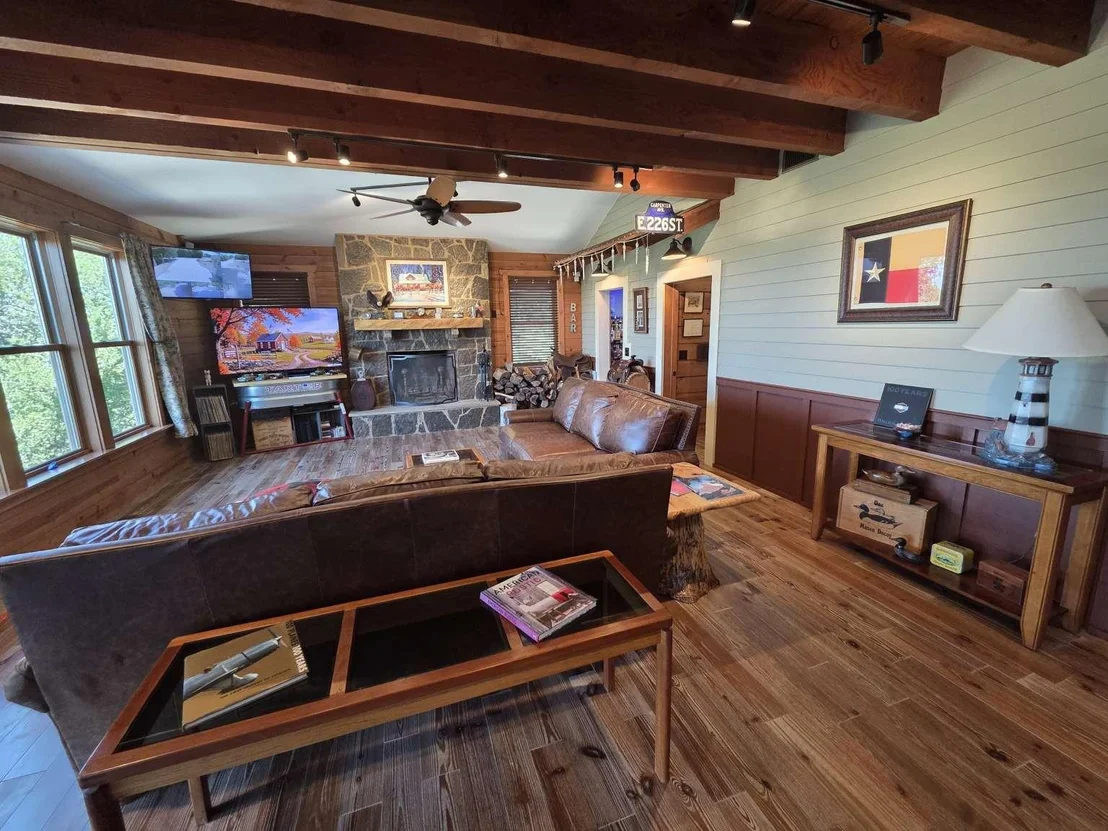
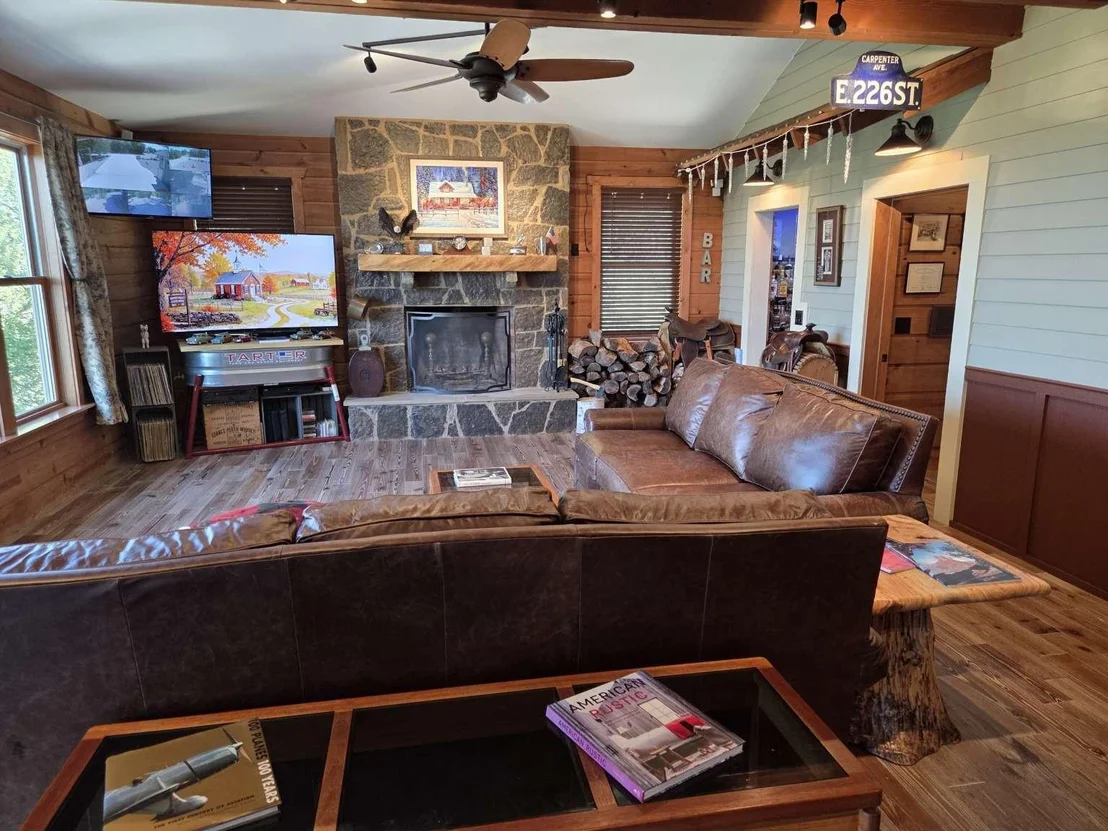
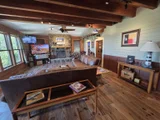
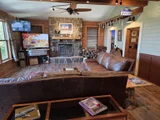
Lake Travis along the Colorado River. First Floor features open
floor plan that seamlessly integrates the Living/Kitchen areas,
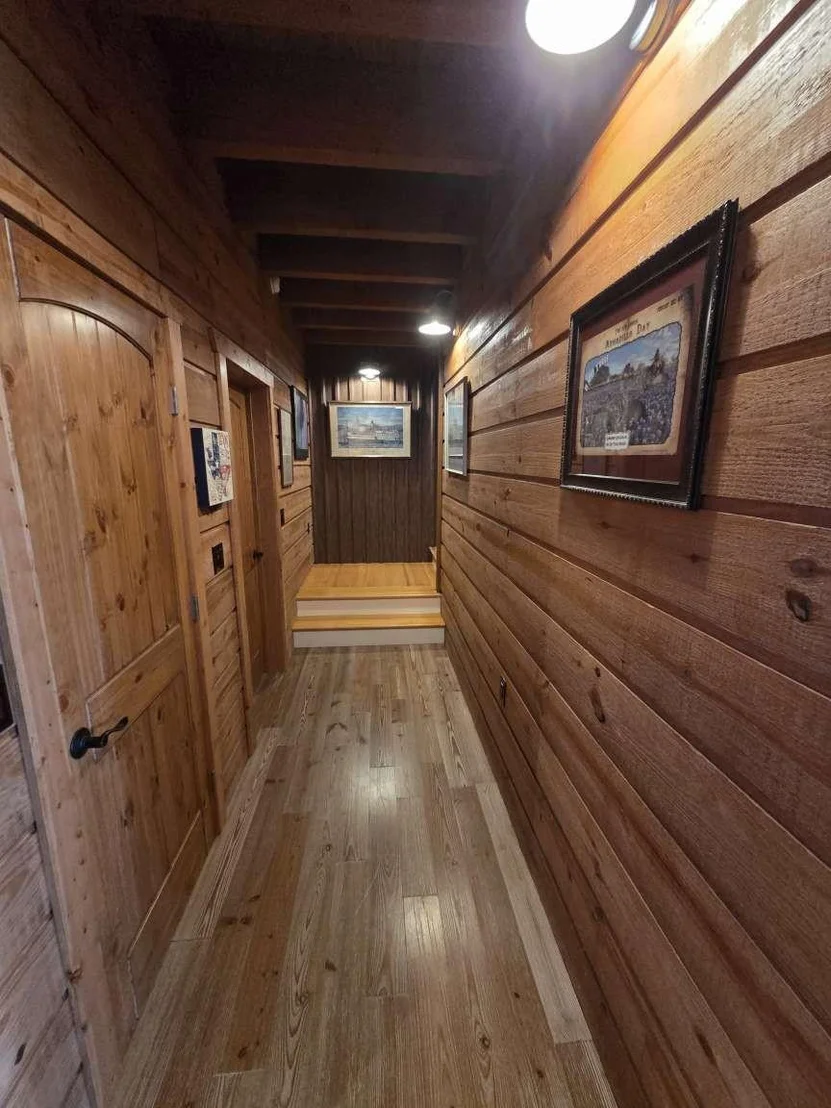
boasting 10' ceilings, vaulted sections above Stone Fireplace. Main
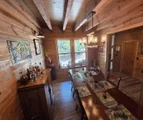
Ceilings have Douglas Fir timber beams, while a full wall of
Windows invite abundant natural light an offers stunning Sunset
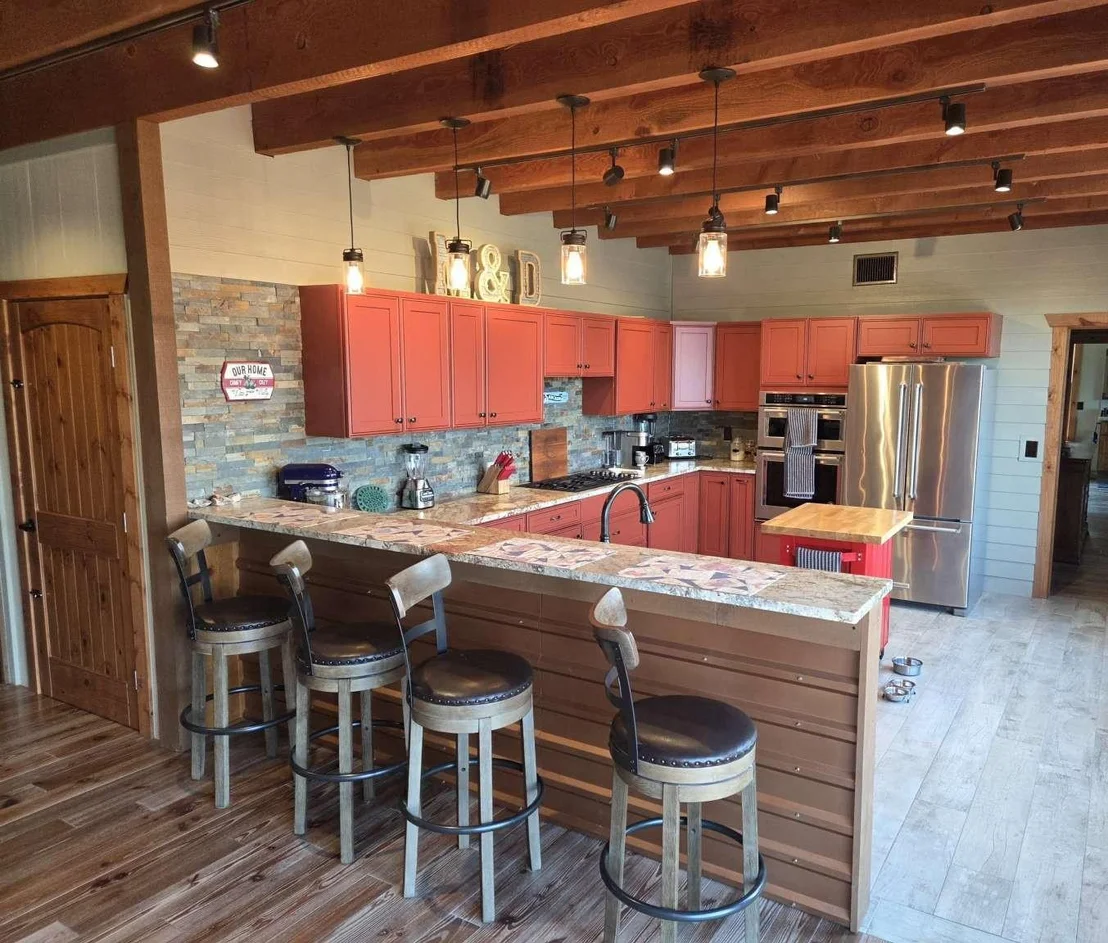
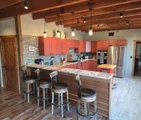
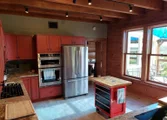
Views. Expansive Kitchen designed for culinary enthusiasts, custom
granite countertops, SS appliances, five-burner gas cooktop, double
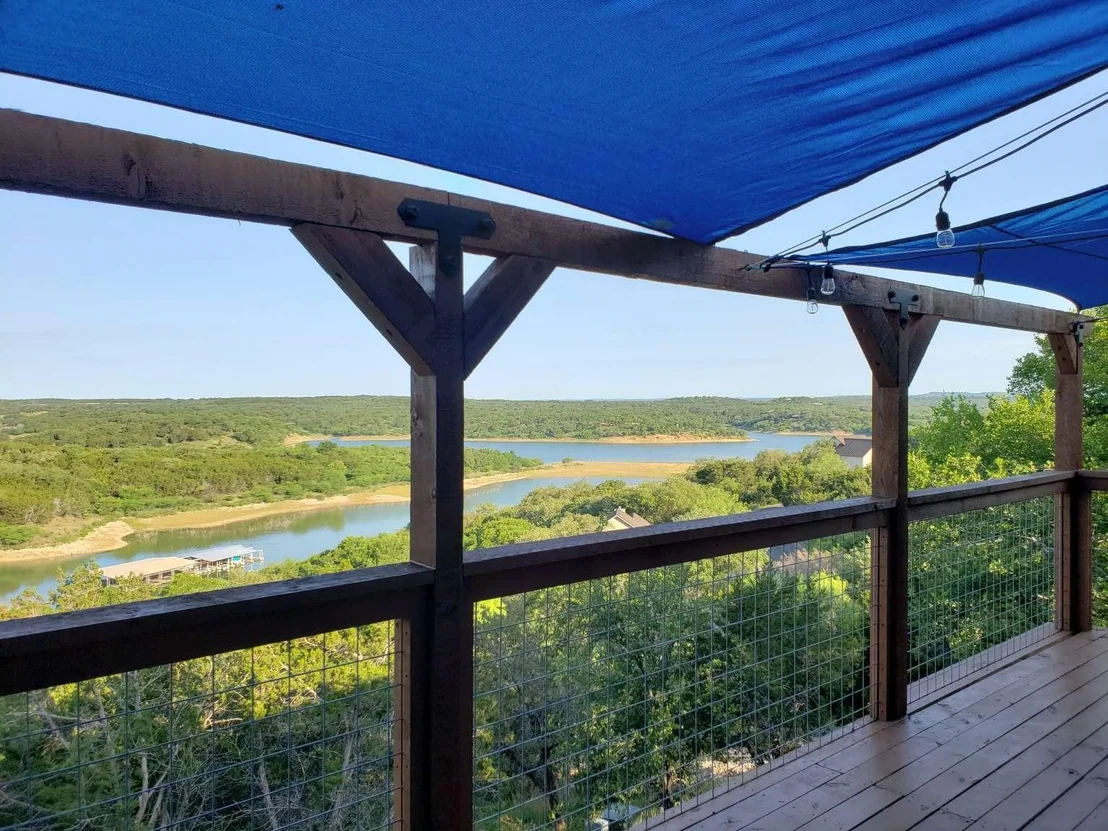
ovens w/built-in microwave, SS dishwasher. From the Living room,
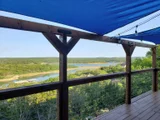
one can step out onto a rustic deck, providing a perfect vantage
point to observe boaters @ the Marina, Local Wildlife, Breathtaking
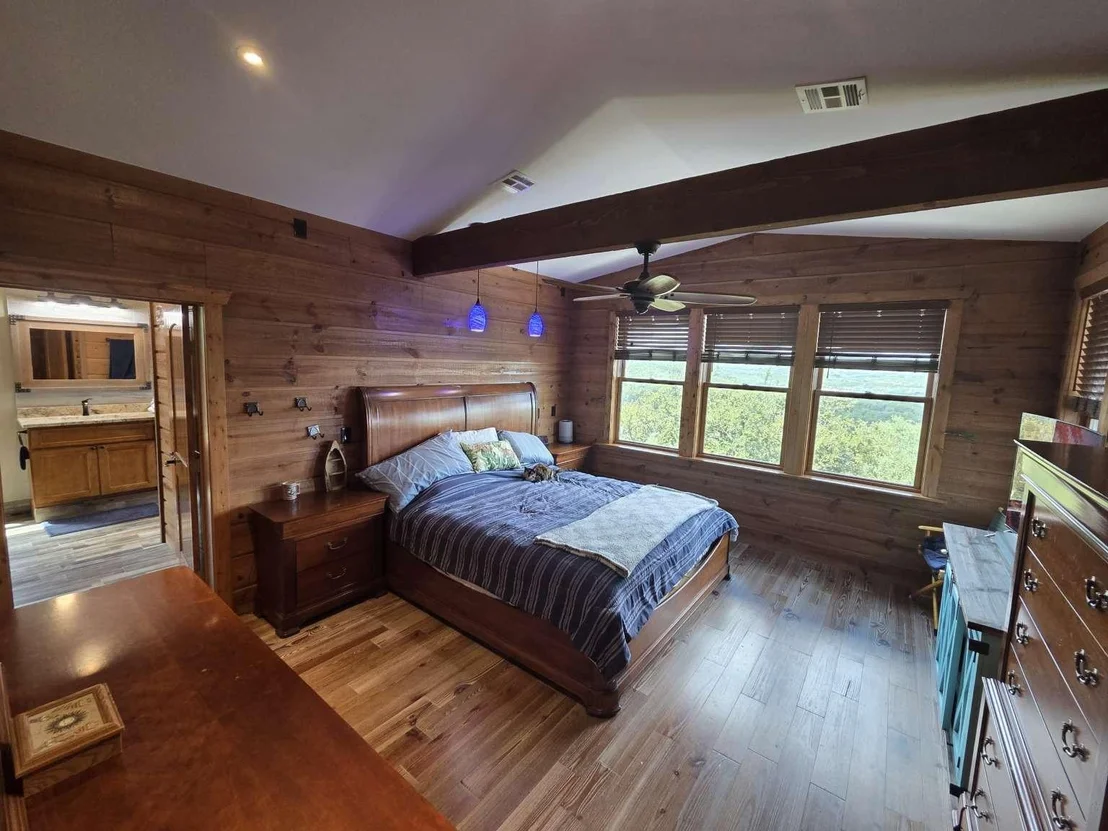
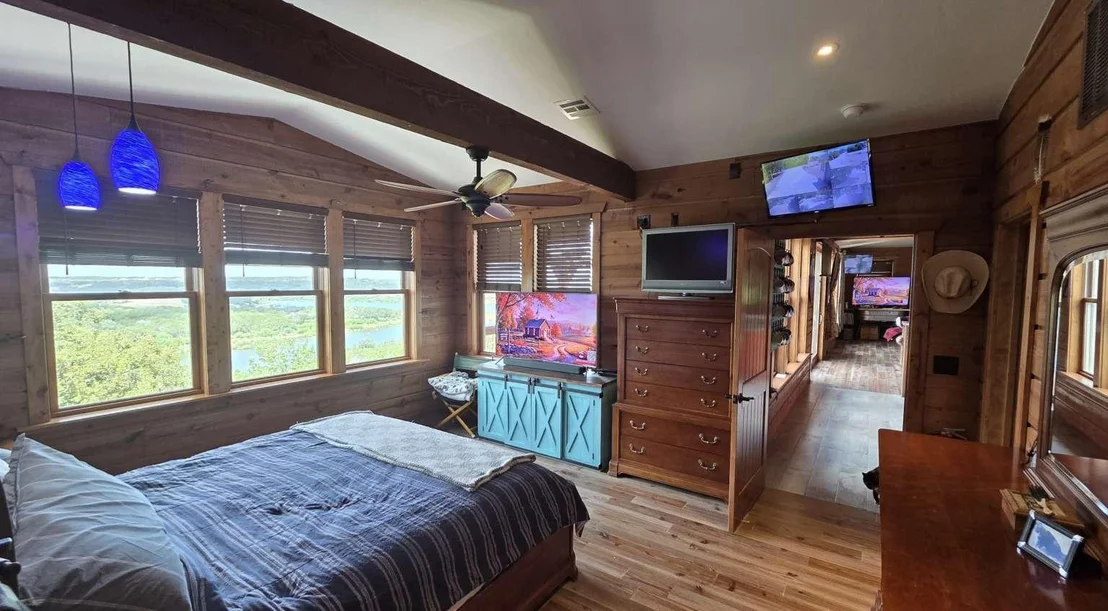
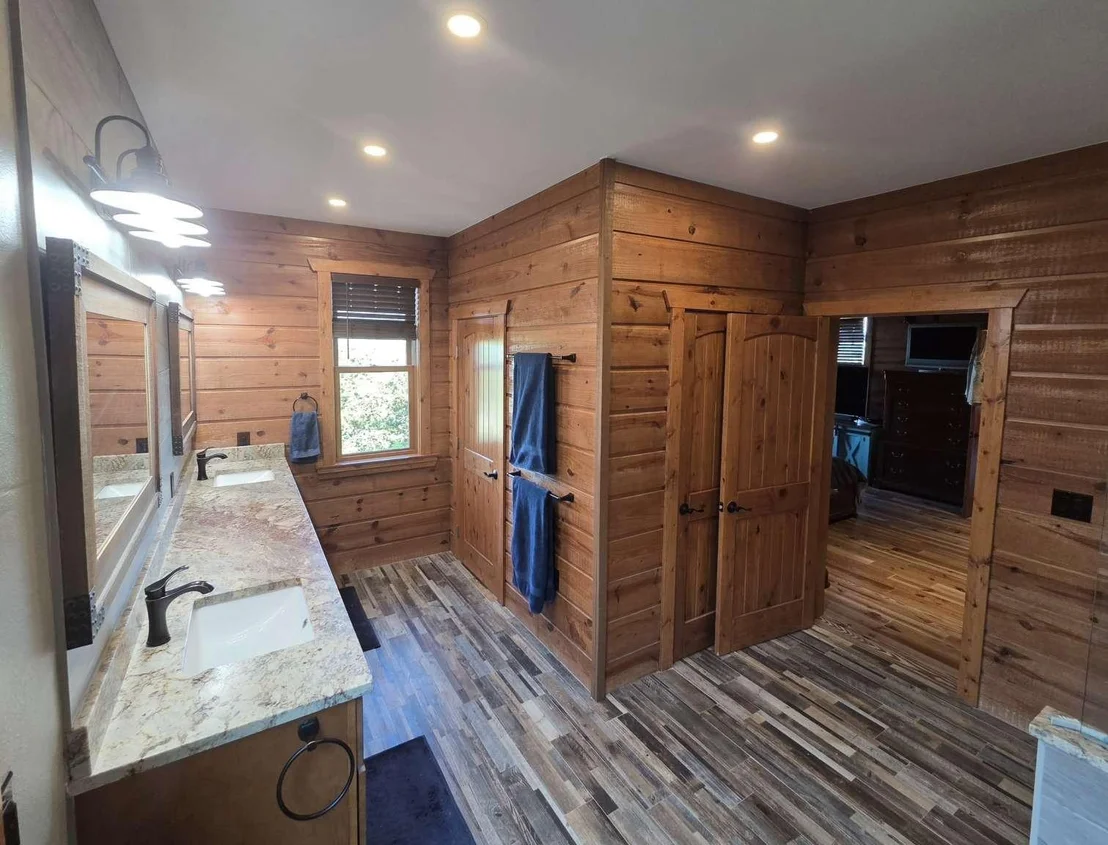
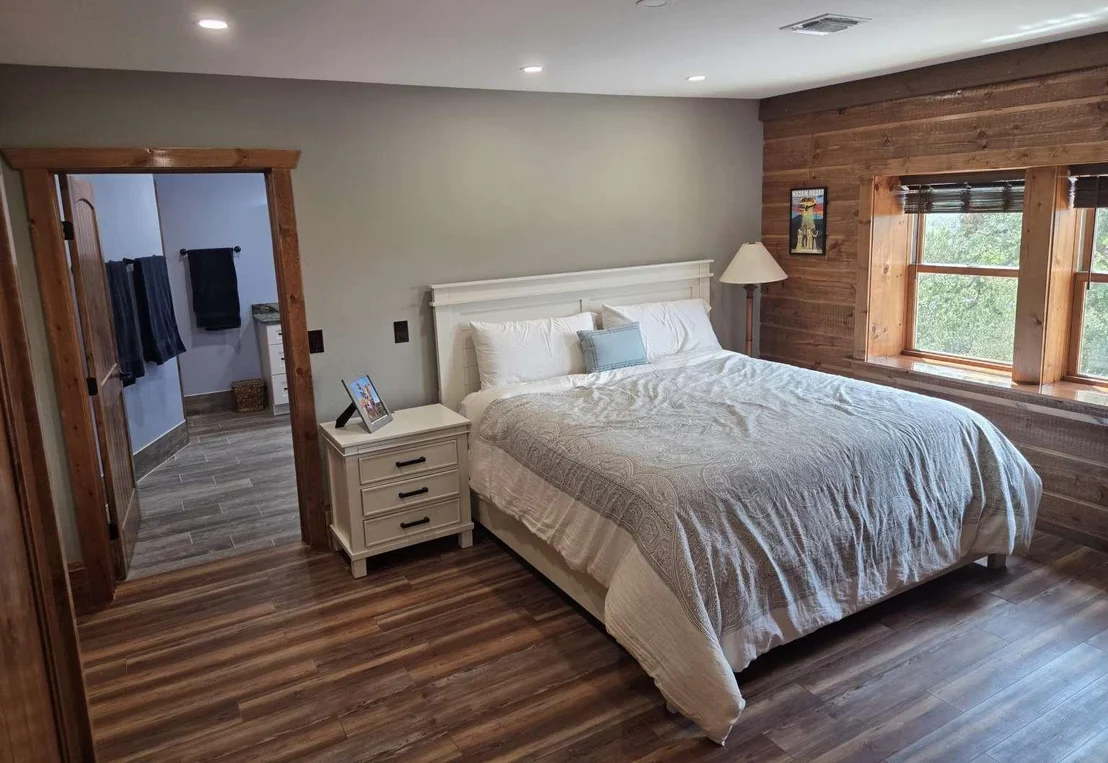
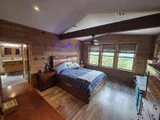
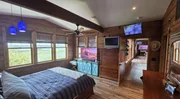
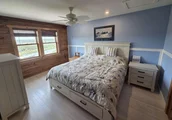
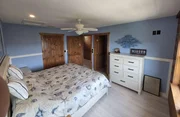
Sunsets! First Floor master bedroom offers breathtaking country
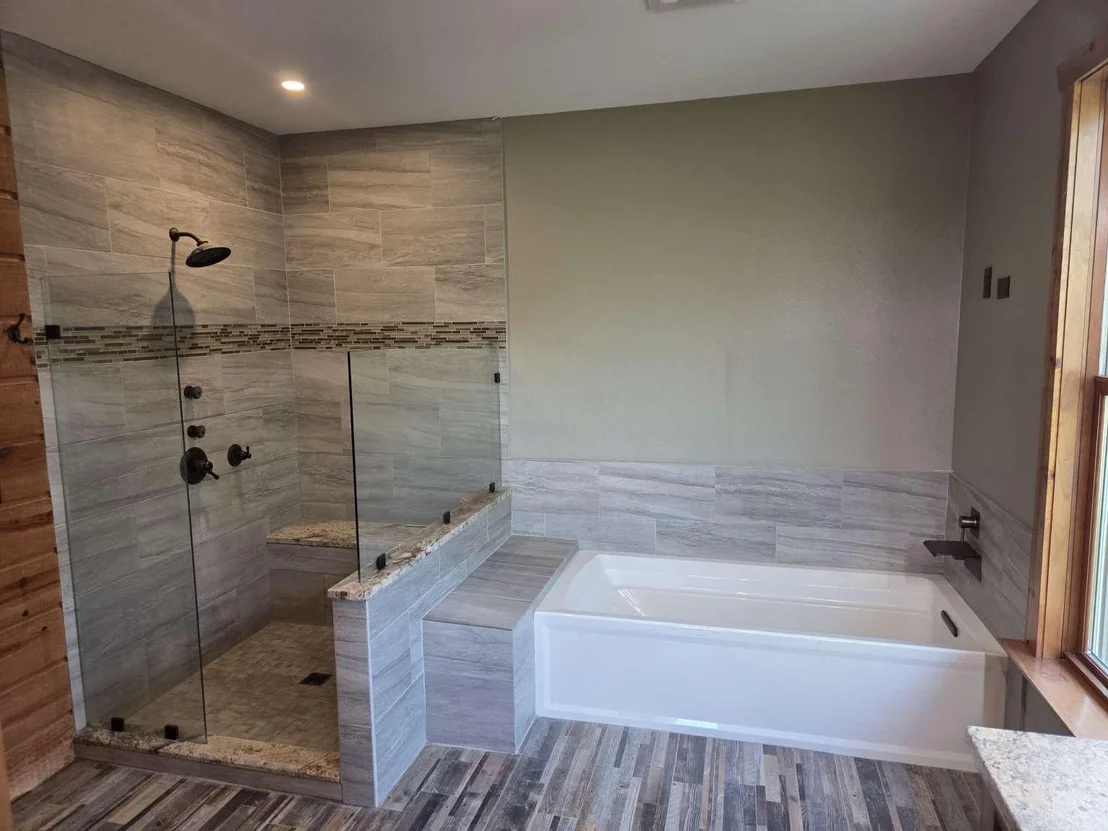
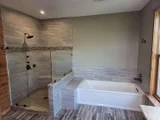
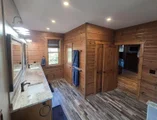
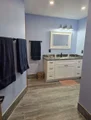
views. Dual walk-in closets, spacious master bathroom, dual sinks,
granite countertops, large soaking tub, custom-tiled shower w/
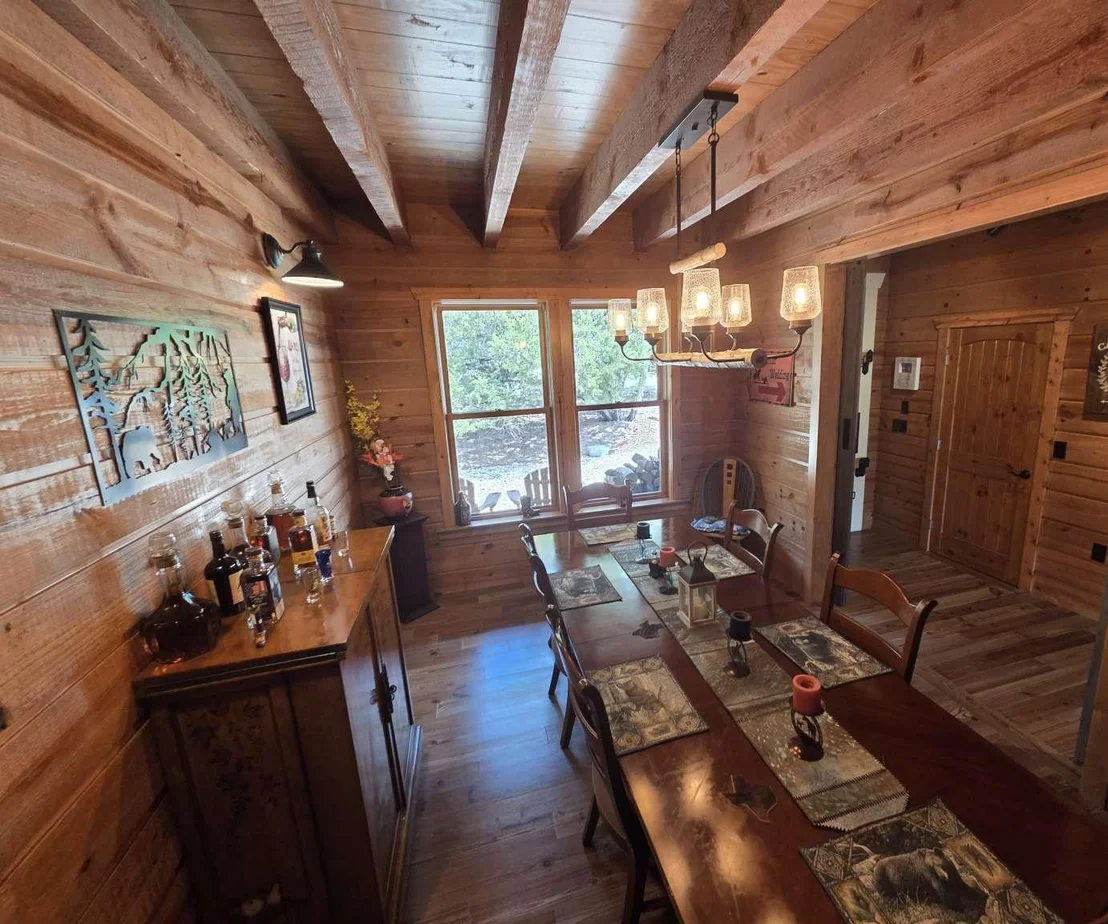
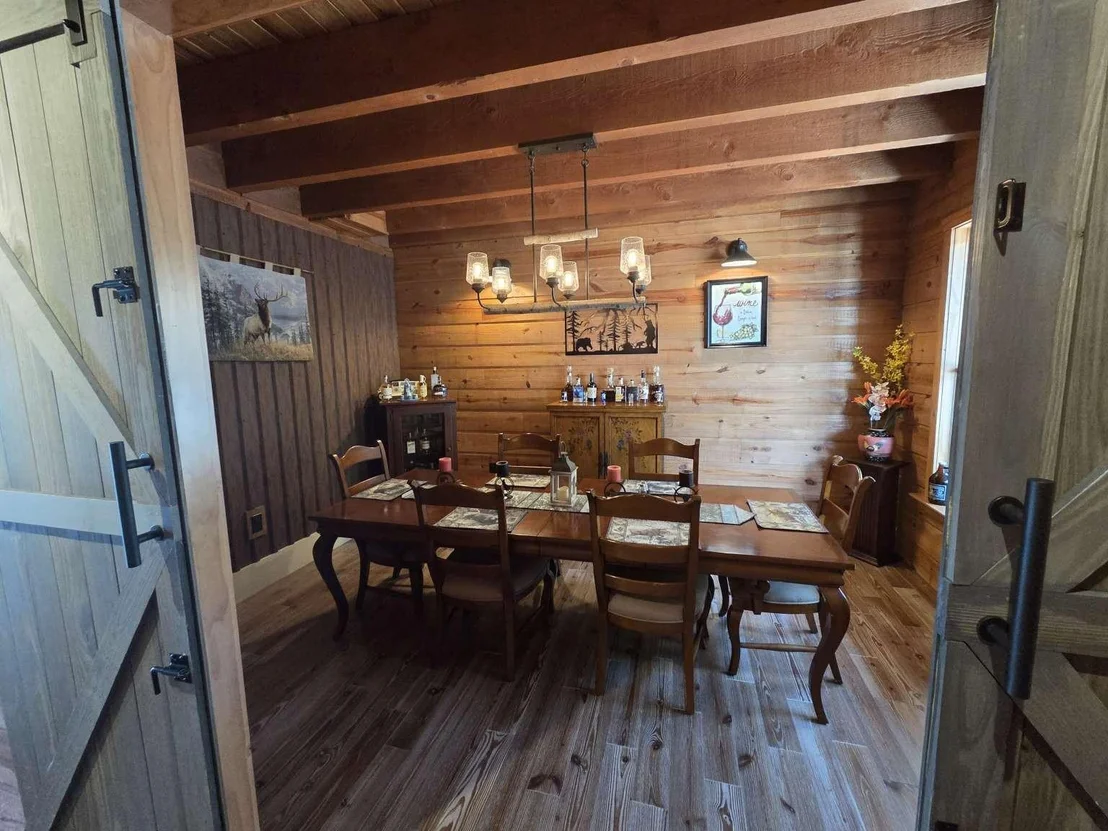
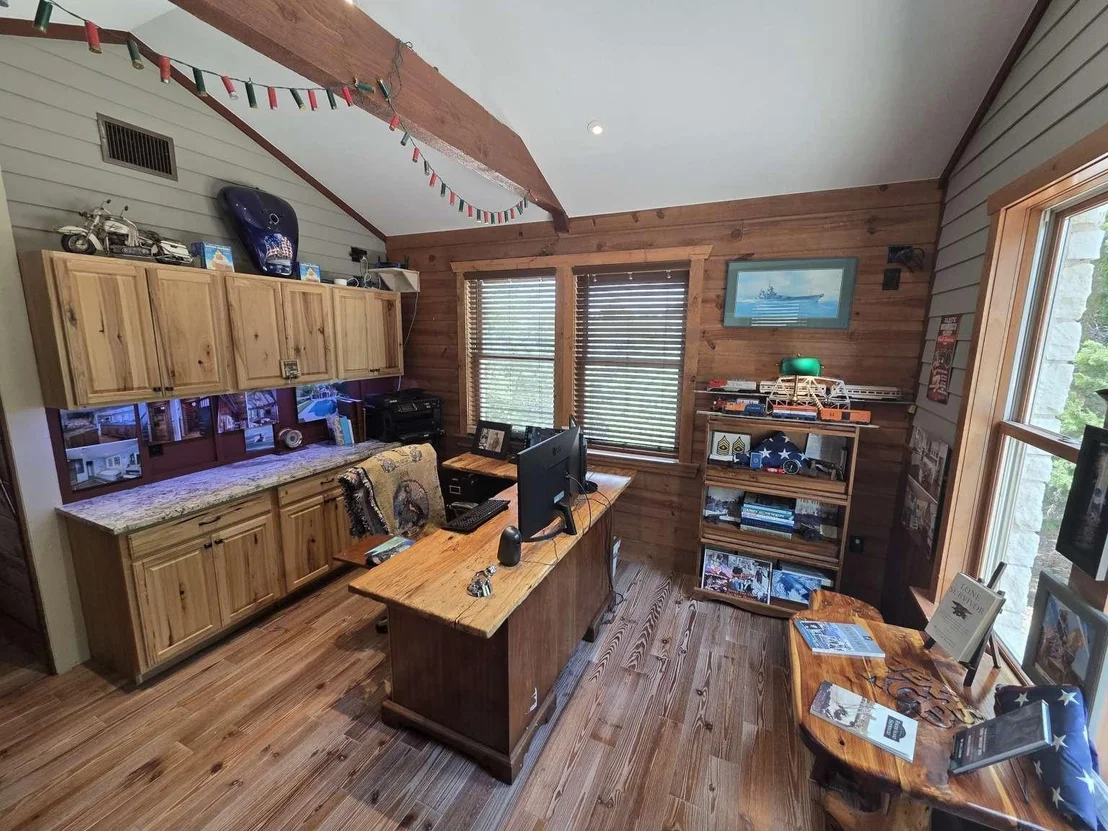
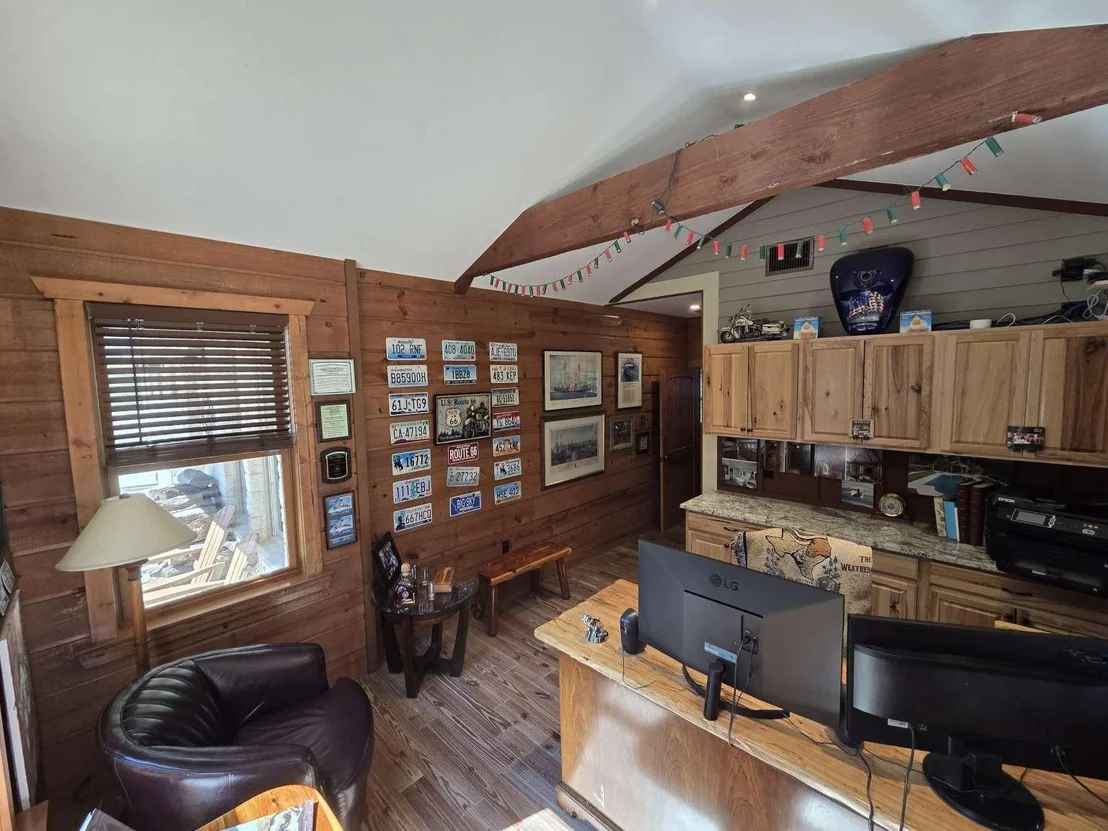
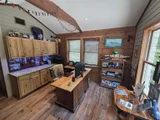
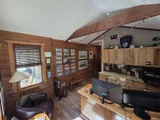
granite seat, linen, private commode. Custom Office Cathedral
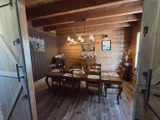
Ceilings, Douglas Fir beams, built-in Hickory Cabinets, Dining,
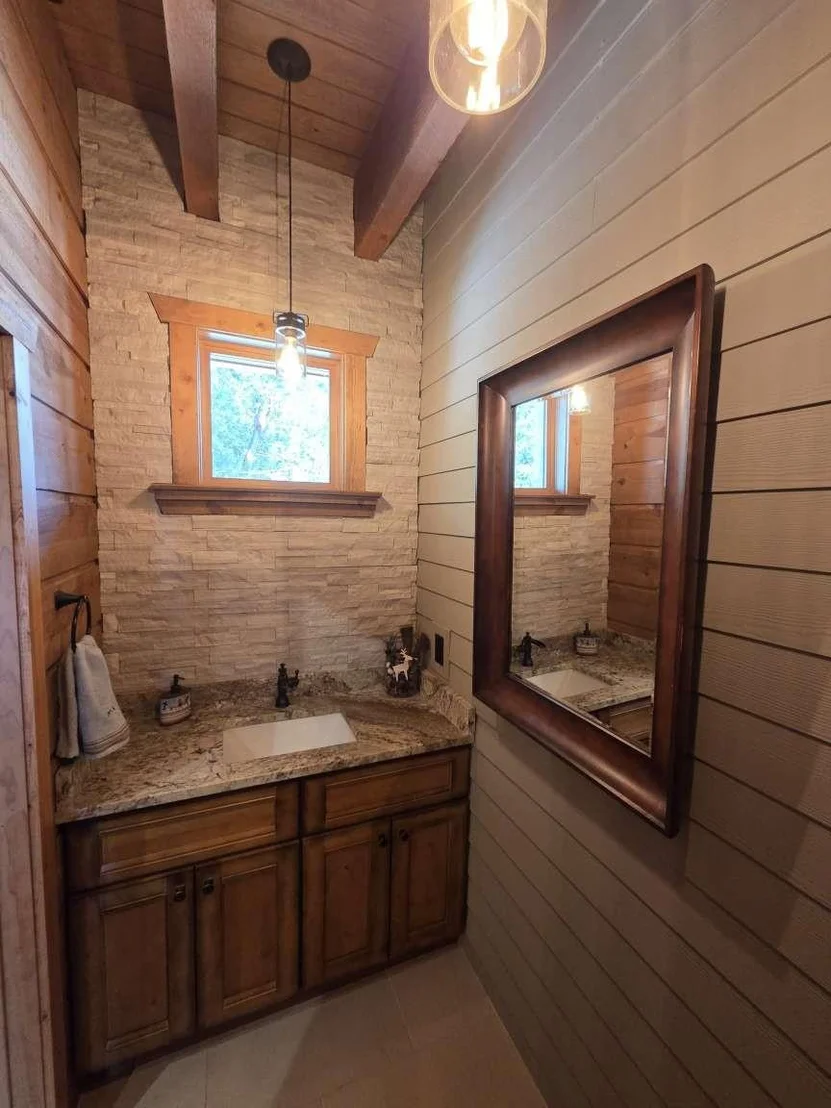
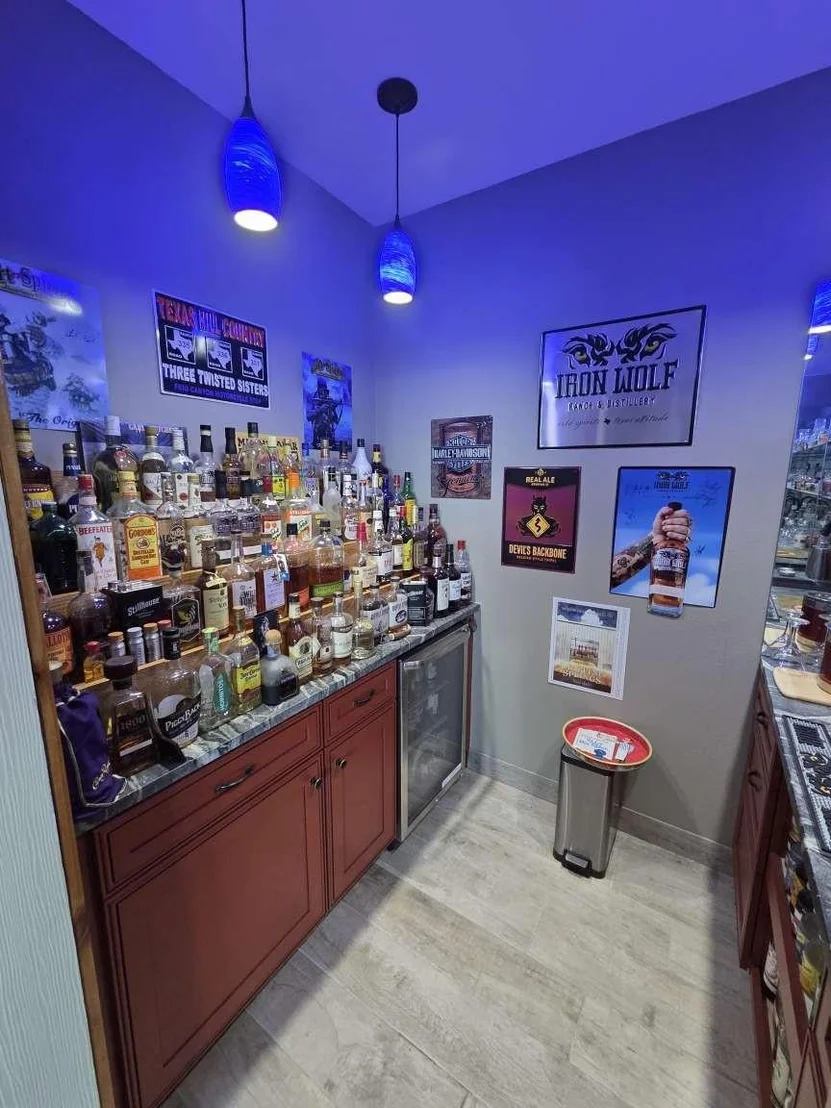
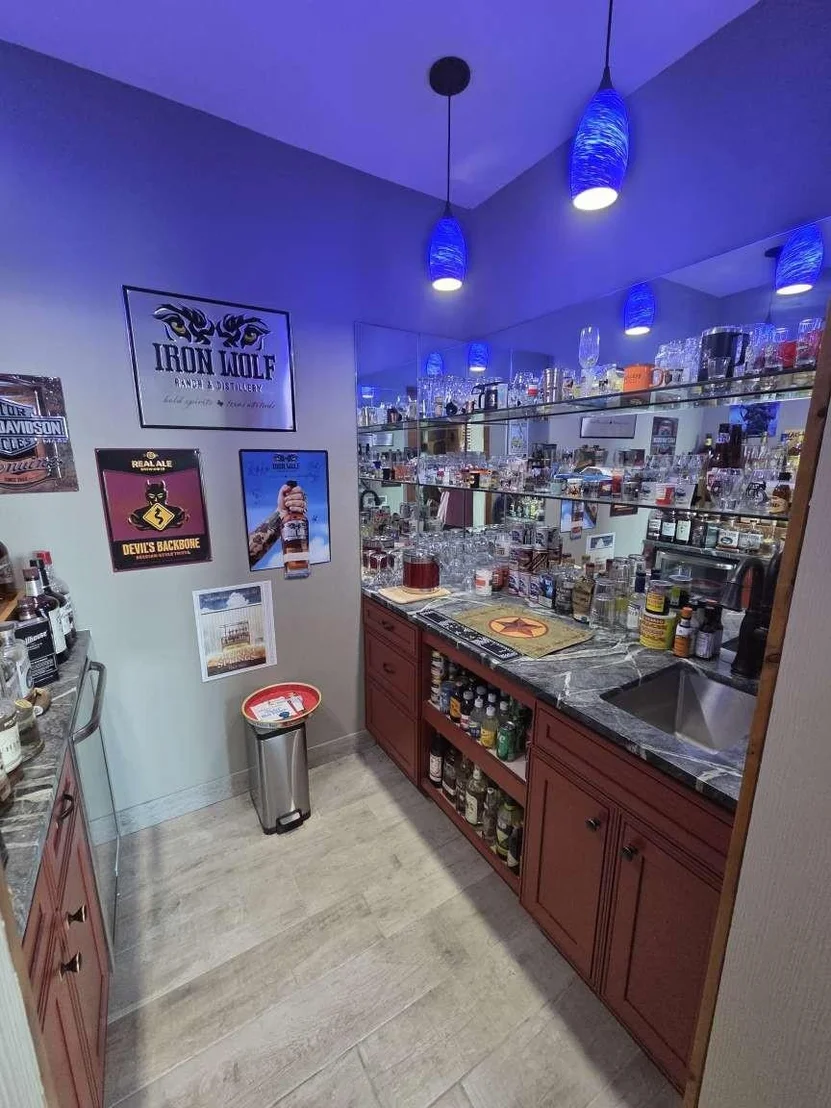
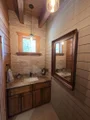
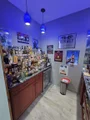
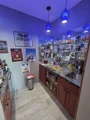
Half Bath, Pantry, Mud/Laundry, Walk-in Bar w/ Refrigerator, Bar
Sink. Expansive three-car garage, Workshop, Storage. Second Floor
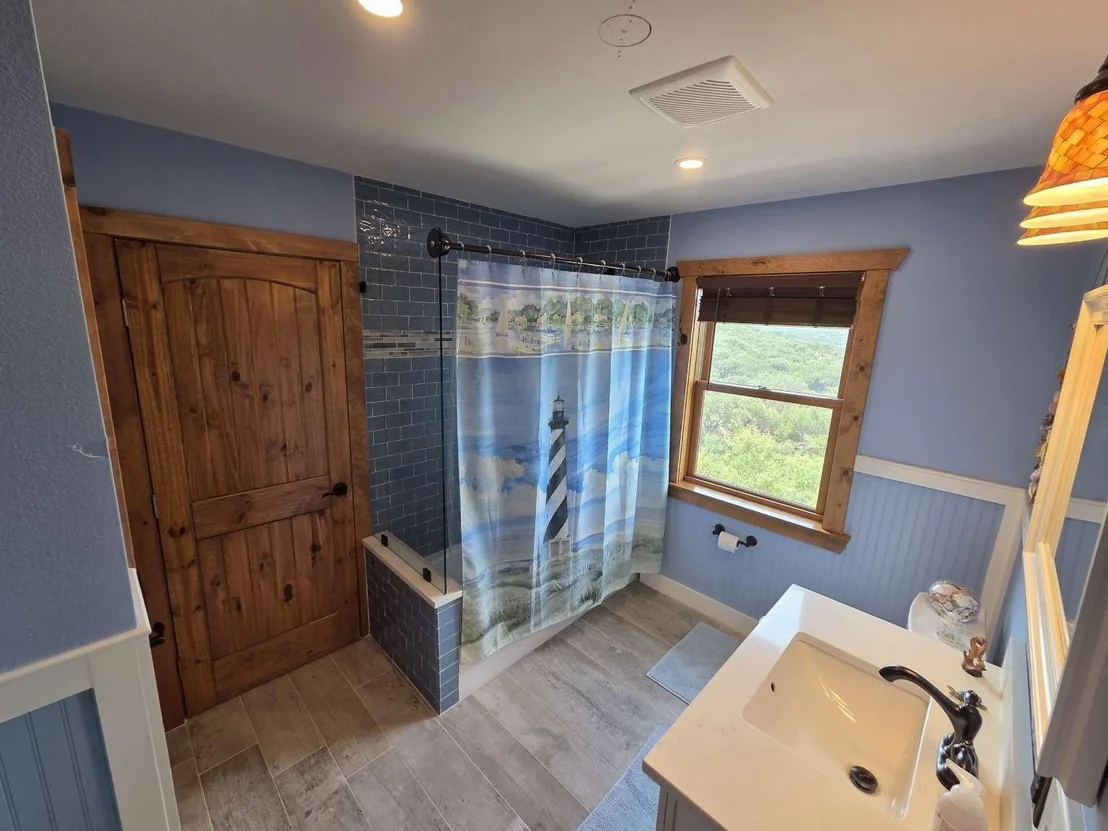
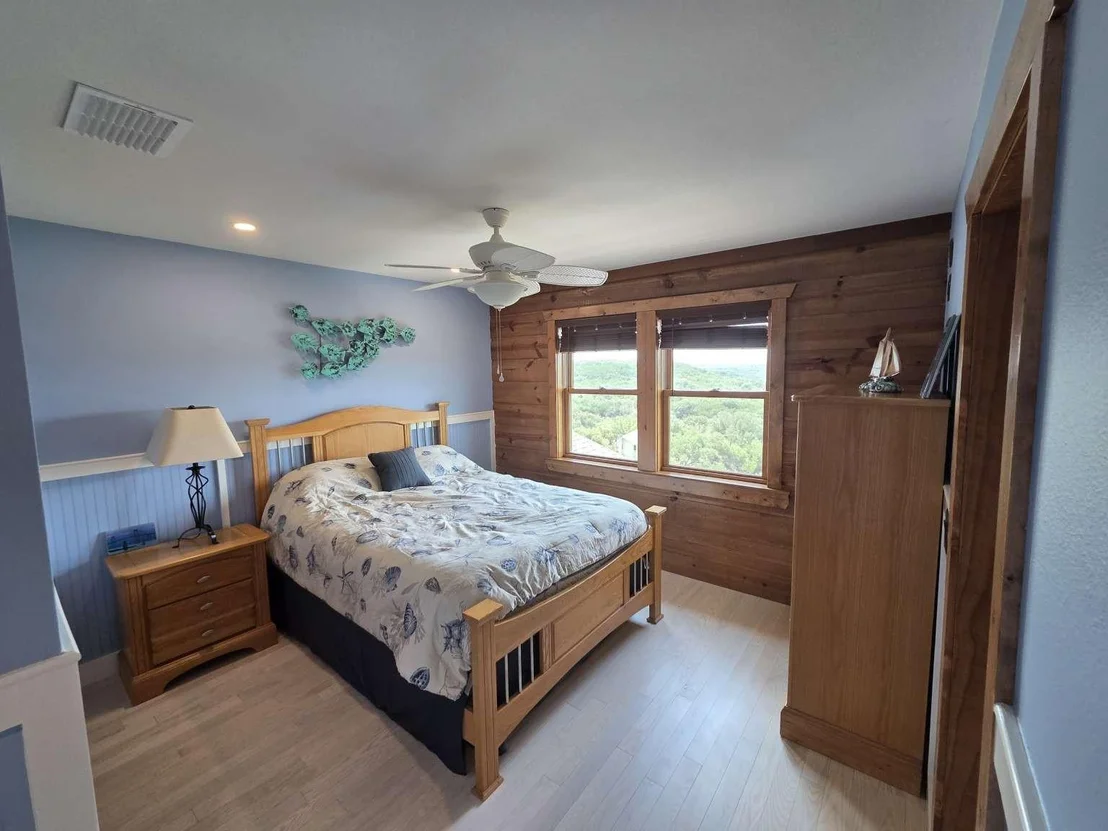
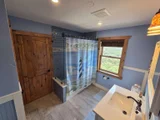
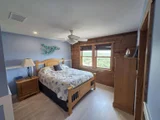
features 2 Bedrooms connected by a Jack & Jill tiled Bathroom w/
breathtaking hill country views, along w/ spacious walk-in closets.
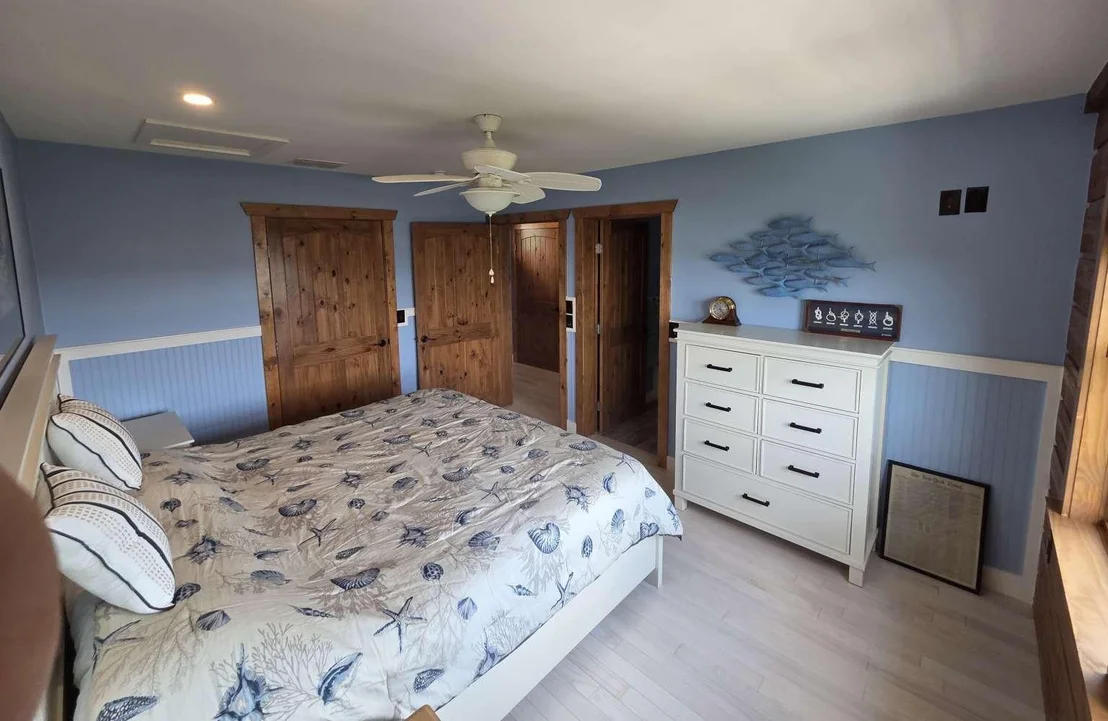
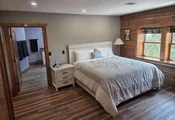
Basement includes Second Master Bedroom, walk-in closet, custom
Tiled Shower, granite countertop sink, commode. Also a Recreation
Room opens onto it own deck with Marina/Hill Country views. Second
two-car garage, 2500-gallon rainwater collection system for
domestic use or fire protection. Recreation Room is prepared for a
future In-Law apartment. Furthermore, the Basement is equipped with
a Storm Cellar Safe Room.
Based on our analysis, the cap rate of this property is 1.25%. A negative cap rate indicates that the property might not be feasible as an income-producing asset. The median cap rate for a near zip code 11238 is 4.23%.
How much can I actually make?
Actual monthly rental income may vary between $4,760 and $7,140 depending on unit-specific characteristics. You can change the amount using the slider to further explore.
How is cap rate calculated?
Cap Rate = Net Operating Income (NOI) / Property Asset Value.
When calculating the cap rate, we assume 100% occupancy. Leverage (mortgage) is not considered.
Last updated: 8 hours ago (Unlock MLS #ACT8864970)
Price History
Date / Event
Date
Event
Price
Sep 4, 2026
Listed by Congress Realty, Inc.
$2,375,000
Listed by Congress Realty, Inc.
Property Highlights
Garage
Air Conditioning
Fireplace
Parking Details
Has Garage
Parking Features: Attached, Basement, Electric Gate, Garage, Garage Door Opener, Oversized, Door-Multi
Garage Spaces: 5
Interior Details
Half Bathrooms: 1
Full Bathrooms: 3
Interior Features: Ceiling Fan(s), Beamed Ceilings, Cathedral Ceiling(s), Granite Counters, High Speed Internet, In-Law Floorplan, Natural Woodwork, Wired for Sound, Two Primary Baths, Two Primary Suties, Ceiling-Vaulted
Appliances: Bar Fridge, Built-In Electric Oven, Built-In Gas Range, Built-In Refrigerator, Convection Oven, Dishwasher, Gas Cooktop, Double Oven, Washer/Dryer
Flooring Type: Concrete, Tile, Wood
Has Fireplace
Fireplace Features: Living Room, Masonry, Wood Burning
By proceeding, you consent to receive calls and texts at the number you provided, including marketing by autodialer and prerecorded and artificial voice, and email, from realtor.com and others about your inquiry and other home-related matters, but not as a condition of purchase (More...)California Privacy Notice
By submitting your information, you agree RealtyHop can share your information with its network of real estate &
mortgage professionals (or through their agents) and consent to receive marketing emails, calls, & texts related
to your inquiry (including via automatic telephone dialing system, or artificial or pre-recorded voice technology)
from Movoto or their affiliates to the email address or number you provided.
By proceeding, you agree to our Terms of Service. California Privacy Notice




























 Your Privacy Choices
Phone: 425-283-2930
Address: 335 Madison Avenue, New York, NY 10017