See Home Value
$450,000
● House - Off Market

10388 Oxford Drive

Huntley, IL 60142
bedrooms
4 Beds
bathrooms
2 Baths, 1 Half Bath
square feet
2,800 Ft²
$3,007
Est. Monthly
7.81%
Cap Rate

About This Property

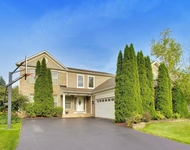
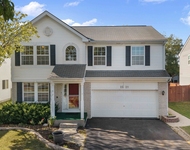
** Highest and Best offers due Sunday June 22nd at 3 p.m.** home to this beautiful Starling model with recent updates and so much charm! This home is in a great location with only a short drive to schools, library, shopping, fire dept. hospital, fitness center and more! As you drive down the tree lined street to the home (close to parks, fishing ponds) you will be impressed with the brand new driveway (5/25) and the obvious care that was taken with the plush green grass and colorful landscape.  This 4 bedroom, 2.1 bath plus spacious loft (could be converted into additional bedroom, playroom, office)  has all you need and more. 2 walk in closets!  Don't miss your chance to get in this summer, just in time to register for classes in D158 and enjoy the bountiful vegetable garden and beautiful fenced in backyard. Some impressive updates include, Roof & gutters/downspouts (2023) exterior & interior freshly painted (even basement and garage!), new screens on all the windows, Kitchen stainless steel appliances (2024), sliding glass window and master bath windows replaced, all faucets have been replaced and light fixtures in the main areas are brand new. Black diamond Crystal Club membership transfers to the new owners until Spring 2027! As you enter you will be impressed with the grand entry of cathedral ceiling and the functional floor plan with a nice flow. The carpet on stairs going up to the 2nd floor is brand new! Cozy nights next to the charming fireplace (gas w/impressive glass doors). Cooking and baking is a dream in this kitchen with the smart convection oven! Upstairs, double doors enter to the owner's suite which includes a walk-in closet, private master bath with a whirlpool tub to unwind in and separate shower.  The 2nd, 3rd and 4th bedrooms are all spacious and bright, and share access to the full hall bath, with the 2nd bedroom having it's own walk in closet.  Convenient first floor laundry room, half bath and hall closet.  Unfinished basement is plumbed in for a bathroom w/radon mitigation system already in place, perfect for customization to suit your lifestyle. Already has large carpet remnants wall to wall for clean and comfortable living. You will notice the attention to detail as the homeowner added a shut off valve for each outside water spicket to keep the lines from freezing in the winter.  The 2 car garage features ample storage overhead and a slat wall system for all your sports and leisure needs. All slat wall accessories (shelves, hooks, baskets, etc) stay with the new owner. This is the floor plan and area you have been waiting for! Nothing to do but move in! Don't miss your chance to see this beautiful home.
Unit Size
2,800 Ft²
Days on Market
-
Land Size
0.19 acres
Price per sqft
$155
Property Type
House
Property Taxes
$870
HOA Dues
-
Year Built
2001

Payment Calculator

Cap Rate Calculator

Property Highlights

Garage
Air Conditioning
Fireplace

Building Info

Overview

    General

  • Year Built: 2001
  • Effective Year Built: 2001
  • Building Count: 1
  • Bedroom Count: 0
  • Building Condition: 0
  • Building Quality: 0
  • Construction Type: 0
  • Building Style: 28
  • Exterior Walls Type: 0
  • Interior Walls Type: 0
  • Roof Shape Type: 0
  • Roof Cover Type: 0
  • Living Units: 1
  • Floor Cover: 0
  • Basement Type: 3
  • Basement Area: 1,308
  • Garage Type: 7
  • Garage Square Area: 467
  • Parking Space Count: 0
  • Patio Type: 59
  • Porch Type: 36
  • Pool Type: 0

    Dimensions

  • Lot Size Square Feet: 8,400
  • Total Building Area: 4,531
  • Building Area: 4,189
  • Building Area Measurement: L

    Heating and Cooling

  • Fireplace Count: 1
  • Air Conditioning: 1
  • Heating: 0
  • Heated Square Feet: 4,189
  • Heating Fuel Type: 0

    Utilities

  • Sewer System: 0
  • Water Service: 0

Building

  • Building Type: 0
  • Property Class: R
  • Subdivision: SOUTHWIND 09
  • Land Acres: 0000000193
  • Standard Land Use Code: 1000
  • County Land Use Code: 0040
  • Legal Description 1: DOC 2020R0024324 LT 458 SOUTHWIND UNIT 9

Neighborhood

  • School District Name: Huntley Consolidated School District 158
  • Census Tract: 871109

Geography

  • Parcel: 18-22-405-032
  • Lot: 458
  • Municipality: GRAFTON TWP
  • Latitude: 42.1891
  • Longitude: -88.3988

    Address

  • Full Address: 10388 Oxford Dr
  • Legal Unit: 9
  • Address - House Number: 10388
  • Address - Street Name: Oxford
  • Address - Suffix Type: Dr
  • State: IL
  • City Name: Huntley
  • Carrier Code: R005
  • 4-Digit Zip Code: 2373
  • Zip Code: 60142

Valuation

    Tax

  • Tax Year: 2022
  • Tax Amount: $989,736
  • Tax Rate Code Area: 18064

    Appraisal Valuation

  • Standard Deviation: 0.1617
  • Valuation Date: Jan 10, 2024
  • Confidence Score: 79
  • Final Value: 410,398
  • High Value: 476,792
  • Low Value: 344,003

    Market Valuation

  • Market Total Value: $315,396
  • Market Land Value: $17,151
  • Market Improvement Value: $298,245

    Assessments Valuation

  • Assessed Year: 2022
  • Assessed Total Value: $105,132
  • Assessed Land Value: $5,717
  • Assessed Improvements Value: $99,415

    Sales

  • Current Sale Contract Date: Jul 28, 2004
  • Current Sale Recording Date: Aug 13, 2004
  • Current Sale Price:
  • Current Sale Document Type: 27
  • Current Sale Input Document Number: 2004R0073576
  • Previous Sale Recording Date: Apr 30, 2004
  • Previous Sale Contract Date: Apr 12, 2004
  • Previous Sale Amount: $223,307
  • Previous Sale Document Type: 42
Data used for valuation calculations is provided by RealtyHop, and other third party sources

Comparables

Unit
Status
Type
Beds
Baths
ft²
Price/ft²
Asking Price
Listed On
Closing Price
Sold On
HOA + Taxes

About Southwind


Similar Homes for Sale

Currently no similar homes around

Nearby Rentals

Unit for rent at 501 Tuscany Drive, Algonquin, IL, 60102

$3,950 /mo

  • 4 Beds
  • 3 Baths
  • 2,267 ft²
501 Tuscany Drive, Algonquin, IL, 60102 Listing by Amber McEstes
Unit for rent at 10693 Biltmore Lane, Huntley, IL, 60142

$4,000 /mo

  • 4 Beds
  • 3 Baths
  • 3,688 ft²
10693 Biltmore Lane, Huntley, IL, 60142 Listing by Lawrence Hines
Unit for rent at 2521 Waterford Lane, Lake In The Hills, IL, 60156

$3,650 /mo

  • 3 Beds
  • 2 Baths
  • 1,722 ft²
2521 Waterford Lane, Lake In The Hills, IL, 60156 Listing by Sofiia Ilchuk


Frequently Asked Questions

When was property at 10388 Oxford Drive built and last sold?
The property at 10388 Oxford Drive was built in 2001 and last sold on Jul 28, 2004 for $279,000.
How much is this home worth?
The estimated value of the home located at 10388 Oxford Drive is $439,350.
What are some comparable homes to 10388 Oxford Drive?
There are currently no comparable homes to 10388 Oxford Drive.