by RH Advisors

See Home Value
Dutchess 12603
1038 DUTCHESS TURNPIKE
$235,000
● House - Off Market

1038 DUTCHESS TURNPIKE

Poughkeepsie (Town), NY 12603
bedrooms
2 Beds
bathrooms
1 Bath
square feet
1,914 Ft²
$328,737
RealtyHop Estimate
36.97%
Since Sep 1, 2020
National-US
Primary Model

About This Property

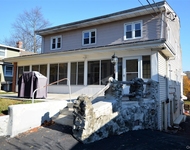
This beautifully updated Cape Cod home has been remodeled from top to bottom. Enter into the Livingroom and Diningroom with gleaming hardwood floors, fireplace and new ceiling fixtures. The Kitchen has been updated in 2017 with new cabinets, Countertops, tile flooring, backsplash and stainless steal appliances. Off the kitchen, there is a cozy family room which could also be used as an office. Upstairs you will find 2 large bedrooms with extra large walk in closets. The full bathroom as been tastefully remodeled also. The house comes complete with NEST thermostats and THE RING security system (alarm and cameras) and the porch light is also a smart bulb so you can program it to turn on/off as well as change the color. New boiler, new electrical work, new windows and new plumbing all done in 2017. Just over a mile to Adams Fairacre Farms, close to shopping/ schools and to the Taconic for commuters. This gorgeous home won't last.,ROOF:Fiberglass Shingles,Level 1 Desc:LR W/FIREPLACE, DINING, FAMILY ROOM OR OFFICE, NEW KITCHEN,AboveGrade:1160,Other School:LOURDES,Level 2 Desc:MASTER W/ 2 LARGE CLOSETS, 2ND BEDROOM W/ WALKIN CLOSE BATH,Unfinished Square Feet:754,Basement:Interior Access,FLOORING:Tile,Ceramic Tile,Wood,FOUNDATION:Stone,Below Grnd Sq Feet:754,InteriorFeatures:Electric Dryer Connection,Electric Stove Connection,Walk-In Closets,Washer Connection,Cooling:Ceiling Fan,EQUIPMENT:Carbon Monoxide Detector,Smoke Detectors
Unit Size
1,914 Ft²
Days on Market
-
Land Size
0.35 acres
Price per sqft
$125
Property Type
House
Property Taxes
$553
HOA Dues
-
Year Built
1930

Payment Calculator

Cap Rate Calculator

Last updated: 4 months ago (OneKey MLS #KEYM392207)

Price History

Date / Event Date Event Price
Aug 26, 2020 Sold
Sold
Jul 3, 2020 Listed by C21 ALLIANCE REALTY GROUP LG $240,000
Listed by C21 ALLIANCE REALTY GROUP LG
This beautifully updated Cape Cod home has been remodeled from top to bottom. Enter into the Livingroom and Diningroom with gleaming hardwood floors, fireplace and new ceiling fixtures. The Kitchen has been updated in 2017 with new cabinets, Countertops, tile flooring, backsplash and stainless steal appliances. Off the kitchen, there is a cozy family room which could also be used as an office. Upstairs you will find 2 large bedrooms with extra large walk in closets. The full bathroom as been tastefully remodeled also. The house comes complete with NEST thermostats and THE RING security system (alarm and cameras) and the porch light is also a smart bulb so you can program it to turn on/off as well as change the color. New boiler, new electrical work, new windows and new plumbing all done in 2017. Just over a mile to Adams Fairacre Farms, close to shopping/ schools and to the Taconic for commuters. This gorgeous home won't last.,ROOF:Fiberglass Shingles,Level 1 Desc:LR W/FIREPLACE, DINING, FAMILY ROOM OR OFFICE, NEW KITCHEN,AboveGrade:1160,Other School:LOURDES,Level 2 Desc:MASTER W/ 2 LARGE CLOSETS, 2ND BEDROOM W/ WALKIN CLOSE BATH,Unfinished Square Feet:754,Basement:Interior Access,FLOORING:Tile,Ceramic Tile,Wood,FOUNDATION:Stone,Below Grnd Sq Feet:754,InteriorFeatures:Electric Dryer Connection,Electric Stove Connection,Walk-In Closets,Washer Connection,Cooling:Ceiling Fan,EQUIPMENT:Carbon Monoxide Detector,Smoke Detectors
Dec 28, 2017 Sold
Sold
May 11, 2017 Listed by BHG Rand Realty $189,000
Listed by BHG Rand Realty
There is nothing left to do but move in! Enter into the living room & dining room area, with gleaming new hardwood floors,fireplace and new fixtures~ceiling fan, sconces in the living room & chandelier in sunny dining room. The stylish kitchen is all new~tile floors, cabinets~counter with stone back splash & stainless appliances!Plenty of space for a table in here as well! From the modern kitchen, exit to the deck for parties & grilling! Wow!! Before heading upstairs, an office, playroom, or guest space, is right near the kitchen. This room can also be used as an open concept design bedroom.A door could be added to give privacy. Upstairs, are 2 very large BRs with extra large closets~walk in! The bathrm was also remodeled:Fully tiled tub/shower area, beautiful floor tile that matches the vanity & woodwork! Outside,fresh landscaping,newly blacktopped driveway & walkway! Electric,windows, plumbing all done~all with new CO! That's another WOW!! Even the boiler is brand new!! Additional Information: Amenities:Storage,HeatingFuel:Oil Above Ground,
Mar 11, 2016 Sold
Sold
Show More

Property Highlights

Garage
Parking Available
Fireplace

Building Info

Overview

    General

  • Year Built: 1930
  • Effective Year Built: 1995
  • Total Rooms: 6
  • Bedroom Count: 2
  • Bathroom Count: 1
  • Full Bathrooms: 1
  • Partial Bathrooms: 1
  • Building Condition: 6
  • Building Quality: 7
  • Construction Type: 0
  • Building Style: 1
  • Exterior Walls Type: 19
  • Interior Walls Type: 0
  • Roof Shape Type: 0
  • Roof Cover Type: 15
  • Floor Count: 150
  • Floor Cover: 0
  • Basement Type: 2
  • Basement Area: 0
  • Garage Type: 0
  • Parking Space Count: 0
  • Patio Type: 0
  • Porch Type: 6
  • Pool Type: 0

    Dimensions

  • Lot Size Square Feet: 15,246
  • Total Building Area: 1,160
  • Building Area: 1,160
  • Building Area Measurement: L

    Heating and Cooling

  • Fireplace Count: 1
  • Air Conditioning: 0
  • Heating: 10
  • Heated Square Feet: 1,160
  • Heating Fuel Type: 6

    Utilities

  • Sewer System: 4
  • Water Service: 2

Building

  • Building Type: 0
  • Property Class: R
  • Land Acres: 0000000350
  • Standard Land Use Code: 1001
  • County Land Use Code: 210
  • Legal Description 1: 0.35 AC 22001 01388 2017 0566

Neighborhood

  • School District Name: Arlington Central School District
  • School Tax School District: ARLINGTON
  • Census Tract: 140201

Zoning

  • Zoning: R20

Geography

  • Account Number: 14923514
  • District: 134689
  • Section: 6.262
  • Parcel: 134689 6262-02-923514-0000
  • Block: 2
  • Lot: 923.514
  • Municipality: POUGHKEEPSIE (TOV)
  • Latitude: 41.7151
  • Longitude: -73.8599

    Address

  • Full Address: 1038 Dutchess Tpke
  • Address - House Number: 1038
  • Address - Street Name: Dutchess
  • Address - Suffix Type: Tpke
  • State: NY
  • City Name: Poughkeepsie
  • Carrier Code: C031
  • 4-Digit Zip Code: 1127
  • Zip Code: 12603

Valuation

    Tax

  • Tax Year: 2023
  • Tax Amount: $1,256,678
  • Tax Rate Code Area: 134601

    Appraisal Valuation

  • Standard Deviation: 0.212
  • Valuation Date: Feb 07, 2024
  • Confidence Score: 71
  • Final Value: 332,216
  • High Value: 402,673
  • Low Value: 261,760

    Market Valuation

  • Market Total Value: $286,000
  • Market Land Value: $80,000
  • Market Improvement Value: $206,000

    Assessments Valuation

  • Assessed Year: 2023
  • Assessed Total Value: $286,000
  • Assessed Land Value: $80,000
  • Assessed Improvements Value: $206,000

    Sales

  • Current Sale Contract Date: Jan 13, 2016
  • Current Sale Recording Date: Mar 11, 2016
  • Current Sale Price:
  • Current Sale Document Type: 27
  • Previous Sale Recording Date: Jun 10, 2015
  • Previous Sale Contract Date: May 20, 2015
  • Previous Sale Amount: $156,800
  • Previous Sale Document Type: 34
Data used for valuation calculations is provided by RealtyHop, and other third party sources

Comparables

Unit
Status
Type
Beds
Baths
ft²
Price/ft²
Asking Price
Listed On
Closing Price
Sold On
HOA + Taxes

About Dutchess


Similar Homes for Sale

Currently no similar homes around

Nearby Rentals

Unit for rent at 1342 Route 44, Pleasant Valley, NY, 12569

$2,000 /mo

  • 2 Beds
  • 1 Bath
  • 1,000 ft²
1342 Route 44 #1, Pleasant Valley, NY, 12569 Listing by Francis Cannizzaro
Unit for rent at 1040 Dutchess Turnpike, Poughkeepsie, NY, 12603

$2,250 /mo

  • 2 Beds
  • 1 Bath
  • 2,600 ft²
1040 Dutchess Turnpike, Poughkeepsie, NY, 12603 Listing by Sean E. Hampton


Frequently Asked Questions

When was property at 1038 Dutchess Turnpike built and last sold?
The property at 1038 Dutchess Turnpike was built in 1930 and last sold on Jan 13, 2016 for $59,500.
How much is this home worth?
The estimated value of the home located at 1038 Dutchess Turnpike is $255,274.
What are some comparable homes to 1038 Dutchess Turnpike?
There are currently no comparable homes to 1038 Dutchess Turnpike.