See Home Value
$3,320,000
● House - Off Market

1038 Avenue D

Redondo Beach, CA 90277
bedrooms
4 Beds
bathrooms
3 Baths
square feet
3,617 Ft²
$16,450
Est. Monthly

About This Property

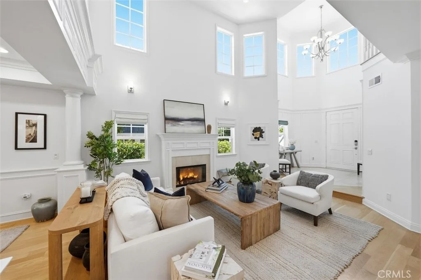
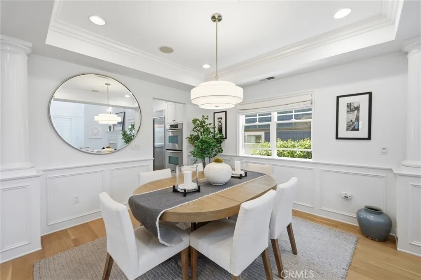
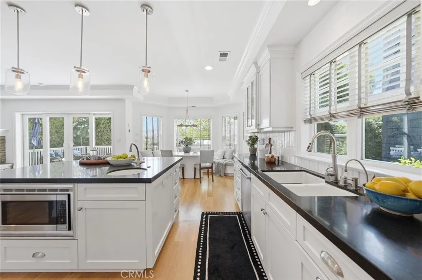
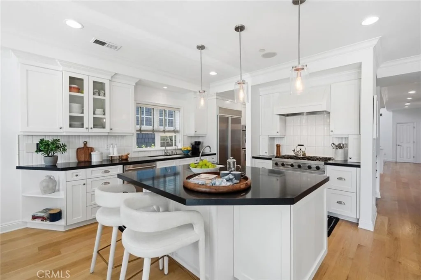
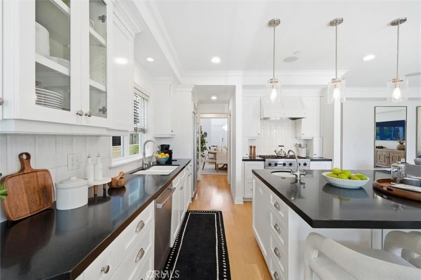
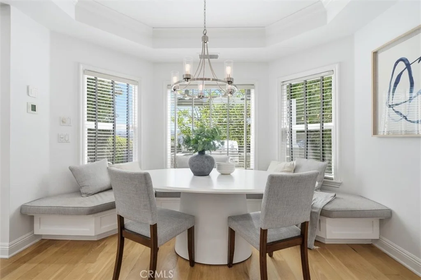
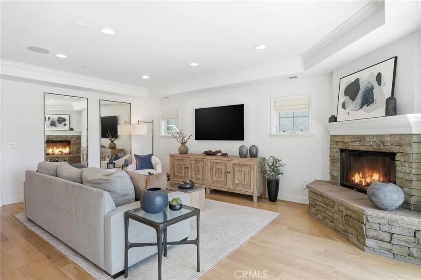
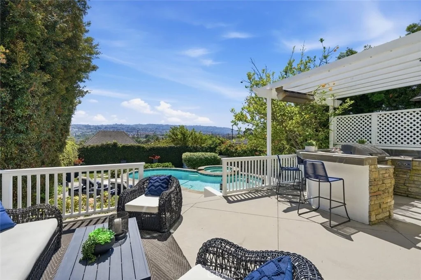
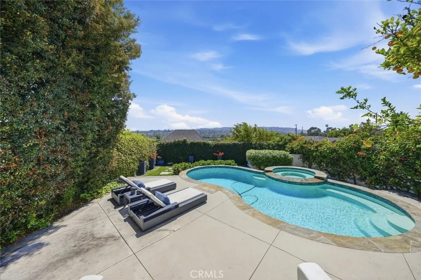
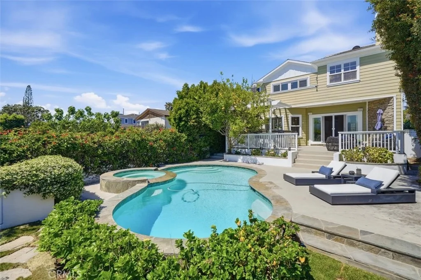
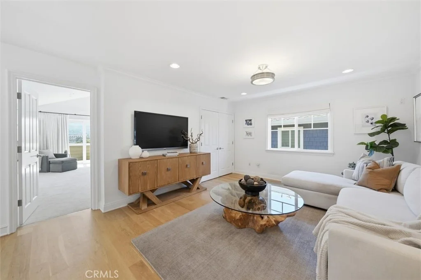
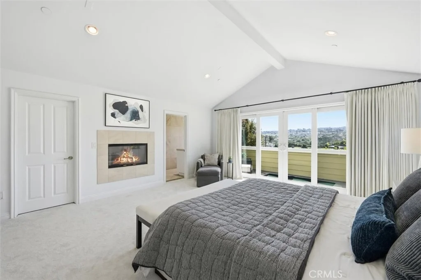
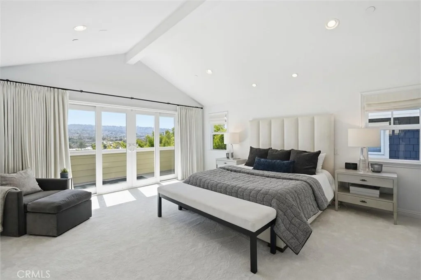
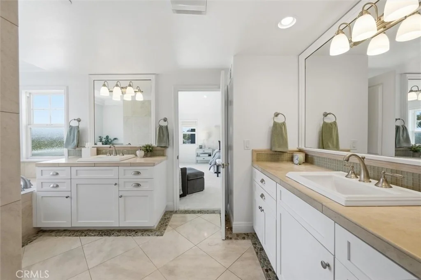
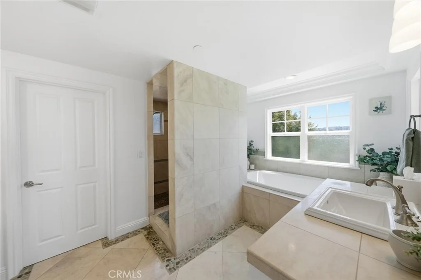
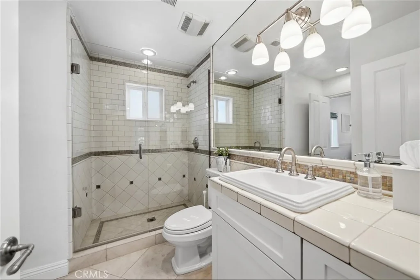
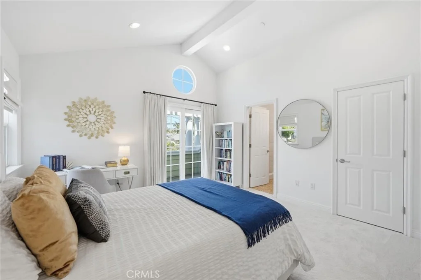
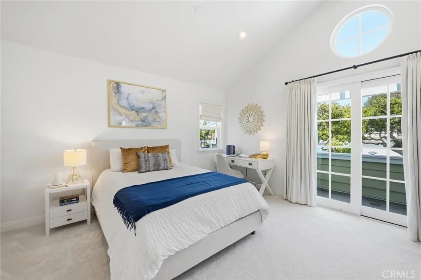
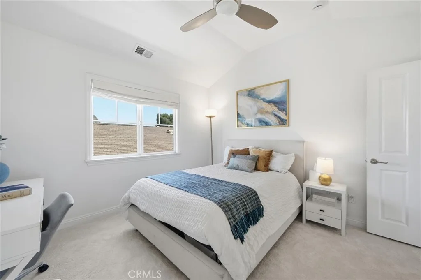
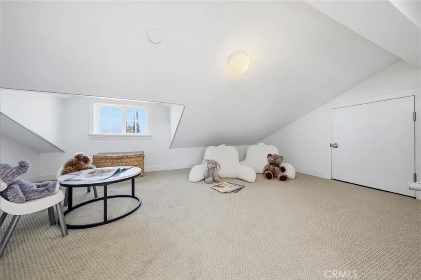
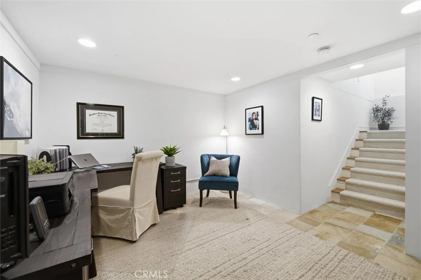
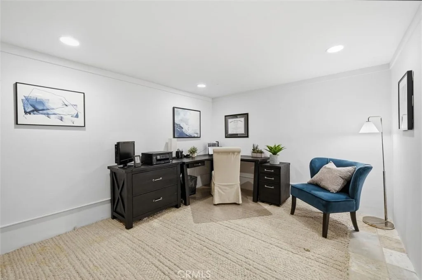
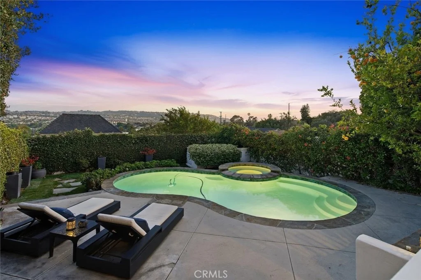
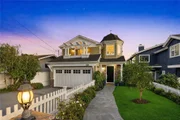
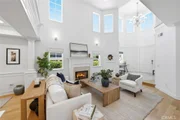
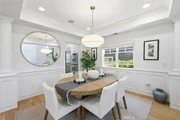
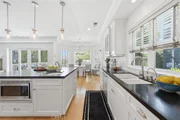
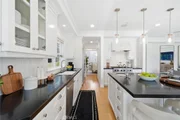
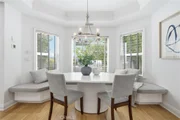
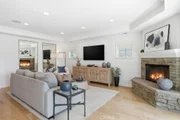
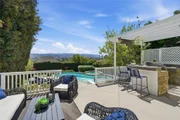
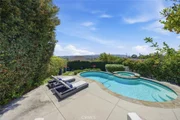
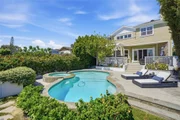
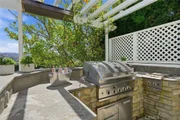
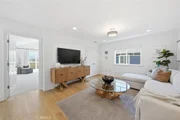
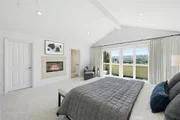
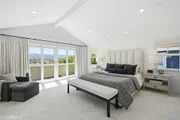
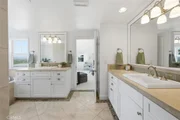
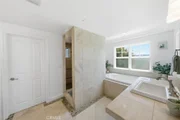
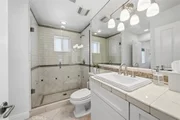
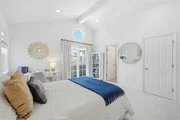
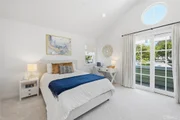
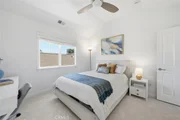
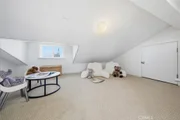
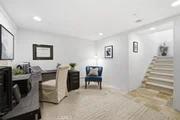
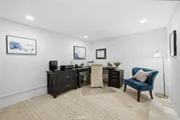
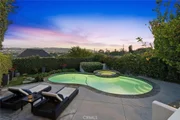
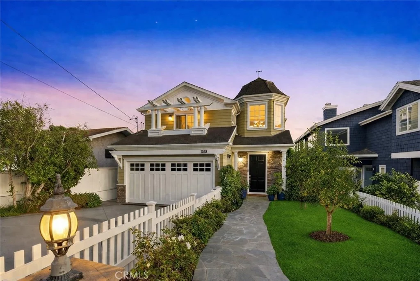
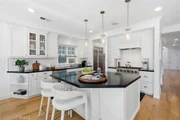
Located in one of South Redondo Beach's most coveted pockets on the Avenues, this Cape Cod-style home offers a well-designed floor plan, quality finishes and exceptional indoor-outdoor living with timeless architectural details. A dramatic two-story foyer creates a striking first impression with multiple windows that bring in abundant natural light, rich wood floors, classic millwork and custom window coverings. Two-story ceilings continue into the main living room, where a fireplace adds warmth and character. From there, the floorplan flows into the formal dining area and then into the casual family room, creating comfortable spaces for both everyday living and entertaining. The family room features a stone-surround fireplace and opens directly to the kitchen. Crisp white cabinetry, including glass-front upper cabinets, pairs beautifully with black stone counters and a large center island with sink and bar seating. A six-burner Viking cooktop anchors the kitchen, while a built-in banquette provides a spacious casual dining area with room for a large table. A slider opens to the backyard, where the outdoor spaces are designed for year-round enjoyment. A built-in grill and burner sits beneath a pergola with a built-in heater, creating an ideal setting for outdoor dining and entertaining. Just above the pool area is a lounge space with room for seating and an outdoor fireplace. A few steps down, the sparkling pool and spa are finished with stone caps and tile edging, with additional space for loungers and a grassy area. The flexible layout includes a ground-level bedroom with an attached bath, ideal for guests, a home office or extended family. Upstairs, the primary suite offers high ceilings, a fireplace, walk-in closet, private deck and views of the Palos Verdes hills with beautiful sunset vistas. The primary bath includes a soaking tub, large walk-in shower and dual sink areas. Also on the upper level are three additional bedrooms, a casual loft and a dedicated laundry room. A rooftop deck provides a peaceful setting with beautiful views and room for seating and a bar-height table. Completing the home is a hidden bonus room accessed through a secret door one level below the main level, offering excellent space for an office, gym or creative studio.
Unit Size
3,617 Ft²
Days on Market
90 days
Land Size
0.15 acres
Price per sqft
$926
Property Type
House
Property Taxes
-
HOA Dues
-
Year Built
2006

Payment Calculator

Cap Rate Calculator

Last updated: 4 months ago (CRMLS #SB26059789)

Price History

Date / Event Date Event Price
Jul 7, 2026 Sold
Sold
May 29, 2026 In contract -
In contract
May 20, 2026 Relisted $3,350,000
Relisted
May 9, 2026 In contract -
In contract
May 7, 2026 Price Decreased $3,350,000
↓ $148K (4.2%)
Price Decreased
Show More

Property Highlights

Garage
Air Conditioning
Fireplace
With View

Building Info

Overview

    General

  • Year Built: 2006
  • Effective Year Built: 2006
  • Building Count: 1
  • Total Rooms: 6
  • Bedroom Count: 4
  • Bathroom Count: 4
  • Full Bathrooms: 4
  • Partial Bathrooms: 4
  • Building Condition: 0
  • Building Quality: 10
  • Construction Type: 17
  • Building Style: 0
  • Exterior Walls Type: 0
  • Interior Walls Type: 0
  • Roof Shape Type: 0
  • Roof Cover Type: 0
  • Living Units: 1
  • Floor Cover: 0
  • Basement Type: 0
  • Basement Area: 0
  • Garage Type: 0
  • Parking Space Count: 1
  • Patio Type: 0
  • Porch Type: 0
  • Pool Type: 0

    Dimensions

  • Lot Size Square Feet: 6,334
  • Lot Size Depth Feet: 1,590
  • Lot Size Frontage Feet: 400
  • Total Building Area: 3,223
  • Building Area: 3,223
  • Building Area Measurement: L

    Heating and Cooling

  • Air Conditioning: 0
  • Heating: 3
  • Heated Square Feet: 3,223
  • Heating Fuel Type: 0

    Utilities

  • Sewer System: 0
  • Water Service: 0

Building

  • Building Type: 0
  • Property Class: R
  • Subdivision: 2546
  • Land Acres: 0000000145
  • Standard Land Use Code: 1001
  • County Land Use Code: 0100
  • Legal Description 1: TRACT NO 2546 W 40 FT MEASURED ON N AND S LINES OF LOT/SEC 3 BLK/DIV/TWN 34

Neighborhood

  • School District Name: Redondo Beach Unified School District
  • Census Tract: 621400

Zoning

  • Zoning: RBR-1

Geography

  • Assessors Map Reference: 67-E5
  • Subdivision Tract Number: 2546
  • Parcel: 7509-027-005
  • Block: 34
  • Lot: 3
  • Municipality: SOUTH /W REDON BCH SFR
  • Latitude: 33.8236
  • Longitude: -118.376

    Address

  • Full Address: 1038 Avenue D
  • Address - House Number: 1038
  • Address - Street Name: Avenue D
  • State: CA
  • City Name: Redondo Beach
  • Carrier Code: C024
  • 4-Digit Zip Code: 4906
  • Zip Code: 90277

Valuation

    Tax

  • Tax Year: 2022
  • Tax Amount: $3,412,057
  • Tax Rate Code Area: 08-077

    Appraisal Valuation

  • Standard Deviation: 0.225
  • Valuation Date: Aug 04, 2023
  • Confidence Score: 68
  • Final Value: 2,943,943
  • High Value: 3,606,448
  • Low Value: 2,281,437

    Assessments Valuation

  • Assessed Year: 2023
  • Assessed Total Value: $3,060,000
  • Assessed Land Value: $1,782,246
  • Assessed Improvements Value: $1,277,754

    Sales

  • Current Sale Contract Date: Jul 15, 2021
  • Current Sale Recording Date: Jul 29, 2021
  • Current Sale Price:
  • Current Sale Document Type: 36
  • Current Sale Input Document Number: 21-1165029
  • Previous Sale Recording Date: Mar 13, 2007
  • Previous Sale Contract Date: Jan 30, 2007
  • Previous Sale Amount: $2,027,000
  • Previous Sale Document Type: 36
Data used for valuation calculations is provided by RealtyHop, and other third party sources

Comparables

Unit
Status
Type
Beds
Baths
ft²
Price/ft²
Asking Price
Listed On
Closing Price
Sold On
HOA + Taxes

About South Redondo Beach


Similar Homes for Sale

Currently no similar homes around

Nearby Rentals

Unit for rent at 22327 Evalyn Avenue, TORRANCE, CA, 90505

$5,500 /mo

  • 3 Beds
  • 2 Baths
  • 1,446 ft²
22327 Evalyn Avenue, TORRANCE, CA, 90505 Listing by Peter Wollner
Unit for rent at 4017 Via Pavion, PALOS VERDES ESTATES, CA, 90274

$9,250 /mo

  • 4 Beds
  • 3 Baths
  • 2,425 ft²
4017 Via Pavion, PALOS VERDES ESTATES, CA, 90274 Listing by Christina Kaminsky
Unit for rent at 420 Palos Verdes Boulevard, CA, 90277

$7,250 /mo

  • 3 Beds
  • 2 Baths
  • 1,600 ft²
420 Palos Verdes Boulevard, CA, 90277 Listing by Alex Smith


Frequently Asked Questions

When was property at 1038 Avenue D built and last sold?
The property at 1038 Avenue D was built in 2006 and last sold on Jul 15, 2021 for $3,000,000.
How much is this home worth?
The estimated value of the home located at 1038 Avenue D is $0.
What are some comparable homes to 1038 Avenue D?
There are currently no comparable homes to 1038 Avenue D.