


42
Map
10376 SORRELL DRIVE


About This Property
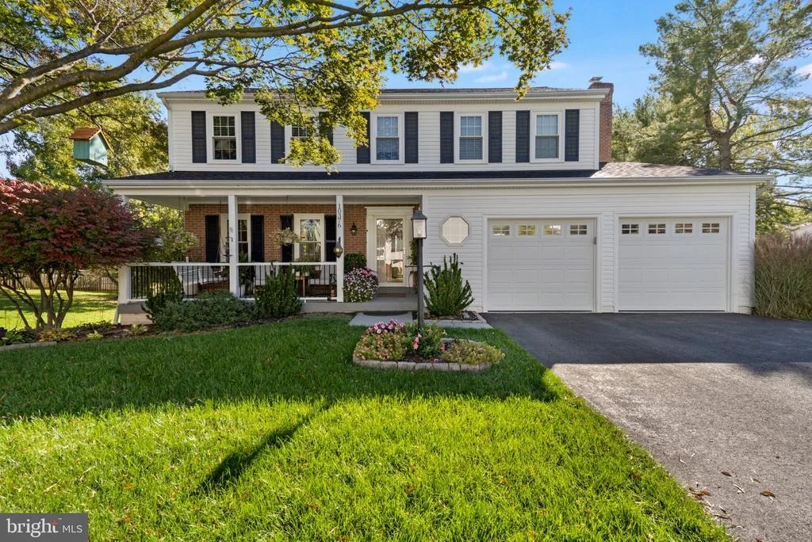
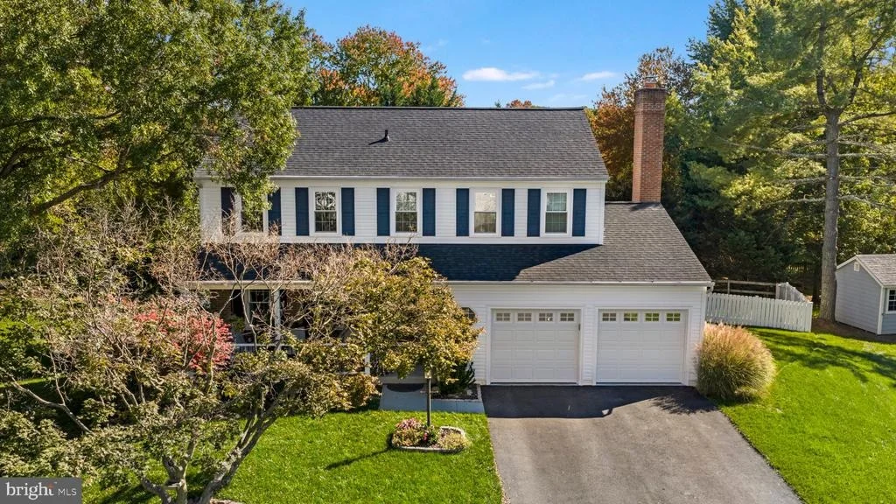
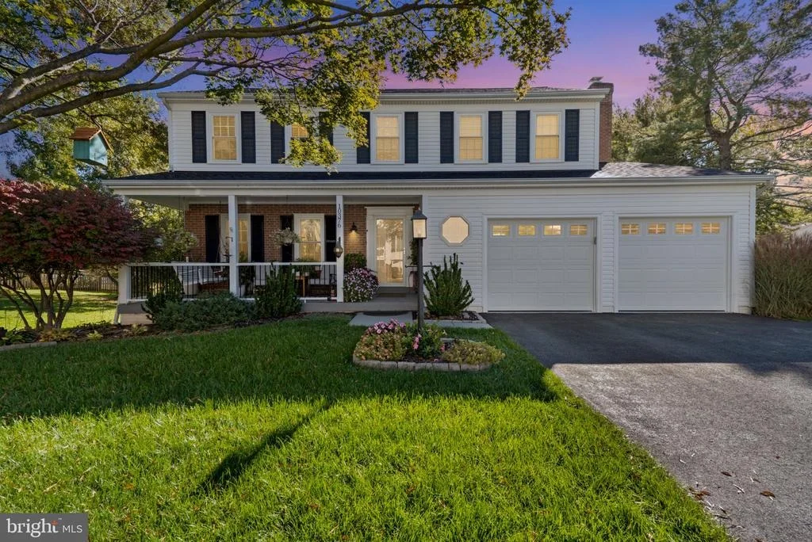
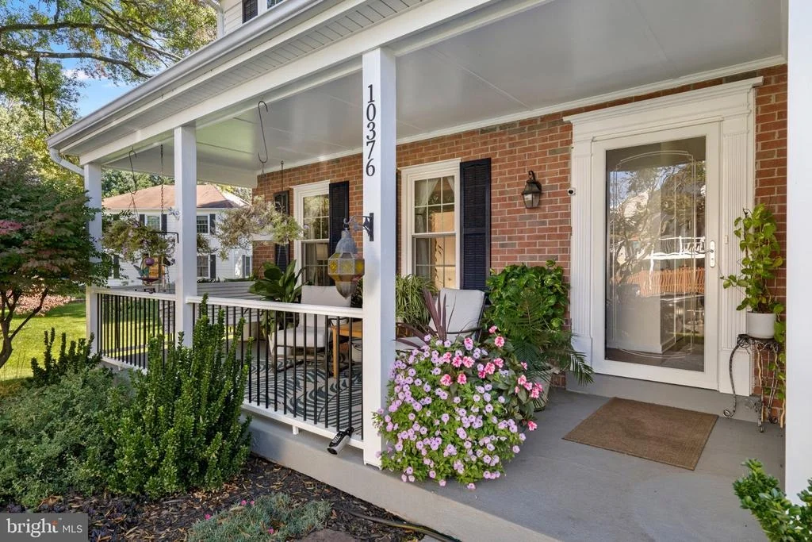
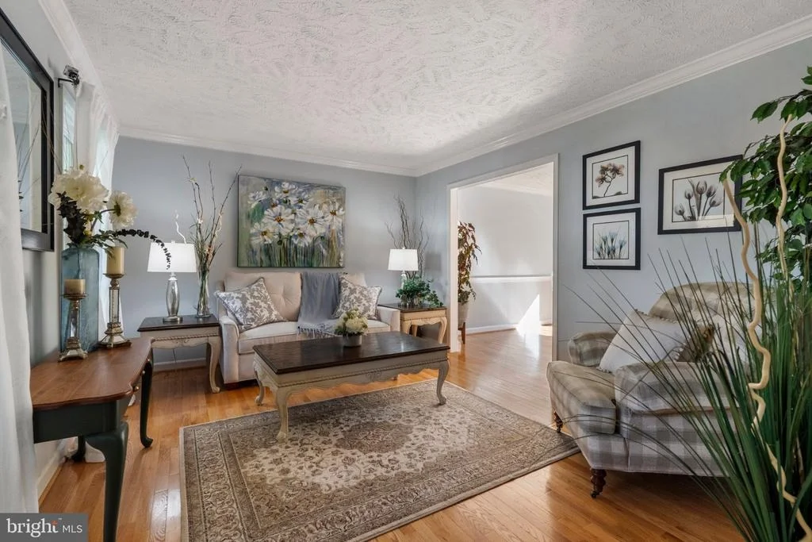
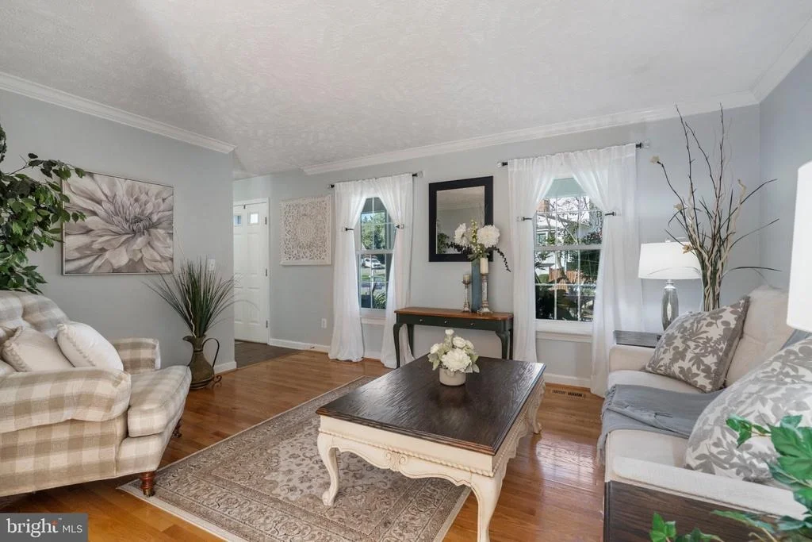
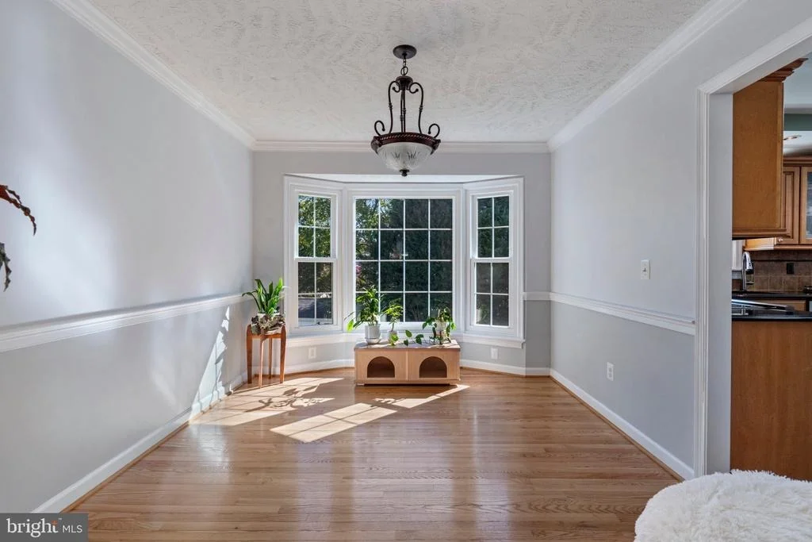
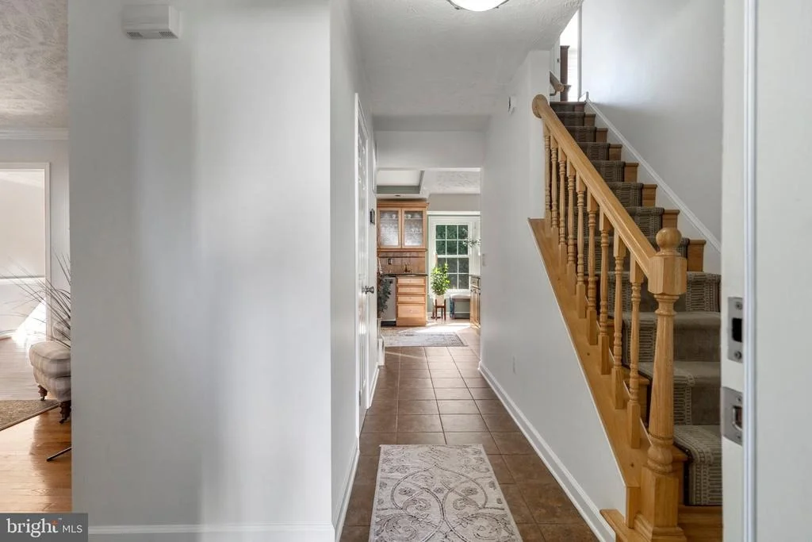
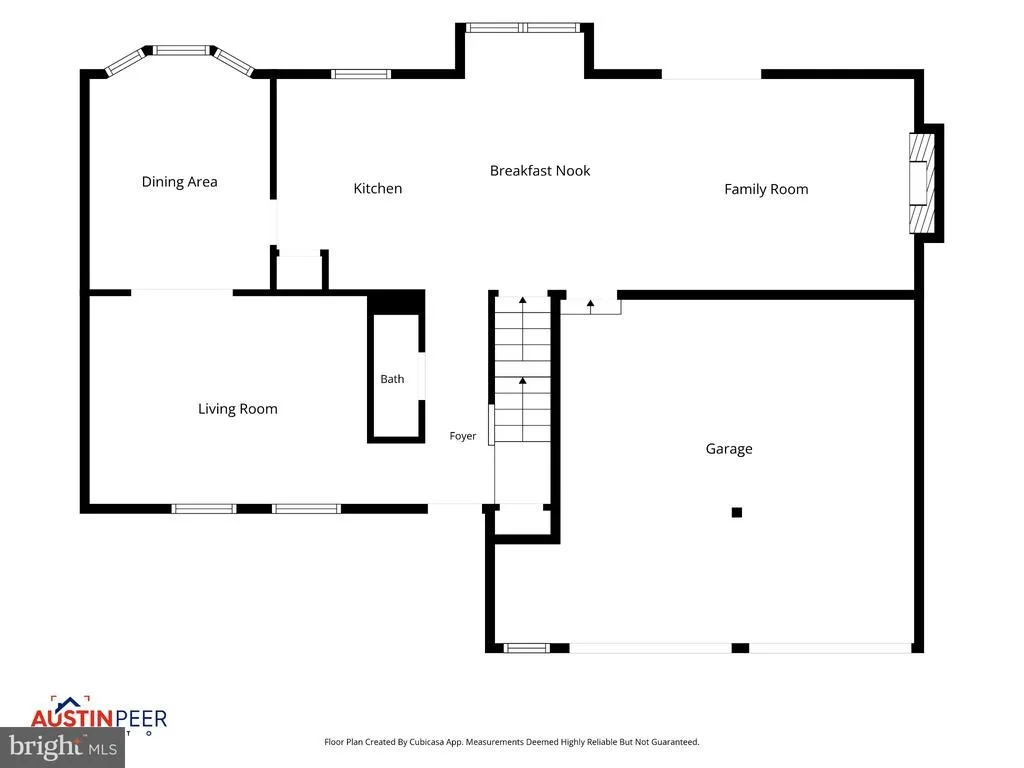
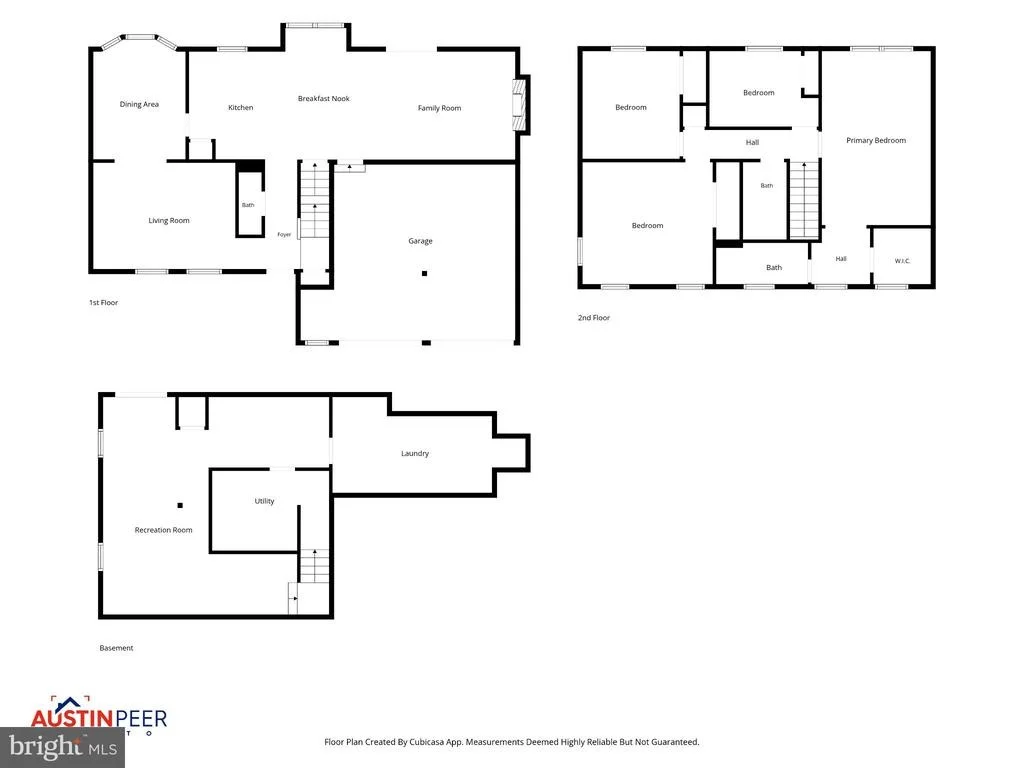
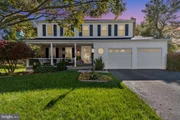
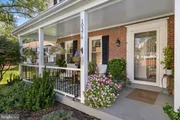
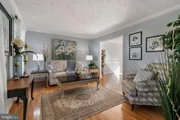
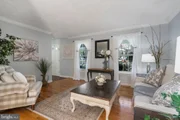
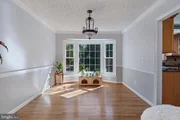
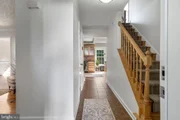
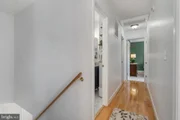
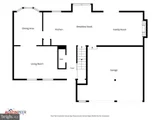
A welcoming covered front porch sets the tone. Inside, natural light fills the main level, highlighting rich hardwood floors and classic crown molding. The formal living room flows into a dining room framed by chair rail and a sunny bay window-an inviting setting for everything from quiet dinners to holiday celebrations.
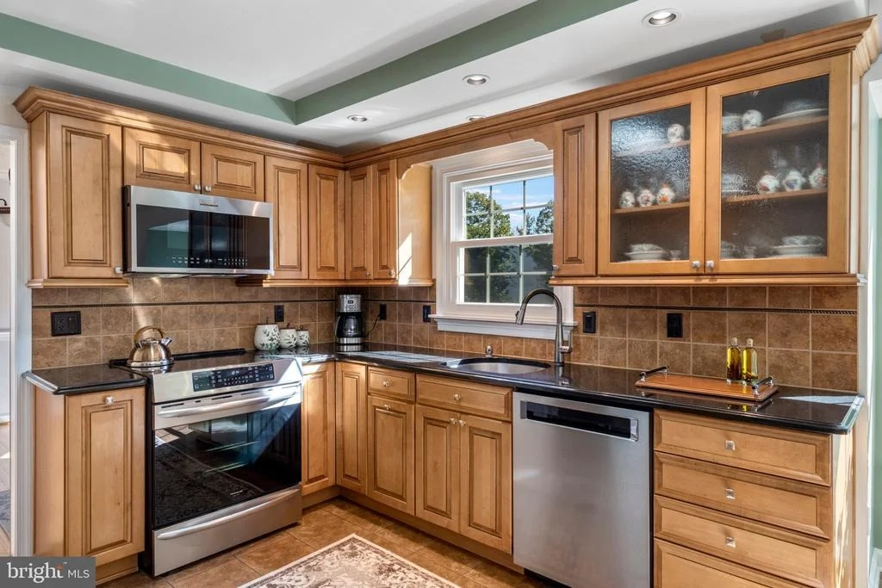
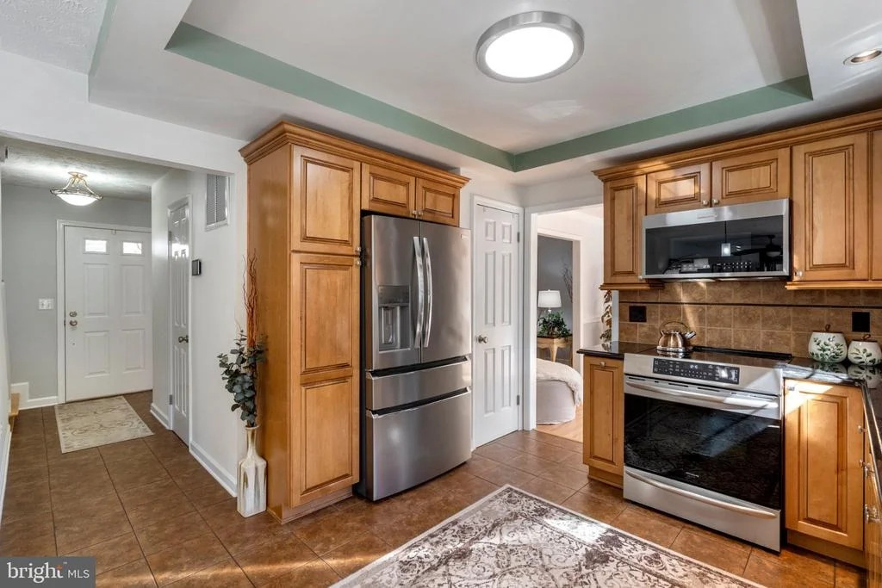
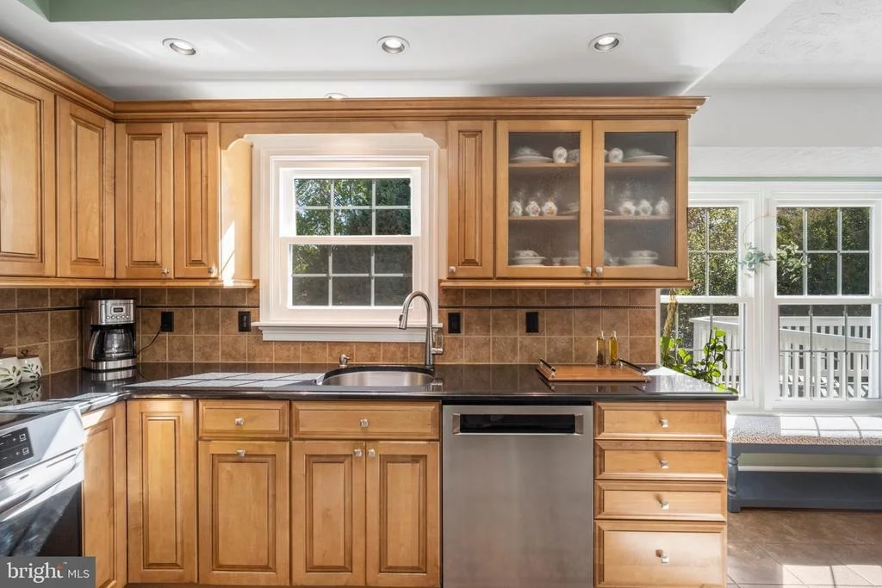
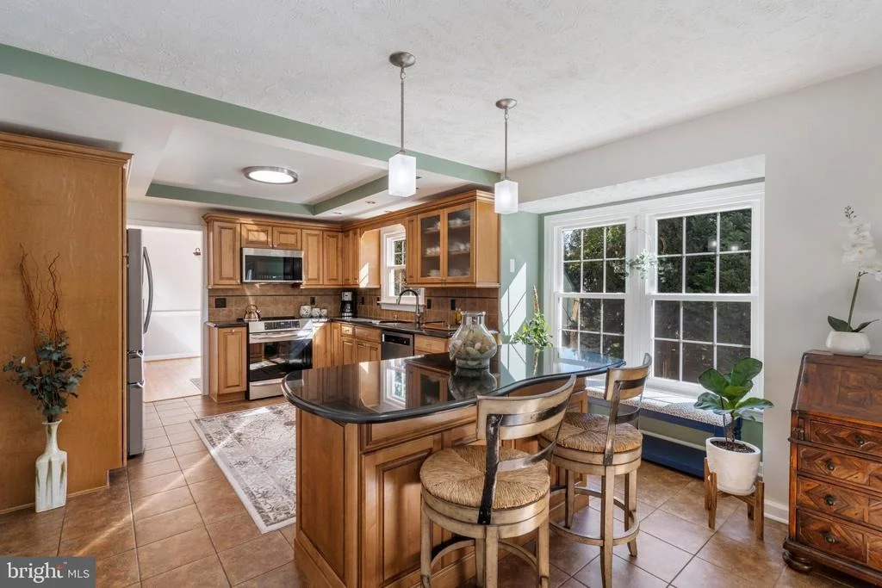
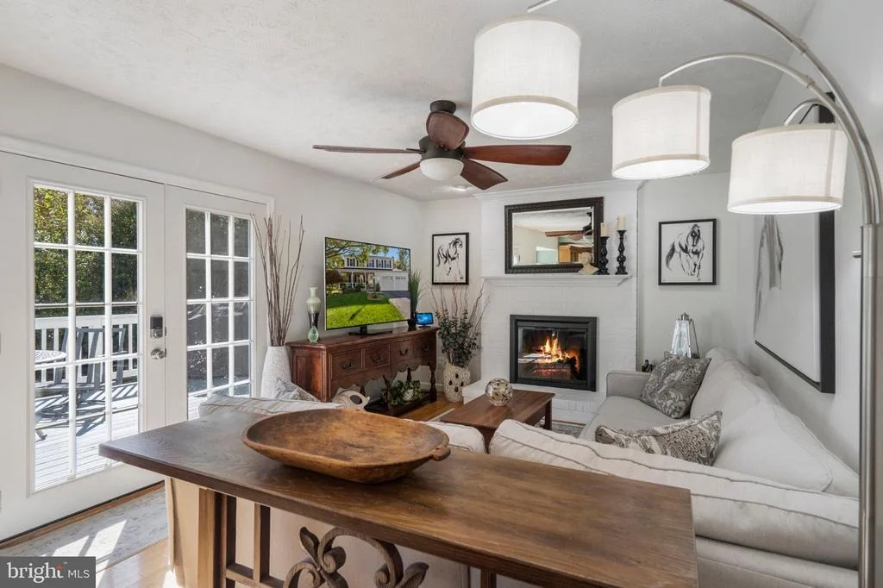
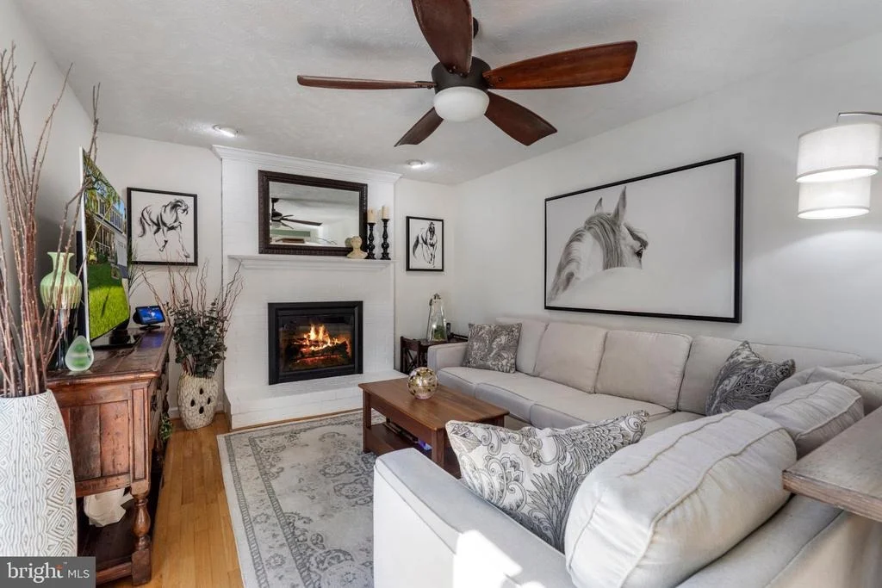
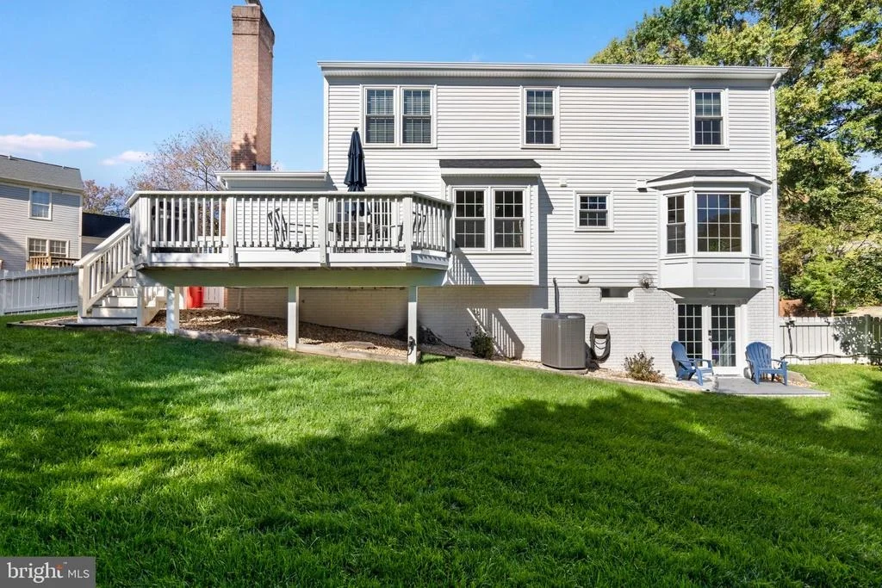
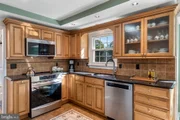
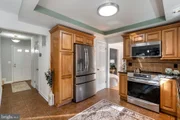
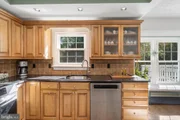
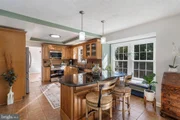
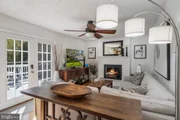
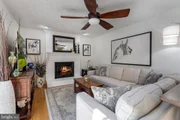
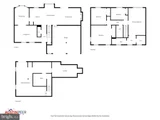
At the heart of the home, the kitchen pairs maple cabinetry with black granite countertops, a tile backsplash, and stainless steel appliances. A tray ceiling with recessed lighting adds architectural interest, while pendant lights illuminate the granite island. The adjoining breakfast area features a spacious, light-filled nook, perfect for lingering over morning coffee. Nearby, a striking painted brick fireplace anchors the family room, where French doors open to the elevated deck for easy indoor-outdoor entertaining.
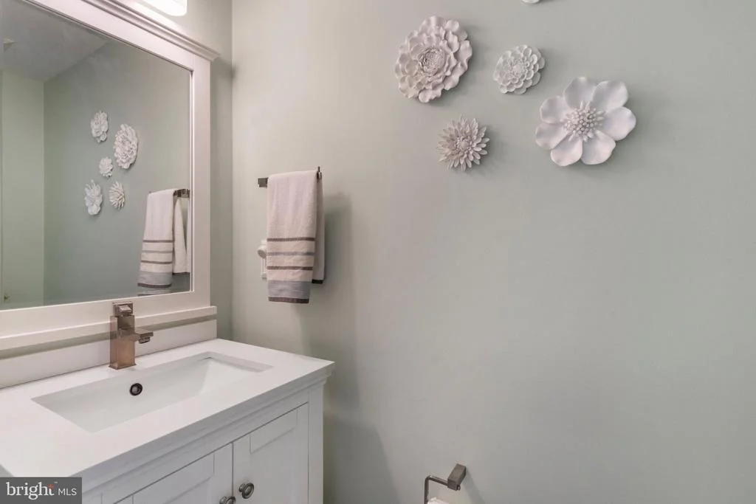
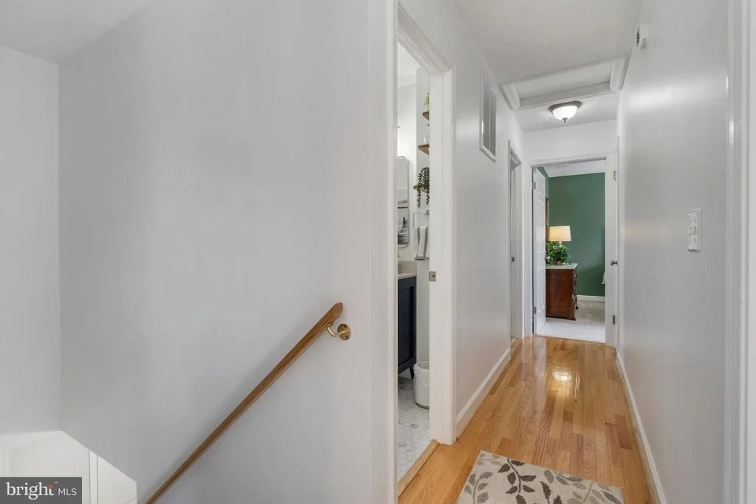
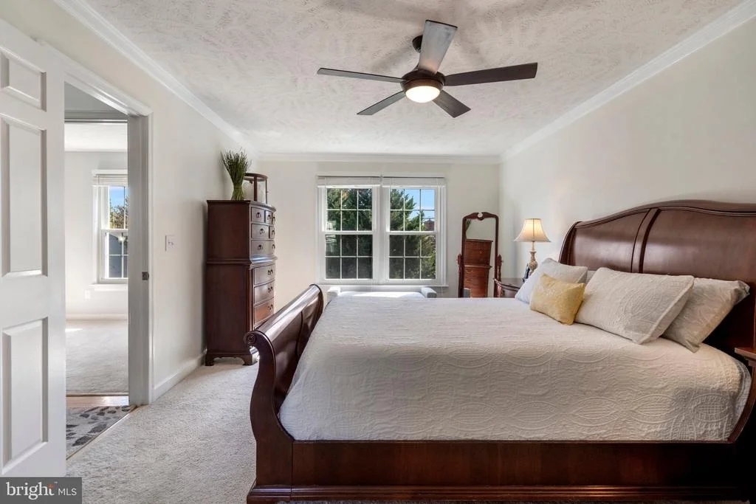
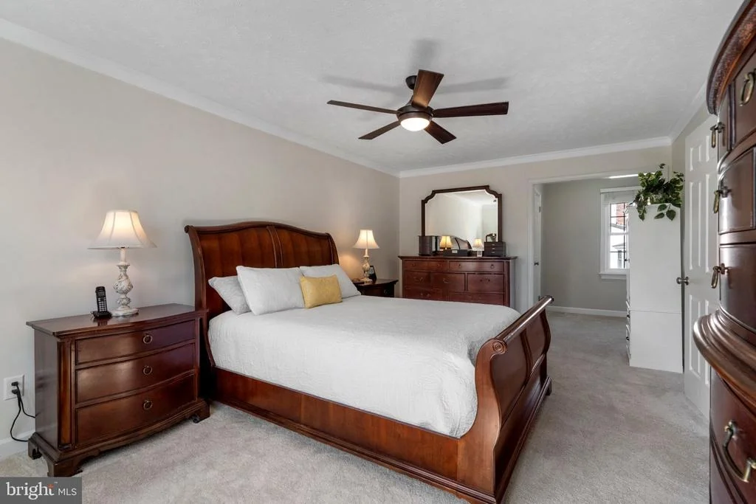
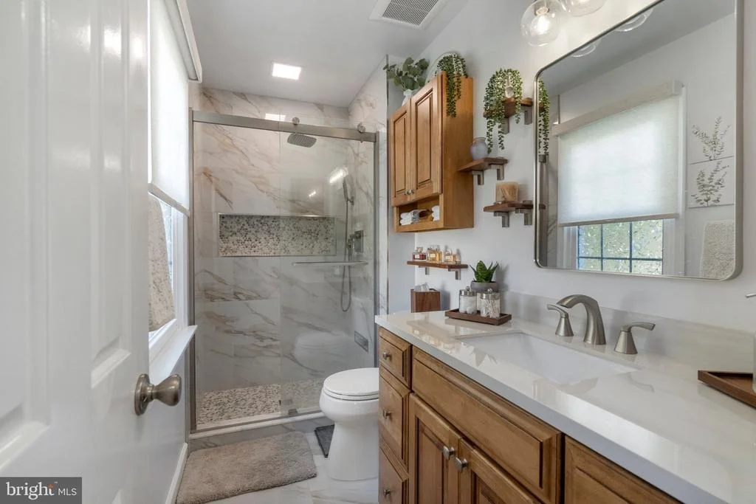
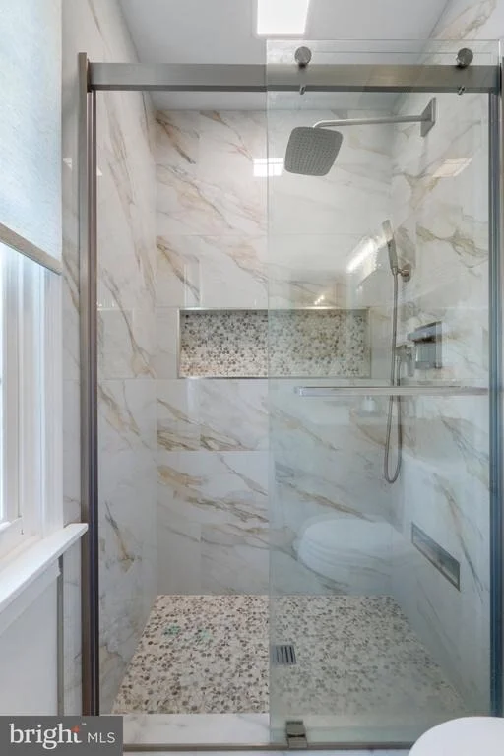
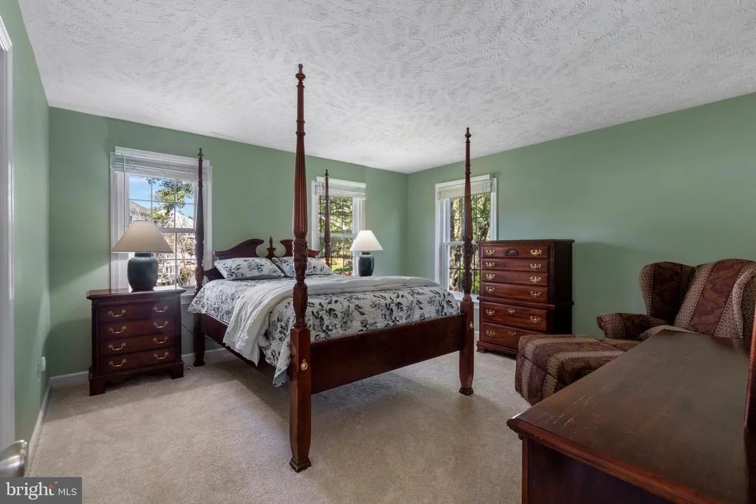
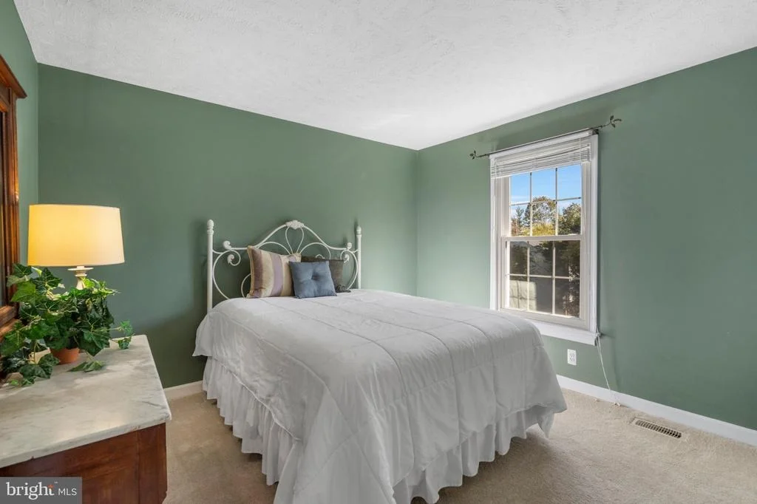
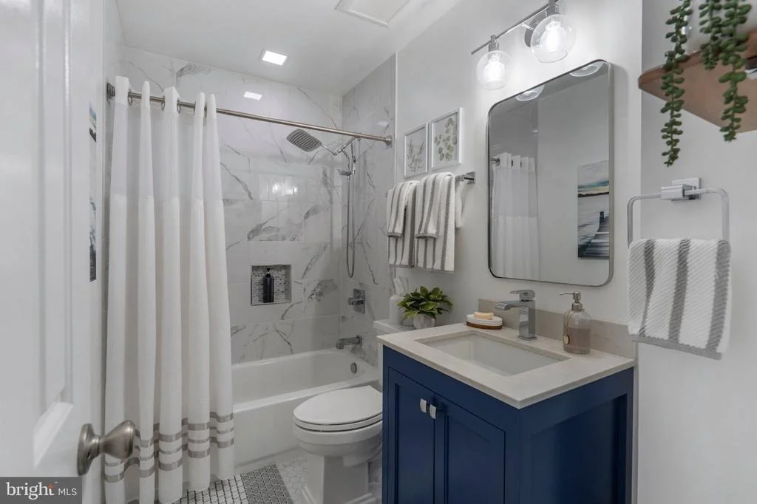
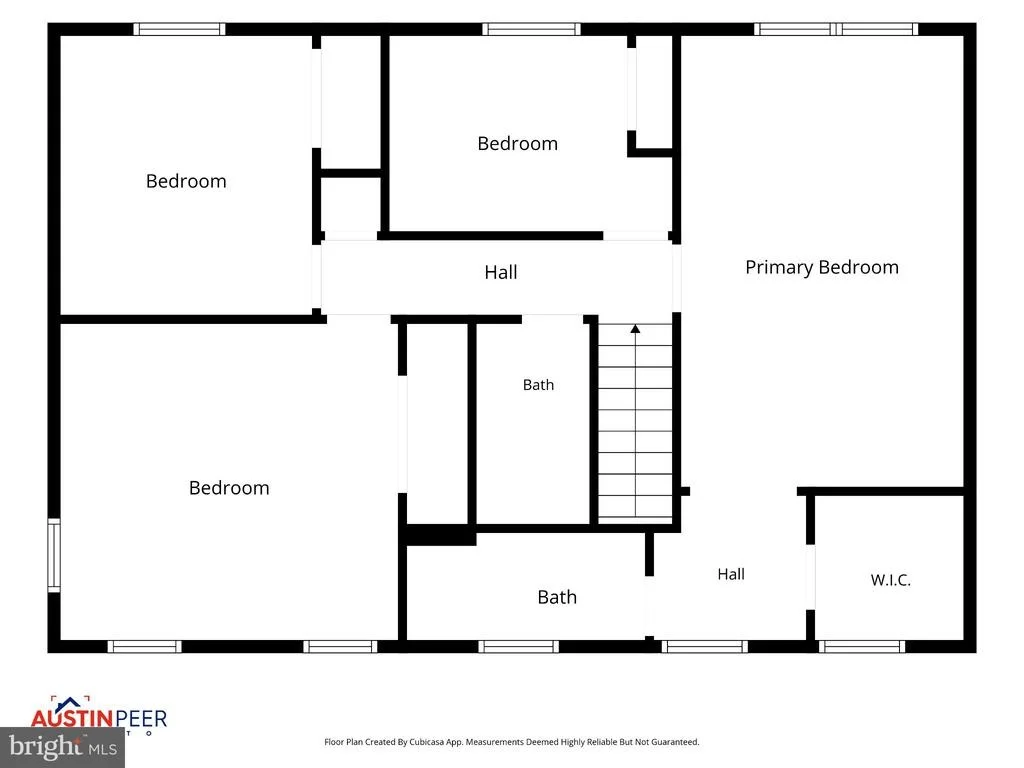
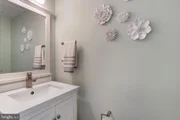
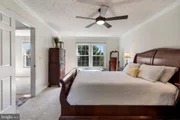
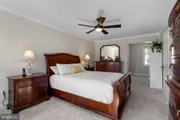
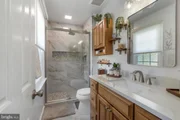
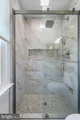
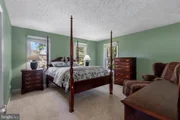
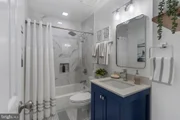
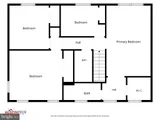
Upstairs, the primary suite offers a restful retreat with crown molding, a ceiling fan, and a beautifully renovated bath featuring a new glass-enclosed walk-in shower, marble-look tile, a mosaic niche, and a sintered stone vanity. Three additional bedrooms share an equally stylish renovated hall bath with floor-to-ceiling marble-look tile and modern fixtures.
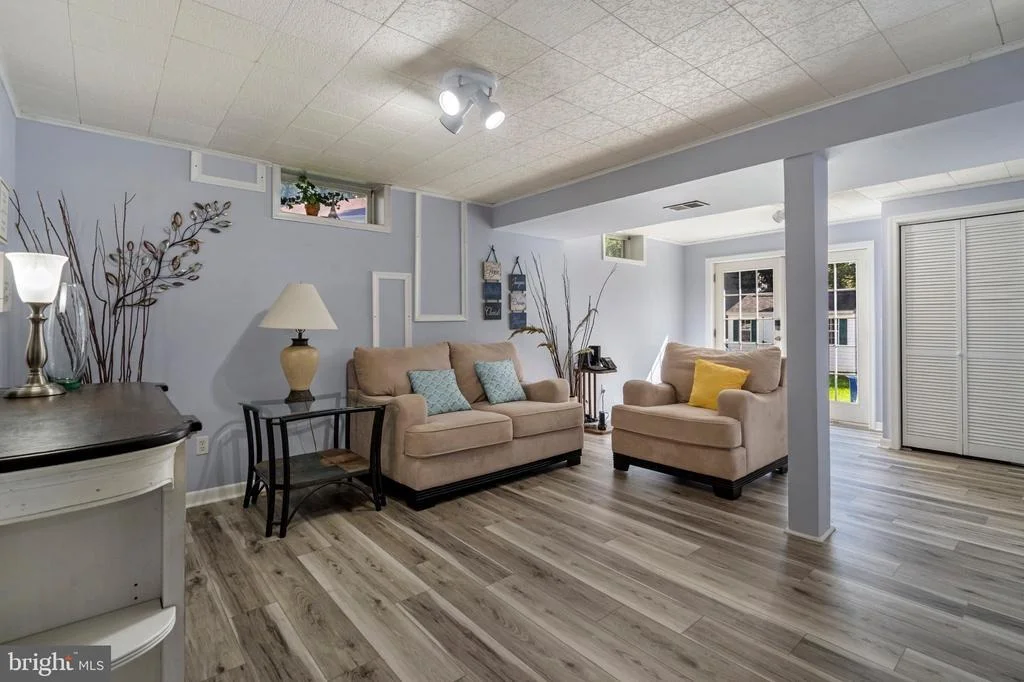
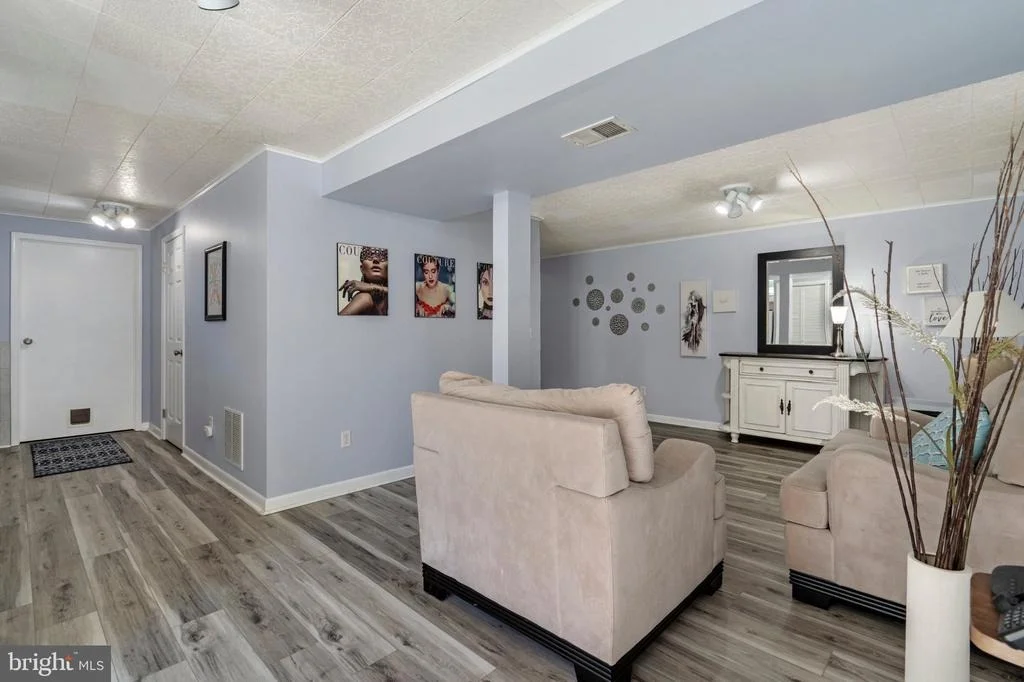
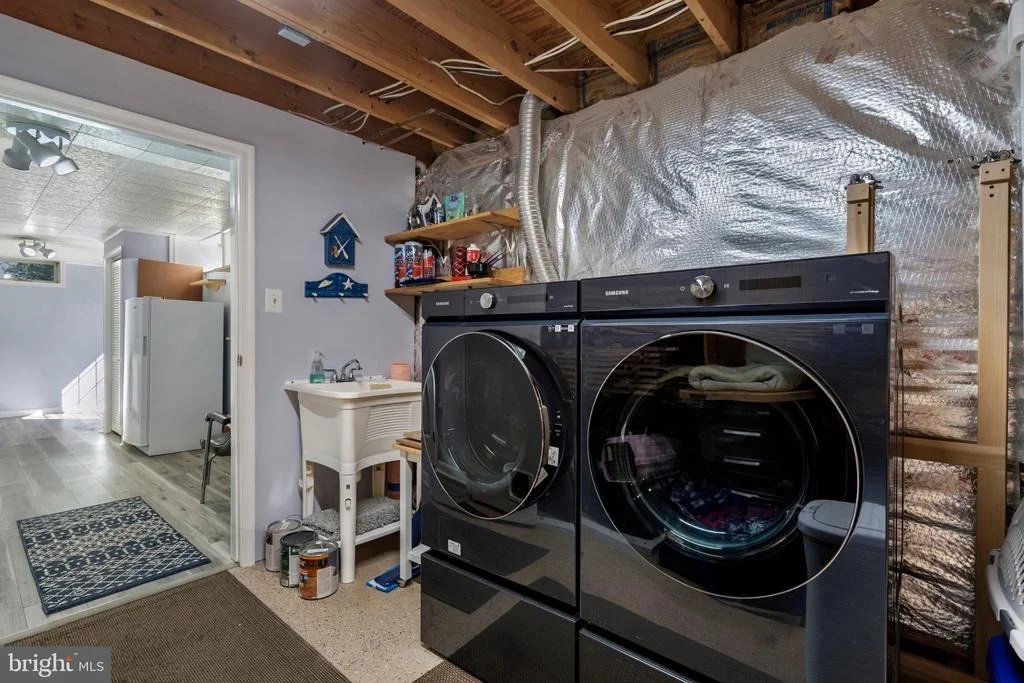
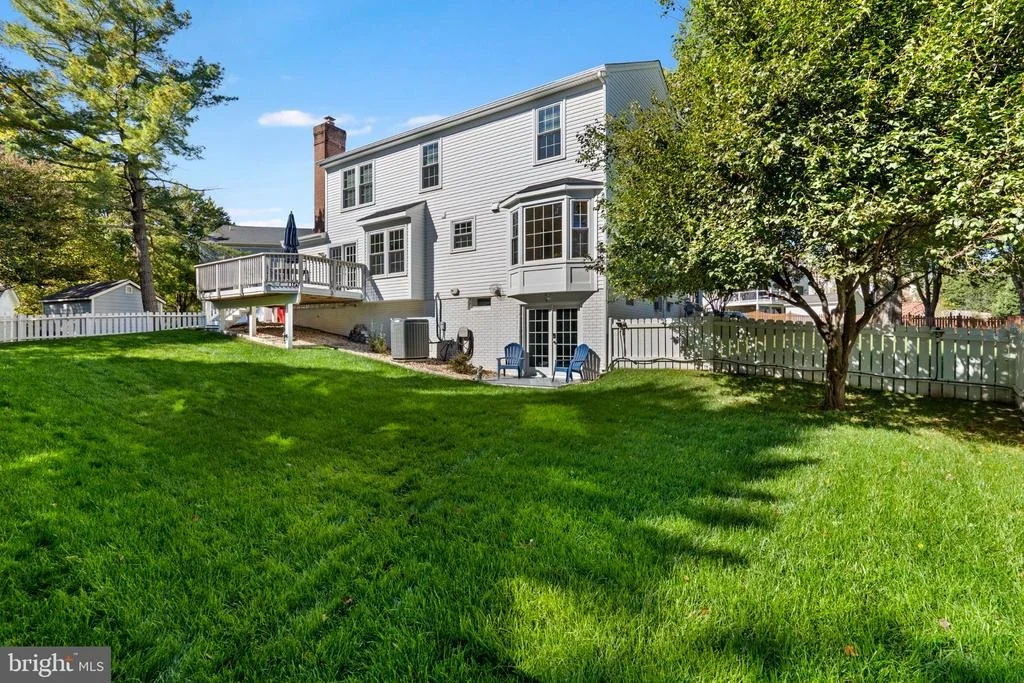
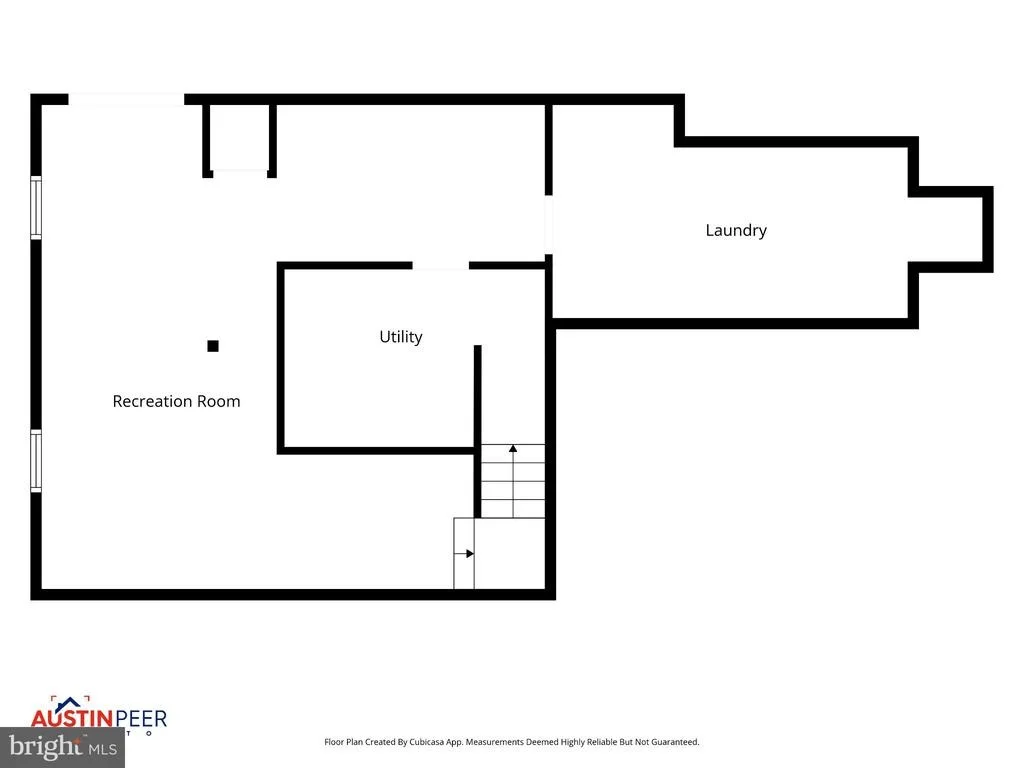
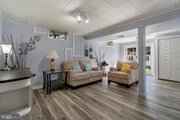
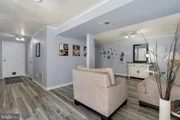
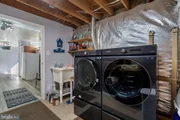
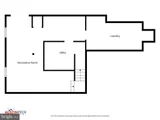
The finished walk-out lower level expands the living space with luxury vinyl plank flooring and flexibility for movie nights, hobbies, or a comfortable gathering spot. French doors lead to a private patio, while a separate laundry room provides generous storage and workspace.
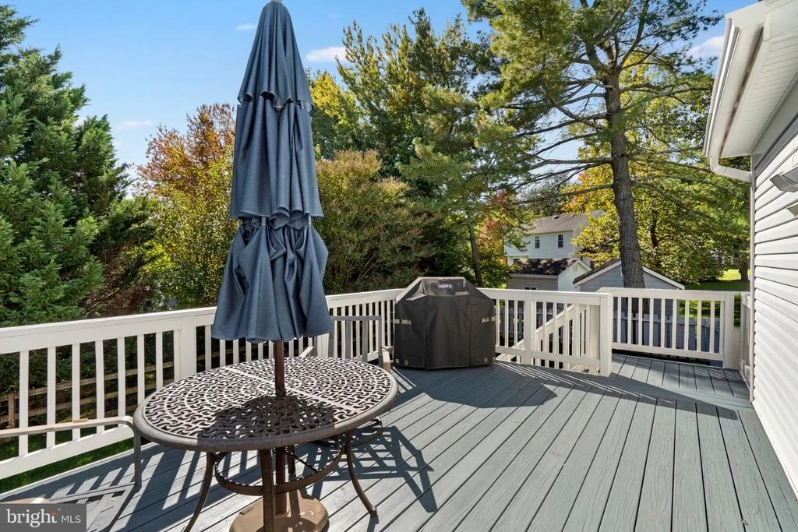
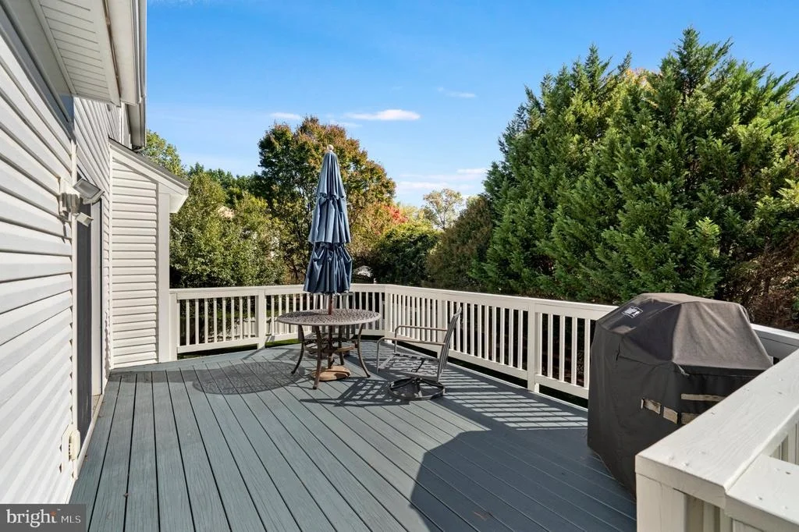
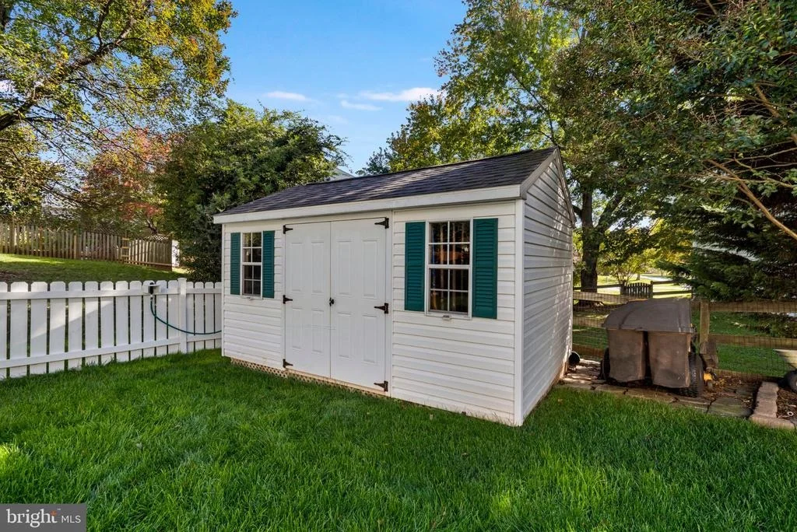
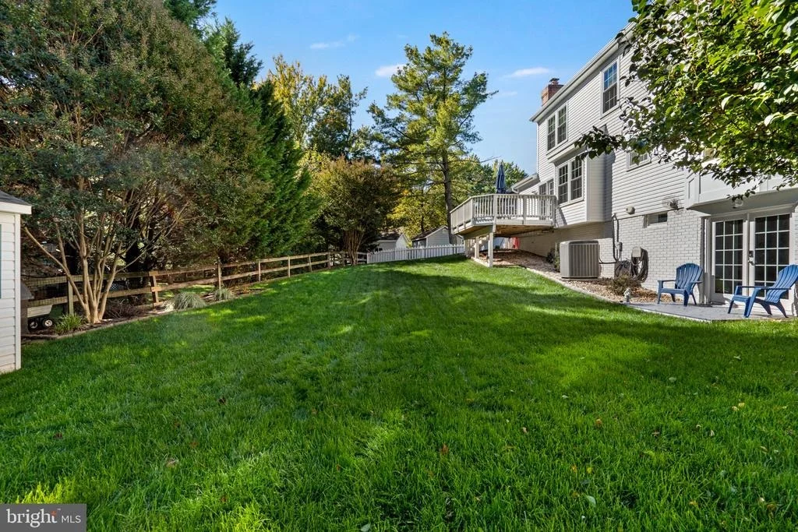
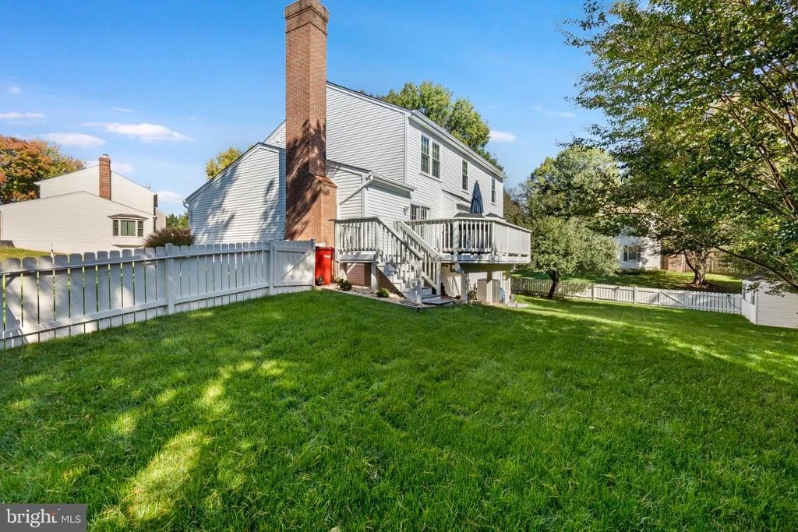
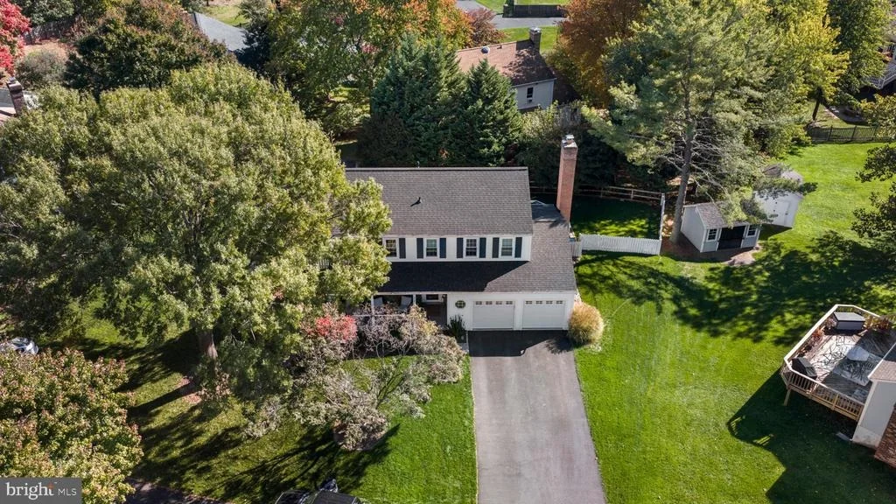
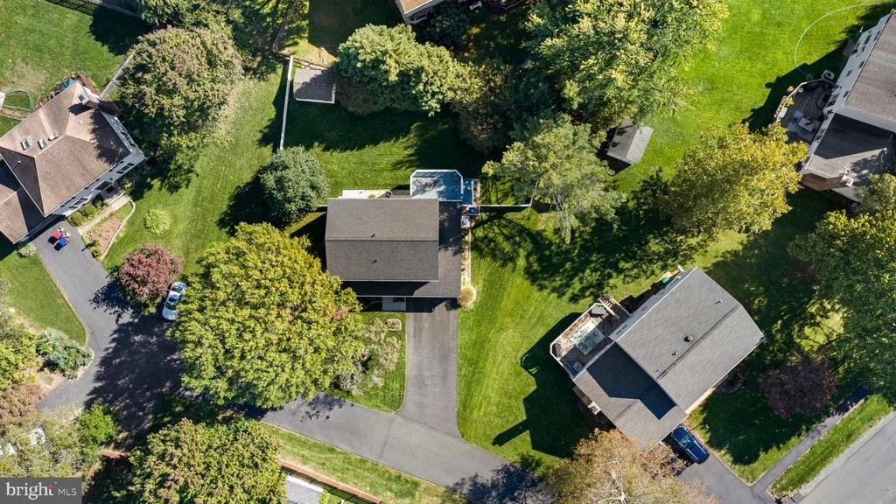
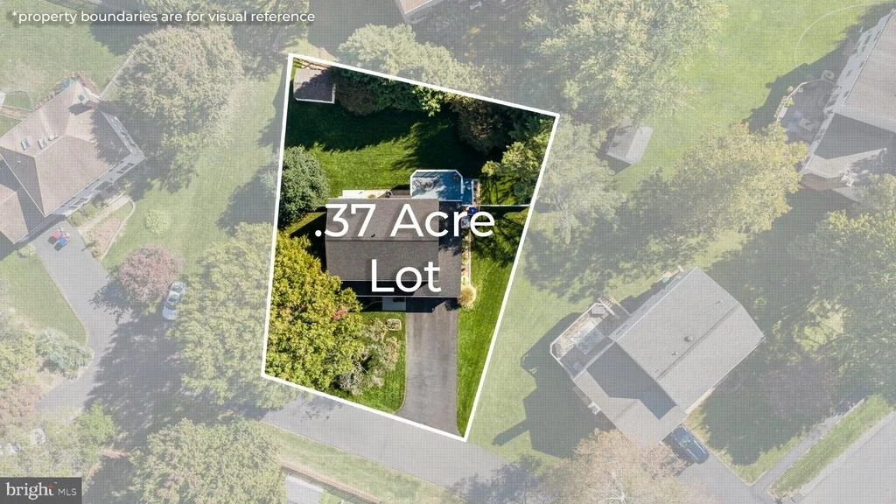
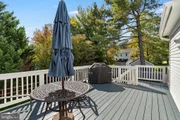
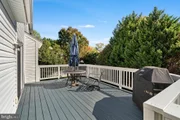
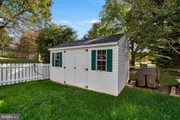
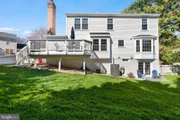
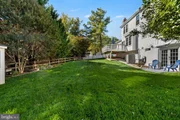
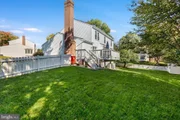
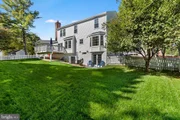
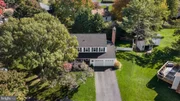
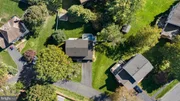
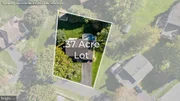
Outdoors, the elevated deck overlooks an expansive backyard with mature trees and fencing, offering room to garden, play, or simply enjoy the setting. A large shed with double doors and an attached two-car garage provide abundant storage for vehicles, tools, and outdoor equipment.
With substantial recent improvements, thoughtfully renovated spaces, and the freedom of no HOA, this home brings lasting appeal to everyday living.
Listed By
Payment Calculator
Your Estimated Monthly Payment
Cap Rate Calculator
What does this mean?
Based on our analysis, the cap rate of this property is 1.25%. A negative cap rate indicates that the property might not be feasible as an income-producing asset. The median cap rate for a near zip code 11238 is 4.23%.
How much can I actually make?
Actual monthly rental income may vary between $4,760 and $7,140 depending on unit-specific characteristics. You can change the amount using the slider to further explore.
How is cap rate calculated?
Cap Rate = Net Operating Income (NOI) / Property Asset Value.
When calculating the cap rate, we assume 100% occupancy. Leverage (mortgage) is not considered.
Cap Rate provided by RealtyHop and RentHop, learn more about cap rate here.
Price History
| Date / Event | Date | Event | Price |
|---|---|---|---|
| Nov 11, 2026 | In contract | - | |
| In contract | |||
| Nov 5, 2026 | Listed by Samson Properties | $674,000 | |
| Listed by Samson Properties | |||
| Sep 29, 1999 | Sold | ||
| Sold | |||
Property Highlights
Building Info
Comparables
Status
Price/ft²
Listed On
Sold On
About Jackson Manor
Similar Homes for Sale
Currently no similar homes aroundNearby Rentals


Samson Properties
Last Updated: 10 hours ago
Data Source: Bright MLS , MLS# VAPW2131140



 Your Privacy Choices
Phone: 425-283-2930
Address: 335 Madison Avenue, New York, NY 10017