


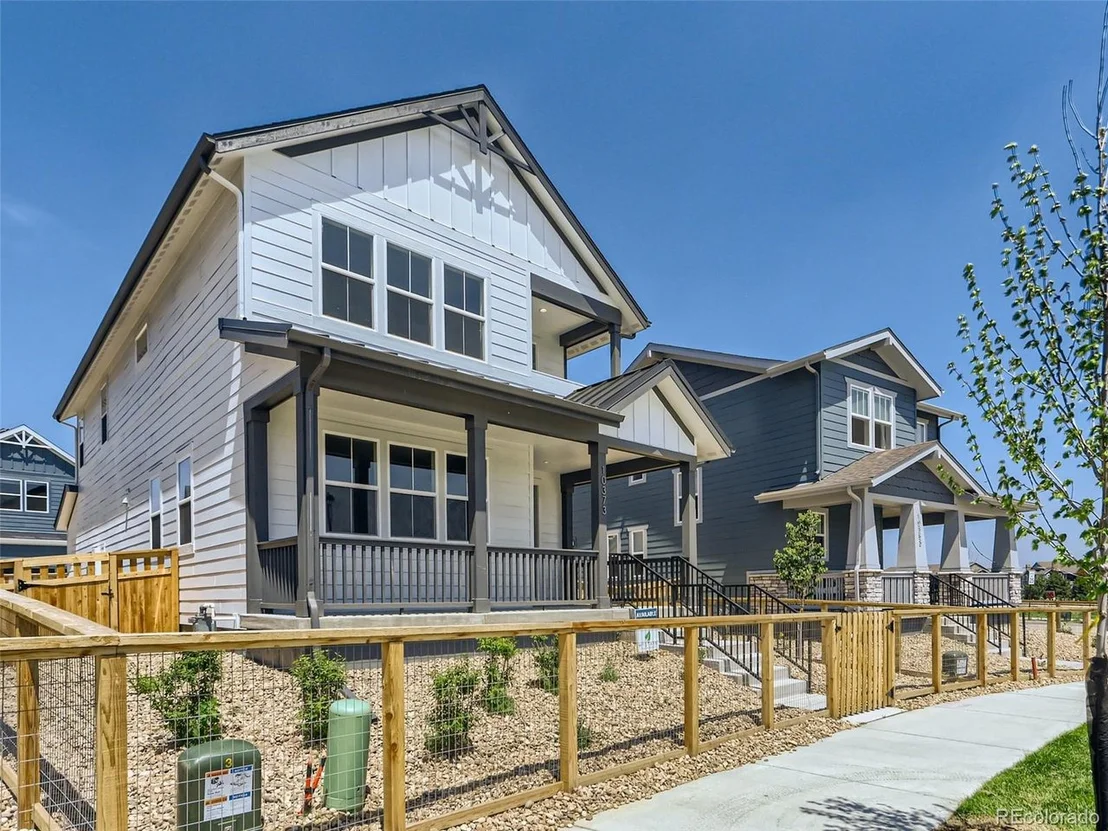
10373 Milwaukee Cir


About This Property
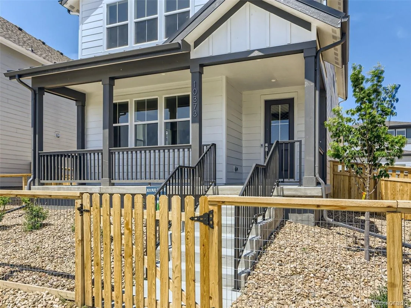
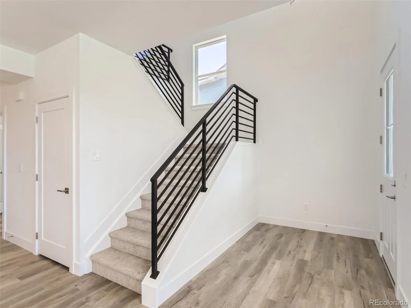
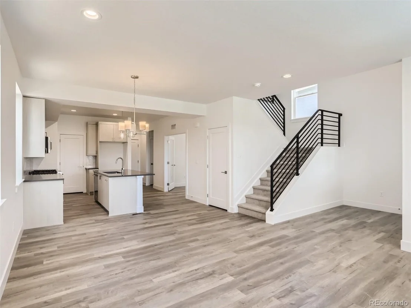
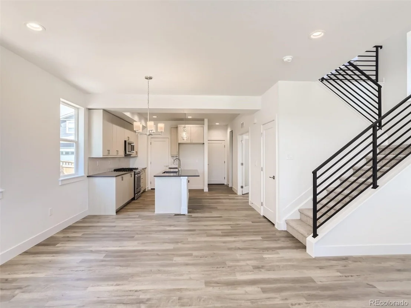
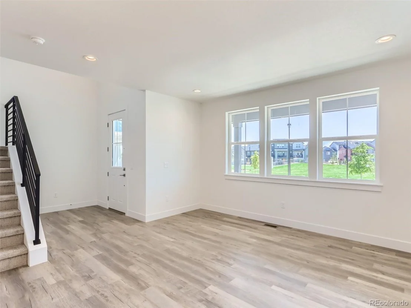
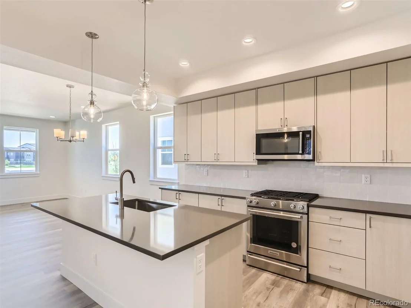
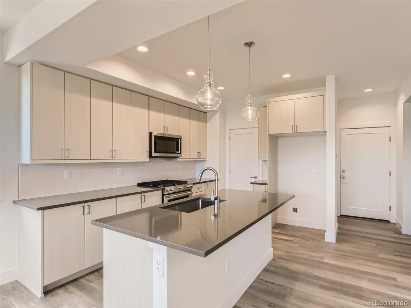
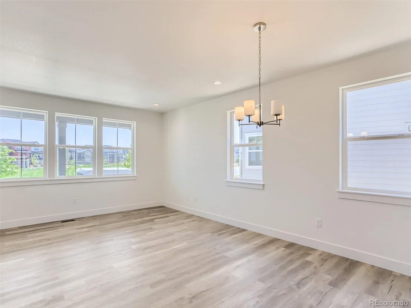
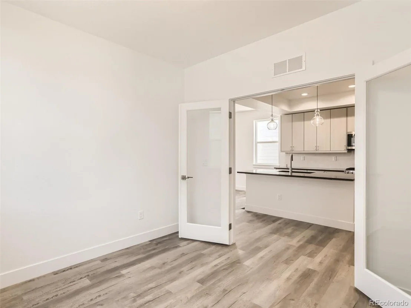
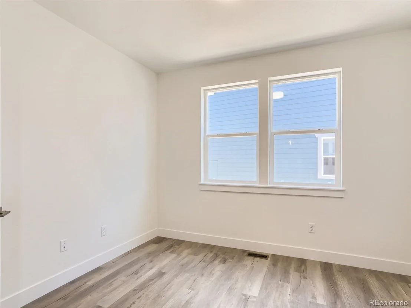
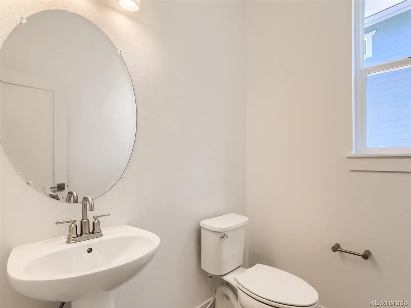
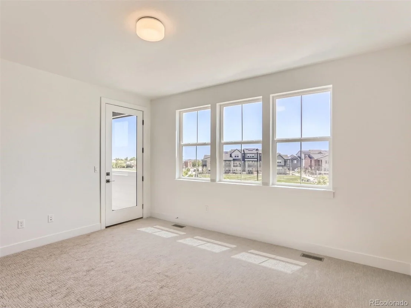
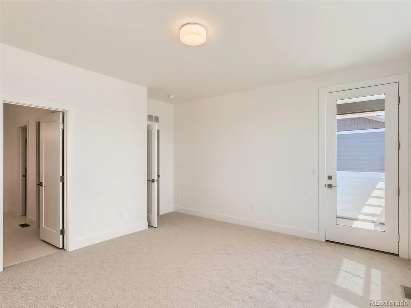
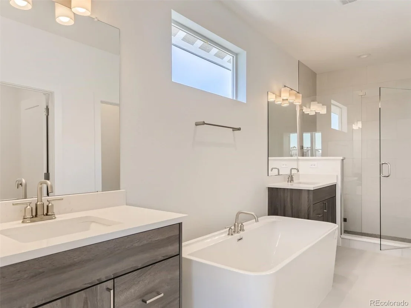
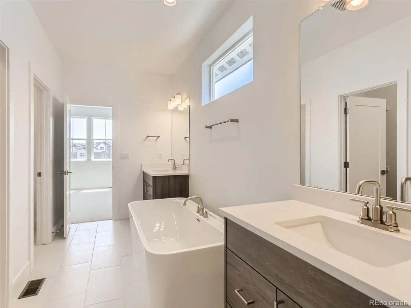
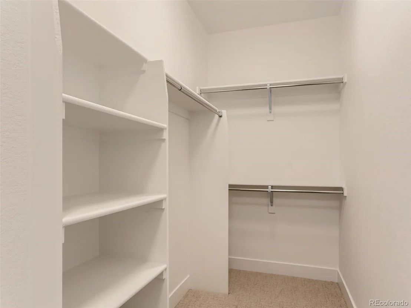
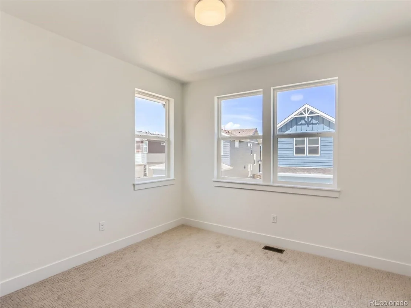
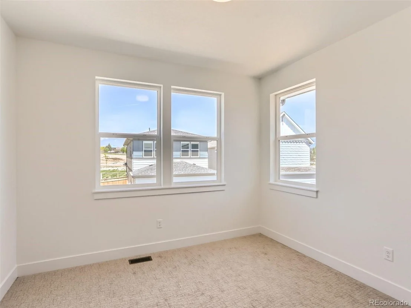
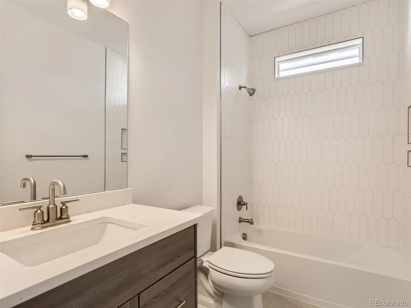
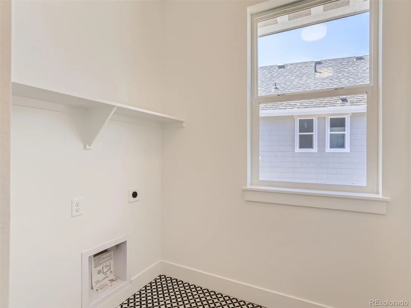
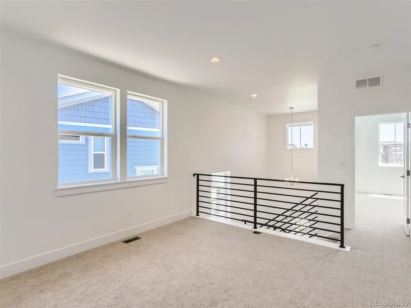
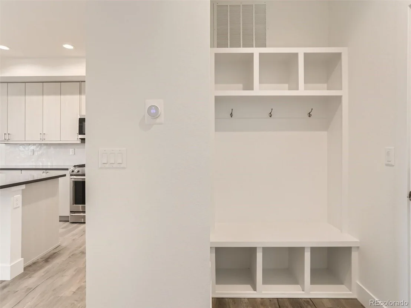
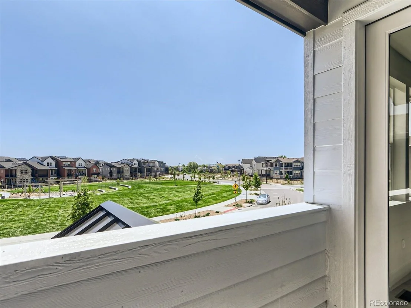
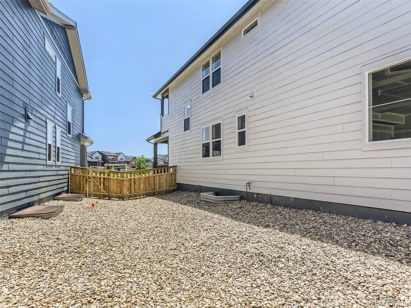
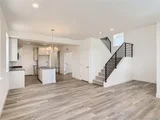
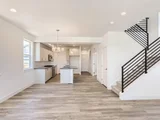
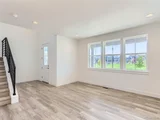
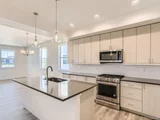
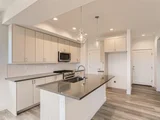
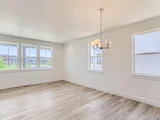
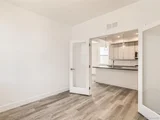
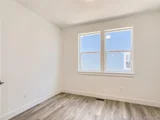
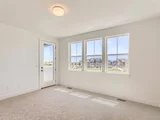
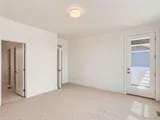
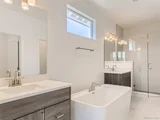
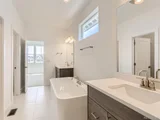
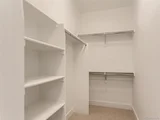
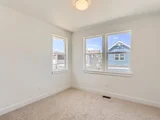
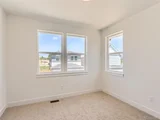
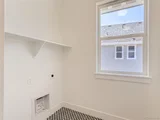
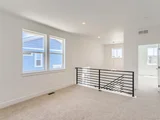
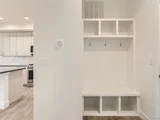
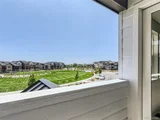
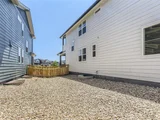
Very last park facing home. MOVE -IN READY w/washer, dryer, refrigerator, and window coverings included! Live smart, live beautifully, and BeWell in a home that loves welcoming you with a vaulted entry and seamless flow from front to back, morning to night. This park facing home is 1,950 sq. ft. finished above ground and has 3 bedrooms, 2.5 baths. Covered balcony off the primary bedroom, a loft, a dining room/office space, a unfinished basement and a 2-car garage. Designer finishes include luxury vinyl plank flooring, flat panel Tharp cabinetry with soft-close doors and drawers throughout the home, quartz countertops, metal interior railing, and stainless-steel KitchenAid appliances. Features our Contemporary Design Suite. Finished in our Farmhouse Elevation. All homes proudly come with a ZERO ENERGY READY HOME designation and are solar-standard!
Payment Calculator
Your Estimated Monthly Payment
Cap Rate Calculator
What does this mean?
Based on our analysis, the cap rate of this property is 1.25%. A negative cap rate indicates that the property might not be feasible as an income-producing asset. The median cap rate for a near zip code 11238 is 4.23%.
How much can I actually make?
Actual monthly rental income may vary between $4,760 and $7,140 depending on unit-specific characteristics. You can change the amount using the slider to further explore.
How is cap rate calculated?
Cap Rate = Net Operating Income (NOI) / Property Asset Value.
When calculating the cap rate, we assume 100% occupancy. Leverage (mortgage) is not considered.
Cap Rate provided by RealtyHop and RentHop, learn more about cap rate here.
Price History
| Date / Event | Date | Event | Price |
|---|---|---|---|
| Dec 12, 2023 | Sold | ||
| Sold | |||
| Jun 9, 2023 | Listed by First Summit Realty | $649,000 | |
| Listed by First Summit Realty | |||
| | |||
|
5.49% l 5.71% APR 30-year fixed special financing incentive!
Very last park facing home. MOVE -IN READY w/washer, dryer, refrigerator, and window coverings included! Live smart, live beautifully, and BeWell in a home that loves welcoming you with a vaulted entry and seamless flow from front to back, morning to night. This park facing home is 1,950 sq. ft. finished above ground and has 3 bedrooms, 2.5 baths. Covered balcony off the primary bedroom, a loft, a dining room/office space, a unfinished basement and a 2-car garage. Designer finishes include luxury vinyl plank flooring, flat panel Tharp cabinetry with soft-close doors and drawers throughout the home, quartz countertops, metal interior railing, and stainless-steel KitchenAid appliances. Features our Contemporary Design Suite. Finished in our Farmhouse Elevation. All homes proudly come with a ZERO ENERGY READY HOME designation and are solar-standard!
| |||
| Jun 3, 2022 | Listed | $737,204 | |
| Listed | |||
| | |||
|
Brand new BeWell single family home from the Arras Park Park Place Collection! A home that loves welcoming you home with a vaulted entry and seamless flow from front to back, morning to night.
This home is 1,950 sq. ft. finished above ground and has 3 bedrooms + loft , and study. Covered deck off the primary bedroom, 2.5 - 3.5 bathrooms, a dining room/office space with optional doors, a loft, a full basement and a 2-car garage. Designer finishes include luxury vinyl plank flooring, flat panel Tharp cabinetry with soft-close doors and drawers throughout the home, quartz countertops, metal interior railing, and stainless steel KitchenAid appliances. Features our Contemporary Design Suite. Finished in our Farmhouse Elevation.
All homes proudly come with a ZERO ENERGY READY HOME designation and are solar-standard!
| |||
Property Highlights
Comparables
Status
Price/ft²
Listed On
Sold On
About Thornton
Similar Homes for Sale
Currently no similar homes aroundNearby Rentals

Last Updated: 4 months ago
Data Source: REcolorado MLS, MLS# IRE5535965








 Your Privacy Choices
Phone: 425-283-2930
Address: 335 Madison Avenue, New York, NY 10017