


14
Map
1037 SPRINGVALE ROAD


About This Property
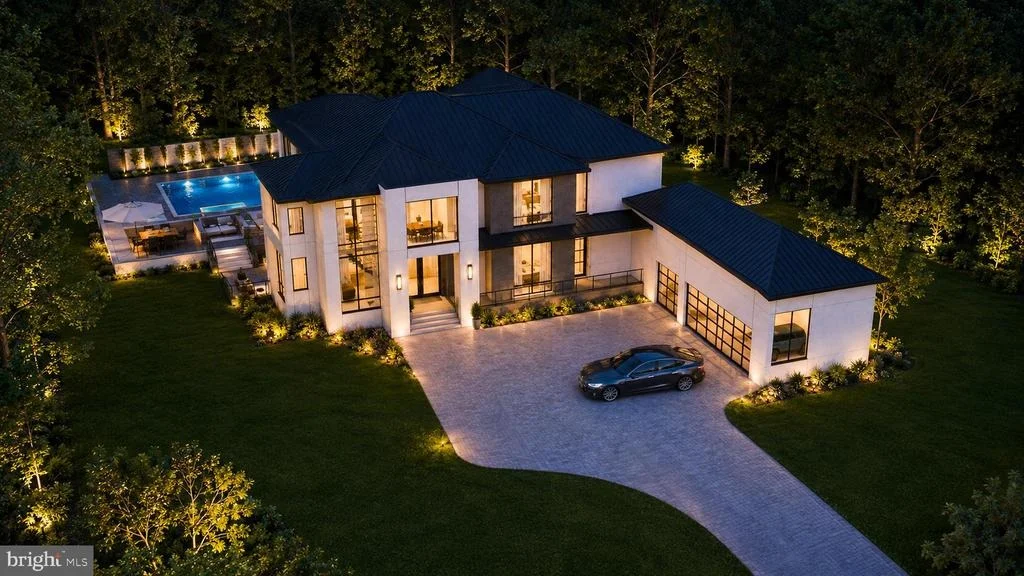
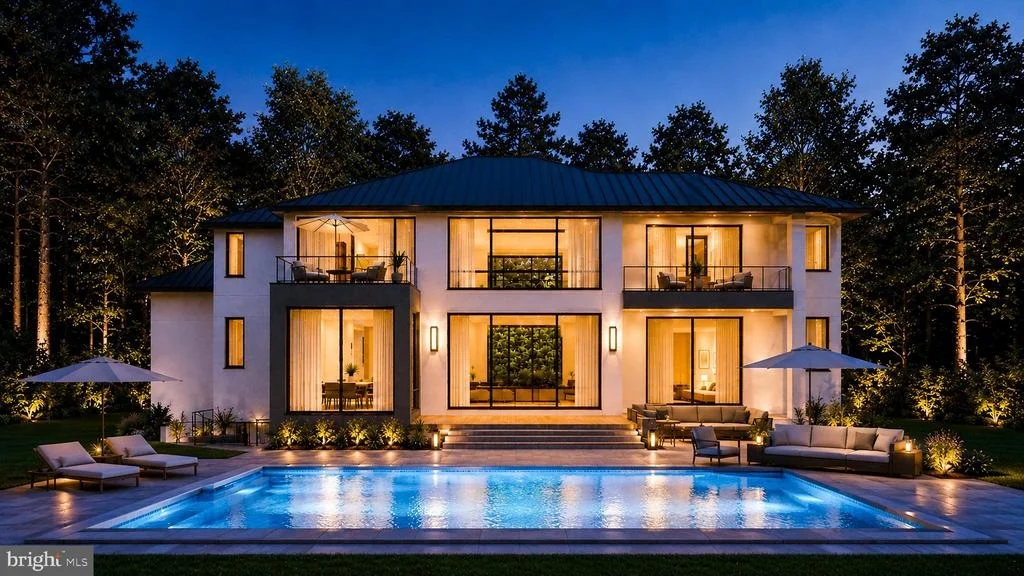
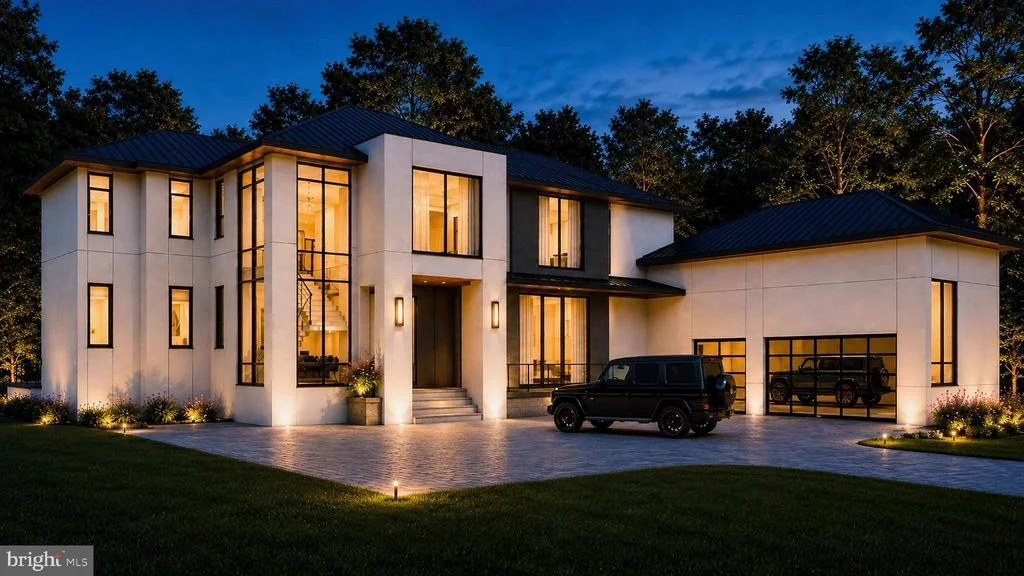
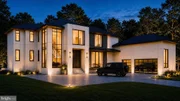
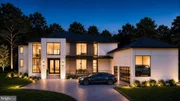
Designed for both sophisticated entertaining and everyday living, the residence spans three expansive levels and features four luxurious bedroom suites, six full bathrooms, three half bathrooms, a private elevator, and a spacious main-level office with an adjoining full bath that can easily function as a fifth bedroom or private guest suite.
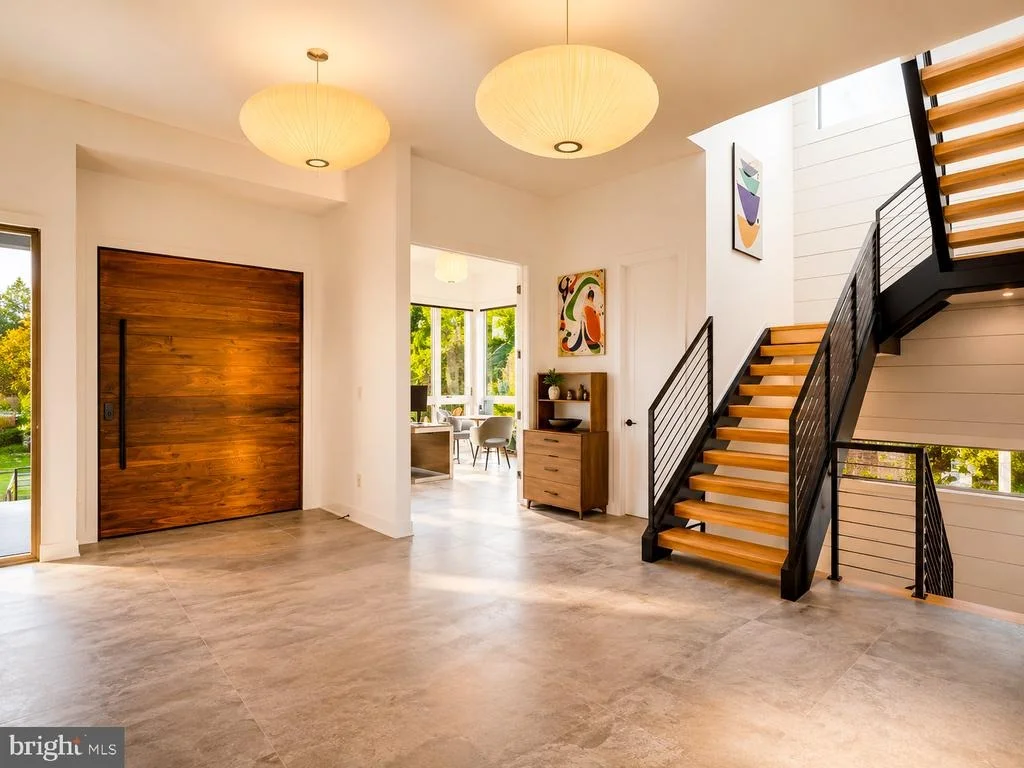
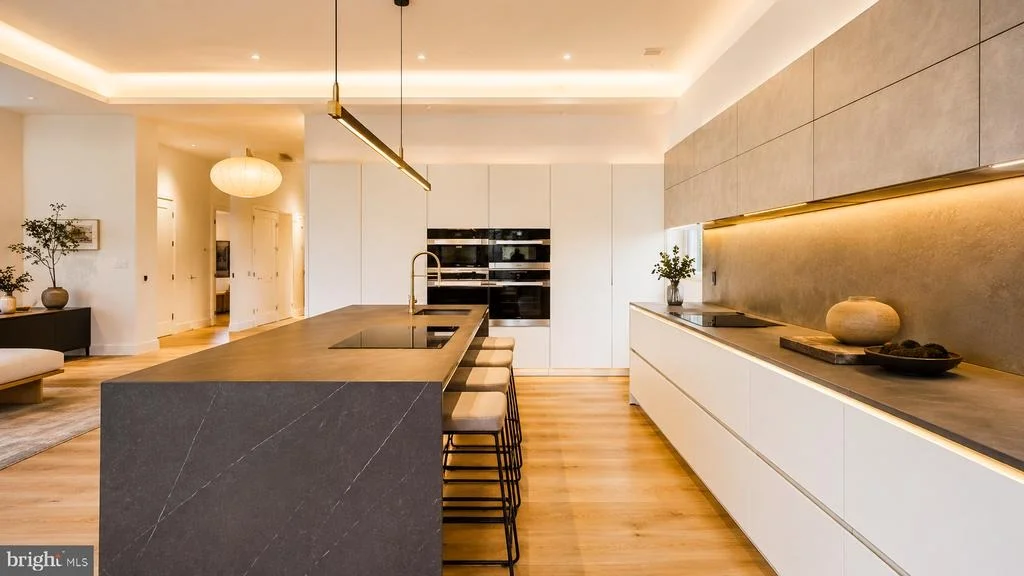
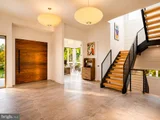
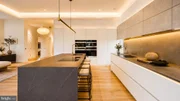
A dramatic two-story foyer welcomes you into elegant formal and informal living spaces, including a refined dining room and an expansive family room centered around a contemporary gas fireplace. Floor-to-ceiling walls of glass flood the interior with natural light while creating a seamless connection to the outdoor terraces and covered entertaining spaces. The designer kitchen serves as the heart of the home, offering an oversized island, premium appliances, an inviting breakfast area, and a fully equipped spice kitchen. An oversized mudroom, two powder rooms, and a spacious attached garage complete the main level.
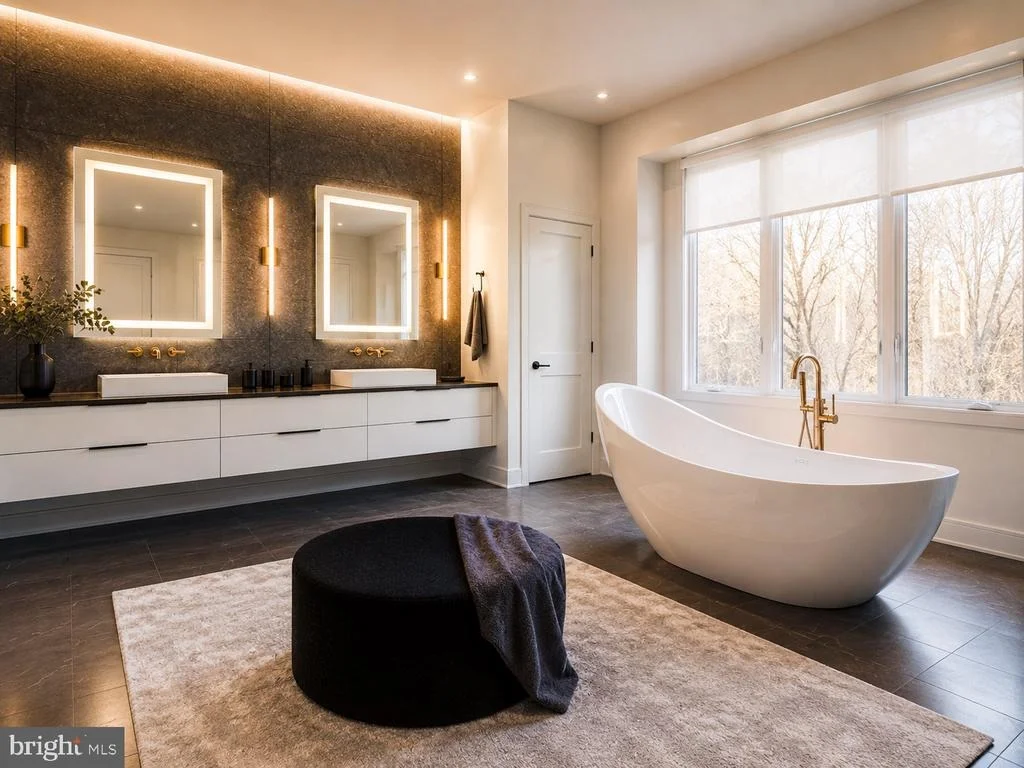
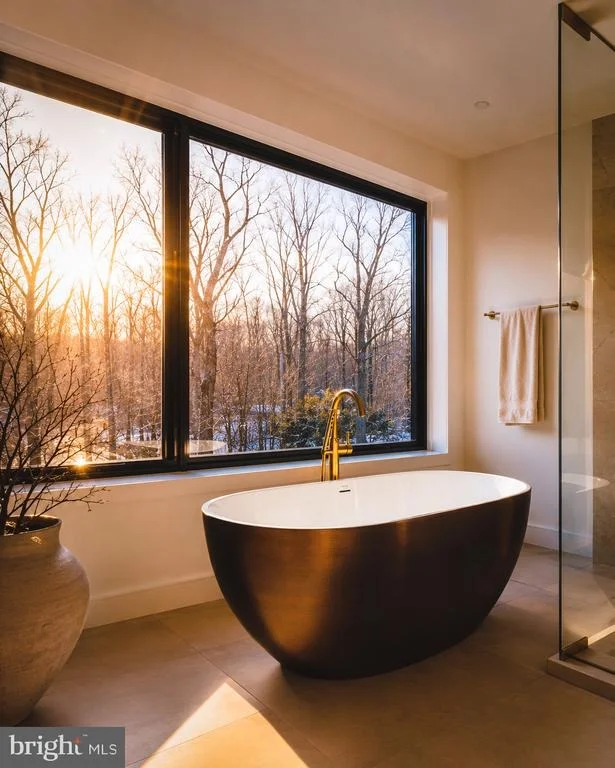
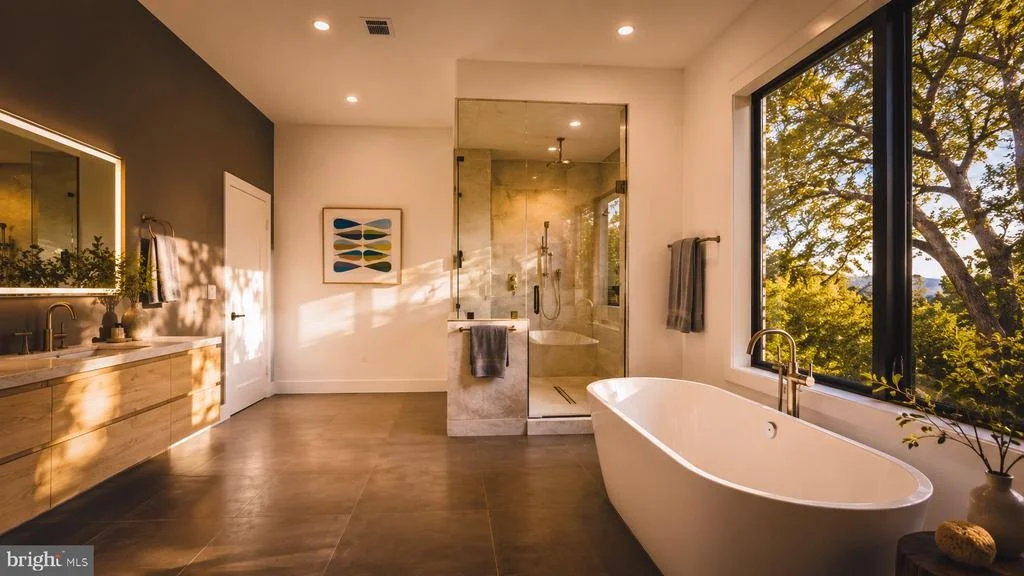
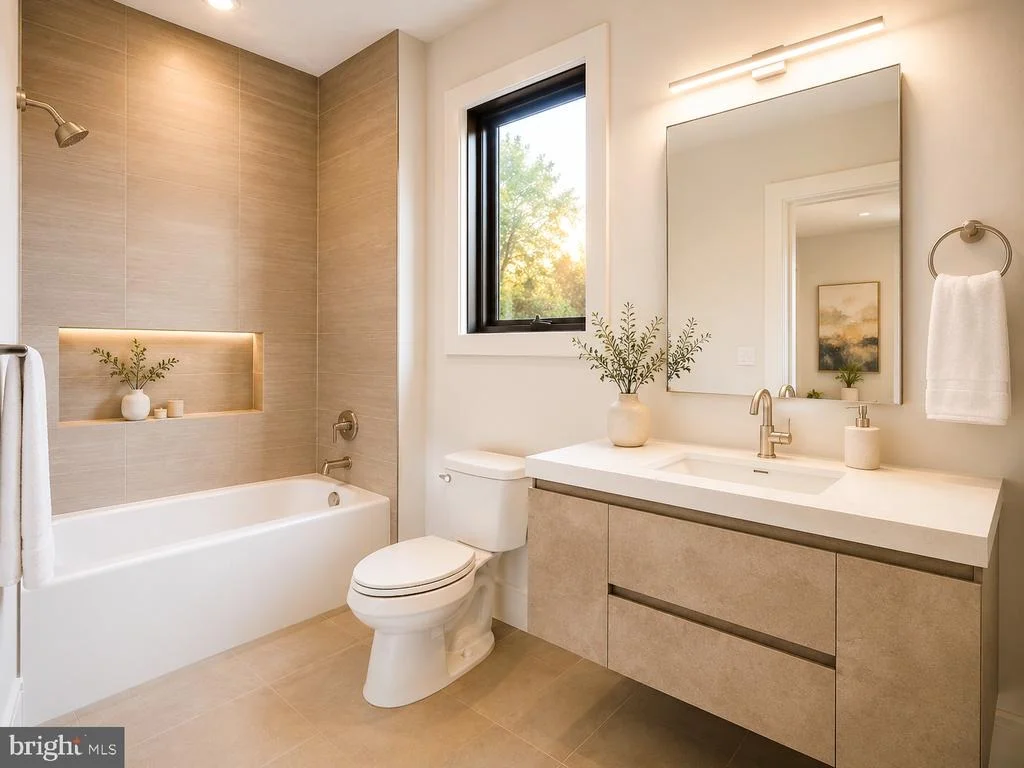
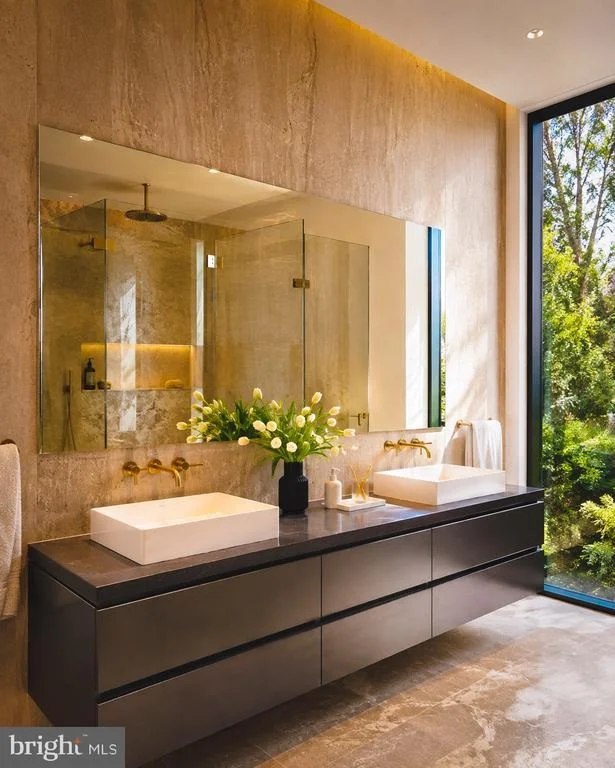
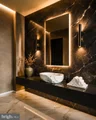
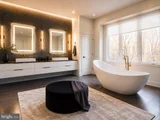
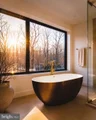
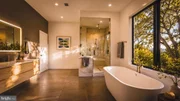
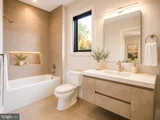
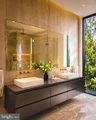
The upper level is highlighted by a spectacular primary suite designed as a private retreat, featuring a spa-inspired bath, dual custom walk-in closets, and a private balcony overlooking the beautifully wooded setting. Three additional bedroom suites each offer their own en-suite bath, while a second balcony, dedicated laundry room, and dramatic open-to-below architecture further enhance the home's light-filled, contemporary design.
The walk-out lower level is designed for exceptional entertaining and recreation, offering an expansive recreation room, designer wet bar, private media room, fitness studio, temperature-controlled wine cellar, flexible office or hobby space, a full bath, an additional powder room, elevator access, multiple outdoor patios, and a separate private entrance.
Ideally located just minutes from Great Falls Village, Tysons Corner, Reston, and Washington, D.C., this exceptional residence combines architectural distinction, luxury amenities, and an unbeatable location. With approvals already secured and construction ready to commence, 1037 Springvale Road presents a rare opportunity to personalize and own a truly exceptional custom estate by Big Builders.
IMPORTANT READ BELOW!
Pool, Professional Landscaping, Outdoor Lights, Paver Motor-court, Glass Garage Door, Elevator and some interior design elements are optional and can be upgraded.
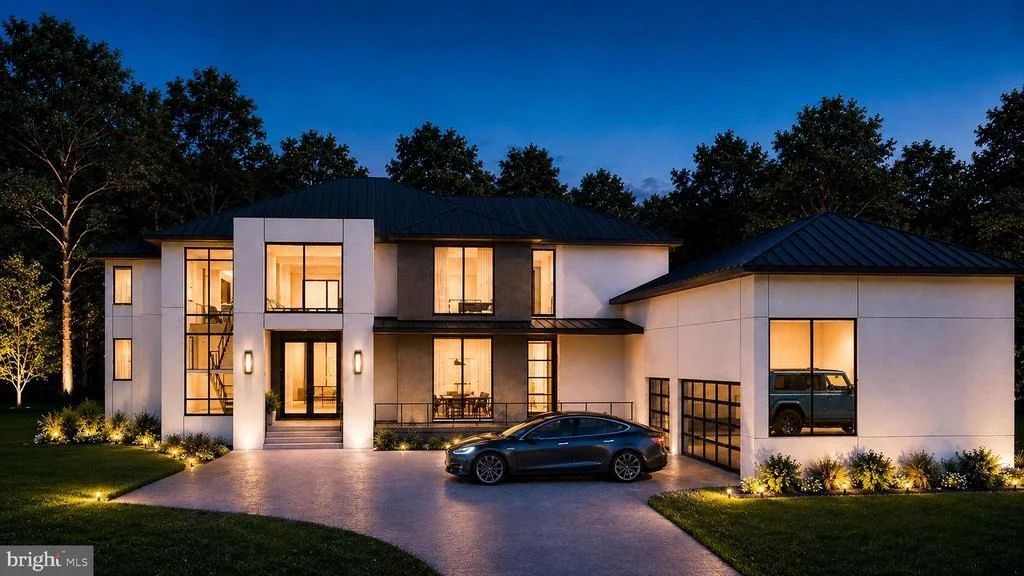
Disclaimer: The floor plans, grading plans, photos, and renderings provided are for informational purposes only and should not be viewed as an exact representation of the final product. Actual designs, materials, and finishes may vary. Availability of options and upgrades depicted may differ. The builder reserves the right to alter, amend, or modify plans at their discretion without prior notice or approval. Photos are AI renderings; finishes may vary.
Listed By
Payment Calculator
Your Estimated Monthly Payment
Cap Rate Calculator
What does this mean?
Based on our analysis, the cap rate of this property is 1.25%. A negative cap rate indicates that the property might not be feasible as an income-producing asset. The median cap rate for a near zip code 11238 is 4.23%.
How much can I actually make?
Actual monthly rental income may vary between $4,760 and $7,140 depending on unit-specific characteristics. You can change the amount using the slider to further explore.
How is cap rate calculated?
Cap Rate = Net Operating Income (NOI) / Property Asset Value.
When calculating the cap rate, we assume 100% occupancy. Leverage (mortgage) is not considered.
Cap Rate provided by RealtyHop and RentHop, learn more about cap rate here.
Price History
| Date / Event | Date | Event | Price |
|---|---|---|---|
| Aug 3, 2026 | Listed by Compass | $3,999,888 | |
| Listed by Compass | |||
| Dec 2, 2022 | No longer available | - | |
| No longer available | |||
| Apr 14, 2022 | Relisted | $2,300,000 | |
| Relisted | |||
| Nov 17, 2021 | No longer available | - | |
| No longer available | |||
| Oct 19, 2021 | Listed by EXP Realty, LLC | $2,300,000 | |
| Listed by EXP Realty, LLC | |||
| | |||
|
Welcome home to the Premier to-be-built customs home in Great Falls Virginia. With 3 exquisite homesites at approximately 1.7 acres each available in an incredible private cul-de-sac. Ranging from approximately 6,000-8,000 square feet of Luxurious Living in the Heart of Great Falls Virginia. Come customize your new home today. This Craftsman-style home is in the sought-after Langley High School district. Incredible standard luxury features including programming Wi-Fi thermostats, Three Car Wi-Fi Garage door openers. Spa master bath, quartz counters, 7in hardwood Flooring, 10” ft Ceilings. 42” upper kitchen cabinets w/ optional cabinets to the ceiling above, Premium stainless-steel appliances, Built-in double wall oven plus microwave, Six-burner 48” Gas range top with exhausted wall hood, Quartz Kitchen countertops with a waterfall edge for kitchen island Walk-in pantry Butler pantry with cabinets, Quartz for all vanity tops in all bathrooms, Ceramic tile floors in all full baths and much more. Listing Document provides a Full list of High-End standard Features. Less than 4 miles to the Reston Station Metro, 4 miles to Reston Town Center shops and restaurants, 4.8 miles to Wolf Trap National Park for Performing Arts, 5.4 miles to Great Falls Park, 7 miles to Tysons Metro Center and Tysons Corner, 10 miles to Dulles Airport, and just a quick half-hour drive to all of the sights and sounds in our Nation's Capital to include monuments, museums, the National Mall, DCA airport, The Wharf shopping, and restaurants, DC sports, the Kennedy Center for performing arts and so much more. Three home plans are available: Craftsman, Traditional and Modern Farmhouse. The manager has listed the unit size as 5959 square feet.
| |||

Property Highlights
Building Info
Comparables
Status
Price/ft²
Listed On
Sold On
About Great Falls
Similar Homes for Sale
Currently no similar homes aroundNearby Rentals

Compass
Last Updated: 9 hours ago
Data Source: Bright MLS , MLS# VAFX2330342





 Your Privacy Choices
Phone: 425-283-2930
Address: 335 Madison Avenue, New York, NY 10017