


10362 Jerome Street


About This Property
Payment Calculator
Your Estimated Monthly Payment
Cap Rate Calculator
What does this mean?
Based on our analysis, the cap rate of this property is 1.25%. A negative cap rate indicates that the property might not be feasible as an income-producing asset. The median cap rate for a near zip code 11238 is 4.23%.
How much can I actually make?
Actual monthly rental income may vary between $4,760 and $7,140 depending on unit-specific characteristics. You can change the amount using the slider to further explore.
How is cap rate calculated?
Cap Rate = Net Operating Income (NOI) / Property Asset Value.
When calculating the cap rate, we assume 100% occupancy. Leverage (mortgage) is not considered.
Cap Rate provided by RealtyHop and RentHop, learn more about cap rate here.
Price History
| Date / Event | Date | Event | Price |
|---|---|---|---|
| Jul 28, 2025 | Sold | ||
| Sold | |||
| Jul 12, 2025 | In contract | - | |
| In contract | |||
| May 14, 2025 | Listed by Thomas Real Estate Group | $2,799,999 | |
| Listed by Thomas Real Estate Group | |||
| | |||
|
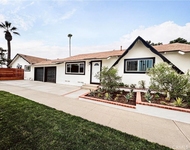
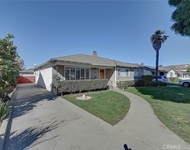
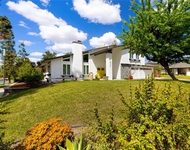
Looking for the perfect blend of indoor elegance and outdoor style? Look no further! This sprawling Villa Park estate boasts almost 4000 square feet of single-story luxury living AND a backyard that’s as enticing as it is elegant. Situated in a peaceful cul de sac location, this traditional gem with hints of Spanish style is impressive from the minute you pull up. With an impressive circular drive, this estate boasts plenty of parking for friends and family. Framed with lush landscape, and green grasses, the expertly manicured front landscape sets the tone for the rest of the property. Enter through lead glass inlaid double doors into a wide open and spacious floor plan. One immediately notes the hardwood floors, upgraded base, case, and crown, plantation shutters, and two-tone designer paint. The floorplan is highly flexible given its sprawling and open concept. Dining, Living, and Family room could all be rotated to meet the exact needs of the next owner. All rooms are wide open to the expansive culinary dream kitchen. Kitchen is complete with TONS of counter space, center island, two tone granite counters, SS appliances, and windows overlooking the resort styled backyard. Family room and traditional living room are separated by three-sided elegant fireplace w/ stone surround. Traditional dining room sits elevated, w/ built in China cabinet, chandelier, plantation shutters, and elegant cathedral ceilings. Family, living, and dining all share soaring cathedral ceilings which give the home a more modern and open feel! Primary bedroom is absolutely massive, with sliders overlooking the entirety of the entertainer's dream yard. A large window set around the sliders gives the room plenty of natural light and a true indoor-outdoor feel. Spacious primary bath is complete with stain grade custom cabinets, stone counters, walk in shower, and private water closet. Two separate MASSIVE his and hers closets give plenty of room for those shopping enthusiasts. The secondary bedrooms are all very spacious and elegantly appointed. Plantation shutters and custom wall tones give each room its own character. Secondary baths are also spacious and functional! The crown jewel back yard is the dream for every buyer! Complete with expansive covered logia, sparkling pool, elegant and beautifully finished exterior fireplace, outdoor kitchen w/ BBQ, sinks, ice maker, fridge, and so much more. Other features include sealed garage storage, recessed lighting, 3 car garage, and more
| |||
| Nov 8, 2017 | Sold | ||
| Sold | |||
| Jul 29, 2017 | Listed | $1,499,000 | |
| Listed | |||
| | |||
|
A piece of paradise awaits you at this sprawling single story home which boasts 5 bdrms & 3.5 bths, & is situated on a quiet cul-de-sac. Enjoy lavish entertaining & ultimate privacy in the resort-like backyard w/ several fabulous areas sure to impress the most discerning guest. The outdoor kitchen & expansive loggia are amazing: complete w/ granite countertops,bar seating,built-in BBQ,separate dual burner stove, refrigerator,wine cooler,outdoor heaters/fans. Delight in the sounds of the relaxing fountain,or retreat to the elevated fireplace seating area. Entertain guests around the massive pool--approximately 42 feet, on the putting green, or simply sit and enjoy the views of the lush and mature landscaping, including massive “pineapple cut” palms. Expansive Master Suite with his and hers walk-in closets,walk-in shower, jetted tub, dual sinks, separate vanity, and stunning backyard views out the sliding glass doors. Large kitchen with granite countertops, Sub-Zero Refrigerator, island with sink, & built-in desk. The oversized Living and Family Rooms boast a marble surrounded 3-sided fireplace, walk-behind bar. The garage has epoxy floors, built-in cabinets, & a fully enclosed pull down attic access with extra wide stairs. This home has unbelievable storage. The property has Solar Panels (paid in full), 2 separate A/C units & 2 tankless water heaters. Close to freeways, shopping,entertainment,Award Winning VP Schools,Lutheran High School, great VP Community Events! The manager has listed the unit size as 3840 square feet.
| |||

Property Highlights
Building Info
Comparables
Status
Price/ft²
Listed On
Sold On
About Villa Park
Similar Homes for Sale
Currently no similar homes aroundNearby Rentals

Last Updated: 5 months ago
Data Source: CRMLS, MLS# PW17153645
 Your Privacy Choices
Phone: 425-283-2930
Address: 335 Madison Avenue, New York, NY 10017