See Home Value
$497,500
● House - Off Market

1036 Williamsburg Drive

Naperville, IL 60540
bedrooms
4 Beds
bathrooms
3 Baths
square feet
2,377 Ft²
$557,424
RealtyHop Estimate
11.51%
Since Dec 1, 2021
National-US
Primary Model

About This Property

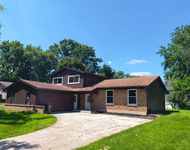
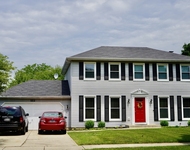
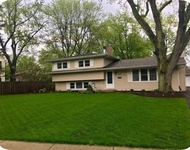
Welcome to 1036 Williamsburg Dr Naperville! This lovely 4 bedroom 3 full bath corner lot home in desirable Hobson West is immaculate and well maintained. There is loads of living space here! New hardwood flooring in living room, dining room and stairs compliment and match the beautiful hardwood flooring in foyer, kitchen, and family room. The kitchen hosts a stainless-steel appliance package and a new dishwasher. The master bath and upstairs hall bath have been recently remodeled with gorgeous travertine stone tile. The master suite has an updated closet with closet design system as well. The living room and dining room have wonderful architecture and volume ceilings. The main floor family room has an amazing, resurfaced full wall brick wood burning gas start fireplace with a large hearth. There is new carpet in the bedrooms, updated lighting throughout, many new high-end blinds, fresh paint, and so many more new items completing this stellar home! The lower-level rec room with wall mounted TV included is perfect for a man cave or kid's hide-out. There's a workshop area with a workbench and heavy-duty black shelving that are included, too! The fenced yard is private and extremely peaceful and relaxing, with a brick paver patio and delightful shade, making outdoor time and entertaining terrific! The home has a newer roof, siding and gutters, and newer chimney and firebox. Located in this outstanding swimming pool and tennis court community, with award winning Naperville district 203 schools, close to downtown, baseball fields, hospital and medical facilities, easy access to I88, and the list goes on. Make this your new home today!
Unit Size
2,377 Ft²
Days on Market
-
Land Size
0.25 acres
Price per sqft
$210
Property Type
House
Property Taxes
$789
HOA Dues
$49
Year Built
1978

Payment Calculator

Cap Rate Calculator

Last updated: 3 years ago (MRED MLS #11236395)

Price History

Date / Event Date Event Price
Nov 30, 2021 Sold
Sold
Oct 18, 2021 Listed by RE/MAX Professionals Select $499,900
Listed by RE/MAX Professionals Select
Jun 24, 2019 No longer available -
No longer available
Apr 26, 2019 No longer available -
No longer available
Apr 5, 2019 Listed $419,900
Listed
Immaculately maintained unique floor plan with vaulted ceilings and fabulous floor plan just right for the entire family. New roof! New siding & gutters! New chimney & firebox. Newer hardwood floors! Just recently remodeled Master and hall baths with gorgeous travertine stone tile! 4 upstairs bedrooms! 3 full baths! Main floor Family room has entrance to outside with sliding glass doors or entrance to fenced in side-yard. Brick paver patio and delightful shade make entertaining a joy! Lower Level Rec Room for man cave or kid's hide-out. Tons of Storage! It's hard to find this much space and have it so beautifully maintained and all in Hobson West subdivision with swimming pool and tennis courts. Close to town, north of 75th with walk to shopping as well. Naperville's Award winning 203 schools, library, and park district complete the perfect package. Fabulous amenities! The manager has listed the unit size as 2377 square feet.
Show More

Property Highlights

Garage
Air Conditioning
Fireplace

Building Info

Overview

    General

  • Year Built: 1978
  • Effective Year Built: 1978
  • Building Count: 1
  • Bedroom Count: 0
  • Bathroom Count: 3
  • Full Bathrooms: 3
  • Partial Bathrooms: 3
  • Building Condition: 0
  • Building Quality: 0
  • Construction Type: 6
  • Building Style: 0
  • Exterior Walls Type: 0
  • Interior Walls Type: 0
  • Roof Shape Type: 0
  • Roof Cover Type: 0
  • Floor Count: 200
  • Living Units: 1
  • Floor Cover: 0
  • Basement Type: 9
  • Basement Area: 720
  • Garage Type: 7
  • Parking Space Count: 2
  • Patio Type: 0
  • Porch Type: 0
  • Pool Type: 0

    Dimensions

  • Lot Size Square Feet: 10,890
  • Lot Size Depth Feet: 122
  • Lot Size Frontage Feet: 90
  • Total Building Area: 3,097
  • Gross Building Area: 3,097
  • Building Area: 2,377
  • Building Area Measurement: L

    Heating and Cooling

  • Air Conditioning: 1
  • Heating: 3
  • Heated Square Feet: 2,377
  • Heating Fuel Type: 0

    Utilities

  • Sewer System: 0
  • Water Service: 0

Building

  • Building Type: 0
  • Property Class: R
  • Subdivision: HOBSON WEST UNIT 1
  • Land Acres: 0000000250
  • Standard Land Use Code: 1001
  • County Land Use Code: R
  • Legal Description 1: HOBSON WEST UNIT 1 ALL

Neighborhood

  • School District Name: Naperville Community Unit District 203
  • School Tax School District: DISTRICT 203
  • Census Tract: 846523

Zoning

  • Zoning: R

Geography

  • Assessors Map Reference: 3203-C1
  • Parcel: 07-25-103-048
  • Lot: 62
  • Municipality: NAPERVILLE
  • Latitude: 41.7504
  • Longitude: -88.159

    Address

  • Full Address: 1036 Williamsburg Dr
  • Legal Unit: 1
  • Address - House Number: 1036
  • Address - Street Name: Williamsburg
  • Address - Suffix Type: Dr
  • State: IL
  • City Name: Naperville
  • Carrier Code: C032
  • 4-Digit Zip Code: 7131
  • Zip Code: 60540

Valuation

    Tax

  • Tax Year: 2022
  • Tax Amount: $984,316
  • Tax Rate Code Area: 7025

    Appraisal Valuation

  • Standard Deviation: 0.1681
  • Valuation Date: Jan 10, 2024
  • Confidence Score: 78
  • Final Value: 577,187
  • High Value: 674,261
  • Low Value: 480,113

    Market Valuation

  • Market Total Value: $475,020
  • Market Land Value: $183,030
  • Market Improvement Value: $291,990

    Assessments Valuation

  • Assessed Year: 2022
  • Assessed Total Value: $158,340
  • Assessed Land Value: $61,010
  • Assessed Improvements Value: $97,330

    Sales

  • Current Sale Contract Date: Nov 21, 2021
  • Current Sale Recording Date: Feb 03, 2022
  • Current Sale Price:
  • Current Sale Document Type: 71
  • Current Sale Input Document Number: 13042
  • Previous Sale Recording Date: Jul 03, 2019
  • Previous Sale Contract Date: Jun 21, 2019
  • Previous Sale Amount: $415,000
  • Previous Sale Document Type: 27
Data used for valuation calculations is provided by RealtyHop, and other third party sources

Comparables

Unit
Status
Type
Beds
Baths
ft²
Price/ft²
Asking Price
Listed On
Closing Price
Sold On
HOA + Taxes

About Hobbison West


Similar Homes for Sale

Currently no similar homes around

Nearby Rentals

Unit for rent at 117 Tupelo Avenue, Naperville, IL, 60540

$3,300 /mo

  • 3 Beds
  • 2 Baths
  • 2,200 ft²
117 Tupelo Avenue, Naperville, IL, 60540 Listing by Guifang Gao
Unit for rent at 1013 E Benton Avenue, Naperville, IL, 60540

$3,750 /mo

  • 4 Beds
  • 2 Baths
  • 2,300 ft²
1013 E Benton Avenue, Naperville, IL, 60540 Listing by Matt Satre
Unit for rent at 340 Sycamore Drive, Naperville, IL, 60540

$3,700 /mo

  • 3 Beds
  • 2 Baths
  • 1,724 ft²
340 Sycamore Drive, Naperville, IL, 60540 Listing by Peggy Blankschein


Frequently Asked Questions

When was property at 1036 Williamsburg Drive built and last sold?
The property at 1036 Williamsburg Drive was built in 1978 and last sold on Nov 21, 2021 for $497,500.
How much is this home worth?
The estimated value of the home located at 1036 Williamsburg Drive is $514,403.
What are some comparable homes to 1036 Williamsburg Drive?
There are currently no comparable homes to 1036 Williamsburg Drive.