See Home Value
Crestline 92325
1036 Venus Way
$675,000
● House - Off Market

1036 Venus Way

Crestline, CA 92325
bedrooms
3 Beds
bathrooms
2 Baths
square feet
2,405 Ft²
$3,314
Est. Monthly

About This Property

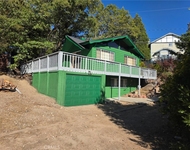
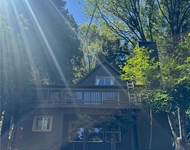
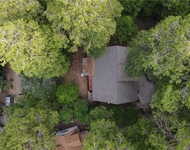
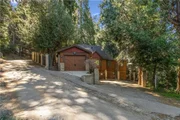
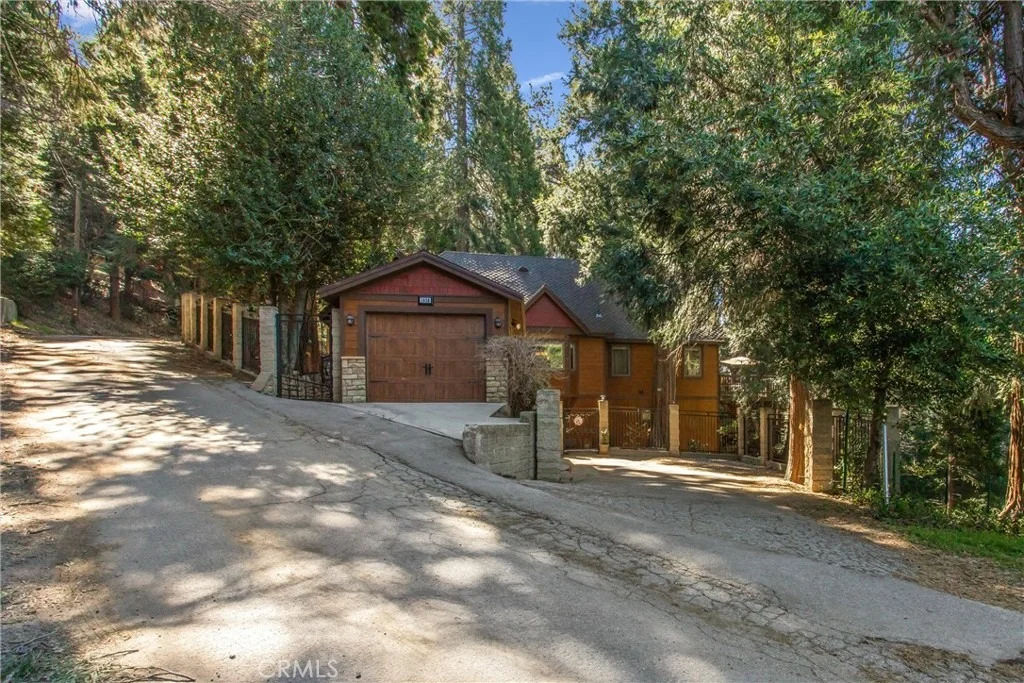
Welcome to one of Crestline's most exceptional mountain retreats-where thoughtful design, quality craftsmanship, and modern comfort come together. Rebuilt from the ground up in 2012, this is not your typical cabin-it's a fully reimagined home designed for everyday living or the perfect getaway. From the moment you arrive, you'll appreciate rare, level parking for up to 6 vehicles plus a garage-an incredible convenience in the mountains. Inside, the main level welcomes you with soaring 14' vaulted cedar ceilings and the original brick fireplace, beautifully preserved as a warm and inviting focal point just off the kitchen. The kitchen is both functional and stunning, featuring leathered granite countertops, custom cabinetry, and an open flow that naturally leads into the show-stopping family room. Here is where the home truly comes alive-16' vaulted cedar ceilings, a massive stone fireplace anchoring the space, and expansive windows that bring the outdoors in. With direct access to a large deck complete with a gas line for BBQ, this is the ultimate entertainer's space-where mountain views, fresh air, and unforgettable gatherings come together. The main level also includes a guest bedroom with its own private deck and a full bathroom featuring a jetted, heated tub-perfect for guests or quiet relaxation. Just beyond the family room, a staircase leads to the lower level, offering a private retreat-style layout. The spacious primary suite features its own fireplace, a spa-inspired bathroom with a walk-in shower with wall jets and overhead rain shower, and direct access to a private deck with an above-ground spa surrounded by towering trees. An additional bedroom and large utility/laundry room complete this level. Built with intention and longevity in mind, the home includes scissor roof trusses designed for snow load and Class A fire-rated fiber cement siding and shingles-enhancing durability, energy efficiency, and potential insurance advantages. Multiple decks and outdoor living spaces create the perfect setting to unwind, entertain, and take in the natural beauty of Crestline. This is more than a home-it's a mountain lifestyle you won't want to miss.
Unit Size
2,405 Ft²
Days on Market
78 days
Land Size
0.27 acres
Price per sqft
$281
Property Type
House
Property Taxes
-
HOA Dues
-
Year Built
1930

Payment Calculator

Cap Rate Calculator

Last updated: 3 months ago (CRMLS #IV26051310)

Price History

Date / Event Date Event Price
Jun 5, 2026 Sold
Sold
May 19, 2026 In contract -
In contract
Mar 6, 2026 Listed by KELLER WILLIAMS RIVERSIDE CENT $674,900
Listed by KELLER WILLIAMS RIVERSIDE CENT
Jun 29, 2025 Listed $689,000
Listed
Mountain Elegance! Welcome to your dream retreat in beautiful Crestline—rebuilt in 2012 with no expense spared and meticulously maintained ever since. This stunning home offers the perfect blend of timeless mountain charm and thoughtful modern upgrades. Step inside to a warm formal living room centered around the original fireplace, then flow seamlessly into the heart of the home: a chef’s kitchen featuring leathered granite countertops, walk-in pantry, breakfast bar, and custom banquette seating—designed for entertaining. The expansive family room showcases 16-foot cedar ceilings, exposed wood beams, and a majestic stone fireplace with a wooden hearth, creating a picture-perfect setting for holidays or cozy nights in. Double pane sliding doors lead to a spacious Trex deck, ideal for outdoor dining and entertaining. The main level includes a private bedroom with its own Trex deck, while downstairs you’ll find two additional bedrooms, including a luxurious primary suite with an ensuite bath, private deck with spa, and a cozy Heatilator fireplace—perfect for relaxing on chilly mountain evenings. The lower level also includes a convenient mudroom/laundry area and additional outdoor seating space. Beyond beauty, this home was built to last—with Class A fire-rated fiber cement board siding for peace of mind, custom wrought iron fencing and railings that add both style and security, and a whole-house Generac generator to ensure uninterrupted comfort no matter the season. Additional perks include a level-entry one-car garage, generous off-street parking for up to five vehicles and an easy commuter location. Located Conveniently 5 Minutes away from Lake Gregory. Crestline offers a true mountain lifestyle with a public lake, scenic walking trail, summer water activities, a dog park, and festive parades that bring the community together all year long.

Property Highlights

Garage
Fireplace

Building Info

Overview

    General

  • Year Built: 1930
  • Effective Year Built: 2011
  • Building Count: 1
  • Total Rooms: 7
  • Bedroom Count: 1
  • Bathroom Count: 2
  • Full Bathrooms: 2
  • Partial Bathrooms: 2
  • Building Condition: 6
  • Building Quality: 4
  • Construction Type: 6
  • Building Style: 50
  • Exterior Walls Type: 0
  • Interior Walls Type: 0
  • Roof Shape Type: 0
  • Roof Cover Type: 3
  • Floor Count: 100
  • Living Units: 1
  • Floor Cover: 0
  • Basement Type: 9
  • Basement Area: 121
  • Garage Type: 4
  • Garage Square Area: 220
  • Parking Space Count: 1
  • Patio Type: 59
  • Porch Type: 137
  • Pool Type: 0
  • Location Influence Type: 224

    Dimensions

  • Lot Size Square Feet: 11,940
  • Lot Size Depth Feet: 1,500
  • Lot Size Frontage Feet: 850
  • Total Building Area: 2,405
  • Gross Building Area: 2,405
  • Building Area: 2,284
  • Building Area Measurement: L

    Heating and Cooling

  • Fireplace Count: 1
  • Air Conditioning: 1
  • Heating: 3
  • Heated Square Feet: 2,284
  • Heating Fuel Type: 0

    Utilities

  • Sewer System: 5
  • Water Service: 2

Building

  • Building Type: 0
  • Property Class: R
  • Subdivision: CRESTLINE VILLAGE SUBDIVISION #8
  • Land Acres: 0000000274
  • Standard Land Use Code: 1001
  • County Land Use Code: 0510
  • Legal Description 1: CRESTL1NE V1LLAGE SUB NO 8 TR NO 1835 LOTS 958 AND 959

Neighborhood

  • School District Name: Rim of the World Unified School District
  • Census Tract: 010804

Zoning

  • Zoning: CFRS14M

Geography

  • Assessors Map Reference: 92-E6
  • District: 17
  • Subdivision Tract Number: 1835
  • Parcel: 0338-224-05-0000
  • Lot: 958
  • Municipality: TWIN PEAKS
  • Latitude: 34.2342
  • Longitude: -117.286

    Address

  • Full Address: 1036 Venus Way
  • Address - House Number: 1036
  • Address - Street Name: Venus
  • Address - Suffix Type: Way
  • State: CA
  • City Name: Crestline
  • Zip Code: 92325

Valuation

    Tax

  • Tax Year: 2022
  • Tax Amount: $365,659
  • Initial Tax Delinquent Year: 2023
  • Tax Rate Code Area: 105-013

    Appraisal Valuation

  • Standard Deviation: 0.2008
  • Valuation Date: Feb 21, 2024
  • Confidence Score: 73
  • Final Value: 494,753
  • High Value: 594,125
  • Low Value: 395,380

    Assessments Valuation

  • Assessed Year: 2023
  • Assessed Total Value: $296,652
  • Assessed Land Value: $34,801
  • Assessed Improvements Value: $261,851

    Exemptions

  • Homeowner Exemption: Yes

    Sales

  • Current Sale Contract Date: Jan 31, 2003
  • Current Sale Recording Date: Mar 05, 2003
  • Current Sale Price:
  • Current Sale Document Type: 36
  • Current Sale Input Document Number: 2003-0145461
Data used for valuation calculations is provided by RealtyHop, and other third party sources

Comparables

Unit
Status
Type
Beds
Baths
ft²
Price/ft²
Asking Price
Listed On
Closing Price
Sold On
HOA + Taxes

About Crestline


Similar Homes for Sale

Currently no similar homes around

Nearby Rentals

Unit for rent at 474 Delle, CRESTLINE, CA, 92325

$1,650 /mo

  • 2 Beds
  • 1 Bath
  • 768 ft²
474 Delle, CRESTLINE, CA, 92325 Listing by Tiffany Wade
Unit for rent at 23949 Scenic, CRESTLINE, CA, 92325

$2,300 /mo

  • 3 Beds
  • 1 Bath
  • 1,552 ft²
23949 Scenic, CRESTLINE, CA, 92325 Listing by Joe Marquez
Unit for rent at 23747 Bowl, CRESTLINE, CA, 92325

$2,250 /mo

  • 3 Beds
  • 2 Baths
  • 1,200 ft²
23747 Bowl, CRESTLINE, CA, 92325 Listing by Jeannette Arias


Frequently Asked Questions

When was property at 1036 Venus Way built and last sold?
The property at 1036 Venus Way was built in 1930 and last sold on Jan 31, 2003 for $95,000.
How much is this home worth?
The estimated value of the home located at 1036 Venus Way is $681,798.
What are some comparable homes to 1036 Venus Way?
There are currently no comparable homes to 1036 Venus Way.