See Home Value
Batavia 60510
1036 Millview Court
$405,000
● House - Off Market

1036 Millview Court

Batavia, IL 60510
bedrooms
5 Beds
bathrooms
3 Baths
square feet
2,844 Ft²
$432,657
RealtyHop Estimate
8.16%
Since Feb 1, 2022
National-US
Primary Model

About This Property

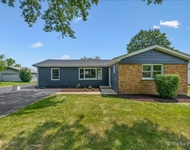
Rarely available Mill Creek home with tons of space!  This five bedroom, three full bath home is set on a spacious corner lot along a freshly paved cul-de-sac.  True first floor bedroom with ADA accessible full bath is perfect for in-law arrangement or guest room.  Open concept kitchen with stainless steel appliances and island with bar seating flows nicely to dining and family rooms. Counter space aplenty!  Family room features wood burning fireplace, built in shelving, elegant coffered ceilings, and newer flooring!  Formal dining room and living room with gorgeous hardwood floors.  Spacious private backyard with freshly painted deck!  Upstairs you'll find four generously sized bedrooms.  Master bedroom features TWO walk in closets, whirlpool soaker tub, separate standup shower, and dual sinks!  Full finished basement with wet bar, MASSIVE storage area, and workroom / craft room with dump sink!  Walk to schools, parks, and shops/restaurants and mere minutes to I-88!  Lovingly cared for by original owners, ready for you and your family! Hurry before it's gone!  Check out the 3D tour!
Unit Size
2,844 Ft²
Days on Market
-
Land Size
0.35 acres
Price per sqft
$141
Property Type
House
Property Taxes
$821
HOA Dues
-
Year Built
1987

Payment Calculator

Cap Rate Calculator

Last updated: 3 years ago (MRED MLS #11263285)

Price History

Date / Event Date Event Price
Jan 28, 2022 Sold
Sold
Nov 6, 2021 No longer available -
No longer available
Nov 4, 2021 Listed by RE/MAX Professionals Select $399,999
Listed by RE/MAX Professionals Select
Oct 29, 2021 In contract -
In contract
Sep 9, 2021 Listed by RE/MAX Professionals Select $425,000
Listed by RE/MAX Professionals Select
Rarely available Mill Creek home with tons of space! This five bedroom, three full bath home is set on a spacious corner lot along a freshly paved cul-de-sac. True first floor bedroom with ADA accessible full bath is perfect for in-law arrangement or guest room. Open concept kitchen with stainless steel appliances and island with bar seating flows nicely to dining and family rooms. Counter space aplenty! Family room features wood burning fireplace, built in shelving, elegant coffered ceilings, and newer flooring! Formal dining room and living room with gorgeous hardwood floors. Spacious private backyard with freshly painted deck! Upstairs you'll find four generously sized bedrooms. Master bedroom features TWO walk in closets, whirlpool soaker tub, separate standup shower, and dual sinks! Full finished basement with wet bar, MASSIVE storage area, and workroom / craft room with dump sink! Walk to schools, parks, and shops/restaurants and mere minutes to I-88! Lovingly cared for by original owners, ready for you and your family! Hurry before it's gone! Check out the 3D tour! The manager has listed the unit size as 2844 square feet.

Property Highlights

Garage
Air Conditioning
Fireplace

Building Info

Overview

    General

  • Year Built: 1987
  • Effective Year Built: 1987
  • Building Count: 1
  • Total Rooms: 8
  • Bedroom Count: 4
  • Building Condition: 0
  • Building Quality: 0
  • Construction Type: 0
  • Building Style: 0
  • Exterior Walls Type: 0
  • Interior Walls Type: 0
  • Roof Shape Type: 0
  • Roof Cover Type: 0
  • Floor Count: 200
  • Living Units: 1
  • Floor Cover: 0
  • Basement Type: 2
  • Basement Area: 1,488
  • Garage Type: 1
  • Parking Space Count: 2
  • Patio Type: 79
  • Porch Type: 0
  • Pool Type: 0

    Dimensions

  • Lot Size Square Feet: 14,867
  • Total Building Area: 4,332
  • Gross Building Area: 4,332
  • Building Area: 2,844
  • Building Area Measurement: L

    Heating and Cooling

  • Fireplace Count: 1
  • Air Conditioning: 1
  • Heating: 0
  • Heated Square Feet: 2,844
  • Heating Fuel Type: 0

    Utilities

  • Sewer System: 0
  • Water Service: 0

Building

  • Building Type: 0
  • Property Class: R
  • Subdivision: MILL CREEK 2
  • Land Acres: 0000000341
  • Standard Land Use Code: 1001
  • County Land Use Code: 0040
  • State Land Use Code: 0040
  • Legal Description 1: 47 SUB UNIT 2

Neighborhood

  • School District Name: Batavia Unit School District 101
  • Census Tract: 852808

Geography

  • Parcel: 12-28-205-001
  • Lot: 47
  • Municipality: BATAVIA
  • Latitude: 41.8364
  • Longitude: -88.3263

    Address

  • Full Address: 1036 Millview Ct
  • Address - House Number: 1036
  • Address - Street Name: Millview
  • Address - Suffix Type: Ct
  • State: IL
  • City Name: Batavia
  • Carrier Code: C006
  • 4-Digit Zip Code: 3554
  • Zip Code: 60510

Valuation

    Tax

  • Tax Year: 2022
  • Tax Amount: $1,055,106
  • Tax Rate Code Area: BA005

    Appraisal Valuation

  • Standard Deviation: 0.0879
  • Valuation Date: Nov 29, 2023
  • Confidence Score: 92
  • Final Value: 422,561
  • High Value: 459,735
  • Low Value: 385,386

    Market Valuation

  • Market Total Value: $395,660
  • Market Land Value: $51,978
  • Market Improvement Value: $343,682

    Assessments Valuation

  • Assessed Year: 2022
  • Assessed Total Value: $131,834
  • Assessed Land Value: $17,319
  • Assessed Improvements Value: $114,515

    Sales

  • Current Sale Contract Date: Jan 21, 2022
  • Current Sale Recording Date: Jan 31, 2022
  • Current Sale Price:
  • Current Sale Document Type: 33
  • Current Sale Input Document Number: 5760
Data used for valuation calculations is provided by RealtyHop, and other third party sources

Comparables

Unit
Status
Type
Beds
Baths
ft²
Price/ft²
Asking Price
Listed On
Closing Price
Sold On
HOA + Taxes

About Batavia


Similar Homes for Sale

Currently no similar homes around

Nearby Rentals

Unit for rent at 1281 Comiskey Avenue, North Aurora, IL, 60542

$2,595 /mo

  • 3 Beds
  • 2 Baths
  • 1,465 ft²
1281 Comiskey Avenue, North Aurora, IL, 60542 Listing by Jennifer Slown
Unit for rent at 302 Miller Drive, North Aurora, IL, 60542

$2,400 /mo

  • 1 Bed
  • 1 Bath
  • 902 ft²
302 Miller Drive #D, North Aurora, IL, 60542 Listing by William Gallos
Unit for rent at 355 Hilltop Drive, North Aurora, IL, 60542

$2,850 /mo

  • 4 Beds
  • 2 Baths
  • 1,814 ft²
355 Hilltop Drive, North Aurora, IL, 60542 Listing by Tyler Dameron


Frequently Asked Questions

When was property at 1036 Millview Court built and last sold?
The property at 1036 Millview Court was built in 1987 and last sold on Jan 21, 2022 for $405,000.
How much is this home worth?
The estimated value of the home located at 1036 Millview Court is $403,999.
What are some comparable homes to 1036 Millview Court?
There are currently no comparable homes to 1036 Millview Court.