Check Availability
Placentia 92870
1036 Henrietta Circle
$1,087,999
↓ $12K (1.1%)
● House - For Sale

1036 Henrietta Circle

Placentia, CA 92870
bedrooms
3 Beds
bathrooms
2 Baths, 1 Half Bath
square feet
1,673 Ft²
Upcoming Open House
1PM - 4PM, Sun, Nov 8 -
Book now
$5,493
Est. Monthly
$150
HOA / Fees

About This Property

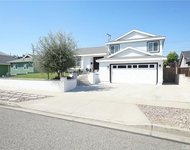
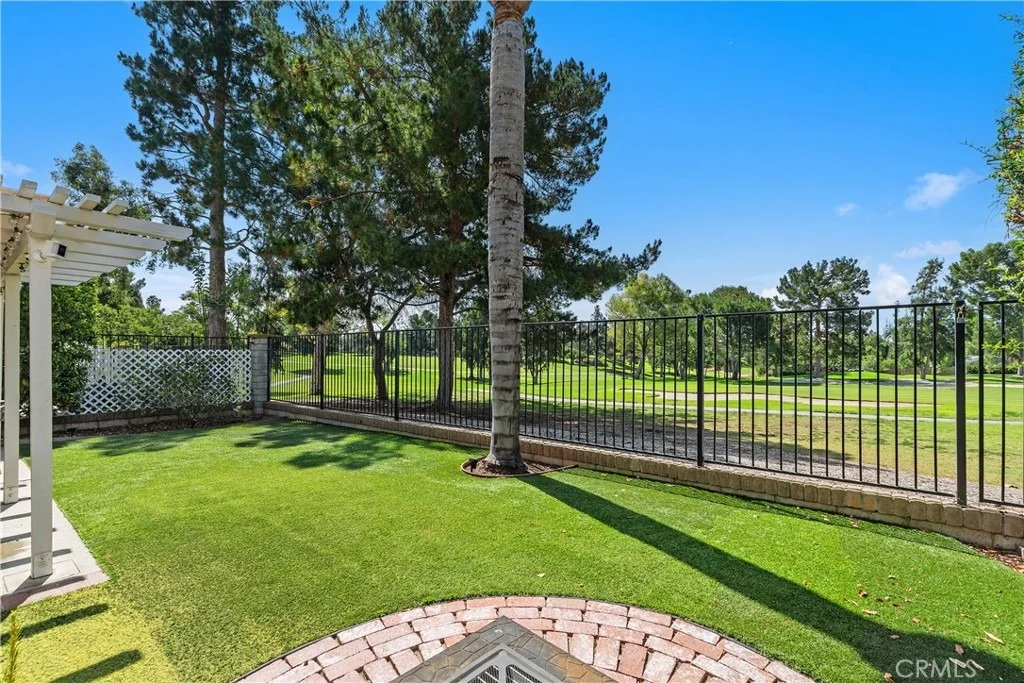
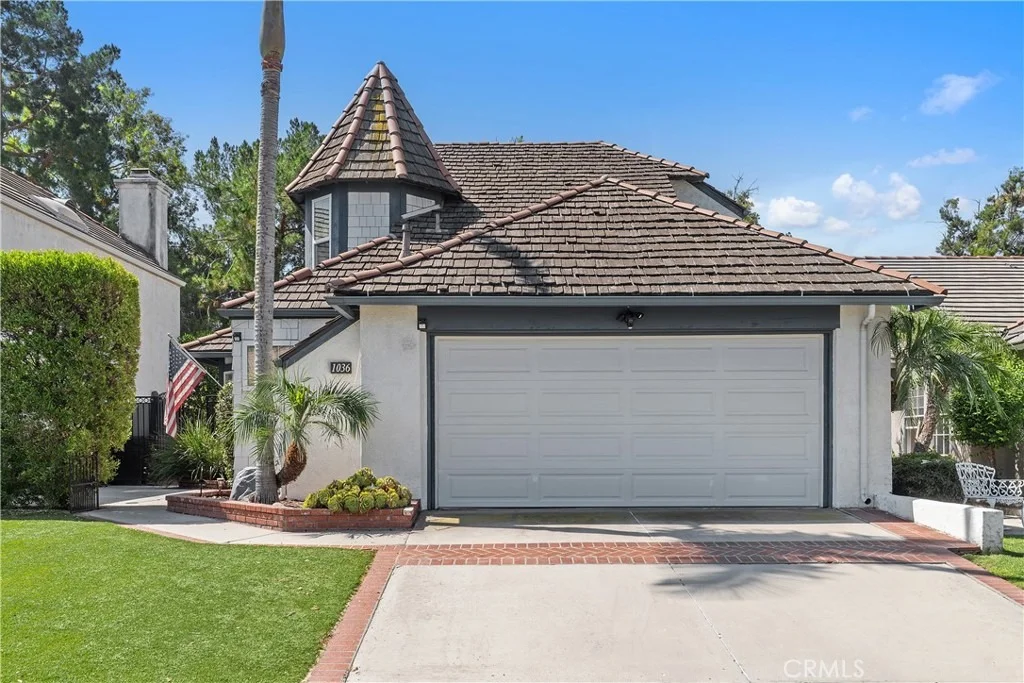
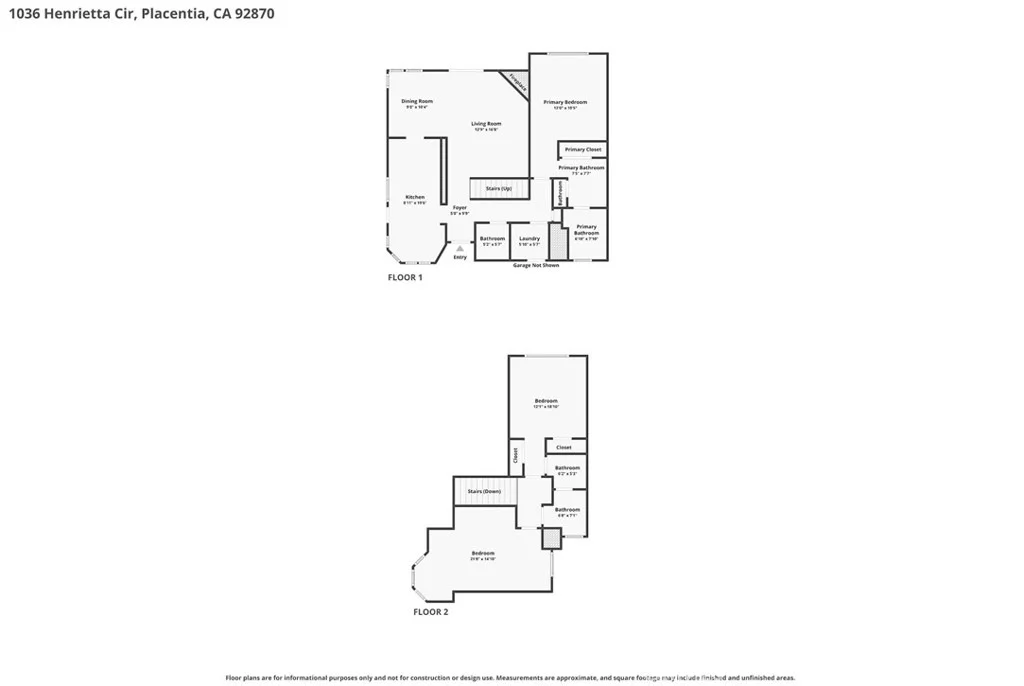
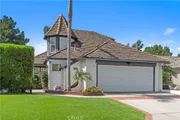
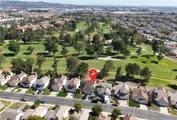
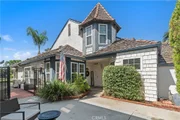
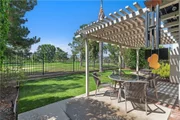
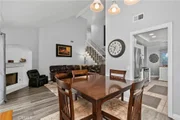
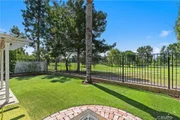
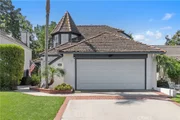
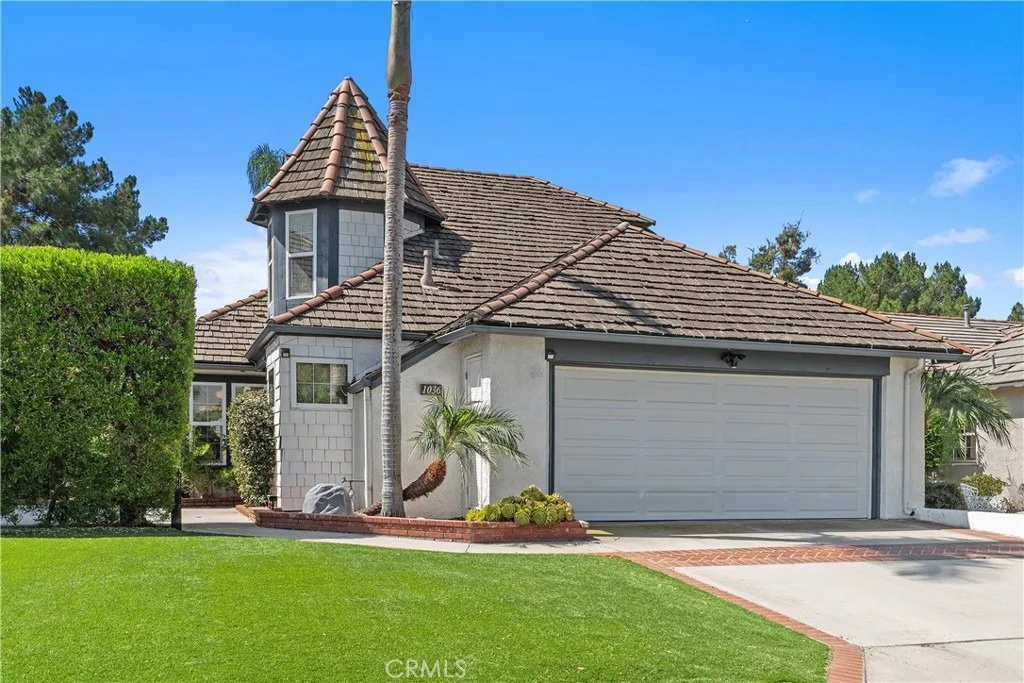
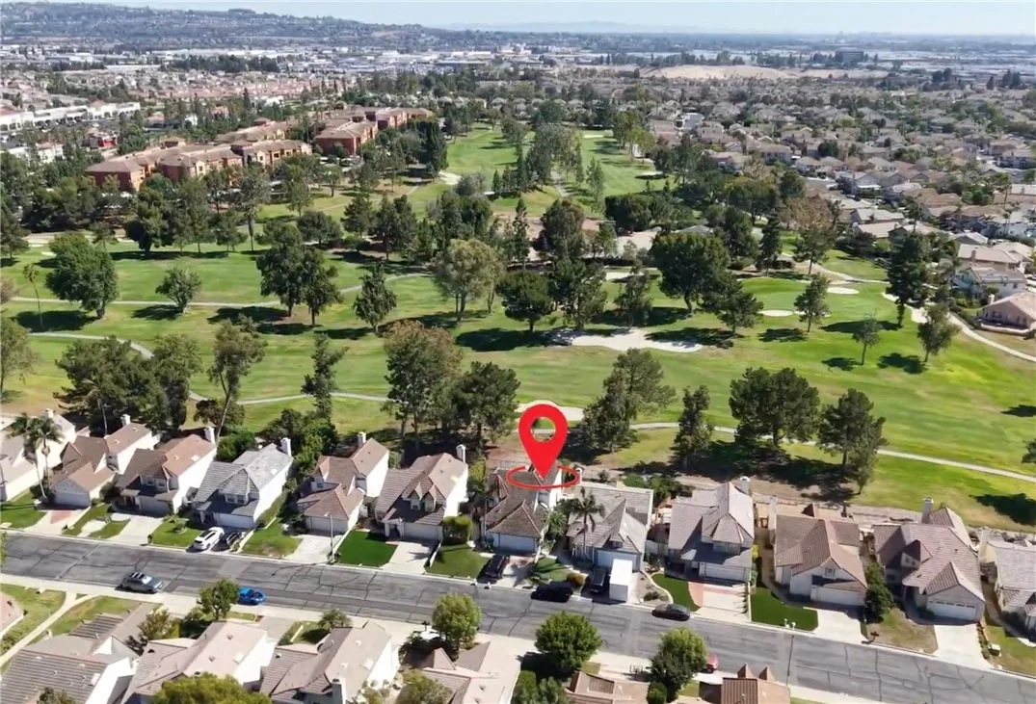
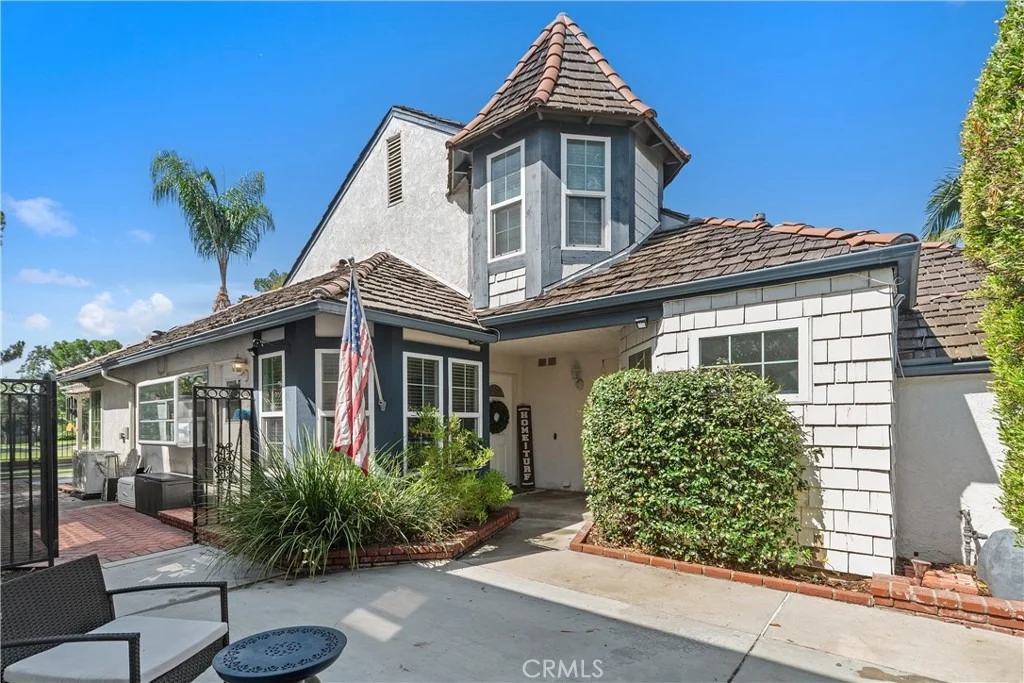
Where Home Meets the Fairway! An exceptional value for a single-family home in Orange County-complete with golf course views.  Welcome to 1036 Henrietta Avenue, a beautifully situated golf course home in The Greens at Alta Vista Country Club. With sweeping fairway views, a desirable downstairs primary suite, and a true three-bedroom floor plan, this move-in ready home offers an exceptional combination of comfort, convenience, and Southern California living.


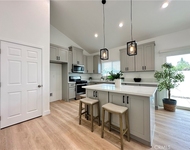
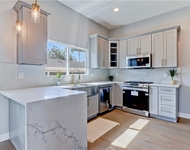
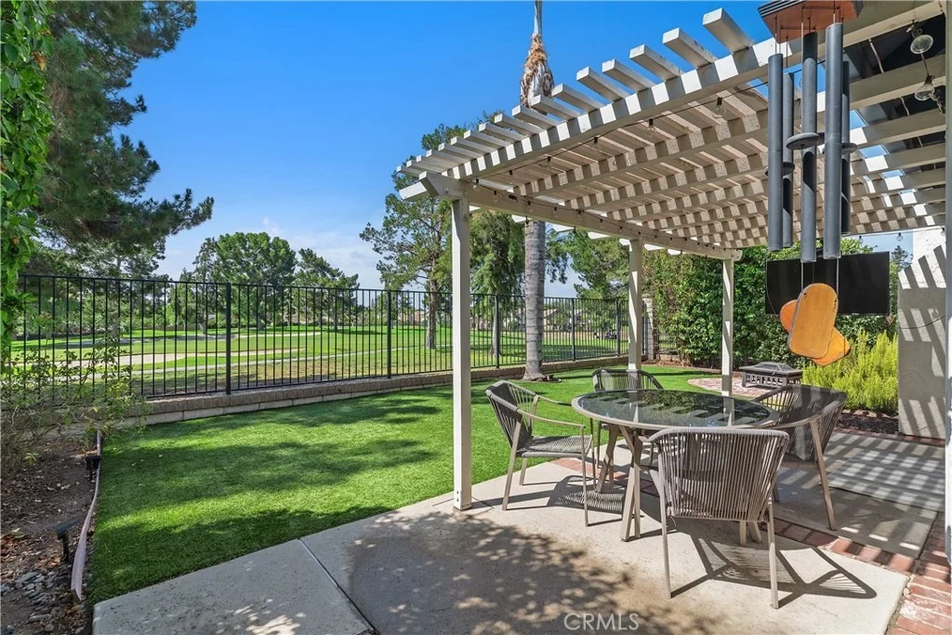
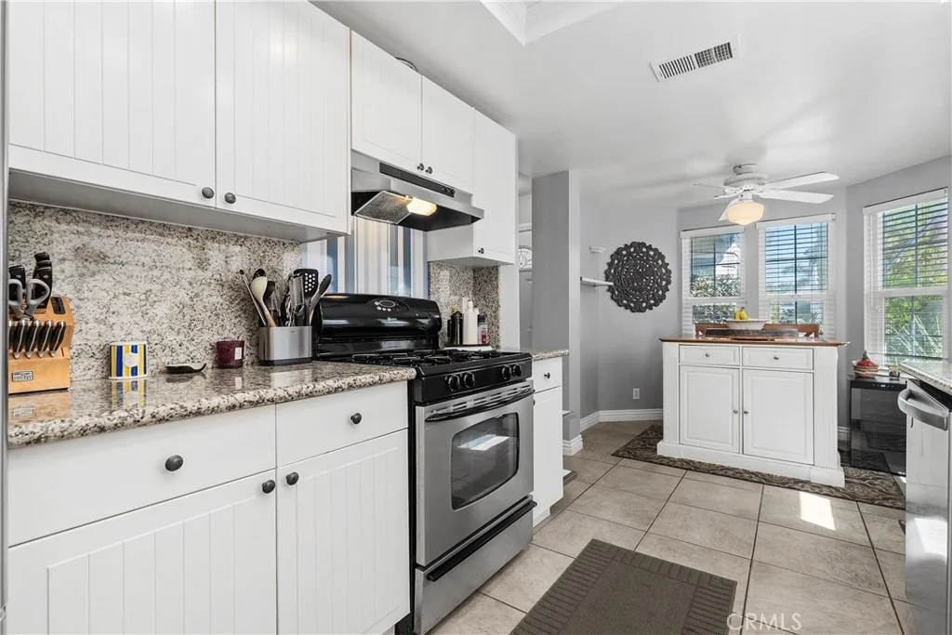
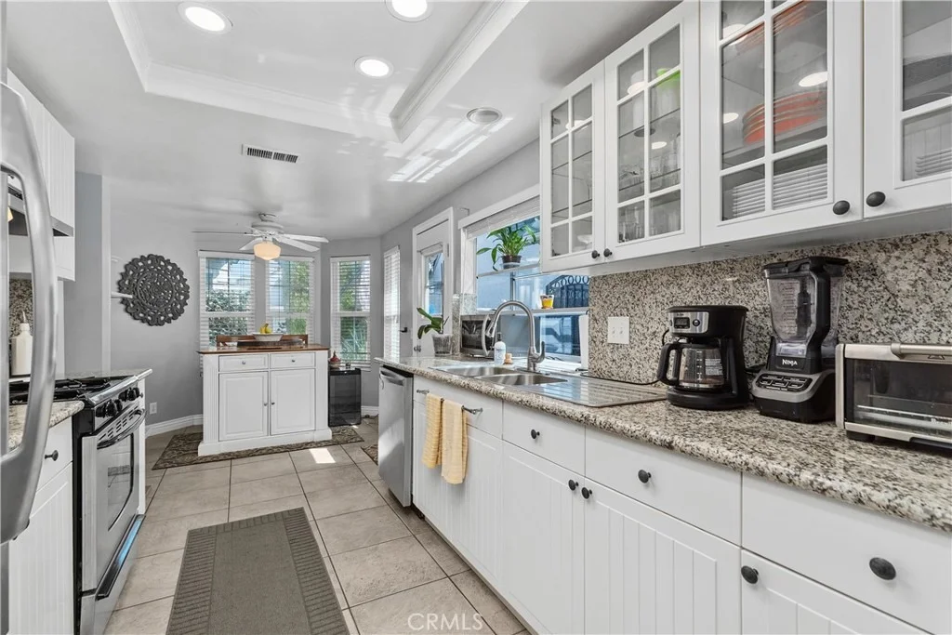
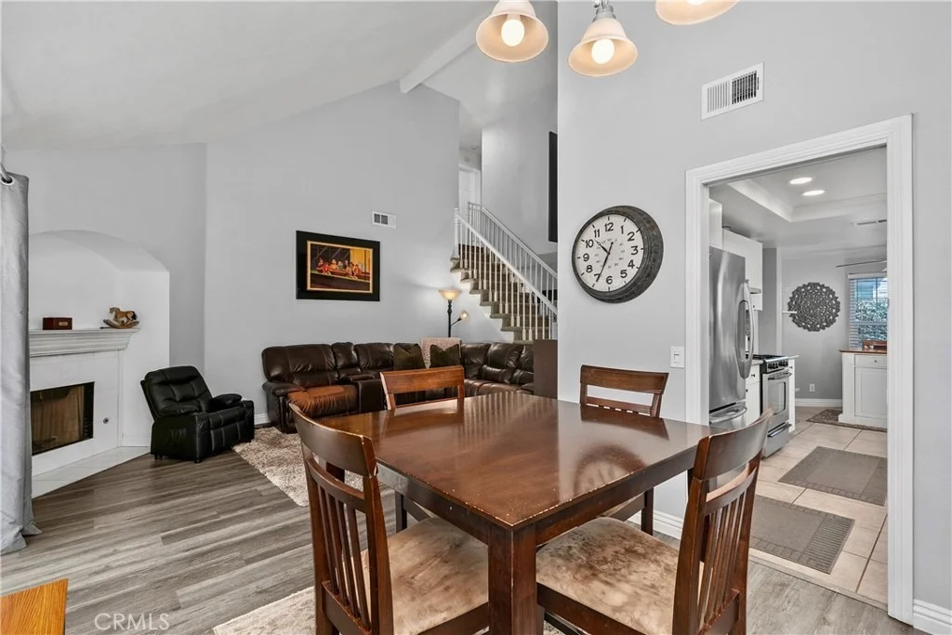
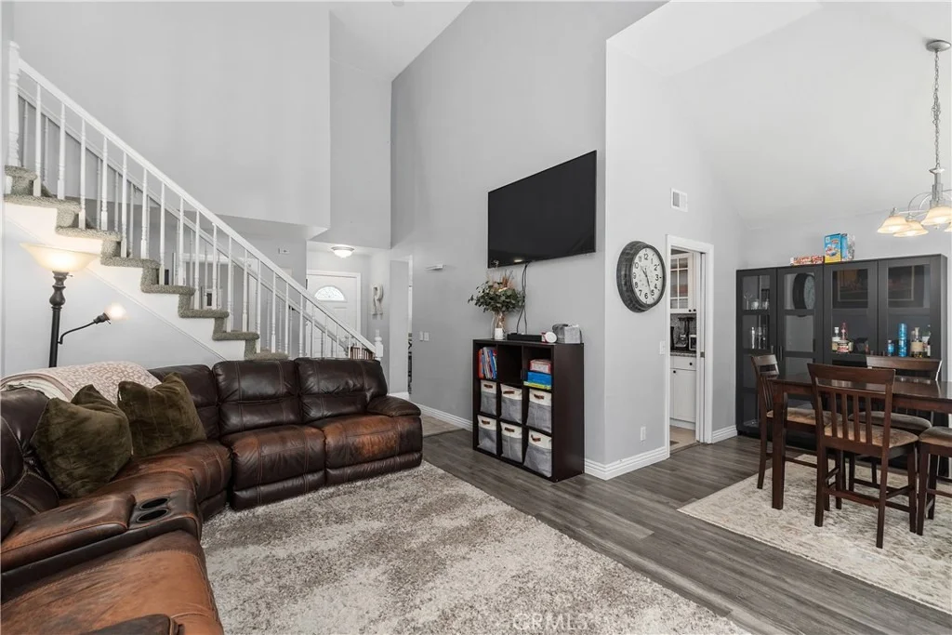
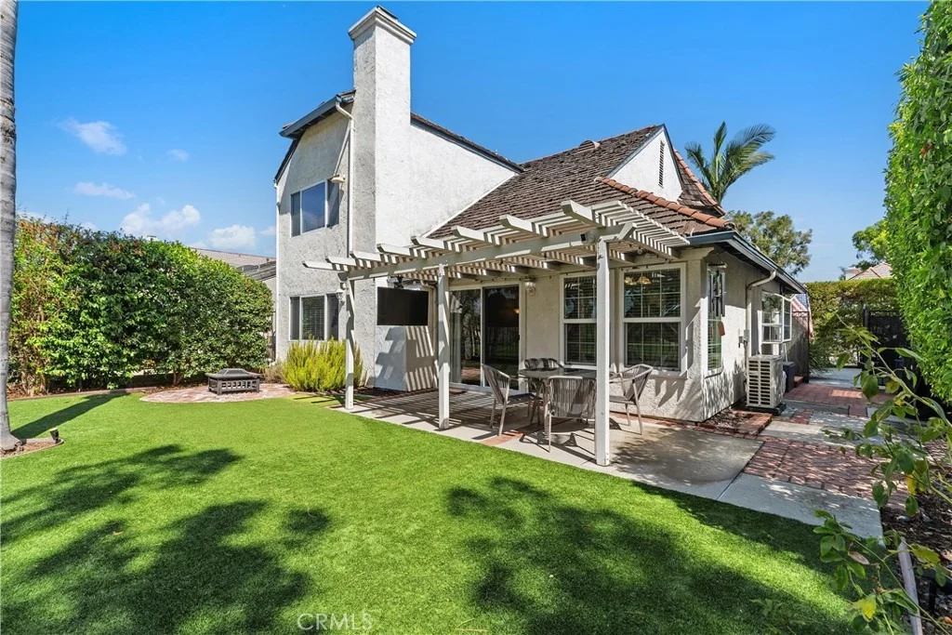
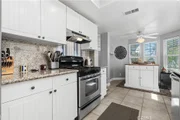
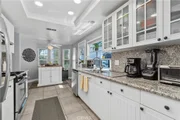
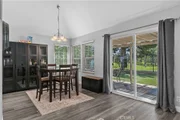
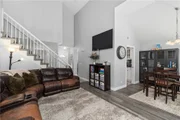
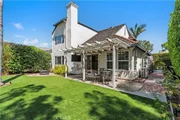
Step inside to a bright, inviting living space with updated laminate flooring and a cozy gas fireplace. The living room opens to the backyard and covered pergola, creating an effortless indoor-outdoor connection with the golf course as your backdrop. Relax outside, entertain with friends, or simply take in the fairway views-and when the day heats up, step back inside and enjoy the comfort of the new A/C installed in 2024. The kitchen features granite countertops, ample cabinetry and prep space, and an easy connection to the main living and entertaining areas.


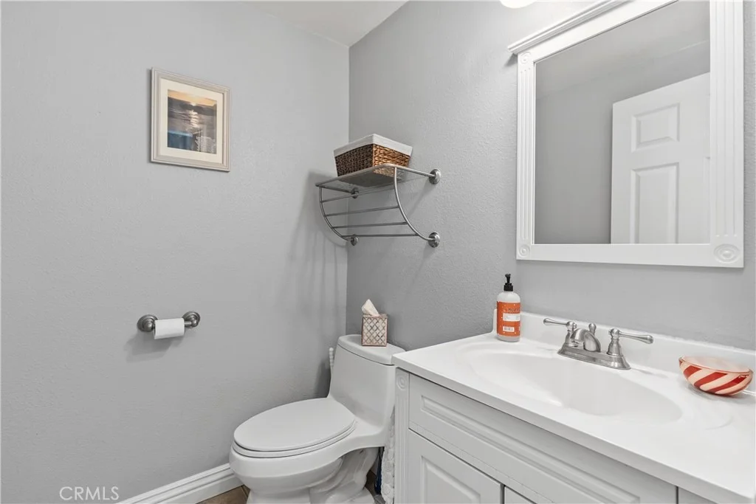
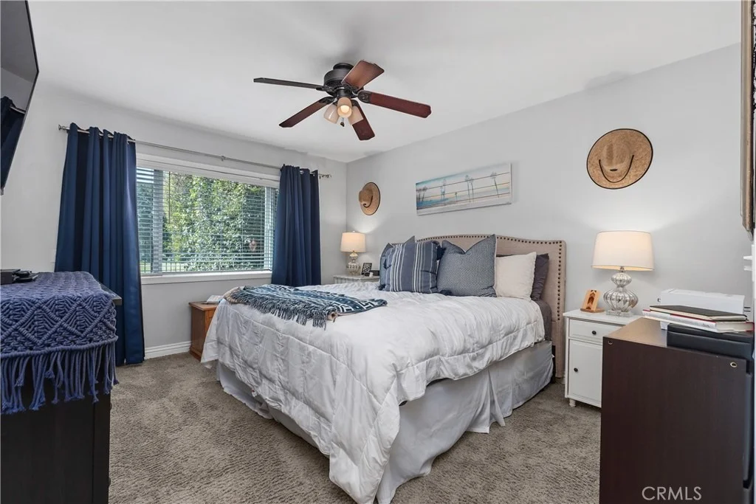
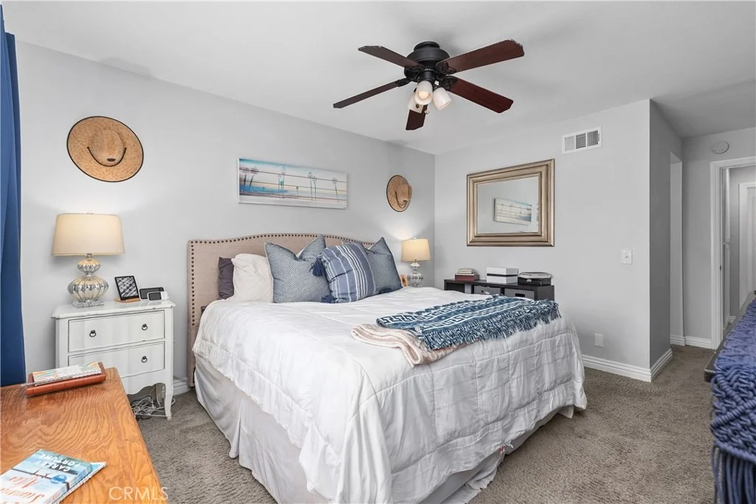
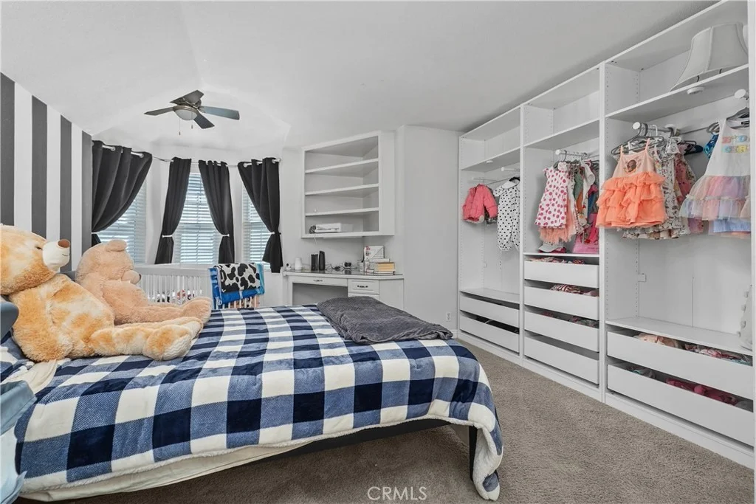
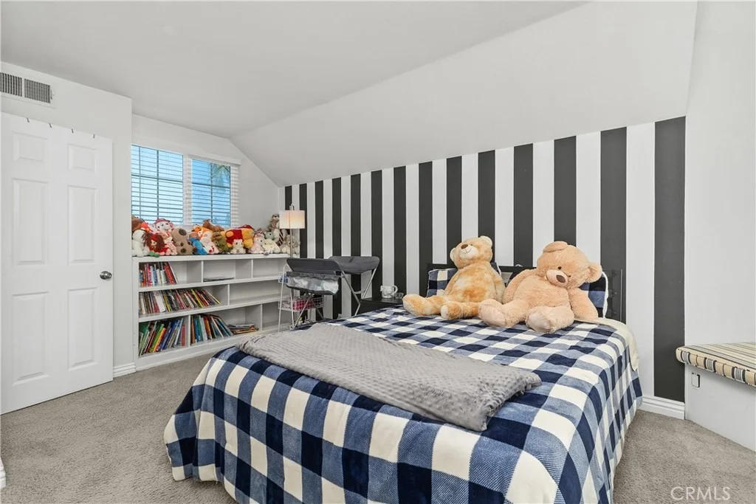
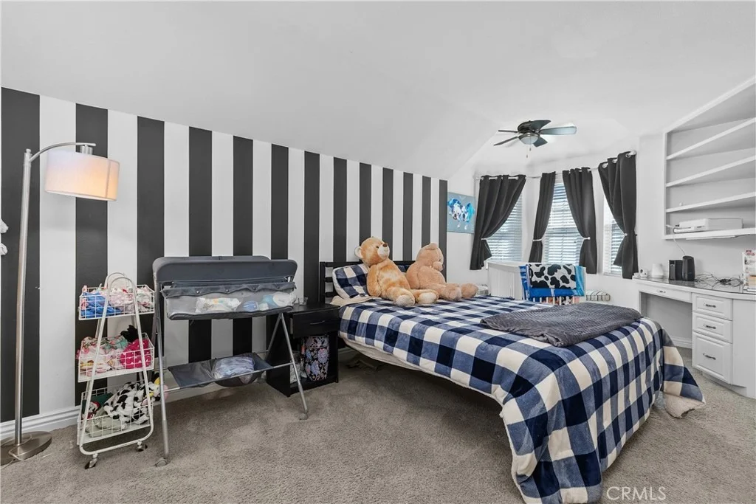
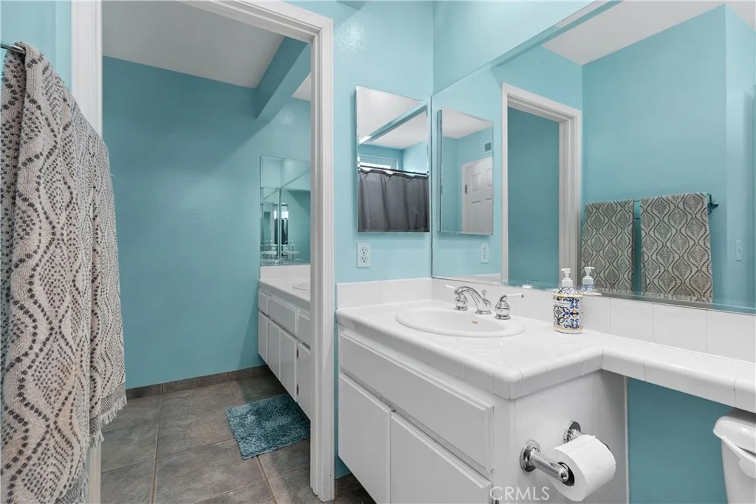
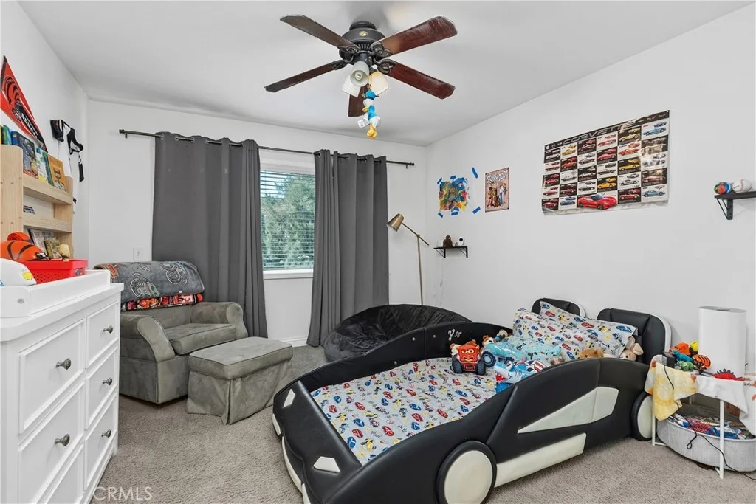
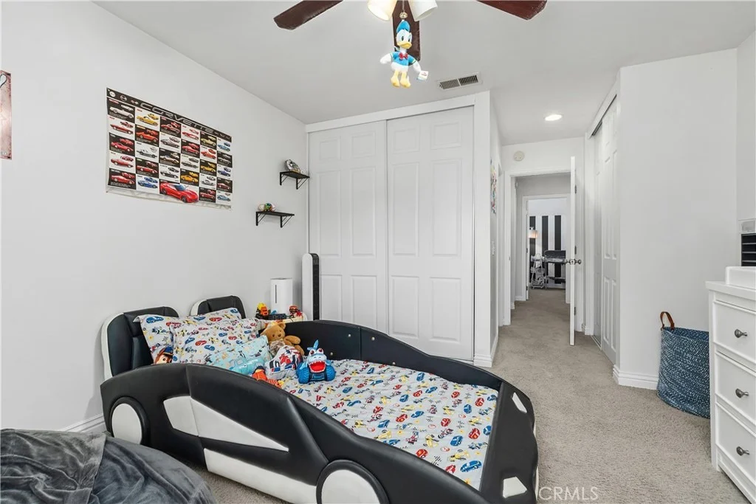
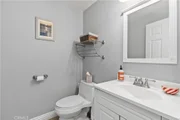
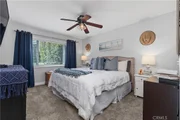
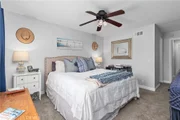
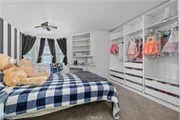
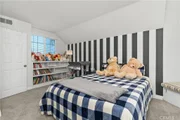
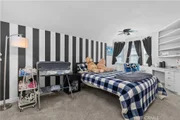
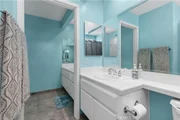
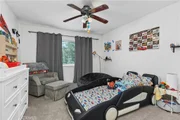
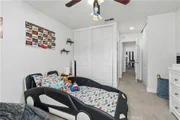
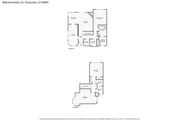
The spacious primary suite is conveniently located on the main level and features an en suite bath with dual sinks and updated countertops. A separate powder room completes the first floor. Upstairs, two generously sized bedrooms share a full bath with dual sinks and plenty of counter space.


Additional highlights include central heating and air conditioning, ample storage, and an attached two-car garage plus driveway parking.


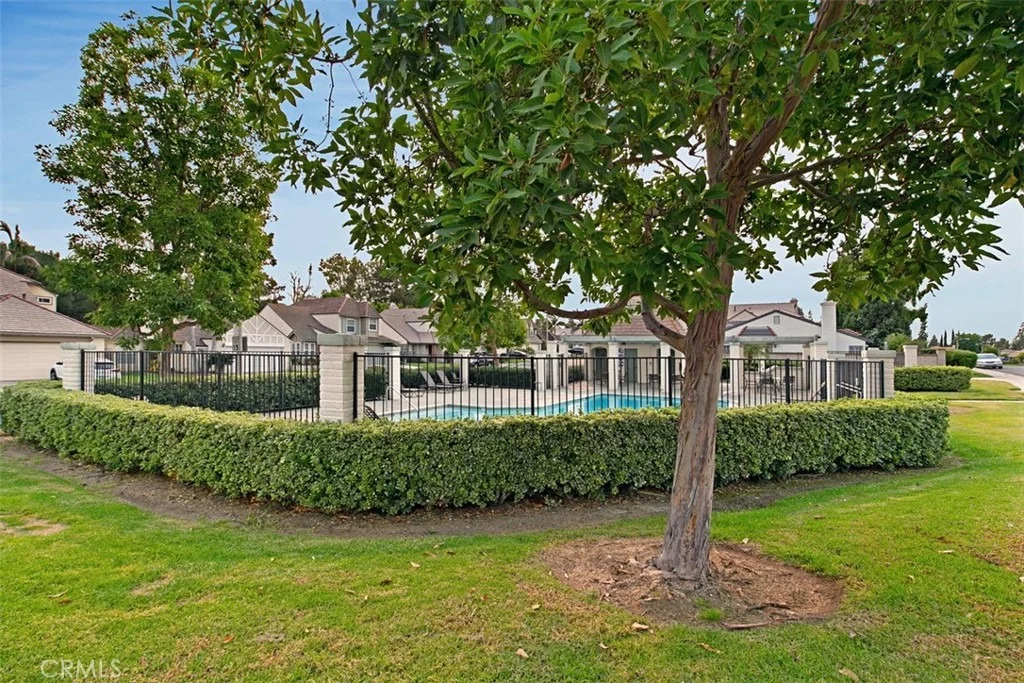
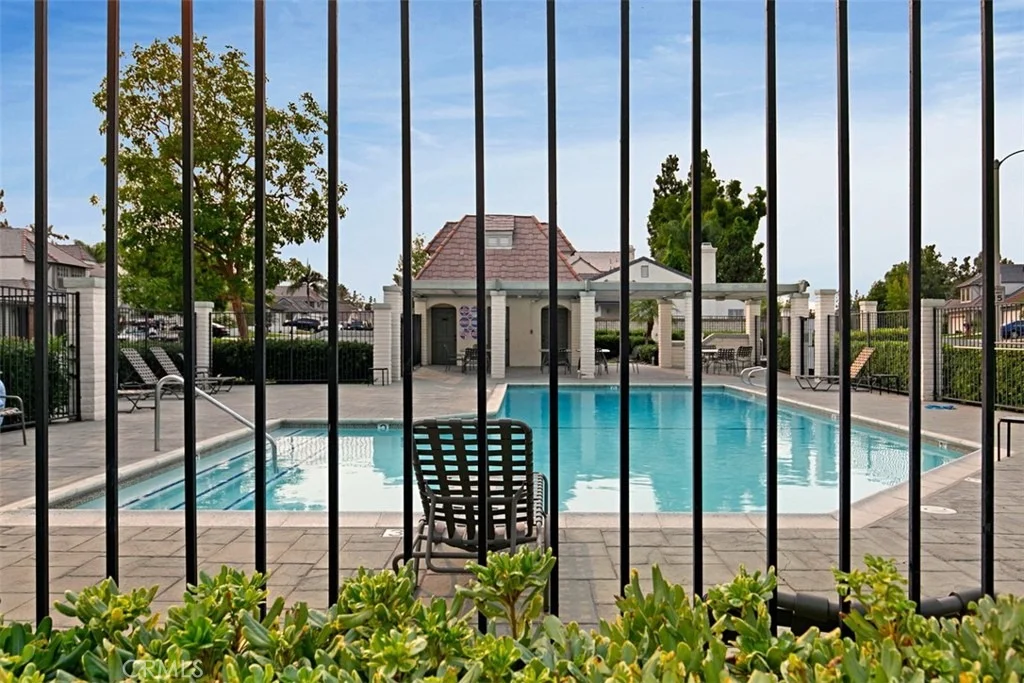
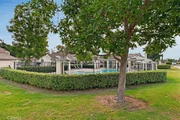
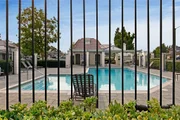
Outside, enjoy the scenery and relaxed atmosphere of living alongside Alta Vista Country Club. Residents of The Greens also enjoy a community pool and spa, beautifully maintained surroundings, low association dues, and convenient access to shopping, dining, parks, recreation, and highly regarded Placentia-Yorba Linda schools.


With 3 bedrooms, 2.5 bathrooms, approximately 1,673 square feet, golf course views, and a downstairs primary suite, 1036 Henrietta Avenue offers a rare opportunity to make the fairway part of everyday life.
Unit Size
1,673 Ft²
Days on Market
79 days
Land Size
0.10 acres
Price per sqft
$650
Property Type
House
Property Taxes
-
HOA Dues
$150
Year Built
1983

Listed By

Payment Calculator

Cap Rate Calculator

Last updated: 2 days ago (CRMLS #NP26180608)

Price History

Date / Event Date Event Price
Oct 16, 2026 Price Decreased $1,087,999
↓ $12K (1.1%)
Price Decreased
Sep 22, 2026 Price Decreased $1,099,999
↓ $44K (3.9%)
Price Decreased
Jul 10, 2026 Listed by Coldwell Banker Realty $1,144,000
Listed by Coldwell Banker Realty
Jun 27, 2017 Sold
Sold
May 19, 2017 Listed by Realty One Group, Inc $679,900
Listed by Realty One Group, Inc
It may be hard to find a better home or a better neighborhood than this gem on the 8th fairway of Alta Vista Country Club. This highly sought-after and rarely available floorplan is one of the best in the Alta Vista area and the location is hard to beat! This chic and highly upgraded home is located in "The Greens" – a quaint community known for cape cod-style architecture and warm, welcoming floorplans. Features include: cathedral ceilings, a bright and open family room, a fully remodeled kitchen with granite counters, 2 remodeled bathrooms, all new tile flooring, new carpet, newer double pane energy-efficient windows and sliding doors, built-in cabinets in the garage, all new low-maintenance turf in both the front and back yards, along with freshly landscaped drought tolerant planters and so much more. This property has a great location within the community - just a stone’s throw away from the association pool and spa - and offers a beautiful view of the lush, private golf course. So, stop the car, come on in & stay for a while!

Property Highlights

Garage
Air Conditioning
Fireplace
Parking Details
Has Garage
Attached Garage
Has Open Parking
Parking Features: Direct Access, Driveway, Garage Faces Front, Garage, See Remarks, DoorSingle
Garage Spaces: 2
Open Parking Spaces: 2
Interior Details
Half Bathrooms: 1
Full Bathrooms: 2
Interior Features: Ceiling Fan(s), Granite Counters, High Ceilings, Open Floorplan, Stone Counters, Recessed Lighting, See Remarks, Storage, Entrance Foyer, BreakfastArea, SeparateFormalDiningRoom, TwoStoryCeilings, BedroomOnMainLevel, MainLevelPrimary, PrimarySuite
Appliances: Dishwasher, Gas Cooktop, Gas Oven, Gas Range, Range Hood, Water Heater
Flooring Type: Carpet, Laminate, See Remarks, Tile
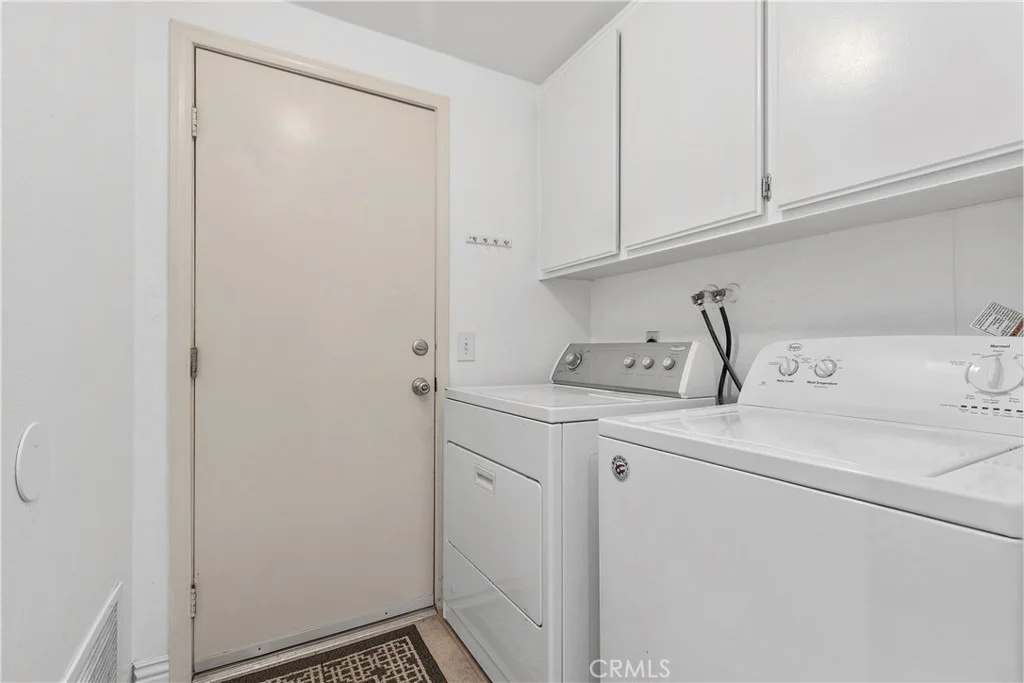
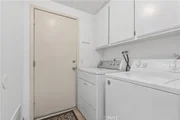
Laundry Features: Washer Hookup, Inside, Laundry Room, See Remarks
Has Fireplace
Fireplace Features: Gas, Living Room, See Remarks
Exterior Details
Square Footage: 1673
Square Footage Source: $0
Security Features: Carbon Monoxide Detector(s), Smoke Detector(s)
Property Condition: Updated/Remodeled, Turnkey
Architectural Style: Traditional
Year Built Source: Public Records
Year Built: 1983
Levels: Two
Window Features: Blinds, Bay Window(s), Garden Window(s)
Construction Materials: Shingle Siding, Stucco
Patio and Porch Features: Rear Porch, Front Porch, Patio, Porch, See Remarks, Wrap Around, Brick, Concrete, Open
Pool Features: Fenced, Private, See Remarks, Association
Pool is Private
Lot Features: Back Yard, Cul-De-Sac, Front Yard, Level, On Golf Course, Rectangular Lot, Lawn, Yard
Lot Size Area: 4500
Lot Size Units: Square Feet
Lot Size Acres: 0.1033
Lot Size Square Feet: 4500
Tax Lot: 340
Water Source: Public, See Remarks
Utilities Details
Cooling Type: Central Air, SeeRemarks
Heating Type: Central, Fireplace(s), See Remarks
Sewer : Public Sewer
Location Details
HOA/Condo/Coop Amenities: Pool, Spa/Hot Tub
HOA Fee: $150
HOA Fee Frequency: Monthly

Building Info

Overview

    General

  • Year Built: 1983
  • Effective Year Built: 1983
  • Building Count: 1
  • Total Rooms: 6
  • Bedroom Count: 3
  • Bathroom Count: 3
  • Full Bathrooms: 2
  • Partial Bathrooms: 3
  • Building Condition: 0
  • Building Quality: 0
  • Construction Type: 0
  • Building Style: 0
  • Exterior Walls Type: 0
  • Interior Walls Type: 0
  • Roof Shape Type: 0
  • Roof Cover Type: 0
  • Floor Count: 200
  • Floor Cover: 0
  • Basement Type: 0
  • Basement Area: 0
  • Garage Type: 7
  • Garage Square Area: 493
  • Parking Space Count: 2
  • Patio Type: 0
  • Porch Type: 0
  • Pool Type: 0

    Dimensions

  • Lot Size Square Feet: 4,500
  • Total Building Area: 1,673
  • Building Area: 1,673
  • Building Area Measurement: L

    Heating and Cooling

  • Fireplace Count: 1
  • Air Conditioning: 1
  • Heating: 0
  • Heated Square Feet: 1,673
  • Heating Fuel Type: 0

    Utilities

  • Sewer System: 0
  • Water Service: 2

Building

  • Building Type: 0
  • Property Class: R
  • Subdivision: TRACT 11926
  • Land Acres: 0000000103
  • Standard Land Use Code: 1001
  • County Land Use Code: 1
  • Legal Description 1: N TR 11926 BLK LOT 30

Neighborhood

  • School District Name: Placentia-Yorba Linda Unified School District
  • Census Tract: 011715

Geography

  • Assessors Map Reference: 7-D4
  • Subdivision Tract Number: 11926
  • Parcel: 340-481-30
  • Lot: 30
  • Latitude: 33.881
  • Longitude: -117.846

    Address

  • Full Address: 1036 Henrietta Cir
  • Address - House Number: 1036
  • Address - Street Name: Henrietta
  • Address - Suffix Type: Cir
  • State: CA
  • City Name: Placentia
  • Carrier Code: C009
  • 4-Digit Zip Code: 4220
  • Zip Code: 92870

Valuation

    Tax

  • Tax Year: 2023
  • Tax Amount: $892,240
  • Tax Rate Code Area: 09-005

    Appraisal Valuation

  • Standard Deviation: 0.1879
  • Valuation Date: Oct 18, 2023
  • Confidence Score: 75
  • Final Value: 1,061,022
  • High Value: 1,260,475
  • Low Value: 861,570

    Assessments Valuation

  • Assessed Year: 2023
  • Assessed Total Value: $758,438
  • Assessed Land Value: $593,402
  • Assessed Improvements Value: $165,036

    Sales

  • Current Sale Contract Date: May 26, 2017
  • Current Sale Recording Date: Jun 27, 2017
  • Current Sale Price:
  • Current Sale Document Type: 36
  • Current Sale Input Document Number: 2017000264985
  • Previous Sale Recording Date: Feb 23, 2004
  • Previous Sale Contract Date: Dec 08, 2003
  • Previous Sale Amount: $525,000
  • Previous Sale Document Type: 36
Data used for valuation calculations is provided by RealtyHop, and other third party sources

Comparables

Unit
Status
Type
Beds
Baths
ft²
Price/ft²
Asking Price
Listed On
Closing Price
Sold On
HOA + Taxes

About Placentia


Similar Homes for Sale

Currently no similar homes around

Nearby Rentals

Unit for rent at 925 Gehrig Avenue, PLACENTIA, CA, 92870

$6,700 /mo

  • 4 Beds
  • 2 Baths
  • 1,532 ft²
925 Gehrig Avenue, PLACENTIA, CA, 92870 Listing by Joseph Oswald
Unit for rent at 2418 Thorn Place, FULLERTON, CA, 92835

$3,190 /mo

  • 2 Beds
  • 2 Baths
  • 1,000 ft²
2418 Thorn Place #A, FULLERTON, CA, 92835 Listing by Ken Pham
Unit for rent at 409 Olive Street, PLACENTIA, CA, 92870

$3,950 /mo

  • 3 Beds
  • 1 Bath
  • 1,300 ft²
409 Olive Street #A, PLACENTIA, CA, 92870 Listing by Richard Mohr


Frequently Asked Questions

When was property at 1036 Henrietta Circle built and last sold?
The property at 1036 Henrietta Circle was built in 1983 and last sold on May 26, 2017 for $680,000.
How much is this home worth?
The estimated value of the home located at 1036 Henrietta Circle is $1,060,459.
What are some comparable homes to 1036 Henrietta Circle?
There are currently no comparable homes to 1036 Henrietta Circle.