by Global Lifestyle Properties

Check Availability
$1,075,000
↓ $15K (1.4%)
● House - For Sale

1036 GOLF VALLEY DRIVE

APOPKA, FL 32712
bedrooms
4 Beds
bathrooms
3 Baths
square feet
3,691 Ft²
$6,592
Est. Monthly
$475
HOA / Fees

About This Property

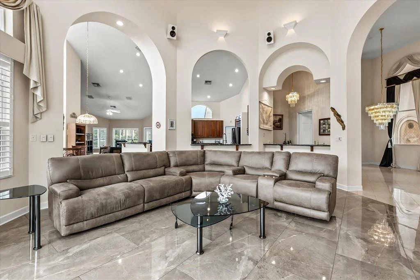
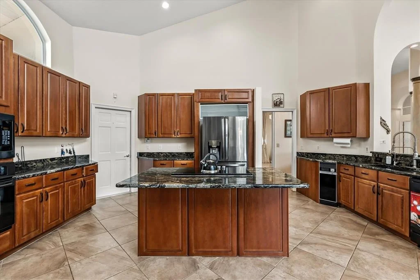
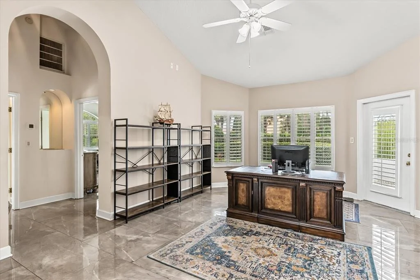
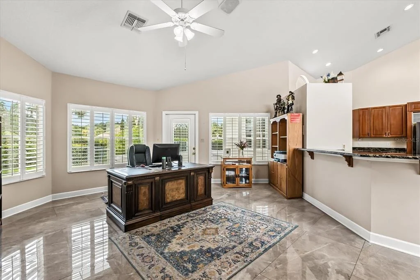
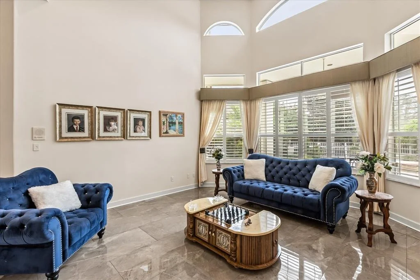
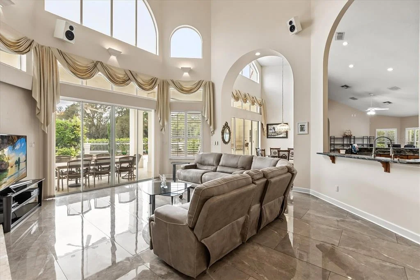
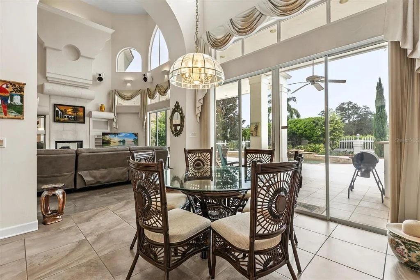
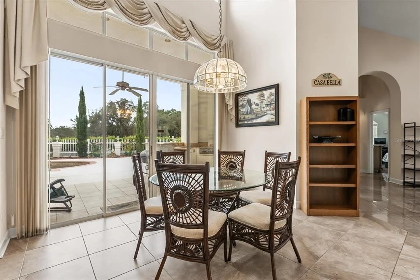
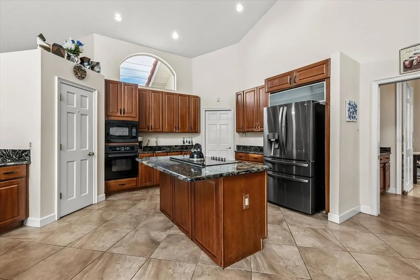
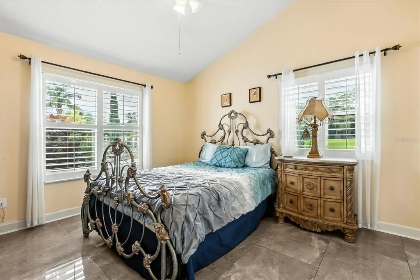
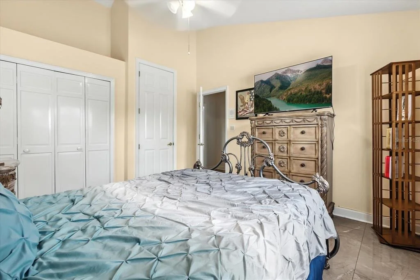
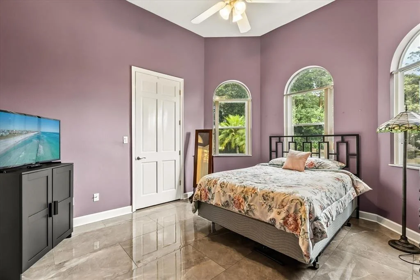
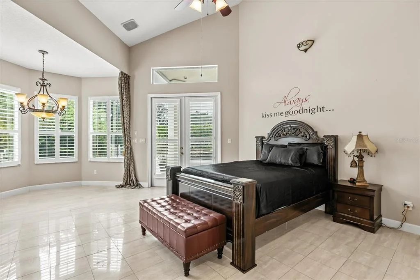
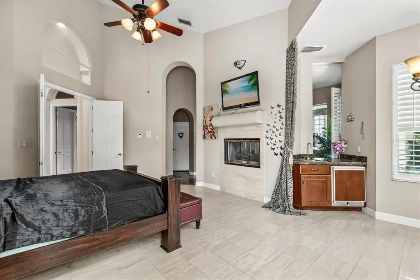
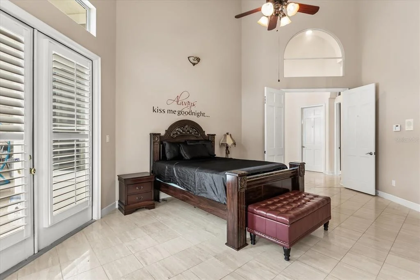
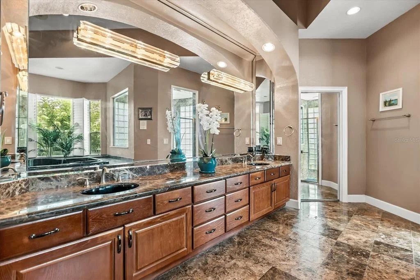
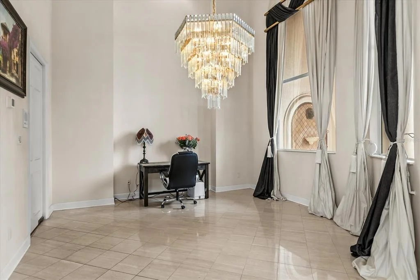
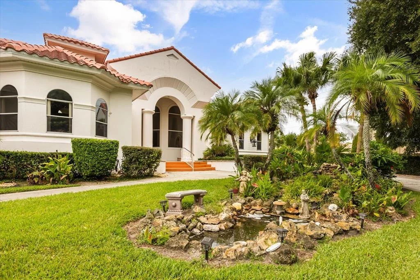
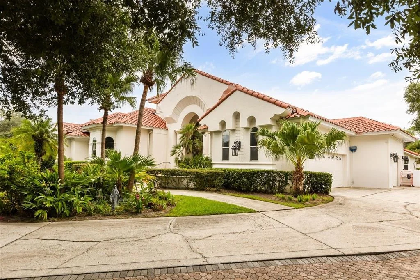
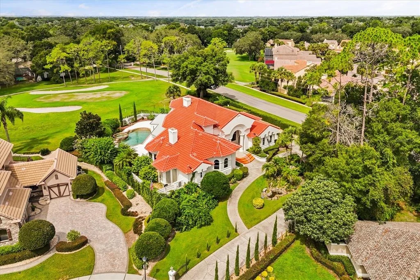
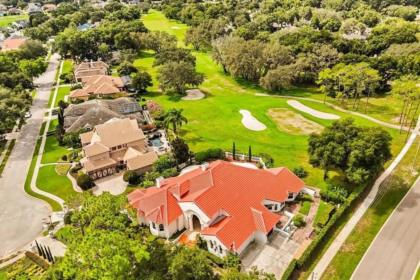
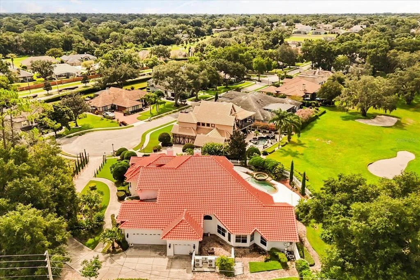
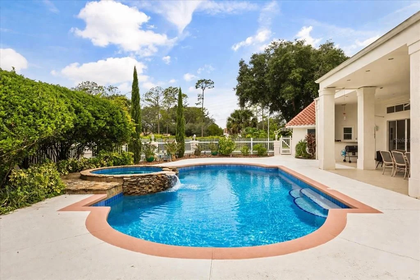
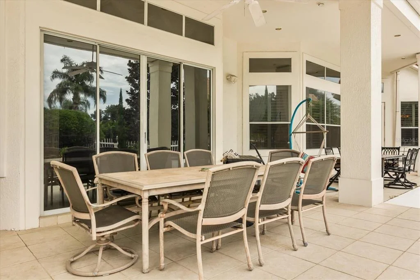
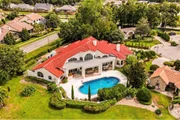
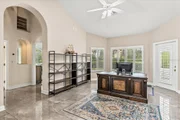
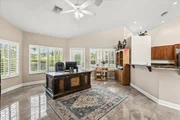
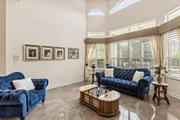
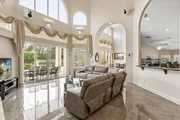
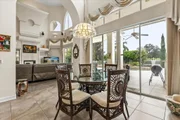
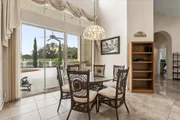
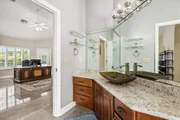
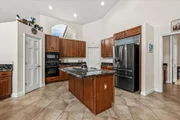
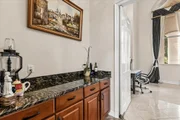
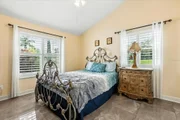
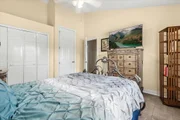
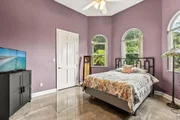
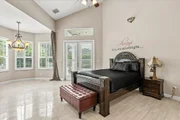
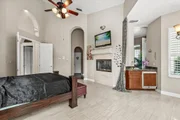
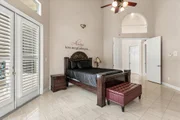
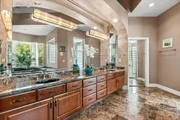
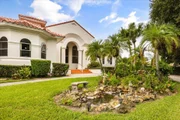
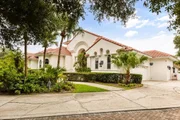
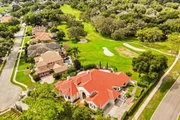
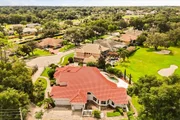
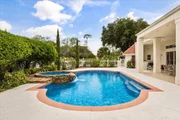
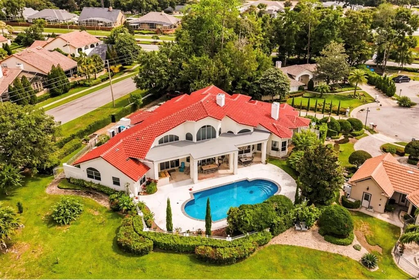
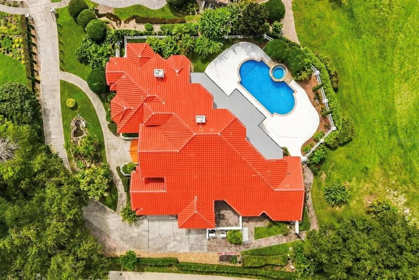
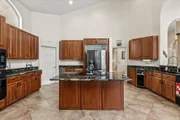
Virtually Staged. Virtually Staged. GOLF COURSE LIVING WITH NO-COST GOLF ACCESS! Located directly on the 14th hole in the gated Sweetwater Greens community, this nearly 3,700 sq. ft. residence offers space, privacy, major recent upgrades, and a true Central Florida lifestyle. The home features 4 bedrooms, 3 bathrooms, a three-car garage, and a spacious single-story layout with high ceilings, expansive windows, and beautiful views of the golf course and pool. Recent improvements include a NEW TILE ROOF , new HVAC systems, two updated main electrical panels, new tile in six rooms, bathroom improvements, updated pool equipment, and durable exterior epoxy coating!!! The primary suite offers vaulted ceilings, a gas fireplace, sitting area, two walk-in closets, and a spacious bathroom. The split-bedroom layout provides excellent flexibility for guests, a home office, or multigenerational living. Enjoy Florida living from your private heated saltwater pool and spa, surrounded by generous outdoor space and peaceful golf-course views. The property also offers a fenced yard, mature landscaping, and an established gated community close to Wekiwa Springs, recreation, shopping, dining, and major Central Florida roadways. One of the most unique benefits of this property is the golf access available to homeowners at no additional cost, allowing you to enjoy the golf-course lifestyle right outside your backyard without the typical added membership expense. This is a rare opportunity to own a spacious golf-front pool home with substantial recent investment, a gated setting, and a lifestyle that is difficult to replicate in newer communities.
Unit Size
3,691 Ft²
Days on Market
216 days
Land Size
0.45 acres
Price per sqft
$291
Property Type
House
Property Taxes
$838
HOA Dues
$475
Year Built
1992

Listed By

Agnes Fray
INTERMIX REAL ESTATE INC

Payment Calculator

Cap Rate Calculator

Last updated: 29 days ago (Stellar MLS #O6393022)

Price History

Date / Event Date Event Price
Oct 7, 2026 Price Decreased $1,075,000
↓ $15K (1.4%)
Price Decreased
Sep 4, 2026 Price Decreased $1,090,000
↓ $10K (0.9%)
Price Decreased
Apr 1, 2026 Listed by INTERMIX REAL ESTATE INC $1,100,000
Listed by INTERMIX REAL ESTATE INC
Aug 16, 2025 Listed $1,020,000
Listed
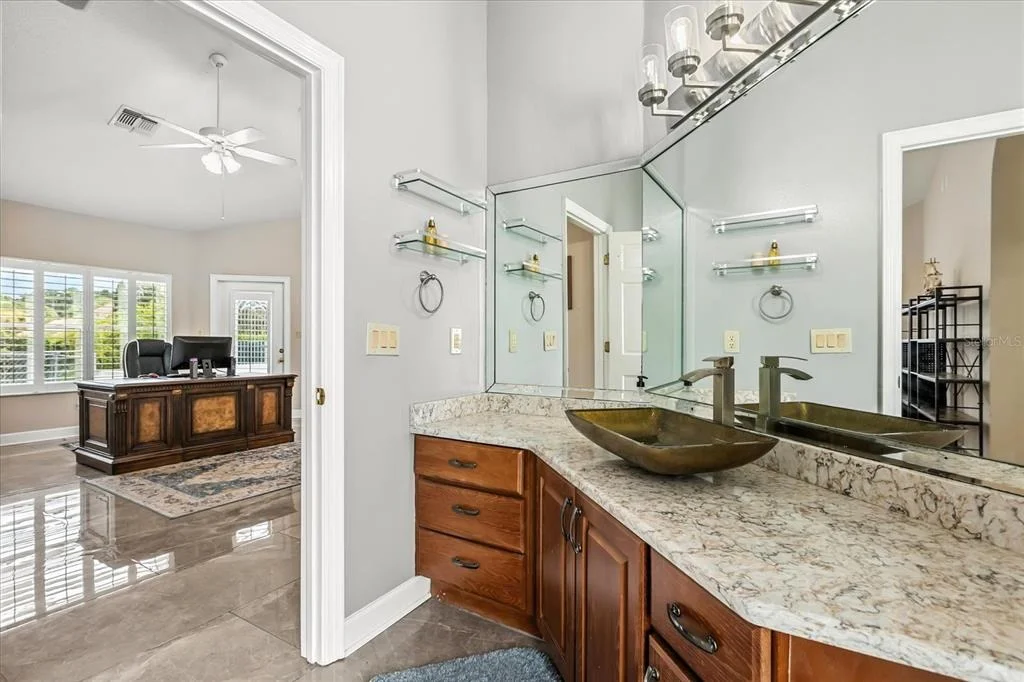
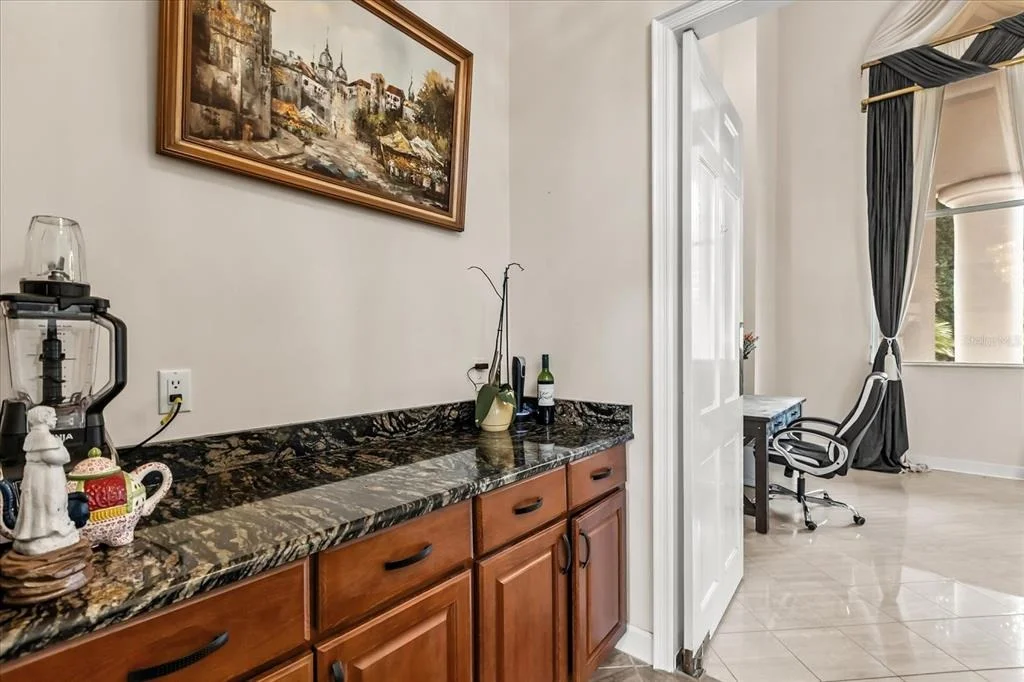
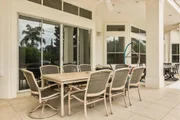
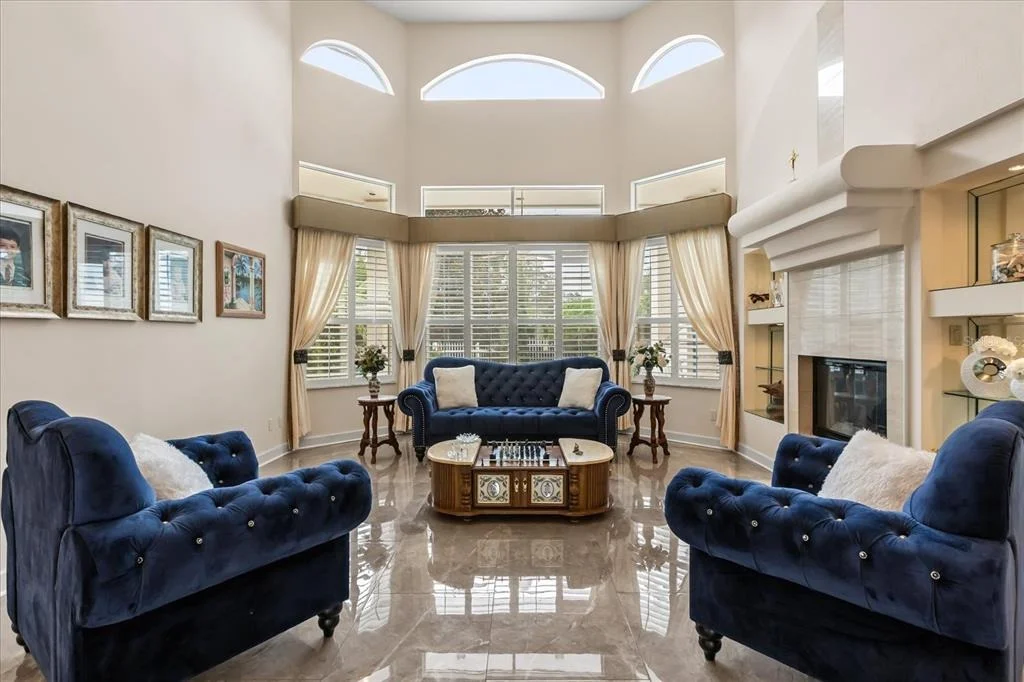
Set along the 14th hole on the green and within the gated community of Sweetwater Greens, this exceptional golf-front estate offers refined privacy, architectural distinction, and extensive recent improvements that elevate both form and function. Designed by acclaimed architect John Henry and expertly constructed by Ken Watkins, the residence spans nearly 3,700 square feet of light-filled living space, where soaring 30+ foot ceilings create a grand sense of scale throughout the foyer, living room, family room, and kitchen. Walls of glass frame tranquil views of the golf course and resort-style pool, seamlessly blending indoor and outdoor living. The home has undergone significant recent enhancements, including fresh exterior paint in key elevations, new porcelain tile flooring across six rooms, and the complete removal of carpet for a more refined, modern aesthetic. All bathrooms have been thoughtfully upgraded with new toilets, sinks, stainless fixtures, and refreshed finishes, offering a clean, spa-inspired experience throughout. The owner’s suite is a private retreat featuring vaulted ceilings, a cozy gas fireplace, a sitting area, dual custom walk-in closets, and a luxurious bath with two-person whirlpool tub, oversized shower, and marble finishes. A flexible 2-bedroom, 2-bath split layout provides ideal accommodations for guests, multi-generational living, or a private retreat and features a long private and gated driveway, mature landscaping, fenced play or pet area, and a three-car side-entry garage complete the estate-style setting. Outdoors, the home delivers true resort living with a saltwater pool and ledge rock spa, enhanced by serene water features, including a marble entry fountain and a dramatic river-style fountain at the drive. The pool system has been fully updated with all-new pumps, ensuring efficiency and peace of mind. This home features a NEW Entegra barrel tile roof (less than one year old), a three-year-old HVAC system, a new water heater, and a whole-home reverse osmosis and water softening system. Electrical components and exterior electrical boxes have been fully updated as well. Residents enjoy access to one of Central Florida’s beautiful golf communities, with Sweetwater Country Club ideally located near shopping, Wekiva State Park, fine dining, parks, top-rated schools, and major medical facilities. AND You're within one hour to the beaches and everybody's favorite parks, Disney World and Universal Studios. This is a rare opportunity to own a meticulously maintained, thoughtfully upgraded golf-front home offering timeless architecture, modern comfort, and exceptional privacy—ready for its next owner.
Jun 25, 2021 Sold
Sold
Show More

Property Highlights

Garage
Air Conditioning
Fireplace
Parking Details
Has Garage
Has Open Parking
Parking Features: Driveway, Garage Door Opener, Garage Faces Rear, Garage Faces Side
Garage Spaces: 3
Interior Details
Full Bathrooms: 3
Interior Features: Built-in Features, Cathedral Ceiling(s), Ceiling Fan(s), High Ceilings, Walk-In Closet(s), Eating Space In Kitchen, Kitchen/Family Room Combo, Living Room/Dining Room Combo, Thermostat, Window Treatments
Appliances: Oven, Cooktop, Dishwasher, Dryer, Electric Water Heater, Microwave, Washer
Flooring Type: Carpet, Ceramic Tile, Marble, Porcelain Tile
Door Features: Sliding Doors
Laundry Features: Other
Rooms: 11
Has Fireplace
Fireplace Features: Family Room, Gas, Living Room, Other, Master Bedroom
Exterior Details
Square Footage: 3691
Square Footage Source: $0
Architectural Style: Mediterranean
Year Built: 1992
Building Area Total: 5531
Levels: One
Building Area Units: Square Feet
Construction Materials: Stucco
Patio and Porch Features: Covered, Patio, Porch, Rear Porch
Pool Features: Gunite, Heated, In Ground, Salt Water, Lighting
Pool is Private
Lot Features: Corner Lot, Cul-De-Sac
Lot Size Area: 19794
Lot Size Units: Square Feet
Lot Size Acres: 0.45
Lot Size Square Feet: 19794
Tax Lot: 6
Water Source: None
Financial Details
Tax Annual Amount: $10,054
Lease Considered: Yes
Utilities Details
Cooling Type: Central Air
Heating Type: Central
Sewer : Public Sewer
Location Details
HOA Fee: $475
HOA Fee Frequency: Semi-Annually

Building Info

Overview

    General

  • Year Built: 1992
  • Effective Year Built: 1992
  • Building Count: 1
  • Bedroom Count: 4
  • Bathroom Count: 3
  • Full Bathrooms: 3
  • Partial Bathrooms: 3
  • Building Condition: 2
  • Building Quality: 10
  • Construction Type: 0
  • Building Style: 0
  • Exterior Walls Type: 11
  • Interior Walls Type: 3
  • Roof Shape Type: 7
  • Roof Cover Type: 18
  • Floor Count: 100
  • Living Units: 1
  • Floor Cover: 9
  • Basement Type: 0
  • Basement Area: 0
  • Garage Type: 1
  • Garage Square Area: 751
  • Parking Space Count: 3
  • Patio Type: 59
  • Porch Type: 126
  • Pool Type: 8

    Dimensions

  • Lot Size Square Feet: 19,794
  • Total Building Area: 5,531
  • Gross Building Area: 5,531
  • Building Area: 3,691
  • Building Area Measurement: L

    Heating and Cooling

  • Fireplace Count: 1
  • Air Conditioning: 1
  • Heating: 4
  • Heated Square Feet: 3,691
  • Heating Fuel Type: 2

    Utilities

  • Sewer System: 0
  • Water Service: 0

Building

  • Building Type: 0
  • Property Class: R
  • Subdivision: SWEETWATER C C UT 2 PH 2
  • Land Acres: 0000000454
  • Standard Land Use Code: 1001
  • County Land Use Code: 0103
  • State Land Use Code: 001
  • Legal Description 1: SWEETWATER COUNTRY CLUB UNIT 2 PHASE 2 2 7/43 LOT 6 & A PORTION OF LOT 7 DESC AS BEG AT THE MOST WLY COR OF SAID LOT TH R UN N 56 DEG E 122.78 FT S 65 DEG E 5 FT S 57 DEG W 124.85 FT N 50 DEG W 2 FT TO POB

Neighborhood

  • School District Name: Orange County School District
  • School Tax School District: 0331 2073
  • Census Tract: 017808

Zoning

  • Zoning: P-D

Geography

  • Assessors Map Reference: 79D
  • Subdivision Phase Number: 2
  • Subdivision Tract Number: 8489
  • Parcel: 36-20-28-8489-00-060
  • Lot: 6,7
  • Meridian: SEC 36 TWN 20S RNG 28E
  • Municipality: UN-INCORPORATED
  • Latitude: 28.699
  • Longitude: -81.463

    Address

  • Full Address: 1036 Golf Valley Dr
  • Legal Unit: 2
  • Address - House Number: 1036
  • Address - Street Name: Golf Valley
  • Address - Suffix Type: Dr
  • State: FL
  • City Name: Apopka
  • Carrier Code: C061
  • 4-Digit Zip Code: 2568
  • Zip Code: 32712

Valuation

    Tax

  • Total Area: 4,339
  • Tax Year: 2023
  • Tax Amount: $902,098
  • Tax Rate Code Area: 11-ORG

    Appraisal Valuation

  • Standard Deviation: 0.168
  • Valuation Date: Jan 03, 2024
  • Confidence Score: 78
  • Final Value: 851,405
  • High Value: 994,484
  • Low Value: 708,327

    Market Valuation

  • Market Total Value: $684,950
  • Market Land Value: $150,000
  • Market Improvement Value: $534,950

    Assessments Valuation

  • Assessed Year: 2023
  • Assessed Total Value: $596,883

    Exemptions

  • Homeowner Exemption: Yes

    Sales

  • Current Sale Contract Date: Jun 14, 2021
  • Current Sale Recording Date: Jun 25, 2021
  • Current Sale Price:
  • Current Sale Document Type: 71
  • Current Sale Input Document Number: 20210380134
  • Previous Sale Recording Date: Mar 22, 2012
  • Previous Sale Contract Date: Mar 16, 2012
  • Previous Sale Amount: $397,000
  • Previous Sale Document Type: 71
Data used for valuation calculations is provided by RealtyHop, and other third party sources

Comparables

Unit
Status
Type
Beds
Baths
ft²
Price/ft²
Asking Price
Listed On
Closing Price
Sold On
HOA + Taxes

About Sweetwater Country Club


Similar Homes for Sale

Currently no similar homes around

Nearby Rentals

Unit for rent at 2906 Candela Court, APOPKA, FL, 32703

$2,095 /mo

  • 2 Beds
  • 2 Baths
  • 1,223 ft²
2906 Candela Court, APOPKA, FL, 32703 Listing by Jacqueline Ramos
Unit for rent at 2822 Candela Court, APOPKA, FL, 32703
$1,895 /mo

  • 2 Beds
  • 2 Baths
  • 1,140 ft²
2822 Candela Court, APOPKA, FL, 32703 Listing by Kay Mason
Unit for rent at 1236 Dovehill Drive, FL, 32703

$1,695 /mo

  • 2 Beds
  • 2 Baths
  • 1,052 ft²
1236 Dovehill Drive #1244, FL, 32703 Listing by Ishaam Clayton


Frequently Asked Questions

When was property at 1036 Golf Valley Drive built and last sold?
The property at 1036 Golf Valley Drive was built in 1992 and last sold on Jun 14, 2021 for $725,000.
How much is this home worth?
The estimated value of the home located at 1036 Golf Valley Drive is $1,048,967.
What are some comparable homes to 1036 Golf Valley Drive?
There are currently no comparable homes to 1036 Golf Valley Drive.