Check Availability
$1,199,950
↓ $25K (2%)
● House - For Sale

1036 Erin Drive

El Cajon, CA 92020
bedrooms
4 Beds
bathrooms
2 Baths, 1 Half Bath
square feet
2,145 Ft²
$6,202
Est. Monthly
$310
HOA / Fees

About This Property

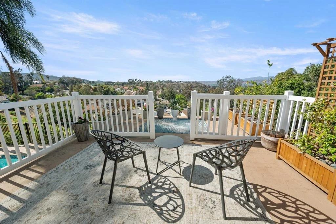
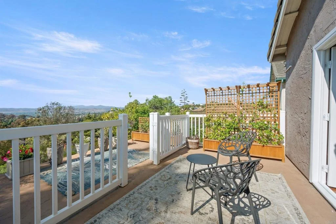
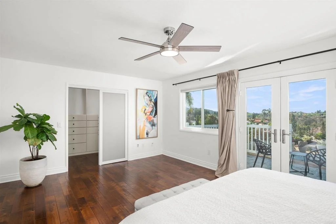
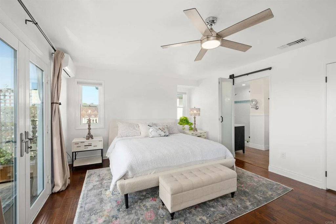
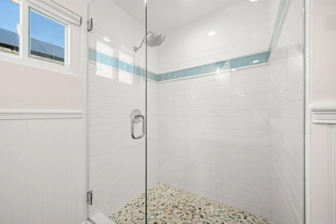
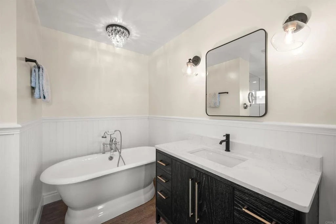
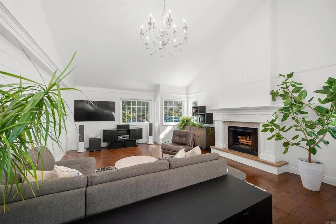
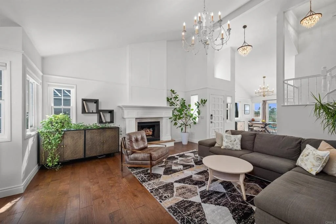
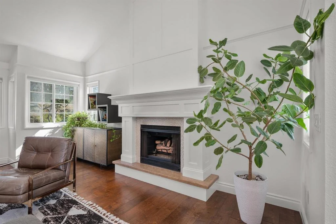
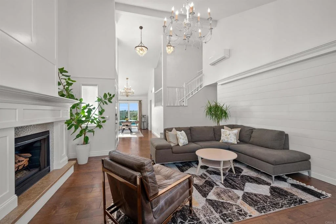
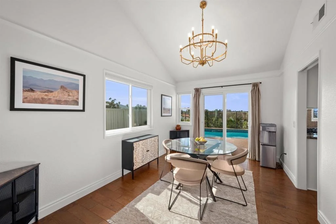
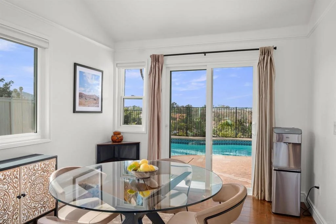
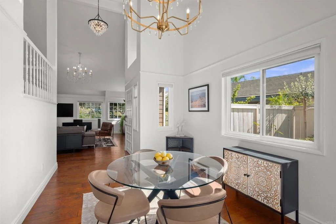
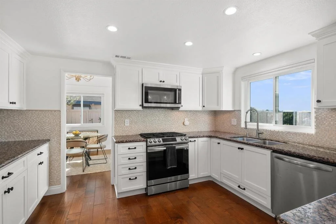
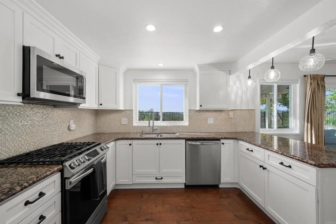
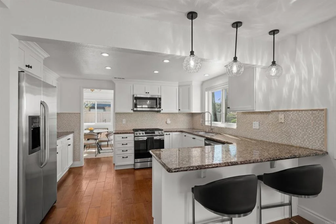
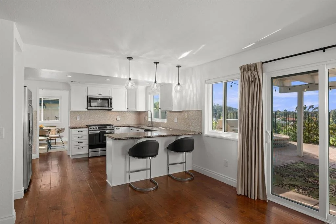
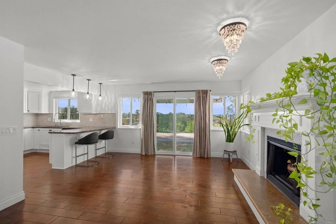
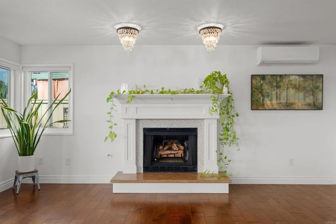
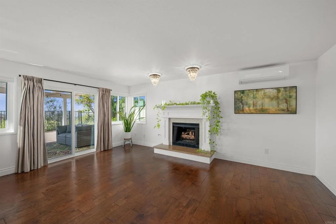
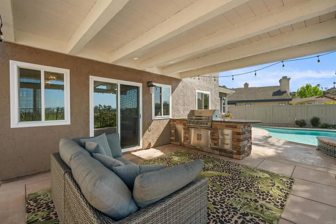
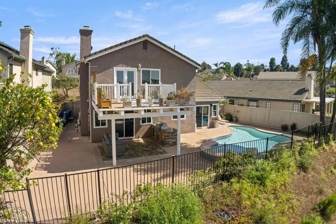
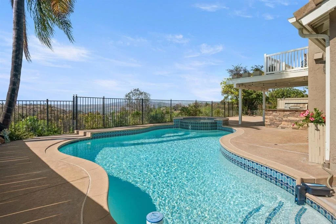
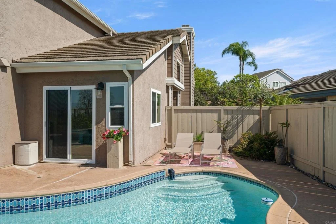
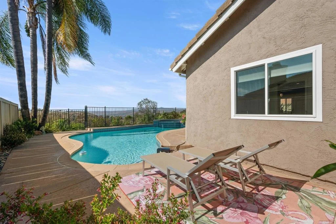
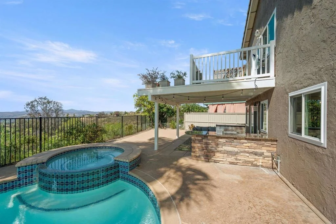
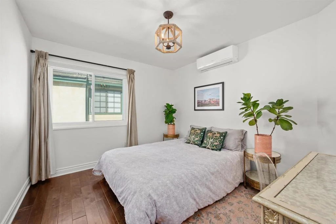
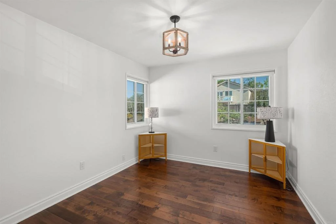
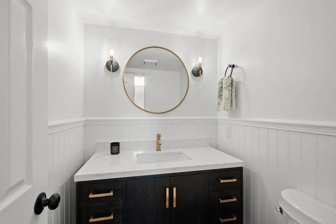
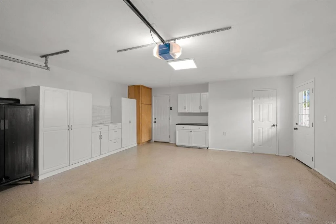
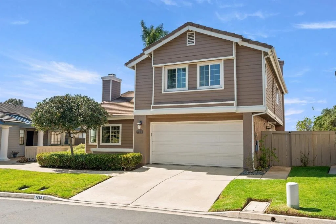
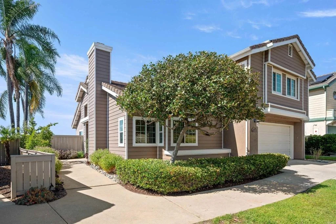
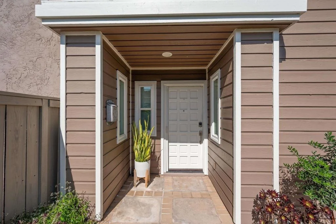
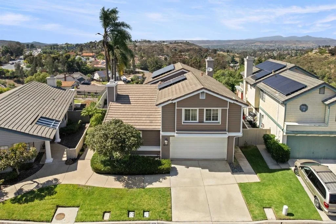
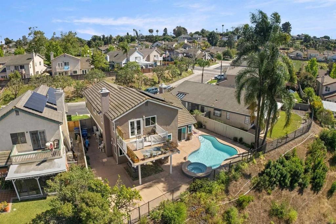
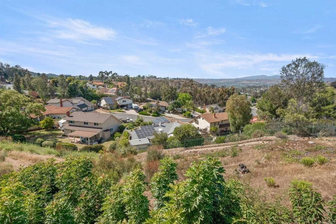
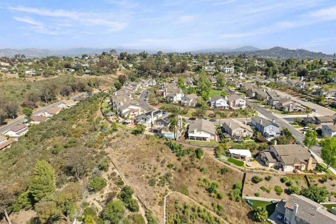
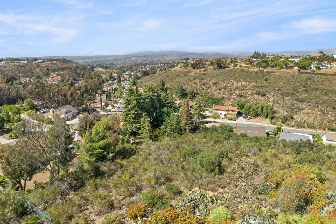
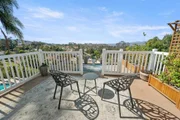
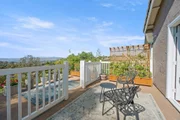
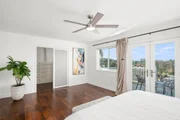
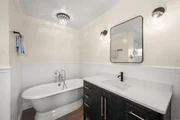
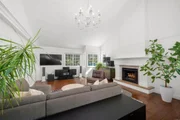
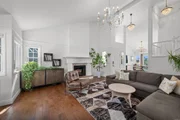
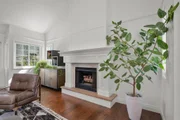
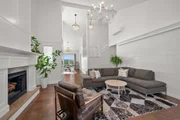
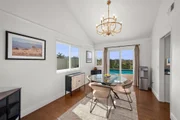
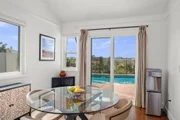
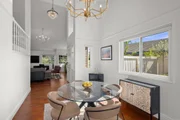
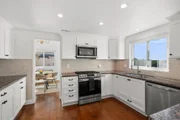
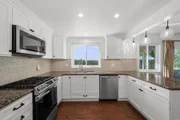
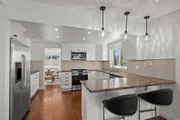
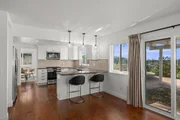
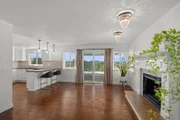
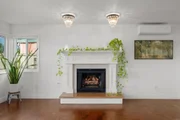
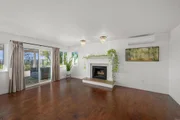
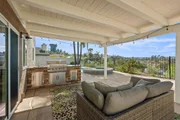
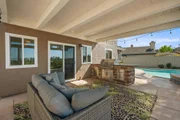
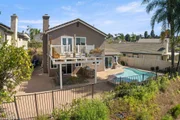
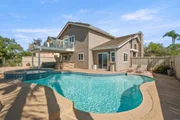
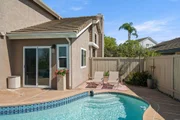
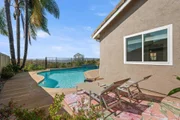
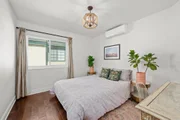
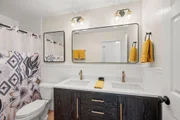
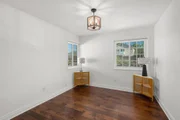
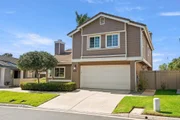
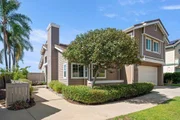
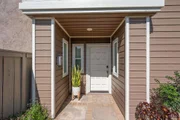
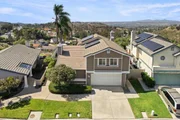
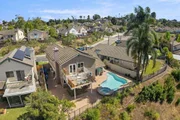
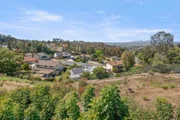
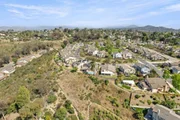
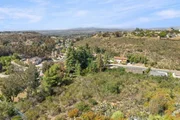
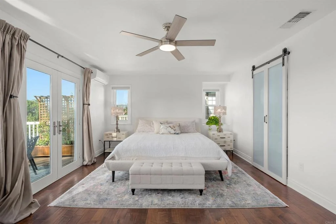
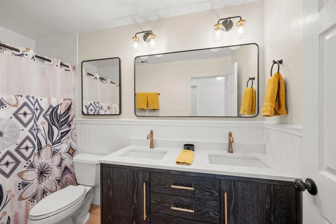
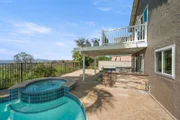
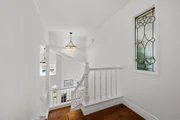
Welcome to your dream home perched on the canyon rim in the highly sought-after Highpoint community of Fletcher Hills. This beautifully updated 4-bedroom, 2.5-bath residence offers an exceptional blend of space, comfort, and breathtaking 180-degree panoramic views from both levels-with no neighbors behind. Step inside to soaring vaulted ceilings and rich wood flooring, where natural light creates a bright, inviting ambiance. The thoughtfully designed layout features both a living room and family room-each with its own fireplace-ideal for everyday living and effortless entertaining. The kitchen is well-appointed with built-in stainless steel appliances, a gas cooktop, pull-out shelving, and ample space to gather. The adjacent dining area features vaulted ceilings and elegant lighting, with easy access to outdoor living. Step outside to your private backyard retreat featuring a pool and spa, built-in gas grill, and outdoor peninsula with sink-perfect for entertaining against a stunning canyon backdrop. Upstairs, the spacious primary suite offers a private balcony, custom walk-in closet, and an en-suite bath with dual vanities (updated in 2024), soaking tub, and separate shower. Additional bedrooms are generously sized. The downstairs powder room offers potential to expand into a full bath using the adjacent flex space, which can also serve as a gym, studio, or hobby room. Designed for efficiency, the home features a two-zone, six-head mini split system (2024), tankless water heater, and EV charger. Solar is leased and available for buyout or for lease to be taken over. Additional highlights include second-floor laundry, new backyard fencing, and freshly painted exterior. HOA maintains the front yard, and no California FAIR Plan is required. Located on a quiet dead-end street in a welcoming, family-friendly neighborhood, with walkability to Grossmont College and just 20 minutes to downtown San Diego or the beach. Don't miss one of Fletcher Hills' most scenic opportunities.
Unit Size
2,145 Ft²
Days on Market
159 days
Land Size
0.13 acres
Price per sqft
$559
Property Type
House
Property Taxes
-
HOA Dues
$310
Year Built
1987

Listed By

Sharm Newbold
Surterre Properties, Inc
Cheryl Hamilton
Surterre Properties, Inc

Payment Calculator

Cap Rate Calculator

Last updated: 3 months ago (SDMLS #NDP2604713)

Price History

Date / Event Date Event Price
Jul 28, 2026 Price Decreased $1,199,950
↓ $25K (2%)
Price Decreased
Jun 17, 2026 Price Decreased $1,224,950
↓ $25K (2%)
Price Decreased
Apr 23, 2026 Listed by Surterre Properties, Inc $1,249,950
Listed by Surterre Properties, Inc
May 31, 2024 No longer available -
No longer available
May 2, 2024 Listed by Compass $1,275,000
Listed by Compass
Welcome to your dream home perched majestically on the canyon rim in the coveted Fletcher Hills neighborhood, this renovated 4-bedroom, 2.5-bathroom home offers a perfect fusion of comfort and design. As you enter, be greeted by the warmth of real wood floors that lead you through vaulted ceilings flooded with an abundance of natural light, creating an inviting ambiance throughout. The spacious layout is ideal for both relaxation and entertaining, seamlessly blending indoor and outdoor living. Step into your backyard paradise and prepare to be mesmerized by the panoramic 180-degree views that stretch as far as the eye can see. Located in a quintessential suburban neighborhood, this home offers the perfect balance of tranquility and convenience, with easy access to amenities and the vibrant city life beyond. The manager has listed the unit size as 2145 square feet.
Show More

Property Highlights

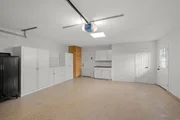
Garage
Air Conditioning
Fireplace
With View
Parking Details
Has Garage
Attached Garage
Parking Features: Garage
Garage Spaces: 2
Interior Details
Half Bathrooms: 1
Full Bathrooms: 2
Interior Features: AllBedroomsUp
Appliances: Dishwasher, Disposal, Gas Range, Ice Maker, Microwave, Barbecue, GasCooking
Laundry Features: Laundry Closet
Has Fireplace
Fireplace Features: Family Room, Living Room
Exterior Details
Square Footage: 2145
Square Footage Source: $0
Year Built Source: Assessor
Year Built: 1987
Levels: Two
Pool Features: Heated, In Ground
Pool is Private
Lot Features: Level
Lot Size Area: 5489
Lot Size Units: Square Feet
Lot Size Acres: 0.126
Lot Size Square Feet: 5489
Utilities Details
Cooling Type: Ductless
Sewer : Public Sewer
Location Details
HOA/Condo/Coop Amenities: Maintenance, Park
HOA Fee: $310
HOA Fee Frequency: Monthly

Building Info

Overview

    General

  • Year Built: 1987
  • Effective Year Built: 1987
  • Building Count: 1
  • Bedroom Count: 4
  • Bathroom Count: 3
  • Full Bathrooms: 2
  • Partial Bathrooms: 3
  • Building Condition: 0
  • Building Quality: 0
  • Construction Type: 0
  • Building Style: 0
  • Exterior Walls Type: 0
  • Interior Walls Type: 0
  • Roof Shape Type: 0
  • Roof Cover Type: 0
  • Living Units: 1
  • Floor Cover: 0
  • Basement Type: 0
  • Basement Area: 0
  • Garage Type: 3
  • Parking Space Count: 2
  • Patio Type: 0
  • Porch Type: 0
  • Pool Type: 8
  • Location Influence Type: 224

    Dimensions

  • Lot Size Square Feet: 5,489
  • Total Building Area: 2,145
  • Building Area: 2,145
  • Building Area Measurement: L

    Heating and Cooling

  • Air Conditioning: 0
  • Heating: 0
  • Heated Square Feet: 2,145
  • Heating Fuel Type: 0

    Utilities

  • Sewer System: 0
  • Water Service: 0

Building

  • Building Type: 0
  • Property Class: R
  • Subdivision: FLETCHER HIGHLANDS
  • Land Acres: 0000000126
  • Standard Land Use Code: 1001
  • County Land Use Code: 11
  • Legal Description 1: LOT 39 TR 010960

Neighborhood

  • School District Name: Grossmont Union High School District
  • School Tax School District: EL CAJON CITY
  • Census Tract: 016201

Zoning

  • Zoning: RS-9

Geography

  • Assessors Map Reference: 010960
  • Subdivision Tract Number: 010960
  • Parcel: 481-620-39-00
  • Lot: 39
  • Municipality: CITY OF EL CAJON
  • Latitude: 32.8092
  • Longitude: -117

    Address

  • Full Address: 1036 Erin Dr
  • Address - House Number: 1036
  • Address - Street Name: Erin
  • Address - Suffix Type: Dr
  • State: CA
  • City Name: El Cajon
  • Carrier Code: C038
  • 4-Digit Zip Code: 1770
  • Zip Code: 92020

Valuation

    Tax

  • Tax Year: 2023
  • Tax Amount: $865,574
  • Tax Rate Code Area: 03-006

    Appraisal Valuation

  • Standard Deviation: 0.1592
  • Valuation Date: Jan 27, 2024
  • Confidence Score: 80
  • Final Value: 1,038,082
  • High Value: 1,203,389
  • Low Value: 872,775

    Assessments Valuation

  • Assessed Year: 2023
  • Assessed Total Value: $674,649
  • Assessed Land Value: $311,485
  • Assessed Improvements Value: $363,164

    Exemptions

  • Homeowner Exemption: Yes

    Sales

  • Current Sale Contract Date: Jul 10, 2019
  • Current Sale Recording Date: Oct 31, 2019
  • Current Sale Price:
  • Current Sale Document Type: 36
  • Current Sale Input Document Number: 2019-0499320
  • Previous Sale Recording Date: Jun 26, 2013
  • Previous Sale Contract Date: Apr 15, 2013
  • Previous Sale Amount: $570,000
  • Previous Sale Document Type: 36
Data used for valuation calculations is provided by RealtyHop, and other third party sources

Comparables

Unit
Status
Type
Beds
Baths
ft²
Price/ft²
Asking Price
Listed On
Closing Price
Sold On
HOA + Taxes

About El Cajon


Similar Homes for Sale

Currently no similar homes around

Nearby Rentals

Unit for rent at 177 Via Montisi, SANTEE, CA, 92071

$3,450 /mo

  • 2 Beds
  • 2 Baths
  • 1,239 ft²
177 Via Montisi, SANTEE, CA, 92071 Listing by Beau Bradford
Unit for rent at 8009 Calle Fanita, SANTEE, CA, 92071

$2,995 /mo

  • 2 Beds
  • 1 Bath
  • 1,024 ft²
8009 Calle Fanita, SANTEE, CA, 92071 Listing by Vinh Ky
Unit for rent at 10343 Lunar, SANTEE, CA, 92071

$3,600 /mo

  • 3 Beds
  • 2 Baths
  • 1,200 ft²
10343 Lunar, SANTEE, CA, 92071 Listing by Dennis Bragg


Frequently Asked Questions

When was property at 1036 Erin Drive built and last sold?
The property at 1036 Erin Drive was built in 1987 and last sold on Jul 10, 2019 for $694,000.
How much is this home worth?
The estimated value of the home located at 1036 Erin Drive is $1,152,788.
What are some comparable homes to 1036 Erin Drive?
There are currently no comparable homes to 1036 Erin Drive.