Check Availability
Winnetka 60093
1036 Ash Street
$2,195,000
● House - In Contract

1036 Ash Street

Winnetka, IL 60093
bedrooms
4 Beds
bathrooms
3 Baths, 1 Half Bath
square feet
2,889 Ft²
$13,488
Est. Monthly

About This Property

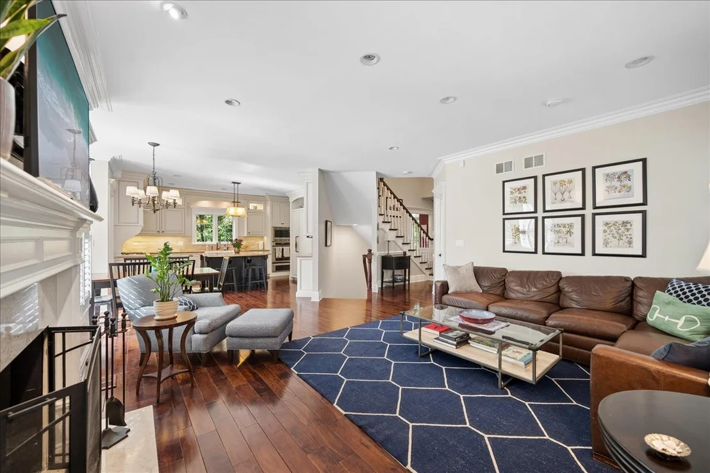
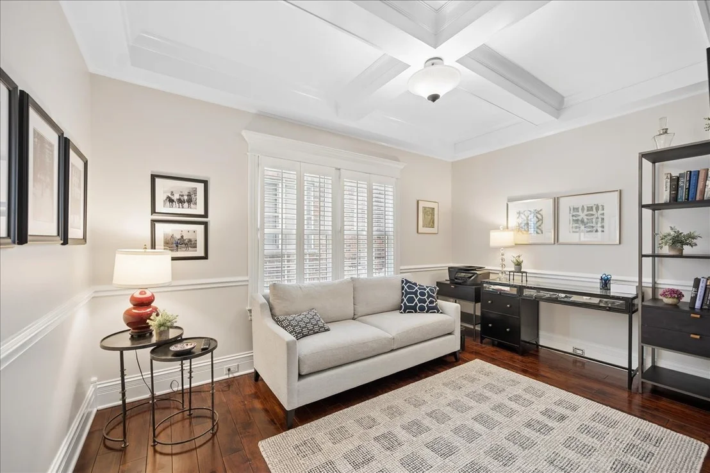
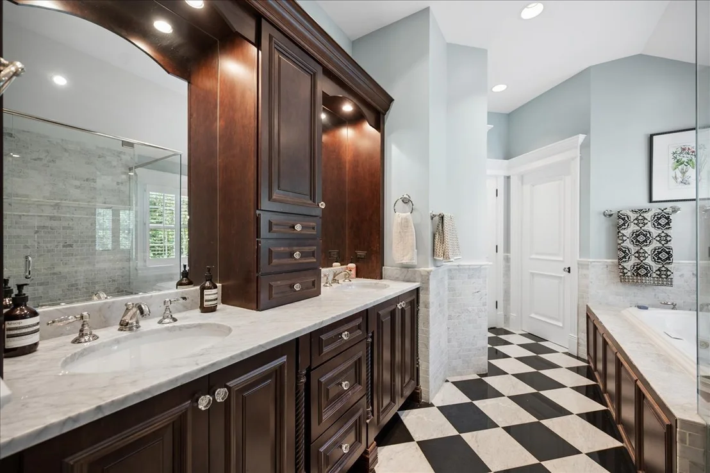
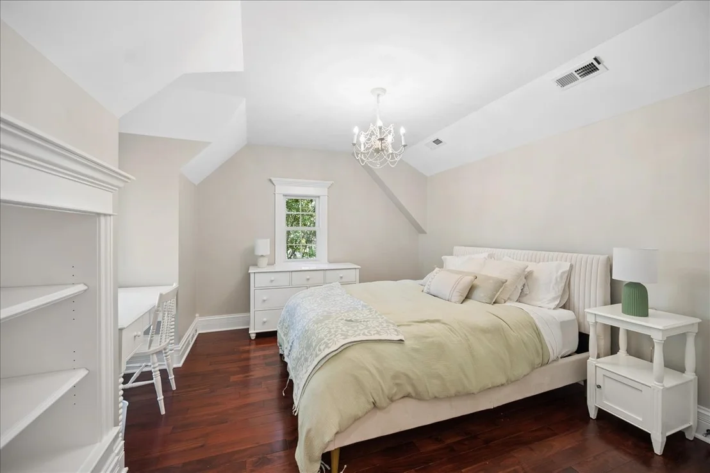
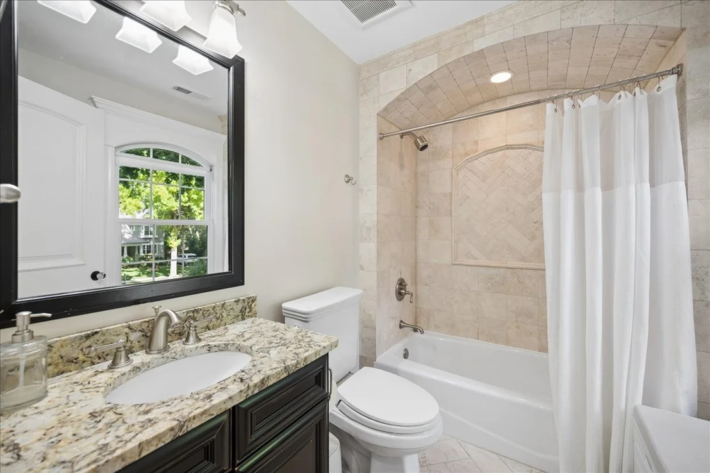
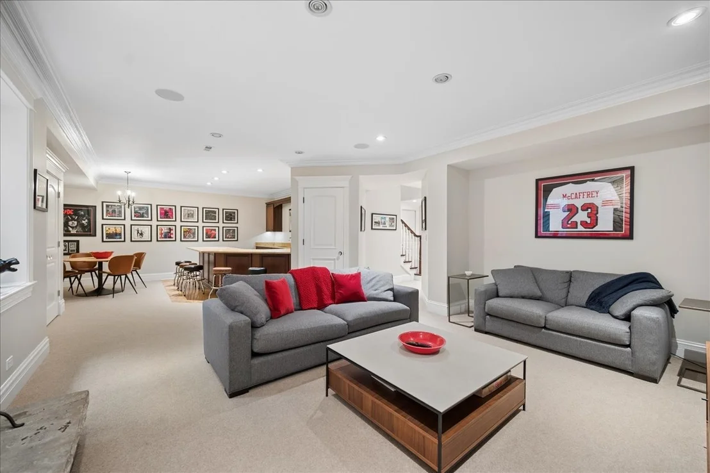
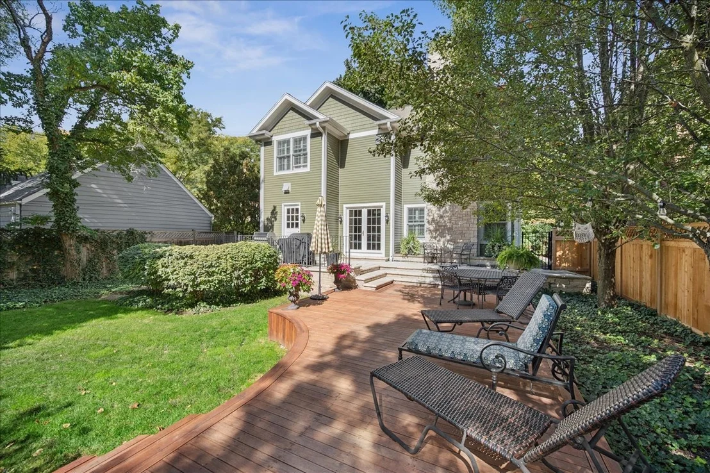
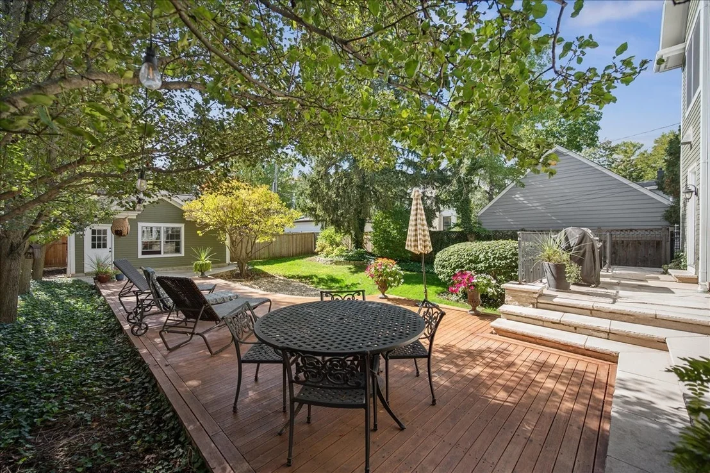
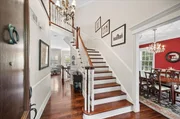
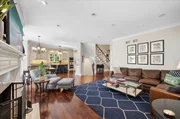
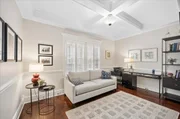
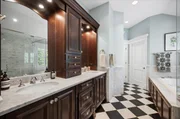
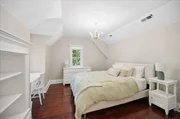
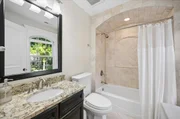
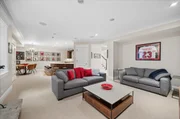
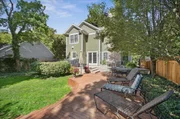
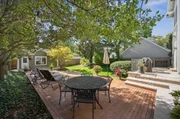
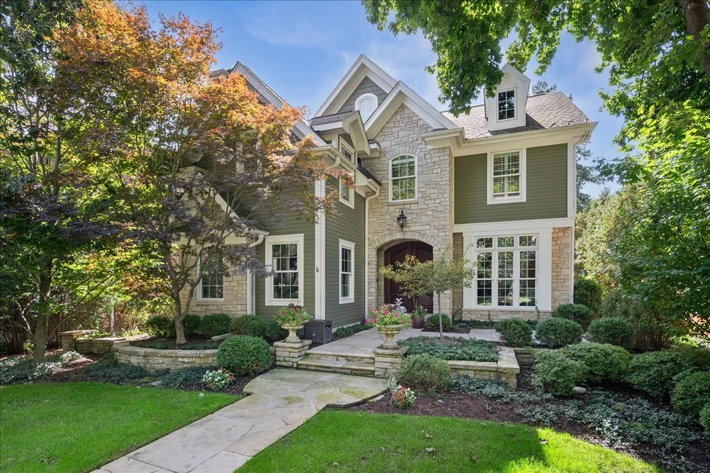
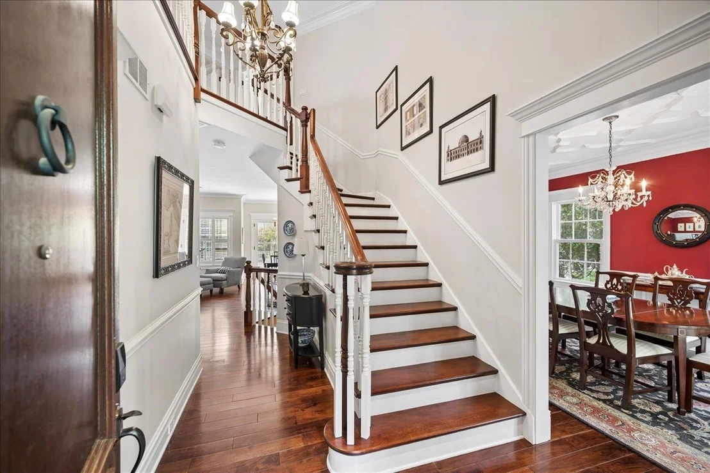
HOME EXCLUDED FROM FLOOD ZONE/INSURANCE - DOCUMENTATION PROVIDED. Exclusive quality builder-designed home with fabulous curb appeal! This exceptional residence features an open-concept floor plan, 4 fireplaces, 2 additional parking spaces and dual laundry areas. The kitchen offers Sub Zero/Thermador stainless steel appliances and a custom designed island. Coiffured ceilings in the dining room and den add an elegant touch. The expansive finished lower level offers a versatile sleeping area and additional living space. Beautiful hardwood flooring extends throughout the main and upper levels. 9 foot ceilings throughout really expand the space! 2 additional bedrooms upstairs have ensuite bathrooms. The garage is equipped with EV charging, while a new fence enhances the privacy and curb appeal. Step outside to your own private backyard retreat, surrounded by lush, thoughtfully designed landscaping with an in ground sprinkler system - perfect for relaxing or entertaining. Built-in vegetable garden area next to garage! Close proximity to schools and downtown makes it convenient for walking.
Unit Size
2,889 Ft²
Days on Market
-
Land Size
-
Price per sqft
$760
Property Type
House
Property Taxes
$2,710
HOA Dues
-
Year Built
2010

Listed By

Cindy Matzl, CSC
@properties Christie's International Real Estate

Payment Calculator

Cap Rate Calculator

Property Highlights

Garage
Air Conditioning
Fireplace
Parking Details
Has Garage
Parking Features: Garage Door Opener, Electric Vehicle Charging Station(s), Detached, Alley Access, Garage Faces Rear, Storage, Garage, EV Ready, Yes
Garage Spaces: 2
Interior Details
Half Bathrooms: 1
Full Bathrooms: 3
Interior Features: Built-in Features, Walk-In Closet(s), High Ceilings, Coffered Ceiling(s), Open Floorplan, Granite Counters, Separate Dining Room
Flooring Type: Hardwood, Carpet
Door Features: French Doors
Laundry Features: Main Level, Upper Level, Gas Dryer Hookup, Electric Dryer Hookup, Multiple Locations, Sink
Rooms: 13
Has Fireplace
Fireplace Features: Electric, Gas Log, Gas Starter, Includes Accessories, More than one
Fireplaces: 4
Basement: Finished, Storage Space, Full, Rec/Family Area, Sleeping Area
Exterior Details
Square Footage: 2889
Square Footage Source: $0
Year Built: 2012
Other Structures: EV Ready, Garage Faces Rear
Window Features: Blinds, Double Pane Windows, Plantation Shutters, Screens, Shutters, Wood Frames
Construction Materials: Stone, Fiber Cement
Patio and Porch Features: Deck, Patio
Lot Features: Landscaped, Garden, Mature Trees
Lot Size Dimensions: 50 X 177
Water Source: Lake Michigan
Financial Details
Tax Annual Amount: $32,514
Utilities Details
Cooling Type: Central Air, Zoned
Heating Type: Natural Gas, Forced Air, Radiant Floor
Sewer : Public Sewer
Location Details
HOA/Condo/Coop Fee Includes: None

Building Info

Overview

    General

  • Year Built: 2010
  • Effective Year Built: 2010
  • Building Count: 1
  • Total Rooms: 8
  • Bedroom Count: 4
  • Bathroom Count: 4
  • Full Bathrooms: 3
  • Partial Bathrooms: 4
  • Building Condition: 6
  • Building Quality: 7
  • Construction Type: 6
  • Building Style: 60
  • Exterior Walls Type: 17
  • Interior Walls Type: 0
  • Roof Shape Type: 0
  • Roof Cover Type: 15
  • Floor Count: 200
  • Living Units: 1
  • Floor Cover: 0
  • Basement Type: 7
  • Basement Area: 0
  • Garage Type: 4
  • Parking Space Count: 2
  • Patio Type: 0
  • Porch Type: 0
  • Pool Type: 0

    Dimensions

  • Lot Size Square Feet: 8,850
  • Total Building Area: 2,889
  • Gross Building Area: 2,889
  • Building Area: 2,889
  • Building Area Measurement: L

    Heating and Cooling

  • Fireplace Count: 1
  • Air Conditioning: 1
  • Heating: 24
  • Heated Square Feet: 2,889
  • Heating Fuel Type: 0

    Utilities

  • Sewer System: 0
  • Water Service: 0

Building

  • Building Type: 0
  • Property Class: R
  • Subdivision: WINNETKA SUB
  • Land Acres: 0000000203
  • Standard Land Use Code: 1001
  • County Land Use Code: 2-78
  • Legal Description 1: (WINNETKA) SUB IN SEC20 & SEC 21-42-13

Neighborhood

  • School District Name: Winnetka School District 36
  • Census Tract: 800500

Geography

  • District: 23
  • Parcel: 05-20-122-003-0000
  • Block: 12
  • Meridian: SEC 21 TWN 42N RNG 13E
  • Municipality: NEW TRIER
  • Latitude: 42.102
  • Longitude: -87.7431

    Address

  • Full Address: 1036 Ash St
  • Address - House Number: 1036
  • Address - Street Name: Ash
  • Address - Suffix Type: St
  • State: IL
  • City Name: Winnetka
  • Carrier Code: C014
  • 4-Digit Zip Code: 2102
  • Zip Code: 60093

Valuation

    Tax

  • Tax Year: 2022
  • Tax Amount: $2,849,935
  • Tax Rate Code Area: 23008

    Appraisal Valuation

  • Standard Deviation: 0.2271
  • Valuation Date: Mar 20, 2024
  • Confidence Score: 68
  • Final Value: 1,536,189
  • High Value: 1,885,138
  • Low Value: 1,187,239

    Market Valuation

  • Market Total Value: $1,340,010
  • Market Land Value: $243,380
  • Market Improvement Value: $1,096,630

    Assessments Valuation

  • Assessed Year: 2023
  • Assessed Total Value: $134,001
  • Assessed Land Value: $24,338
  • Assessed Improvements Value: $109,663

    Sales

  • Current Sale Contract Date: Aug 20, 2012
  • Current Sale Recording Date: Aug 30, 2012
  • Current Sale Price:
  • Current Sale Document Type: 71
  • Current Sale Input Document Number: 1224342008
  • Previous Sale Recording Date: Feb 27, 2007
  • Previous Sale Contract Date: Feb 20, 2007
  • Previous Sale Amount: $570,000
  • Previous Sale Document Type: 71

    Financing

  • First Mortgage Financing Type: ADJ
Data used for valuation calculations is provided by RealtyHop, and other third party sources

Comparables

Unit
Status
Type
Beds
Baths
ft²
Price/ft²
Asking Price
Listed On
Closing Price
Sold On
HOA + Taxes

About Winnetka


Similar Homes for Sale

Currently no similar homes around

Nearby Rentals

Unit for rent at 618 Melrose Avenue, Kenilworth, IL, 60043

$9,000 /mo

  • 5 Beds
  • 3 Baths
618 Melrose Avenue, Kenilworth, IL, 60043 Listing by Megan Mawicke Bradley
Unit for rent at 310 Jackson Avenue, Glencoe, IL, 60022

$3,500 /mo

  • 2 Beds
  • 2 Baths
310 Jackson Avenue, Glencoe, IL, 60022 Listing by Monica Childs
Unit for rent at 521 Lavergne Avenue, Wilmette, IL, 60091

$4,400 /mo

  • 3 Beds
  • 2 Baths
521 Lavergne Avenue, Wilmette, IL, 60091 Listing by Sam Toma


Frequently Asked Questions

When was property at 1036 Ash Street built and last sold?
The property at 1036 Ash Street was built in 2010 and last sold on Aug 20, 2012 for $1,400,000.
How much is this home worth?
The estimated value of the home located at 1036 Ash Street is $2,189,377.
What are some comparable homes to 1036 Ash Street?
There are currently no comparable homes to 1036 Ash Street.