Check Availability
Baker 32040
10358 GREYSTONE Drive
$239,888
↓ $10K (4%)
● House - For Sale

10358 GREYSTONE Drive

Glen St. Mary, FL 32040
bedrooms
3 Beds
bathrooms
2 Baths
square feet
1,416 Ft²
$1,235
Est. Monthly
$29
HOA / Fees

About This Property

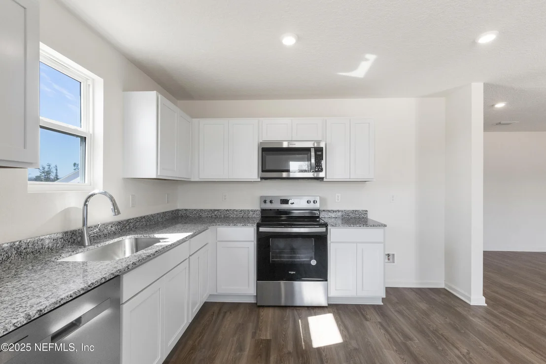
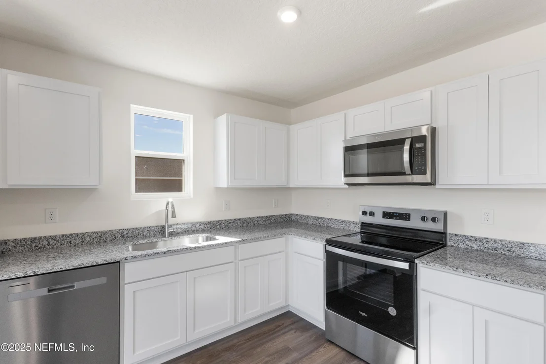
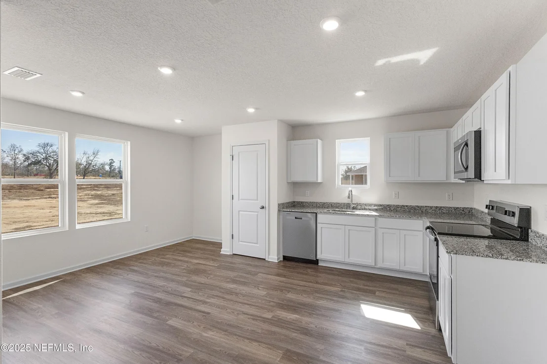
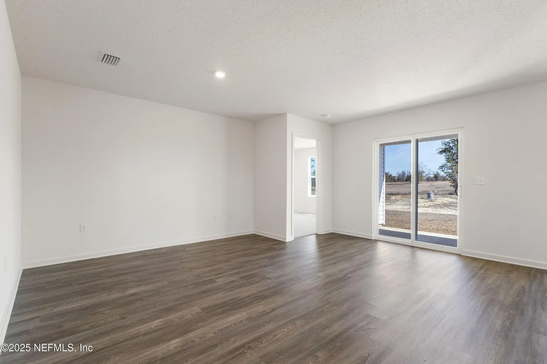
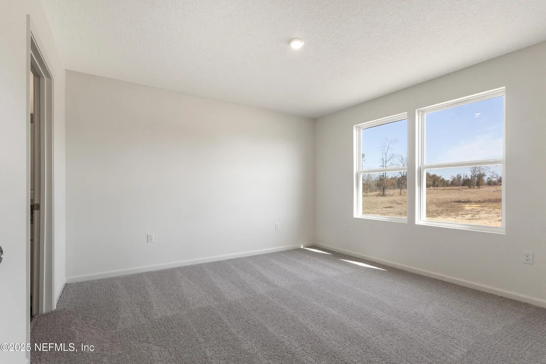
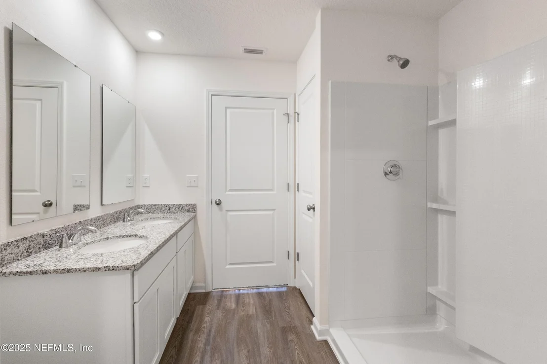
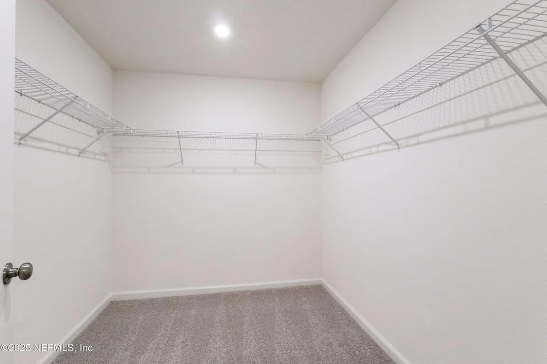
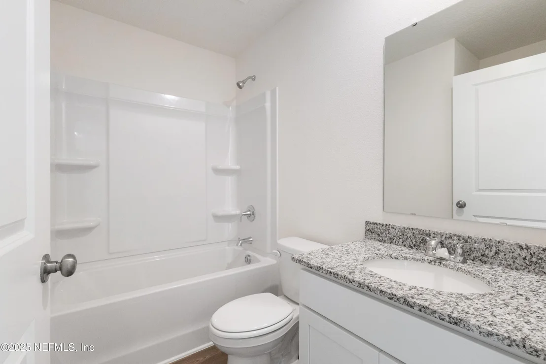
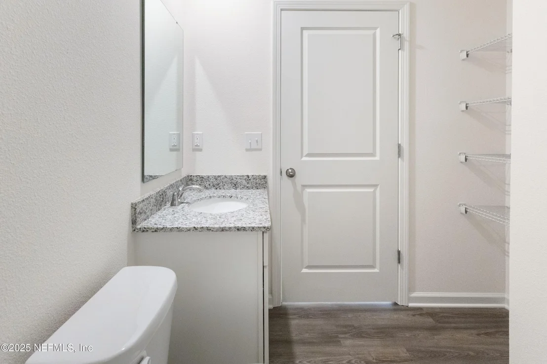
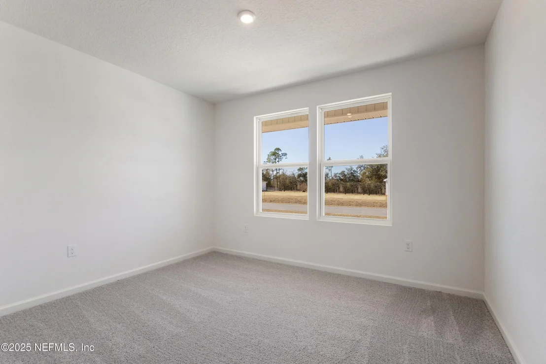
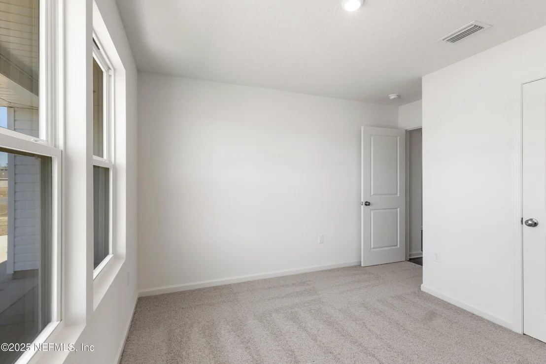
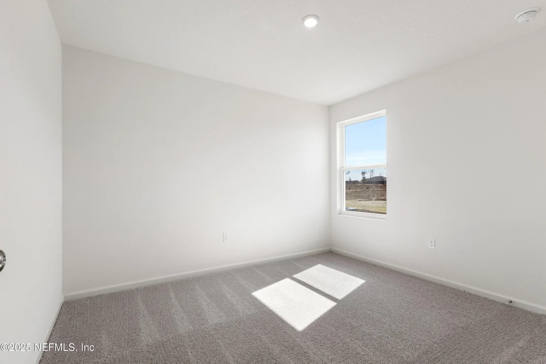
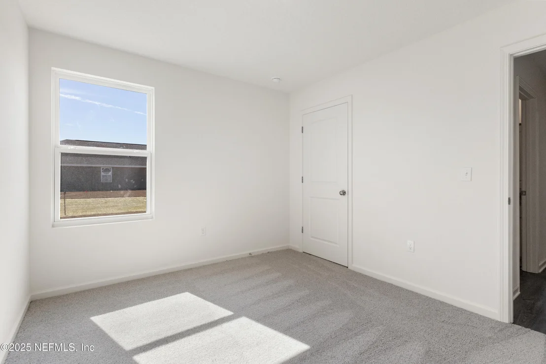
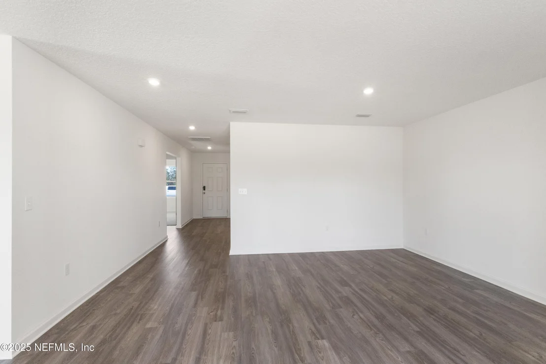
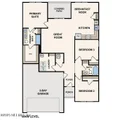
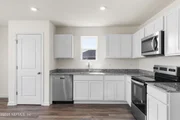
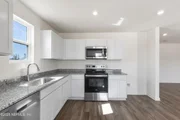
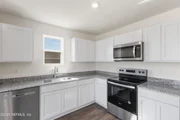
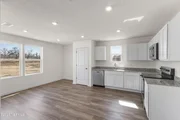
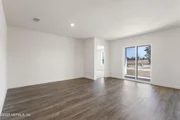
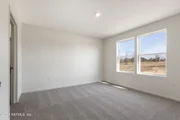
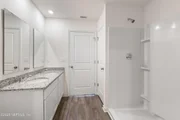
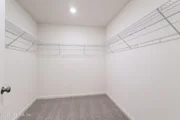
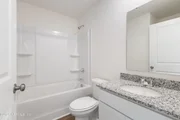
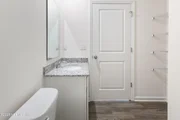
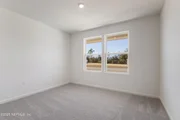
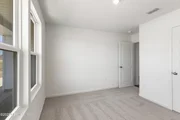
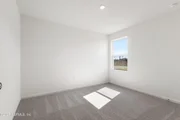
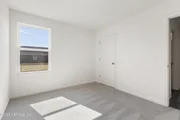
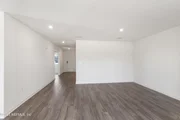
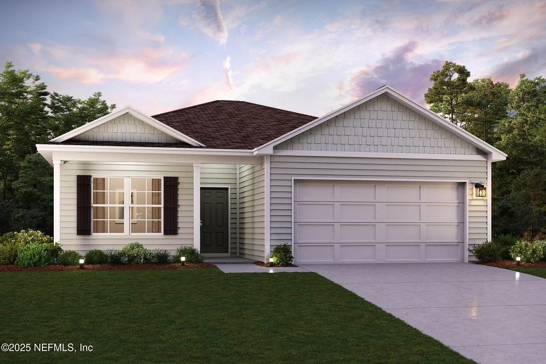
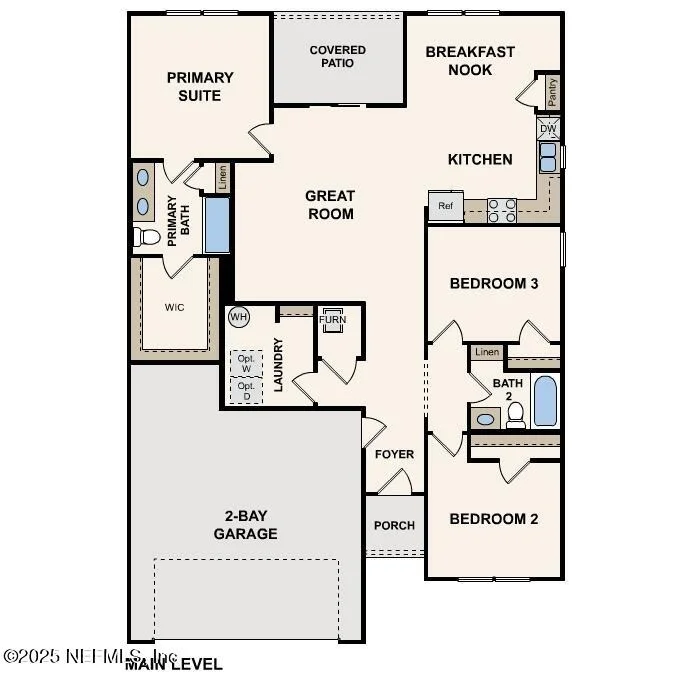
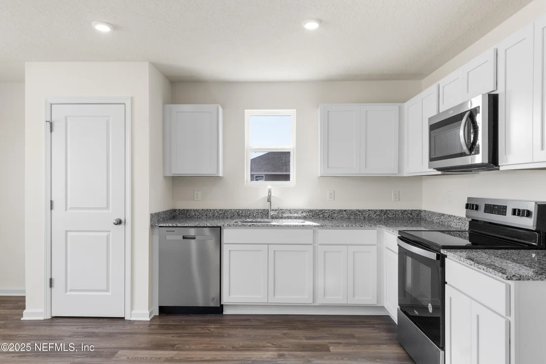
Discover Your Dream Home in the Greystone Community! The Beaumont Plan features a spacious open-concept design, seamlessly connecting the Living, Dining, and Kitchen areas-perfect for relaxation and entertaining. Natural light fills the home through Low E insulated dual-pane vinyl windows, highlighting elegant Shaker cabinets, quartz countertops and stainless steel appliances, including an electric smooth top range, dishwasher, and over-the-range microwave in the kitchen. Retreat to the expansive primary suite with a private bath, dual vanity sinks, and a generous walk-in closet. This home also offers two well-appointed bedrooms, a thoughtfully designed secondary bathroom, and a serene patio-ideal for enjoying morning coffee or sunsets. Experience modern living at its finest in this beautiful Beaumont Plan home, where comfort meets style!
Unit Size
1,416 Ft²
Days on Market
165 days
Land Size
0.15 acres
Price per sqft
$169
Property Type
House
Property Taxes
$27
HOA Dues
$29
Year Built
-

Listed By

Payment Calculator

Cap Rate Calculator

Last updated: 2 days ago (Real MLS #2116698)

Price History

Date / Event Date Event Price
Nov 20, 2026 Price Decreased $239,888

↓ $10K (4%)
Price Decreased
Nov 11, 2026 Price Decreased $249,888
↓ $10K (3.9%)
Price Decreased
Nov 3, 2026 Price Decreased $259,888
↓ $2K (0.8%)
Price Decreased
Oct 27, 2026 Price Decreased $261,888
↓ $8K (3%)
Price Decreased
Sep 22, 2026 Price Decreased $269,990
↓ $9K (3.2%)
Price Decreased
Show More

Property Highlights

Garage
Air Conditioning
Parking Details
Has Garage
Attached Garage
Parking Features: Attached, Garage, Garage Door Opener
Garage Spaces: 2
Interior Details
Full Bathrooms: 2
Interior Features: Walk-In Closet(s)
Appliances: Dishwasher, Electric Range, Microwave
Flooring Type: Carpet, Vinyl
Laundry Features: Electric Dryer Hookup, Washer Hookup
Rooms: 5
Exterior Details
Square Footage: 1416
Square Footage Source: $0
Security Features: Carbon Monoxide Detector(s), Smoke Detector(s)
Year Built: 2025
Levels: One
Lot Size Area: 0.15
Lot Size Units: Acres
Lot Size Acres: 0.15
Lot Size Square Feet: 6534
Lot Size Dimensions: 120x50
Water Source: Public
Financial Details
Tax Annual Amount: $324
Utilities Details
Cooling Type: Central Air
Heating Type: Electric
Sewer : Public Sewer
Location Details
HOA Fee: $350
HOA Fee Frequency: Annually

Building Info

Overview

    General

  • Bedroom Count: 0
  • Building Condition: 0
  • Building Quality: 0
  • Construction Type: 0
  • Building Style: 0
  • Exterior Walls Type: 0
  • Interior Walls Type: 0
  • Roof Shape Type: 0
  • Roof Cover Type: 0
  • Floor Cover: 0
  • Basement Type: 0
  • Basement Area: 0
  • Garage Type: 0
  • Parking Space Count: 0
  • Patio Type: 0
  • Porch Type: 0
  • Pool Type: 0

    Dimensions

  • Lot Size Square Feet: 6,654
  • Total Building Area: 0
  • Building Area: 0

    Heating and Cooling

  • Air Conditioning: 0
  • Heating: 0
  • Heating Fuel Type: 0

    Utilities

  • Sewer System: 0
  • Water Service: 0

Building

  • Building Type: 0
  • Property Class: V
  • Subdivision: GREYSTONE PHASE ONE
  • Land Acres: 0000000153
  • Standard Land Use Code: 8001
  • County Land Use Code: 00
  • State Land Use Code: 0000
  • Legal Description 1: LEG LOT 35 GREYSTONE PHASE ONE PB 3 PGS 108-113 DESC IN OR 2013-6380 & OR 2016-2452 THRU 2016-2469 POM 124D

Neighborhood

  • School District Name: Baker County School District
  • Census Tract: 040202

Geography

  • Assessors Map Reference: 00124D
  • Subdivision Phase Number: ONE
  • Parcel: 36-2S-21-0217-0000-0350
  • Lot: 35
  • Meridian: SEC 36 TWN 2S RNG 21E
  • Municipality: COUNTY
  • Latitude: 30.281
  • Longitude: -82.1515

    Address

  • Full Address: 10358 Greystone Dr
  • Address - House Number: 10358
  • Address - Street Name: Greystone
  • Address - Suffix Type: Dr
  • State: FL
  • City Name: Glen Saint Mary
  • Carrier Code: R043
  • 4-Digit Zip Code: 4227
  • Zip Code: 32040

Valuation

    Tax

  • Tax Year: 2022
  • Tax Amount: $29,892
  • Initial Tax Delinquent Year: 2019
  • Tax Rate Code Area: CO

    Market Valuation

  • Market Total Value: $27,200
  • Market Land Value: $27,200

    Assessments Valuation

  • Assessed Year: 2023
  • Assessed Total Value: $19,481

    Sales

  • Current Sale Contract Date: Jun 23, 2021
  • Current Sale Recording Date: Jul 16, 2021
  • Current Sale Price:
  • Current Sale Document Type: 68
  • Current Sale Input Document Number: 202100005300
  • Previous Sale Recording Date: Apr 25, 2016
  • Previous Sale Contract Date: Mar 01, 2016
  • Previous Sale Amount: $8,000
  • Previous Sale Document Type: 68
Data used for valuation calculations is provided by RealtyHop, and other third party sources

Comparables

Unit
Status
Type
Beds
Baths
ft²
Price/ft²
Asking Price
Listed On
Closing Price
Sold On
HOA + Taxes

About Baker


Similar Homes for Sale

Currently no similar homes around

Nearby Rentals

Unit for rent at 531 S 9th Street, Macclenny, FL, 32063

$975 /mo

  • 2 Beds
  • 1 Bath
  • 720 ft²
531 S 9th Street, Macclenny, FL, 32063 Listing by LARRY BOYLES
Unit for rent at 8515 Lake George Circle E, Macclenny, FL, 32063

$2,700 /mo

  • 5 Beds
  • 3 Baths
  • 1,981 ft²
8515 Lake George Circle E, Macclenny, FL, 32063 Listing by FABIANA IVETTE MORALES GARCIA


Frequently Asked Questions

When was property at 10358 Greystone Drive built and last sold?
The property at 10358 Greystone Drive was built in and last sold on Jun 23, 2021 for $56,000.
How much is this home worth?
The estimated value of the home located at 10358 Greystone Drive is $244,211.
What are some comparable homes to 10358 Greystone Drive?
There are currently no comparable homes to 10358 Greystone Drive.