Check Availability
$599,900
● House - For Sale

10355 Aldridge Drive

Huntley, IL 60142
bedrooms
5 Beds
bathrooms
3 Baths, 1 Half Bath
square feet
4,593 Ft²
$3,792
Est. Monthly

About This Property

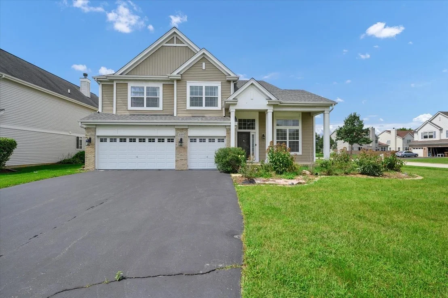
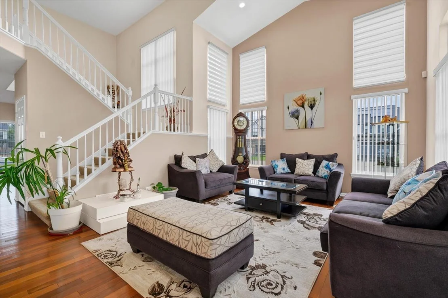
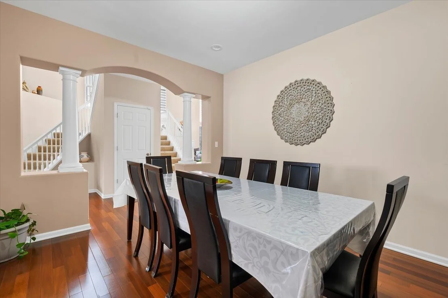
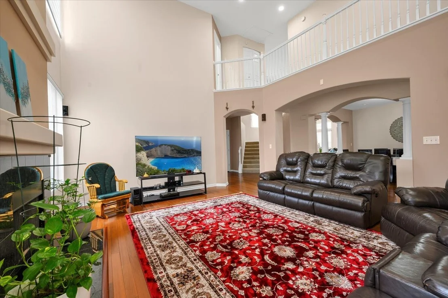
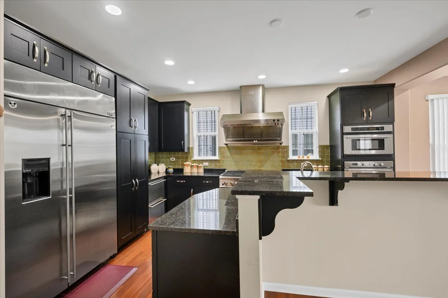
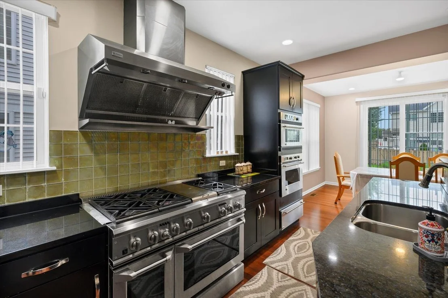
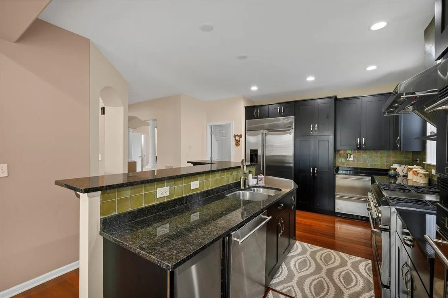
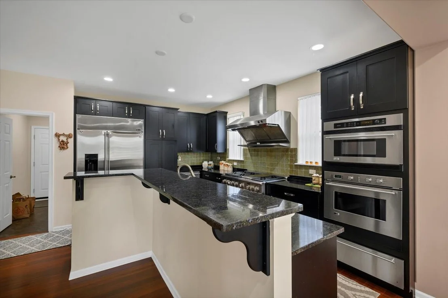
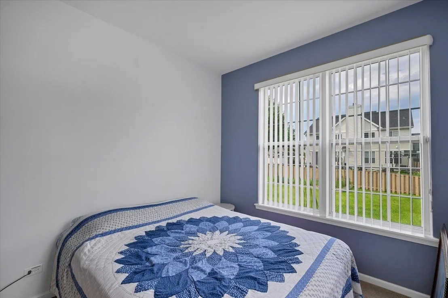
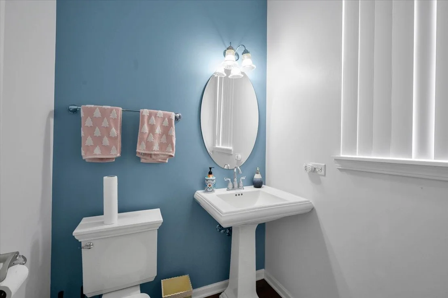
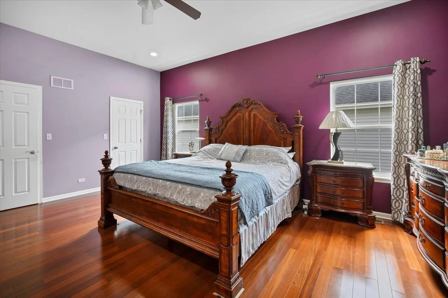
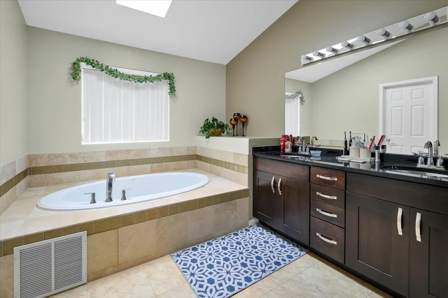
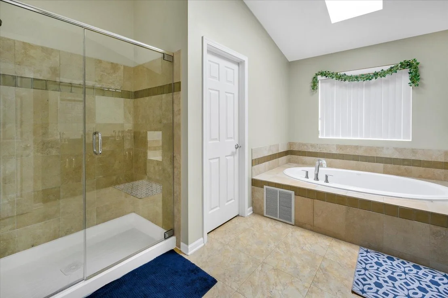
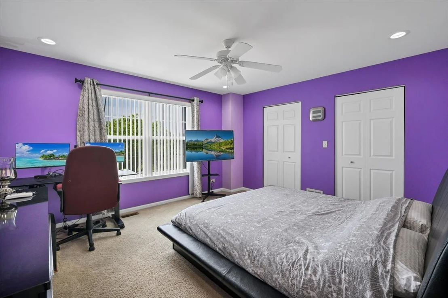
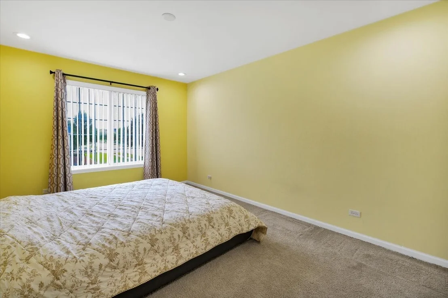
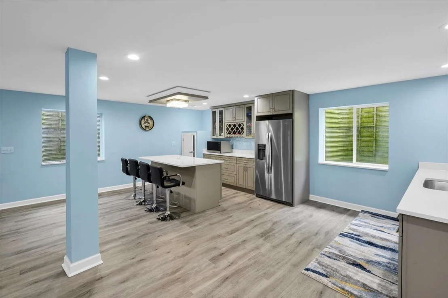
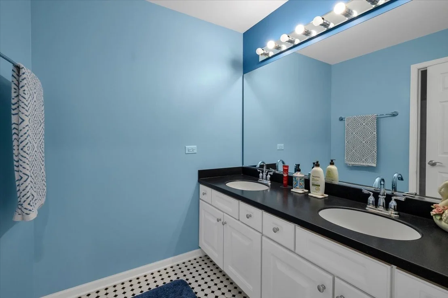
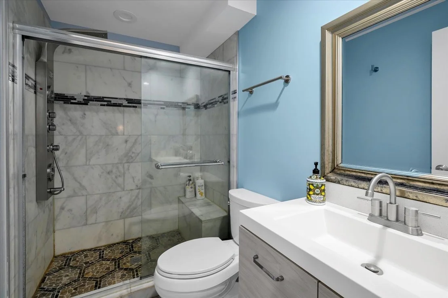
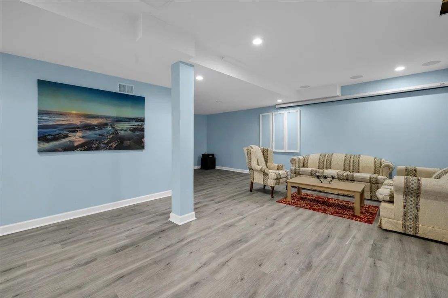
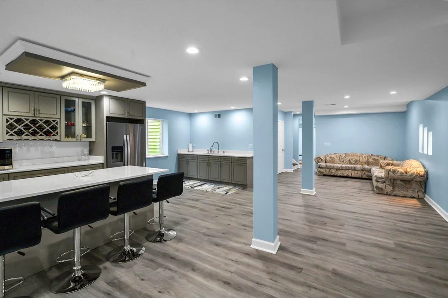
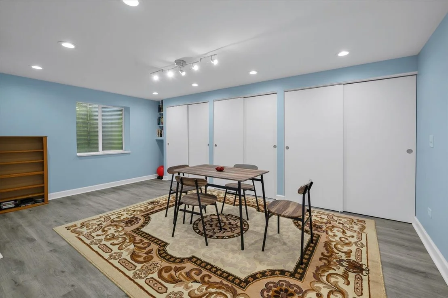
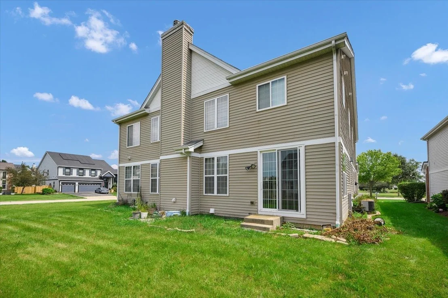
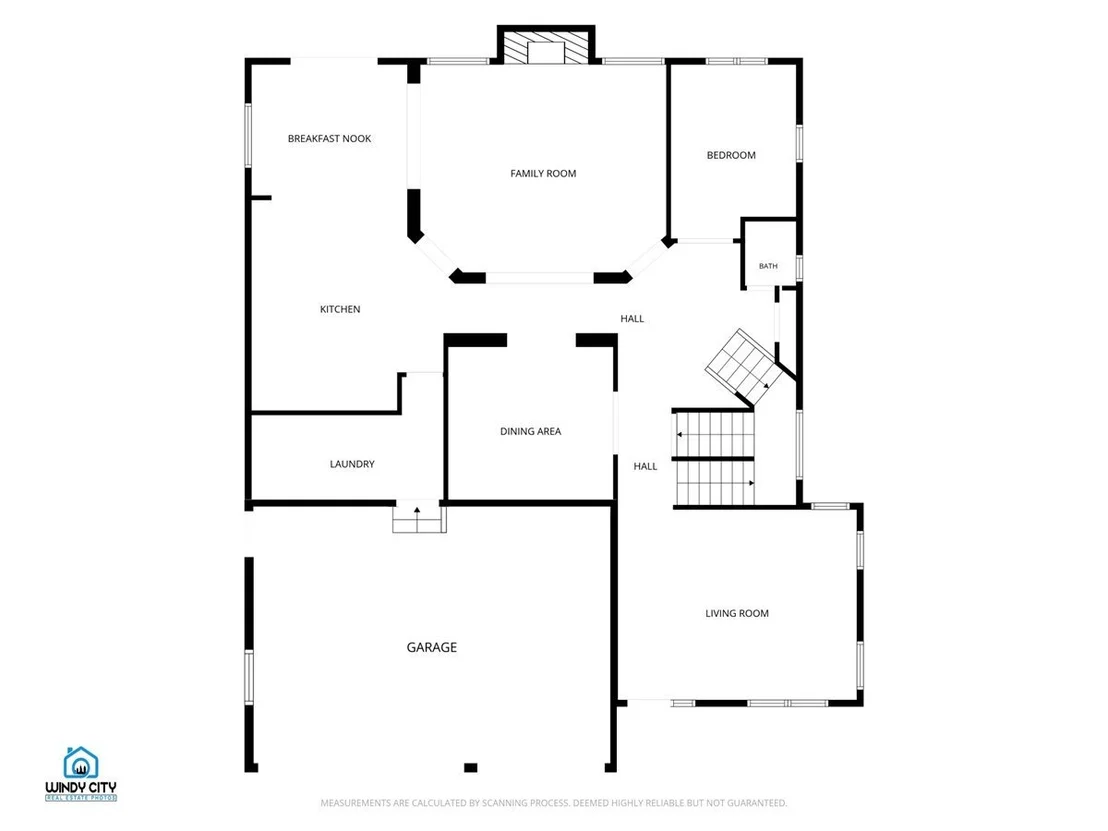
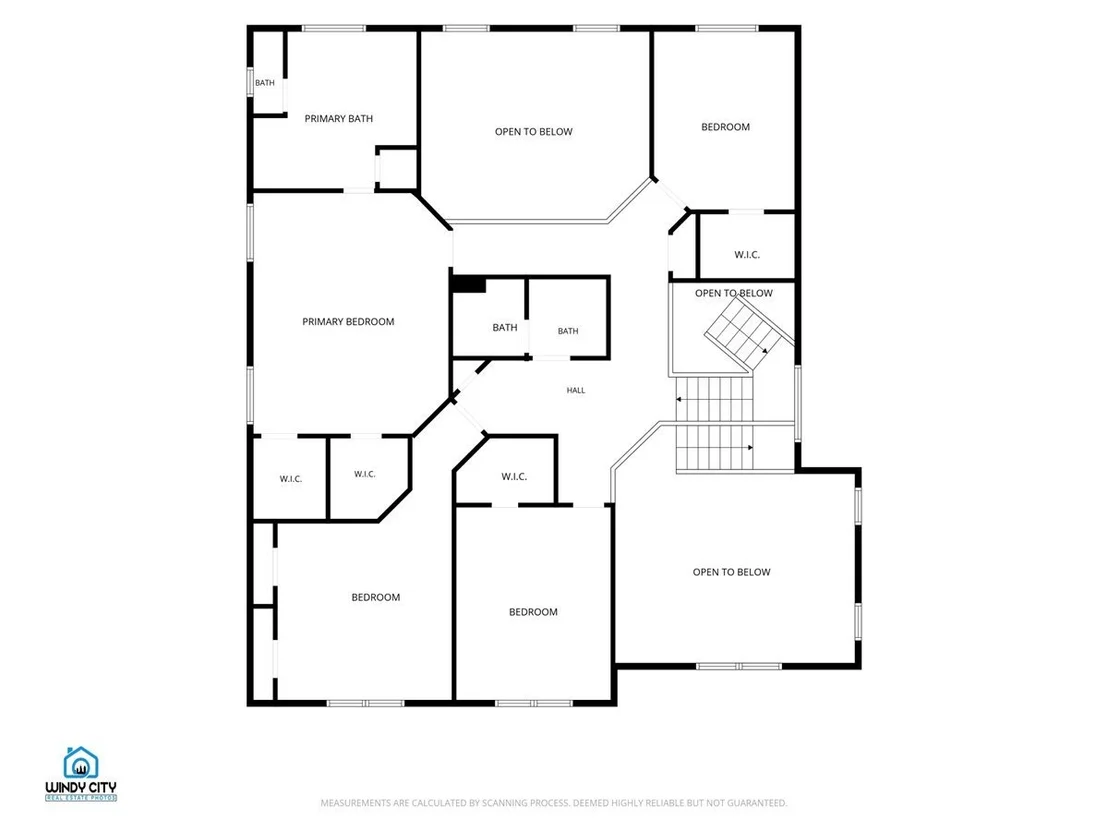
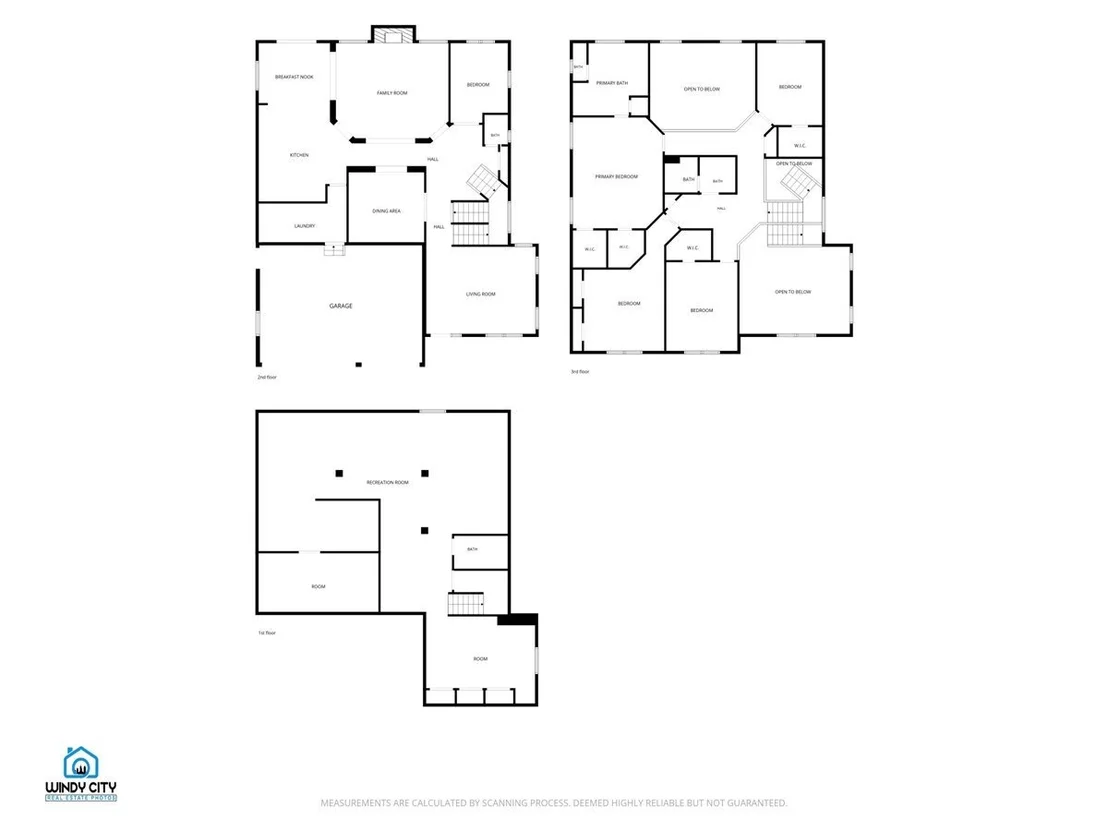
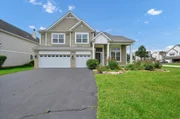
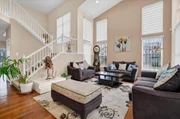
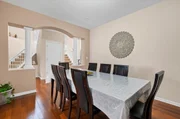
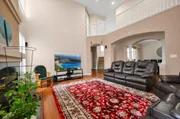
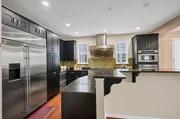
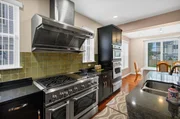
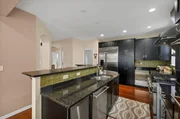
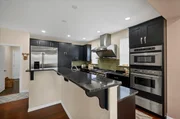
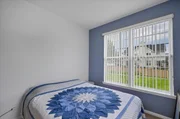
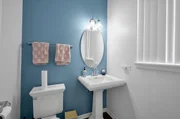
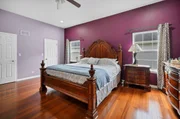
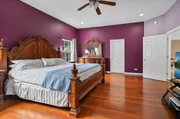
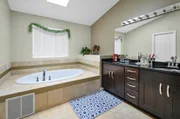
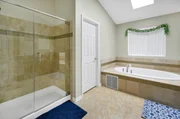
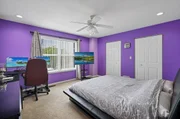
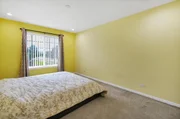
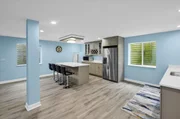
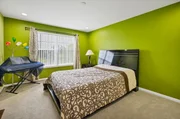
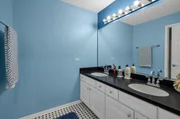
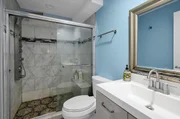
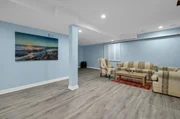
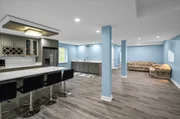
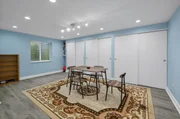
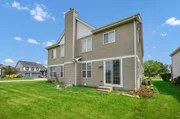
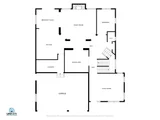
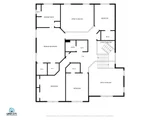
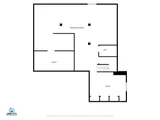
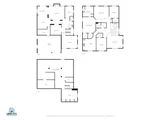
Welcome to this impressive and incredibly spacious open-concept home offering over 5,000 square feet of finished living space! With soaring ceilings, premium finishes, extensive custom and builder upgrades, and an exceptional floor plan, this home offers room for everyone and plenty of space to entertain. Step inside to a dramatic two-story foyer and living room, where 9-foot ceilings, premium Brazilian hardwood flooring, upgraded LED lighting, and beautiful architectural details create an impressive first impression. The elegant dining room features crown molding, architectural pillars, and arched entryways, creating a beautiful setting for gatherings. The expansive family room makes a statement with its two-story ceiling and fireplace and opens directly to the spacious breakfast nook extending from the kitchen. The custom designed chef's kitchen was upgraded with beautiful cabinetry, crown molding, granite countertops, a bar counter island seating, and a pantry cabinet with convenient pull-out drawers. High-end GE Monogram stainless steel appliances include a large refrigerator, oversized range/oven with range hood, under-counter double-drawer refrigerator, additional built-in oven, warming drawer, wine cooler, and trash compactor. This kitchen was designed for both everyday living and serious entertaining! A main-level office/den offers flexibility and could also serve as a 5th bedroom. A powder room and convenient mud/laundry room complete the main level. Throughout the home, you'll appreciate upgraded faucets, chrome-finish hardware, LED lighting, and numerous custom details that elevate the space beyond standard builder specifications. Upstairs, the impressive dual staircase provides easy access to a fantastic layout with spacious hallways, upgraded lighting, and the primary suite tucked away in its own private wing. The spacious primary bedroom features soaring 10-foot ceilings, premium Brazilian hardwood flooring, two walk-in closets, and a luxurious bathroom with a double vanity, whirlpool tub, separate shower, and skylight. The additional bedrooms are nicely sized, with two featuring walk-in closets, providing plenty of storage and flexibility for family, guests, or hobbies. The professionally finished basement, completed in 2020, adds an incredible amount of additional living and entertaining space and features 9-foot ceilings, luxury vinyl plank flooring, and recessed LED lighting throughout. The lower level includes a large recreation room, full updated bathroom with a beautiful tiled shower, kitchenette with full-size refrigerator, island seating and wet bar, separate seating area, game room/workout room, and storage room. The possibilities are endless for entertaining, guests, hobbies, or creating a comfortable secondary living space. Additional upgrades include a dual-furnace system and dual A/C system, both builder upgrades, providing enhanced comfort throughout the home. The roof was replaced in 2018, and the interior was painted in 2015. Bathrooms throughout the home have been upgraded, with the basement bathroom completed as part of the professionally finished lower level. Situated on a corner lot directly across from Ruth Family Park, you'll enjoy open green space right outside your door. The location is also just moments from Northwestern Medicine Huntley Hospital and downtown Huntley, putting shopping, dining, parks, and everyday conveniences close by. From the impressive dual staircase and dramatic vaulted ceilings to the custom kitchen, 9-foot basement, premium Brazilian hardwood flooring, and extensive builder upgrades, this home offers an exceptional combination of space, craftsmanship, and quality finishes throughout. This is much more than a large home, it was thoughtfully upgraded well beyond standard builder specifications. Come see all that this impressive home has to offer!

Unit Size
4,593 Ft²
Days on Market
-
Land Size
0.30 acres
Price per sqft
$131
Property Type
House
Property Taxes
$846
HOA Dues
-
Year Built
2006

Listed By

Pradeep Singh
Coldwell Banker Realty
Harsh Singh
Royal Family Real Estate

Payment Calculator

Cap Rate Calculator

Property Highlights

Garage
Air Conditioning
Fireplace
Parking Details
Has Garage
Parking Features: Asphalt, Garage Door Opener, Garage, Attached, Yes
Garage Spaces: 3
Interior Details
Half Bathrooms: 1
Full Bathrooms: 3
Interior Features: Vaulted Ceiling(s), Wet Bar, Walk-In Closet(s), High Ceilings, Open Floorplan, 1st Floor Bedroom
Appliances: Range, Microwave, Dishwasher, Refrigerator, Refrigerator, Washer, Dryer, Disposal, Stainless Steel Appliance(s), Oven, Range Hood
Flooring Type: Hardwood
Laundry Features: Main Level, Sink
Rooms: 12
Has Fireplace
Fireplace Features: Gas Log, Gas Starter
Fireplaces: 1
Basement: Finished, Storage Space, Full, Rec/Family Area
Exterior Details
Square Footage: 4593
Square Footage Source: $0
Year Built: 2006
Window Features: Skylight(s)
Construction Materials: Vinyl Siding, Brick
Lot Features: Corner Lot
Lot Size Area: 13024.44
Lot Size Units: Square Feet
Lot Size Acres: 0.299
Lot Size Square Feet: 13024.44
Lot Size Dimensions: 13014
Water Source: Public
Financial Details
Tax Annual Amount: $10,149
Utilities Details
Cooling Type: Central Air
Heating Type: Natural Gas, Forced Air, Sep Heating Systems - 2+
Sewer : Public Sewer
Location Details
HOA/Condo/Coop Fee Includes: None

Building Info

Overview

    General

  • Year Built: 2006
  • Effective Year Built: 2006
  • Building Count: 1
  • Bedroom Count: 0
  • Building Condition: 0
  • Building Quality: 0
  • Construction Type: 0
  • Building Style: 28
  • Exterior Walls Type: 0
  • Interior Walls Type: 0
  • Roof Shape Type: 0
  • Roof Cover Type: 0
  • Floor Cover: 0
  • Basement Type: 3
  • Basement Area: 1,849
  • Garage Type: 7
  • Garage Square Area: 639
  • Parking Space Count: 0
  • Patio Type: 59
  • Porch Type: 36
  • Pool Type: 0

    Dimensions

  • Lot Size Square Feet: 13,014
  • Total Building Area: 6,011
  • Building Area: 5,452
  • Building Area Measurement: L

    Heating and Cooling

  • Fireplace Count: 1
  • Air Conditioning: 1
  • Heating: 0
  • Heated Square Feet: 5,452
  • Heating Fuel Type: 0

    Utilities

  • Sewer System: 0
  • Water Service: 0

Building

  • Building Type: 0
  • Property Class: R
  • Subdivision: NORTHBRIDGE PHASE 2
  • Land Acres: 0000000299
  • Standard Land Use Code: 1000
  • County Land Use Code: 0040
  • Legal Description 1: DOC 2006R0049836 LT 145 NORTHBRIDGE PHASE 2

Neighborhood

  • School District Name: Huntley Consolidated School District 158
  • Census Tract: 871110

Geography

  • Subdivision Phase Number: 2
  • Parcel: 18-27-176-027
  • Lot: 145
  • Municipality: GRAFTON TWP
  • Latitude: 42.179
  • Longitude: -88.407

    Address

  • Full Address: 10355 Aldridge Dr
  • Address - House Number: 10355
  • Address - Street Name: Aldridge
  • Address - Suffix Type: Dr
  • State: IL
  • City Name: Huntley
  • Carrier Code: R002
  • 4-Digit Zip Code: 4060
  • Zip Code: 60142

Valuation

    Tax

  • Tax Year: 2022
  • Tax Amount: $992,232
  • Tax Rate Code Area: 18069

    Appraisal Valuation

  • Standard Deviation: 0.151
  • Valuation Date: Jan 10, 2024
  • Confidence Score: 81
  • Final Value: 517,748
  • High Value: 595,937
  • Low Value: 439,558

    Market Valuation

  • Market Total Value: $389,979
  • Market Land Value: $28,575
  • Market Improvement Value: $361,404

    Assessments Valuation

  • Assessed Year: 2022
  • Assessed Total Value: $129,993
  • Assessed Land Value: $9,525
  • Assessed Improvements Value: $120,468

    Sales

  • Current Sale Contract Date: Jun 30, 2006
  • Current Sale Recording Date: Jul 10, 2006
  • Current Sale Price:
  • Current Sale Document Type: 68
  • Current Sale Input Document Number: 2006R0049836
Data used for valuation calculations is provided by RealtyHop, and other third party sources

Comparables

Unit
Status
Type
Beds
Baths
ft²
Price/ft²
Asking Price
Listed On
Closing Price
Sold On
HOA + Taxes

About Northbridge


Similar Homes for Sale

Currently no similar homes around

Nearby Rentals

Unit for rent at 10784 Saxony Street, Huntley, IL, 60142

$4,600 /mo

  • 4 Beds
  • 2 Baths
  • 3,145 ft²
10784 Saxony Street, Huntley, IL, 60142 Listing by Jaime Silva
Unit for rent at 11808 W Coral Street, Huntley, IL, 60142

$1,775 /mo

  • 1 Bed
  • 1 Bath
  • 763 ft²
11808 W Coral Street #3C, Huntley, IL, 60142 Listing by Brian Overheidt
Unit for rent at 10693 Biltmore Lane, Huntley, IL, 60142

$4,000 /mo

  • 4 Beds
  • 3 Baths
  • 3,688 ft²
10693 Biltmore Lane, Huntley, IL, 60142 Listing by Lawrence Hines


Frequently Asked Questions

When was property at 10355 Aldridge Drive built and last sold?
The property at 10355 Aldridge Drive was built in 2006 and last sold on Jun 30, 2006 for $460,000.
How much is this home worth?
The estimated value of the home located at 10355 Aldridge Drive is $605,899.
What are some comparable homes to 10355 Aldridge Drive?
There are currently no comparable homes to 10355 Aldridge Drive.