


43
Map
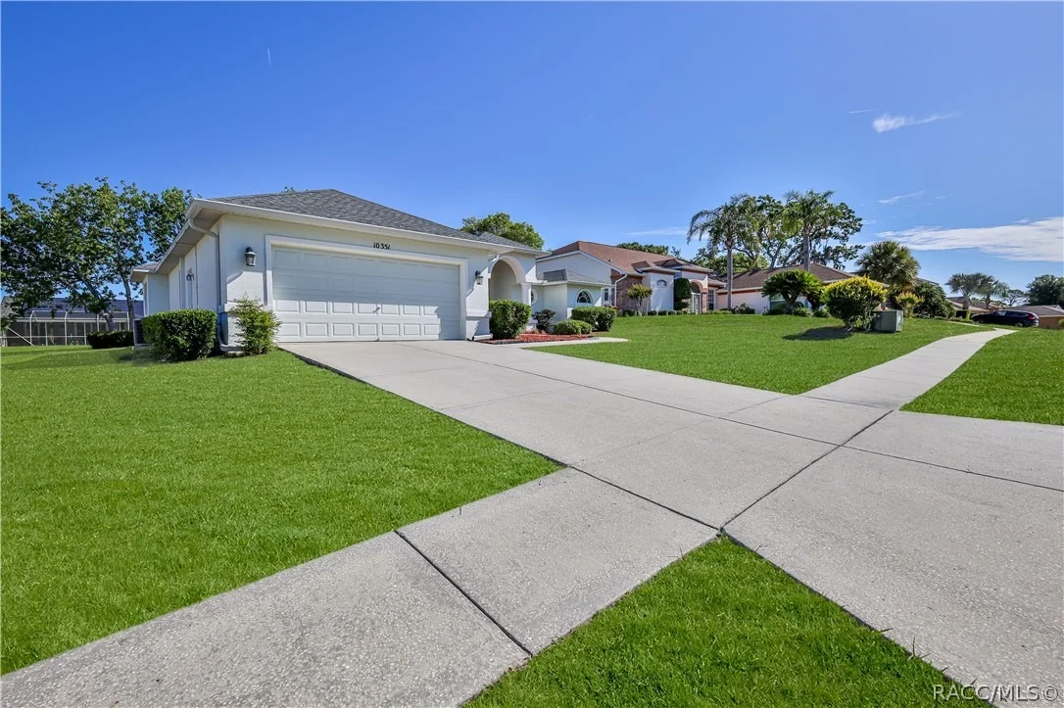
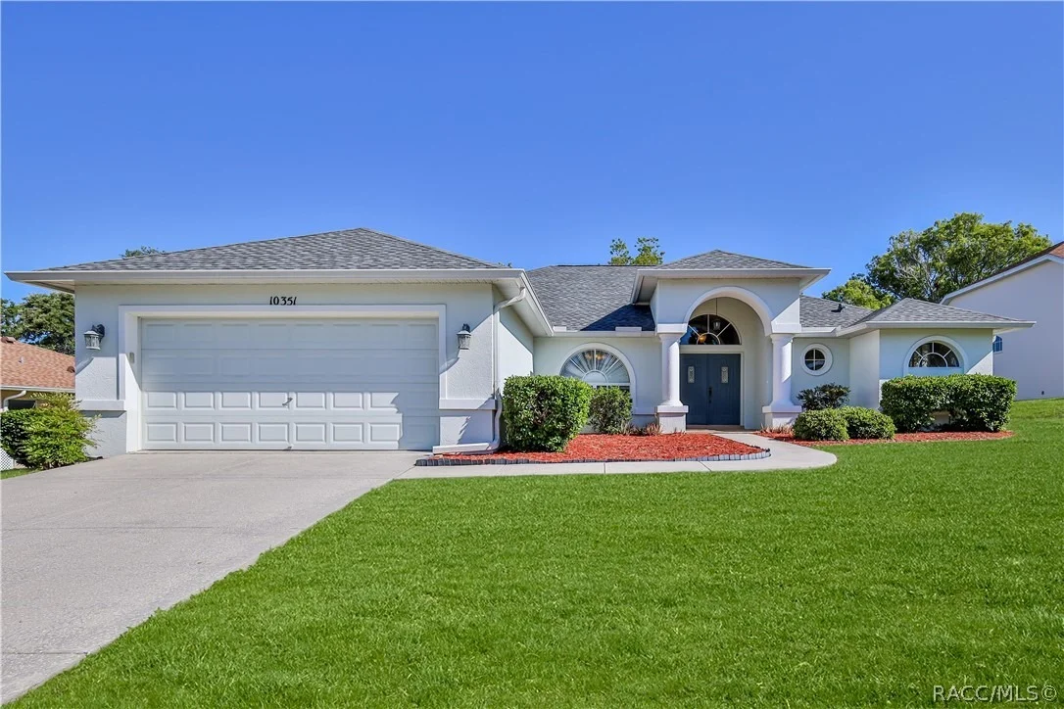
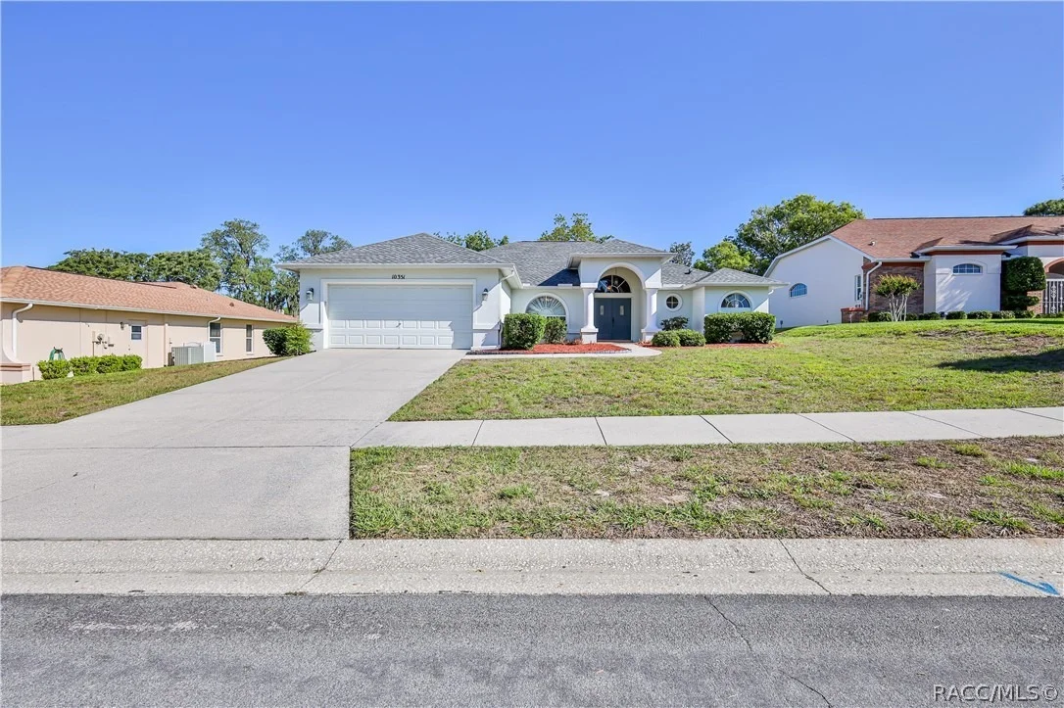
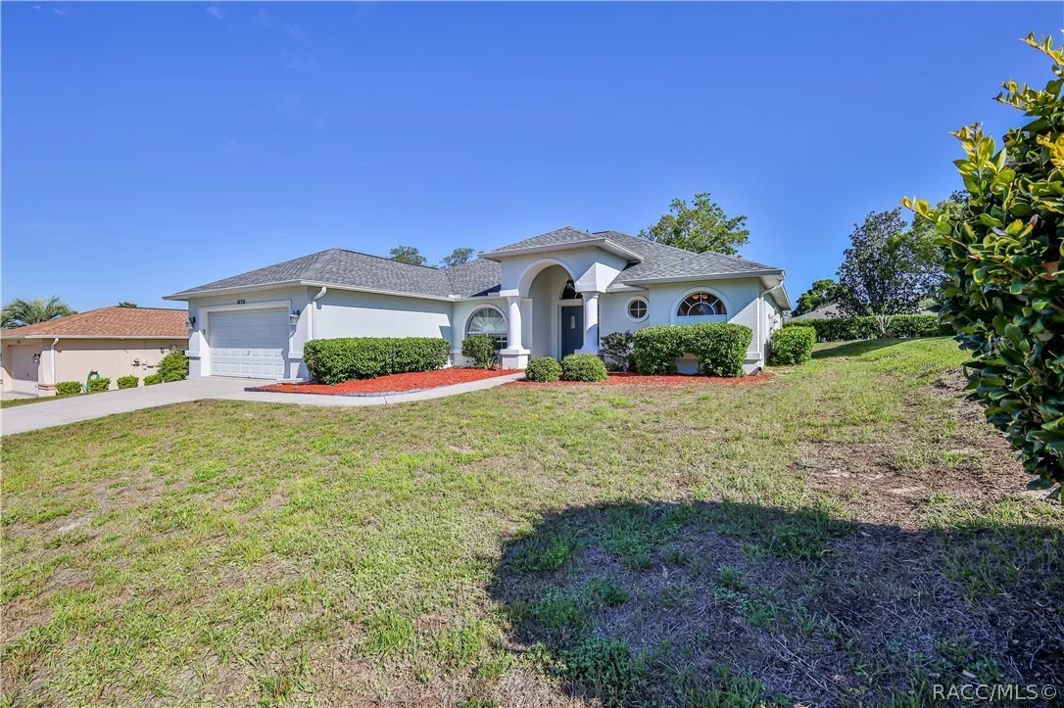
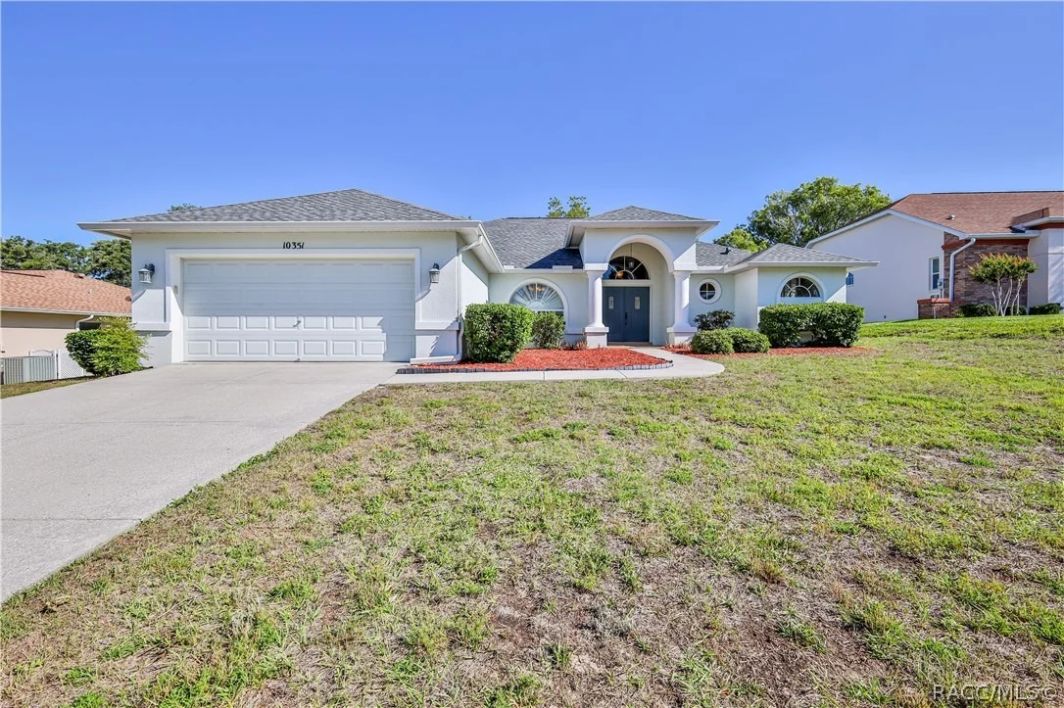
10351 Locker Drive


About This Property
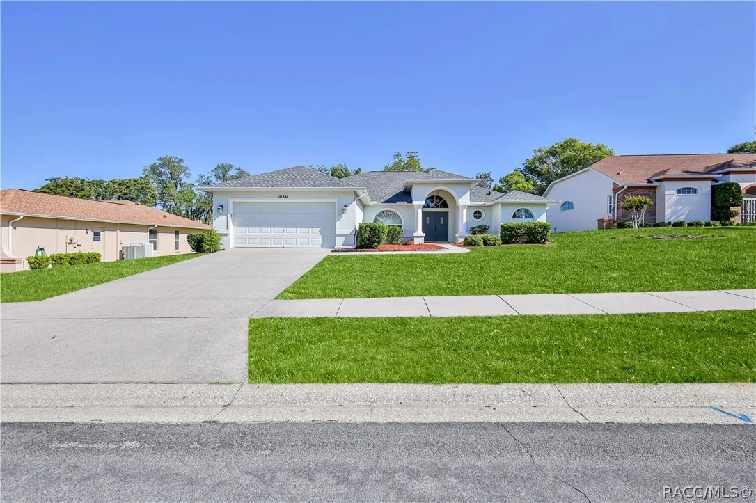
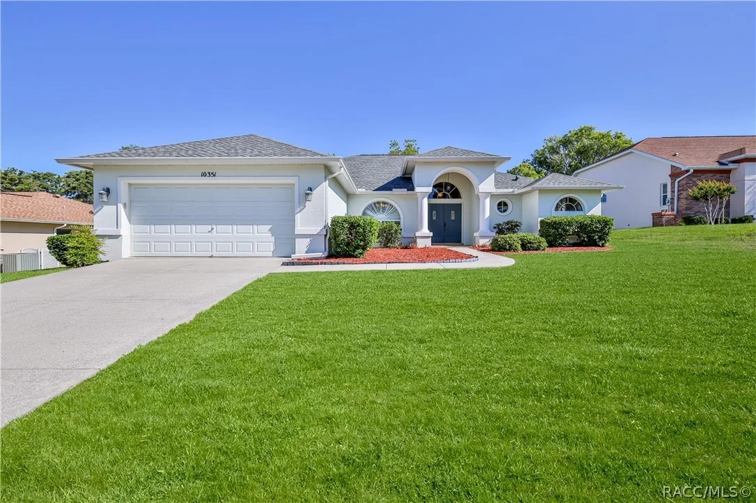
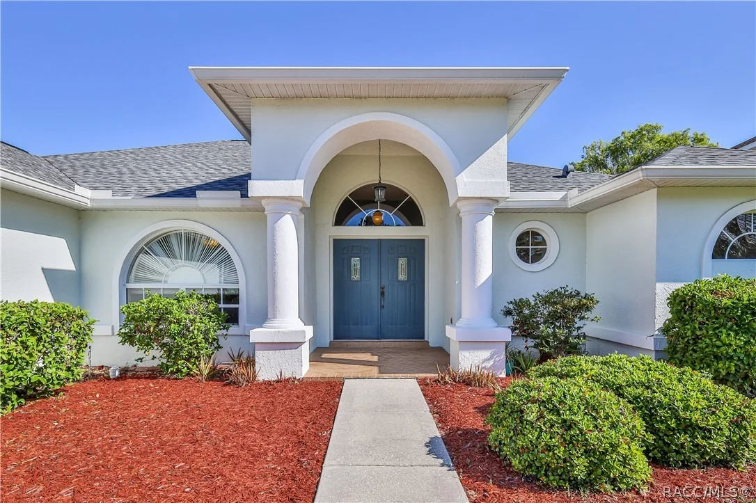
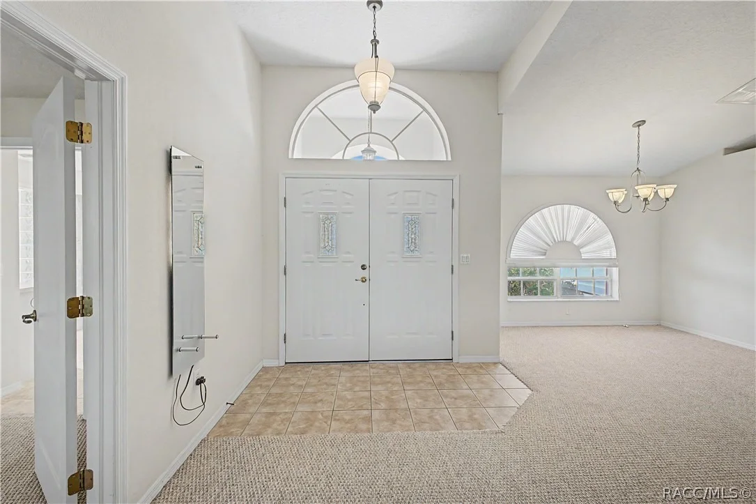
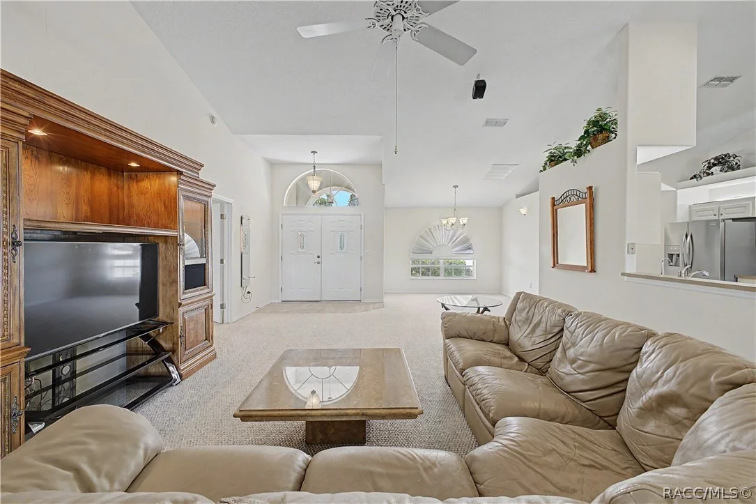
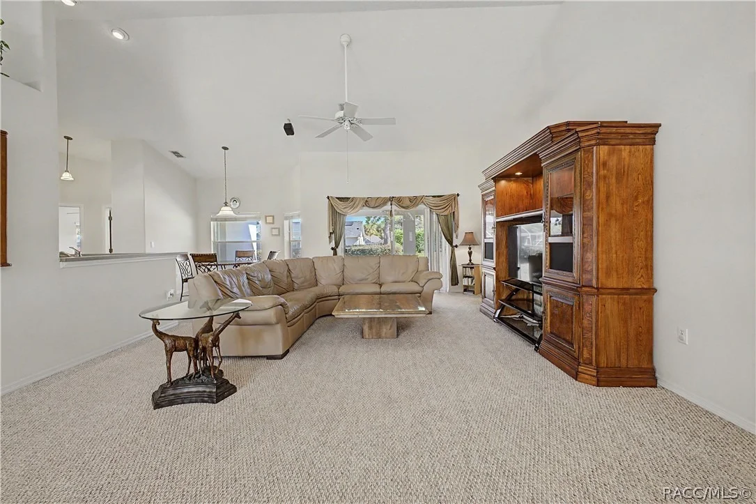
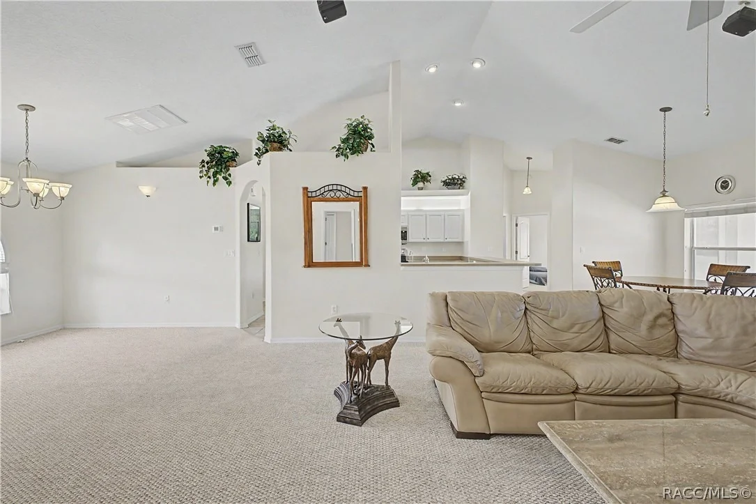
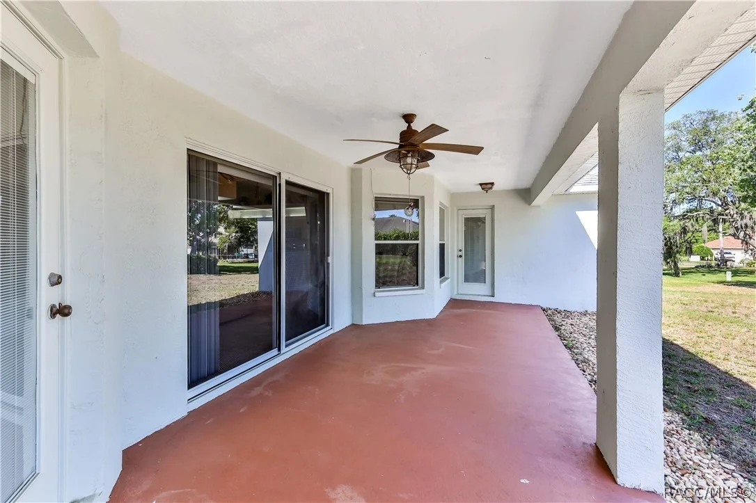
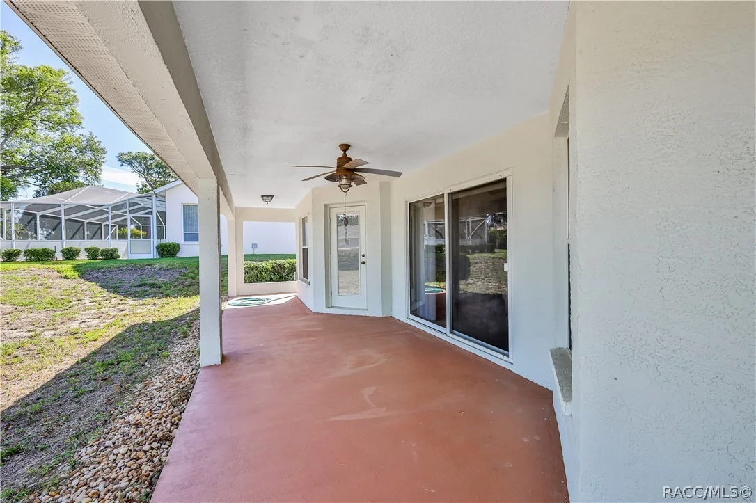
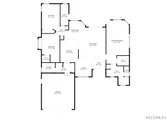
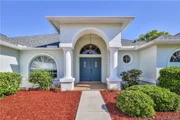
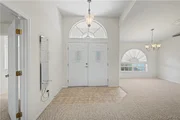
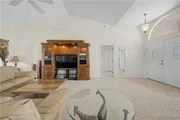
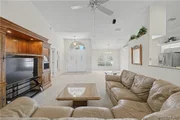
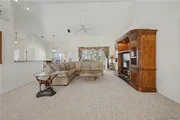
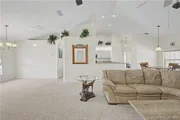
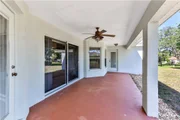
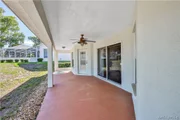
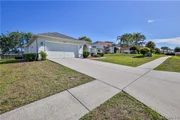
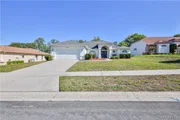
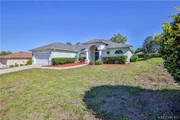
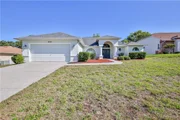
Step through the double-door entry into a bright and open great room with vaulted ceilings, ceiling fan, and sliding glass doors leading to the covered lanai--perfect for indoor-outdoor living. Architectural details such as rounded corners, plant shelves, and knockdown ceilings (no popcorn) add a refined touch.
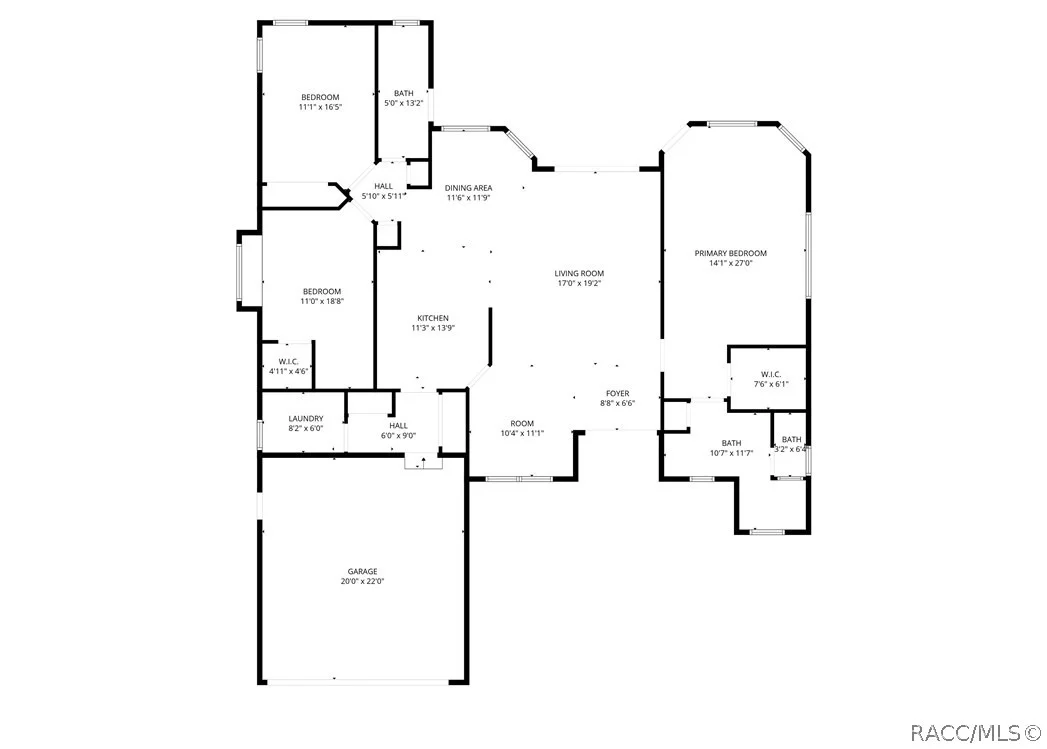
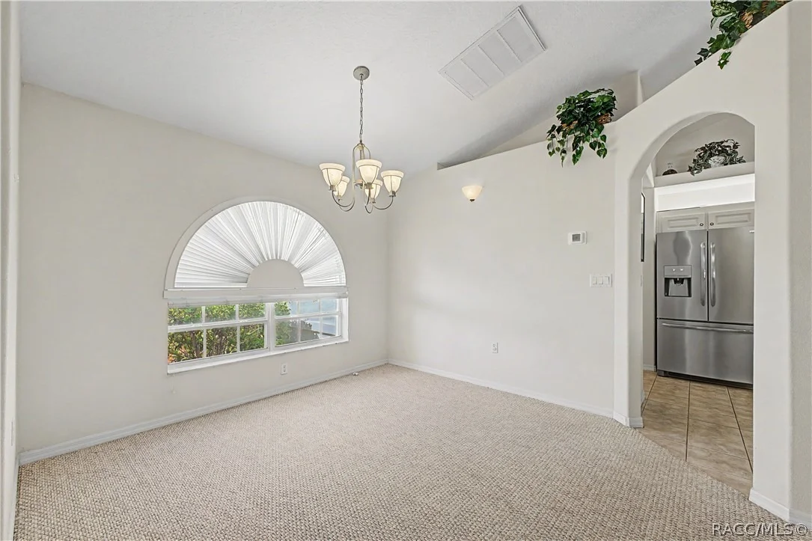
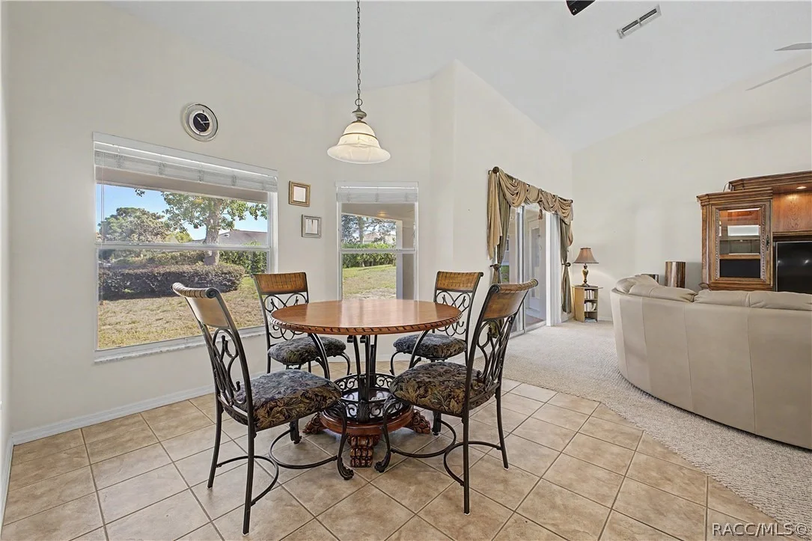
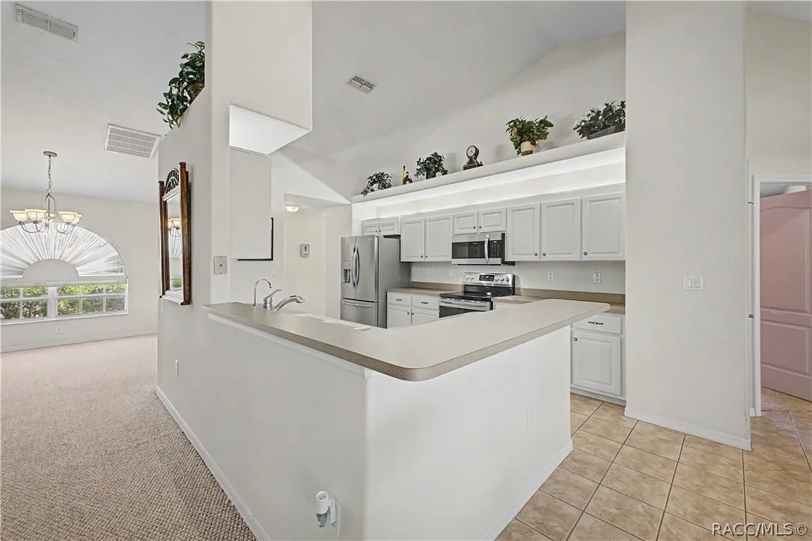
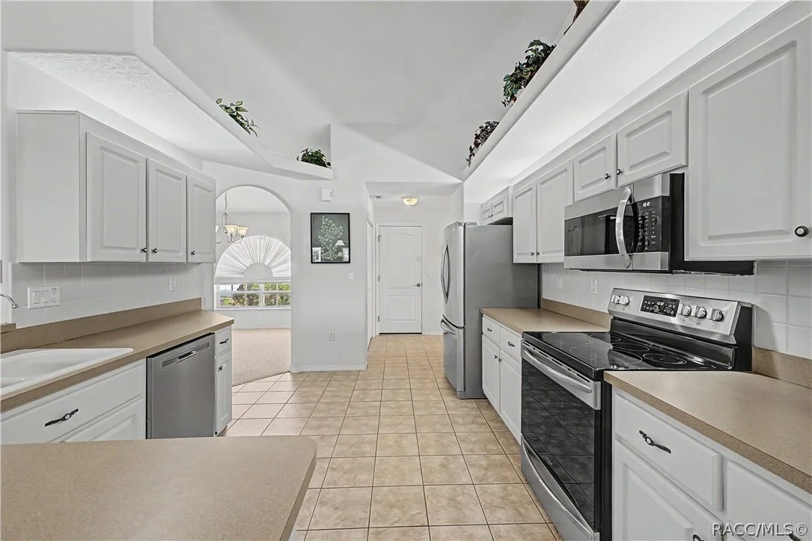
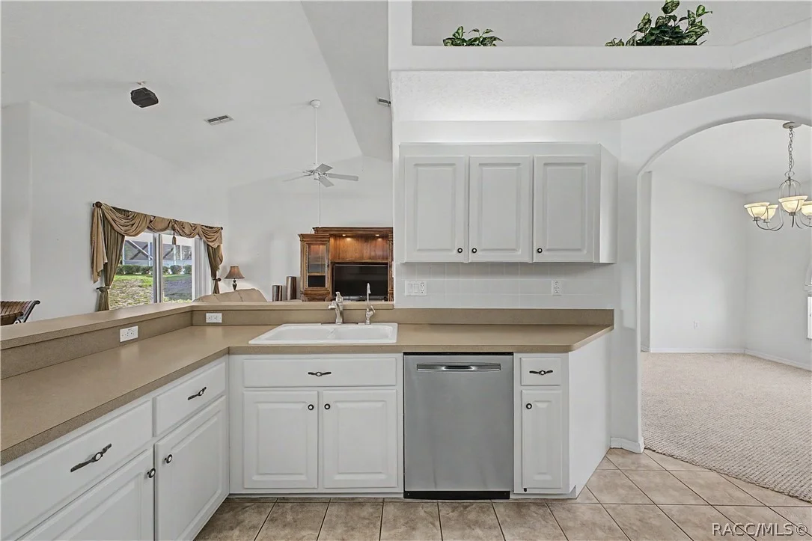
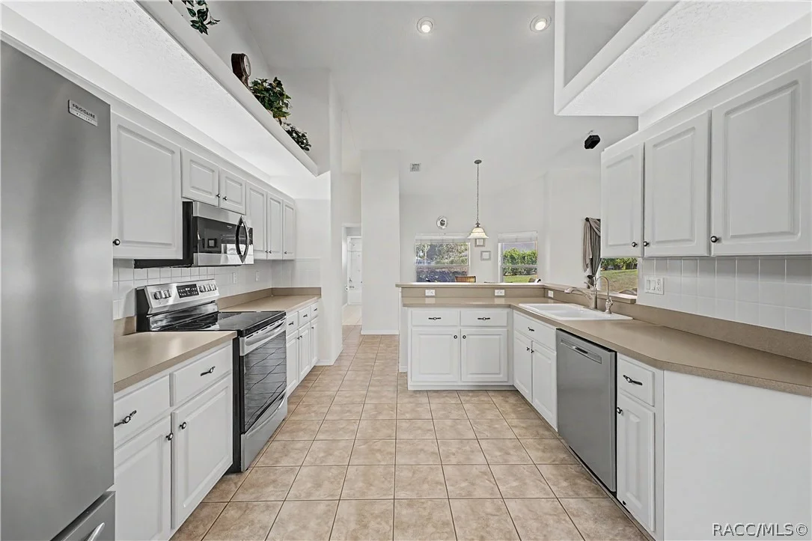
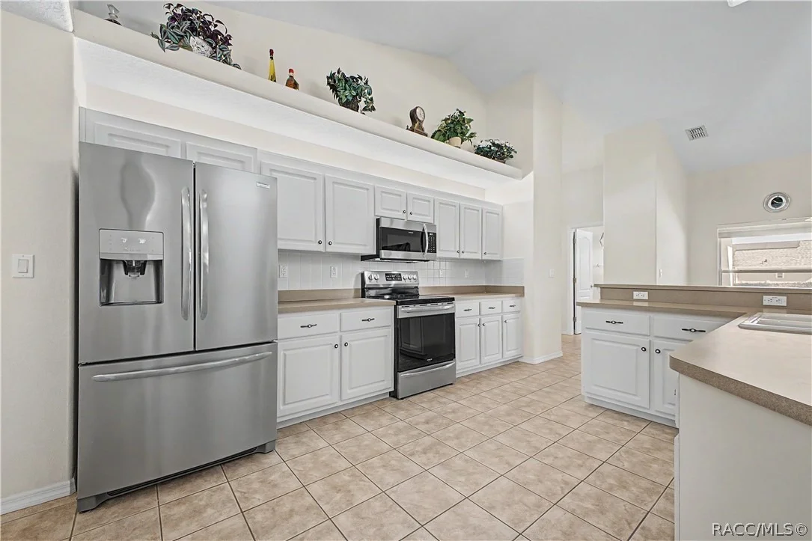
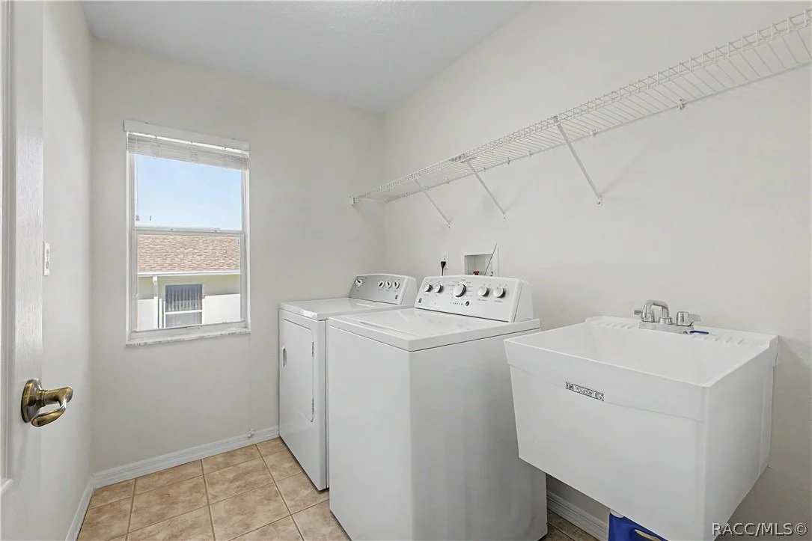
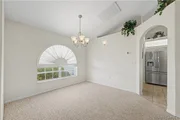
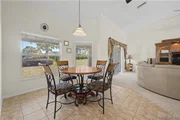
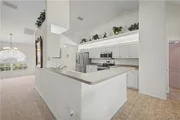
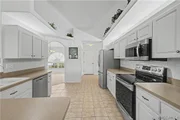
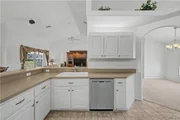
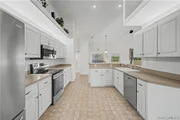
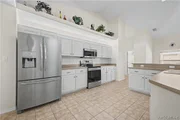
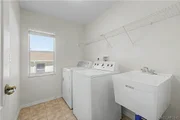
The home features a formal dining room with a beautiful chandelier, ideal for entertaining. The well-appointed kitchen includes newer stainless appliances, tile flooring, vaulted ceilings, plant shelves, breakfast bar, double sink, reverse osmosis system with dedicated faucet, and a closet pantry. Enjoy casual meals in the breakfast nook with large windows overlooking the spacious backyard. A nearby laundry room offers washer, dryer, utility sink, and shelving for convenience.
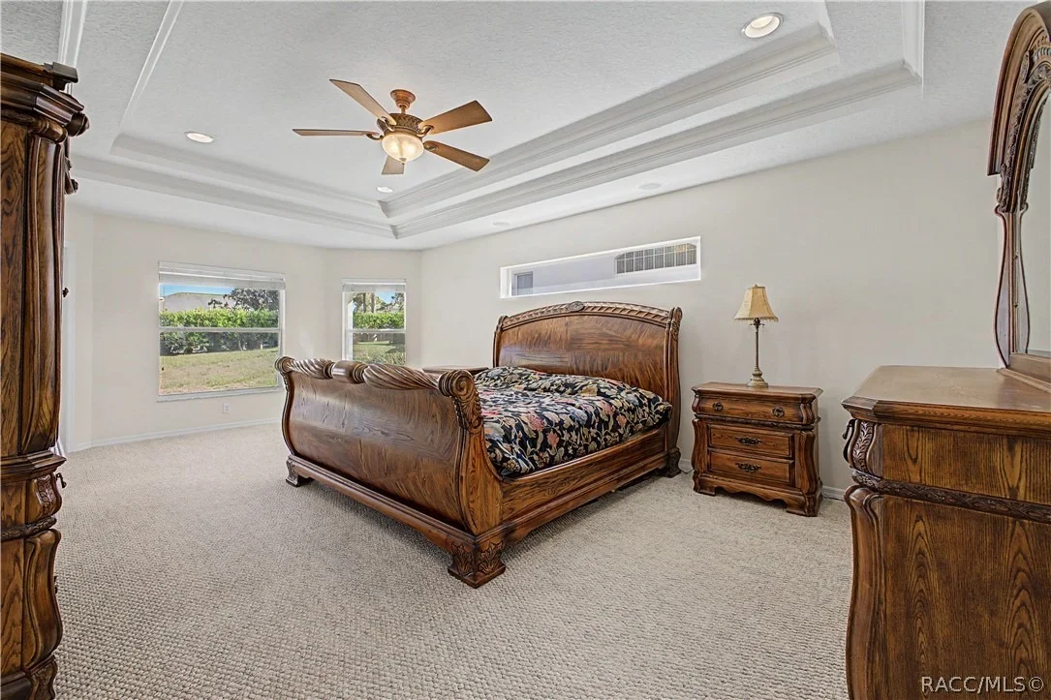
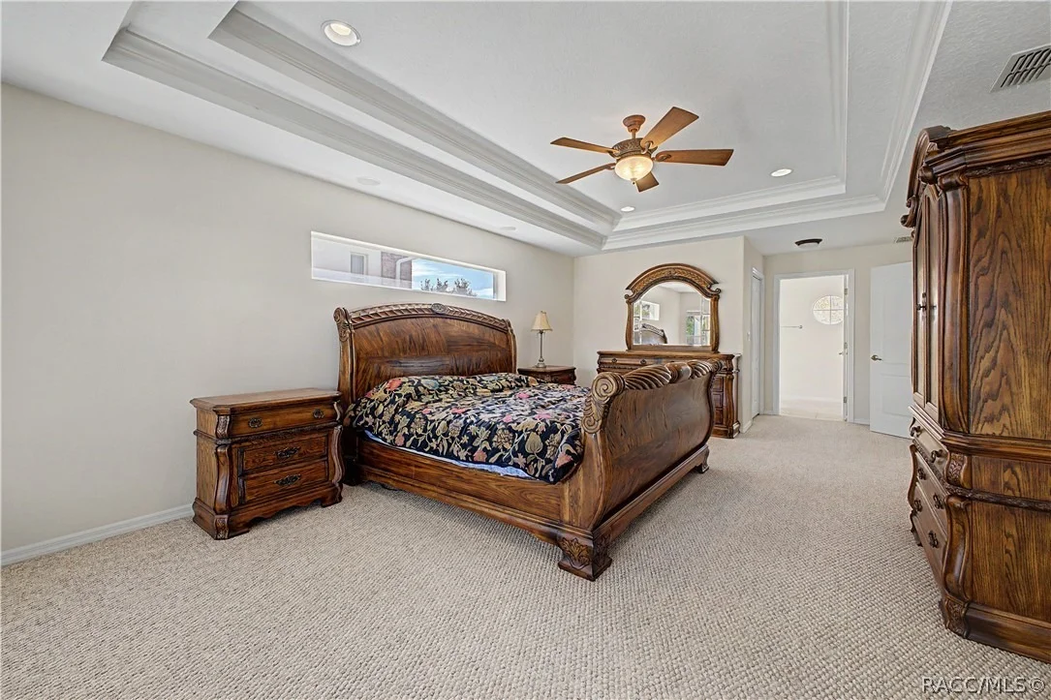
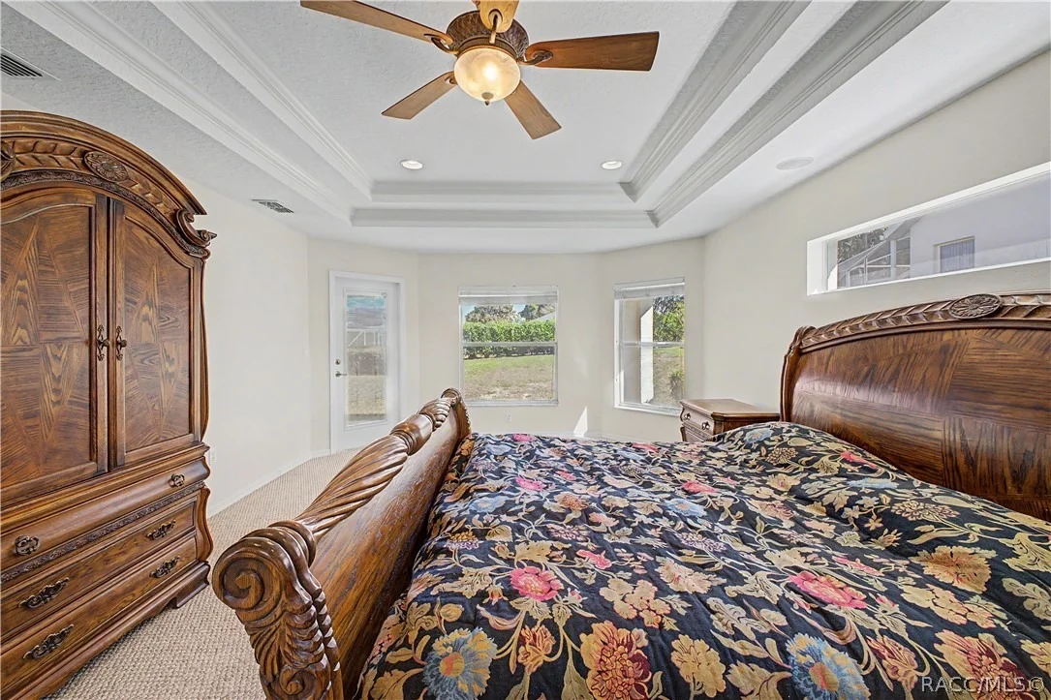
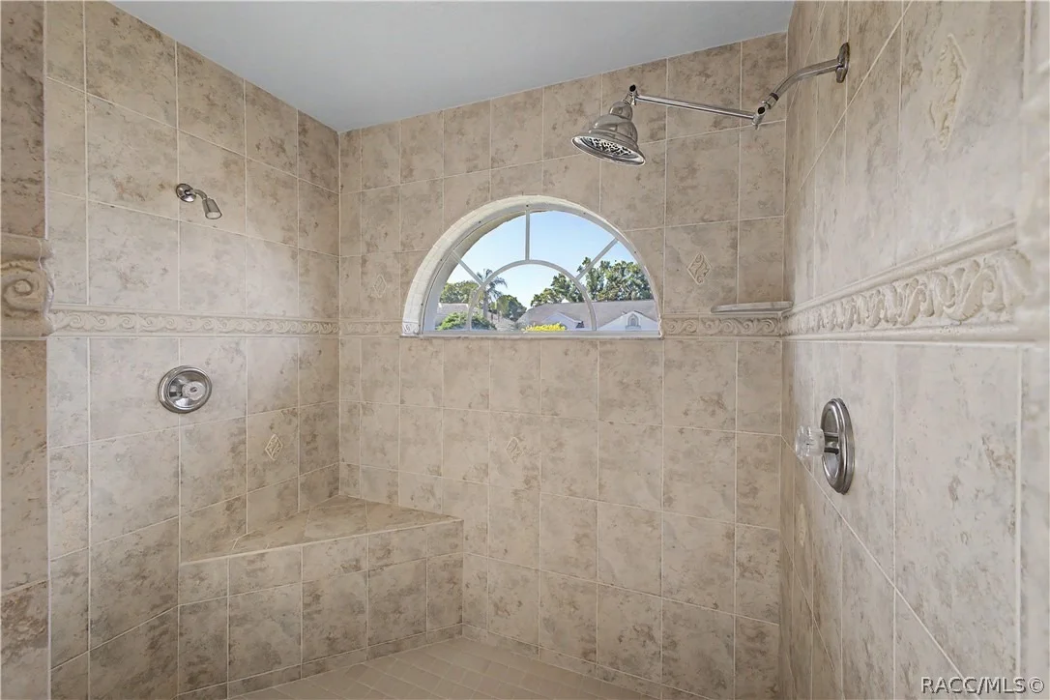
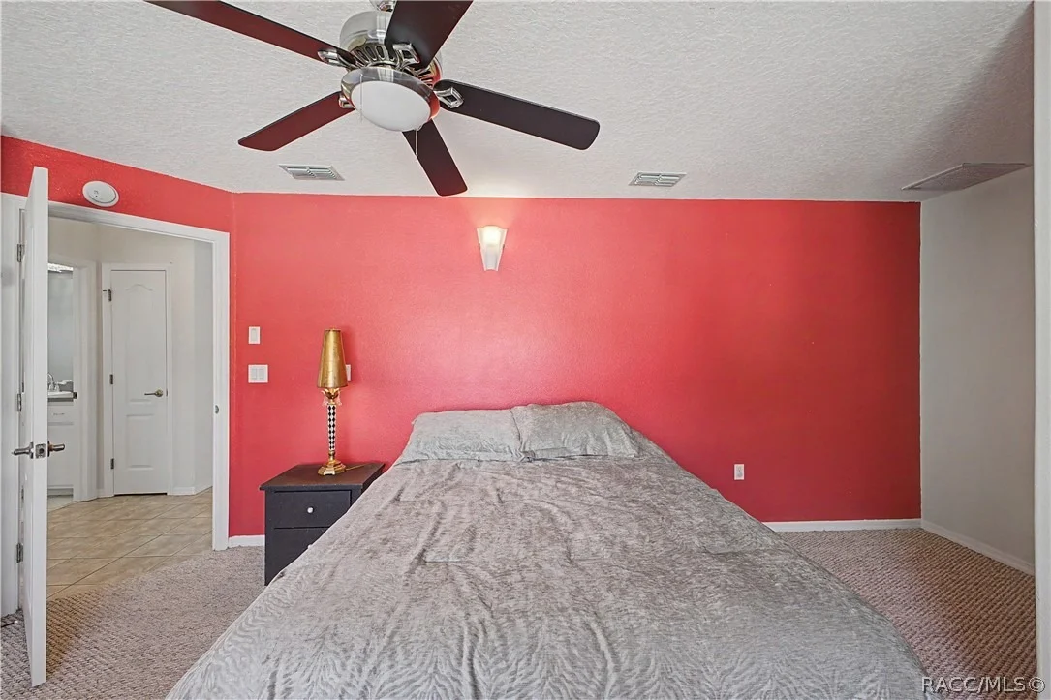
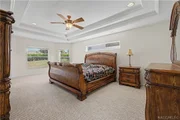
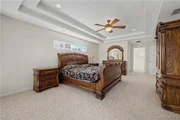
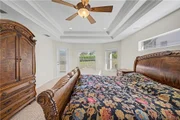
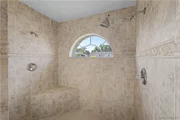
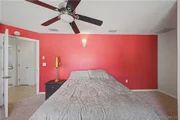
The primary suite is a true retreat, featuring tray ceilings, ceiling fan, built-in speakers, private access to the lanai, and an enormous walk-in closet with attic access. The ensuite bathroom includes dual sinks with separate vanities, a private water closet, linen closet, and a walk-in tiled shower with dual showerheads, seating, and a window for natural light.
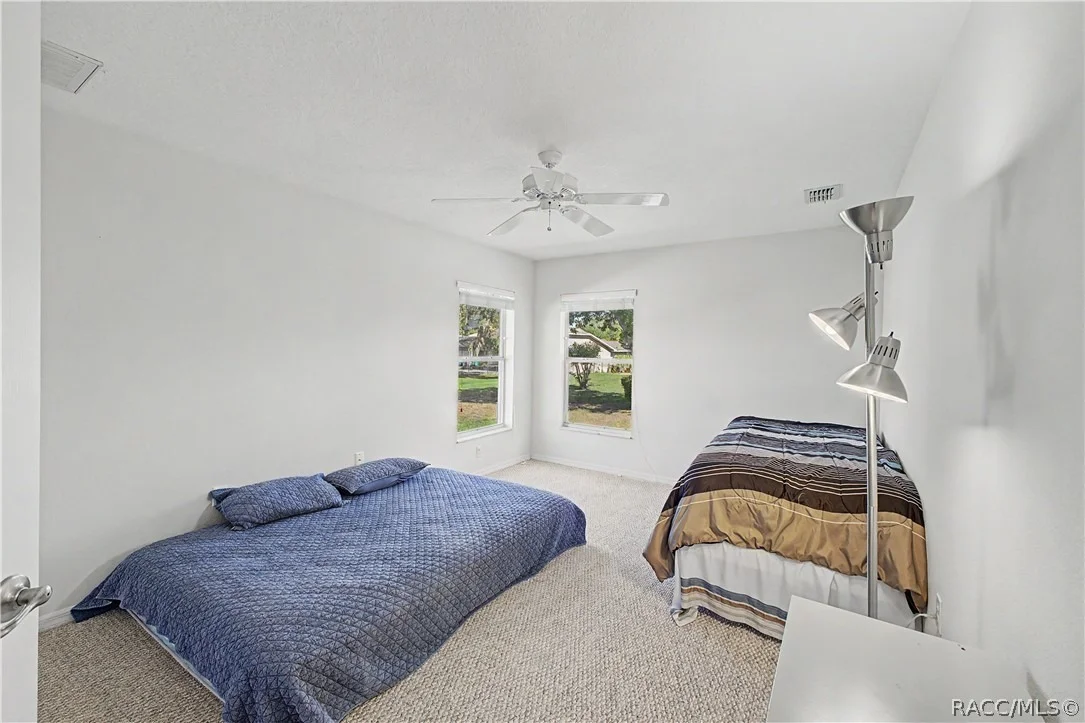
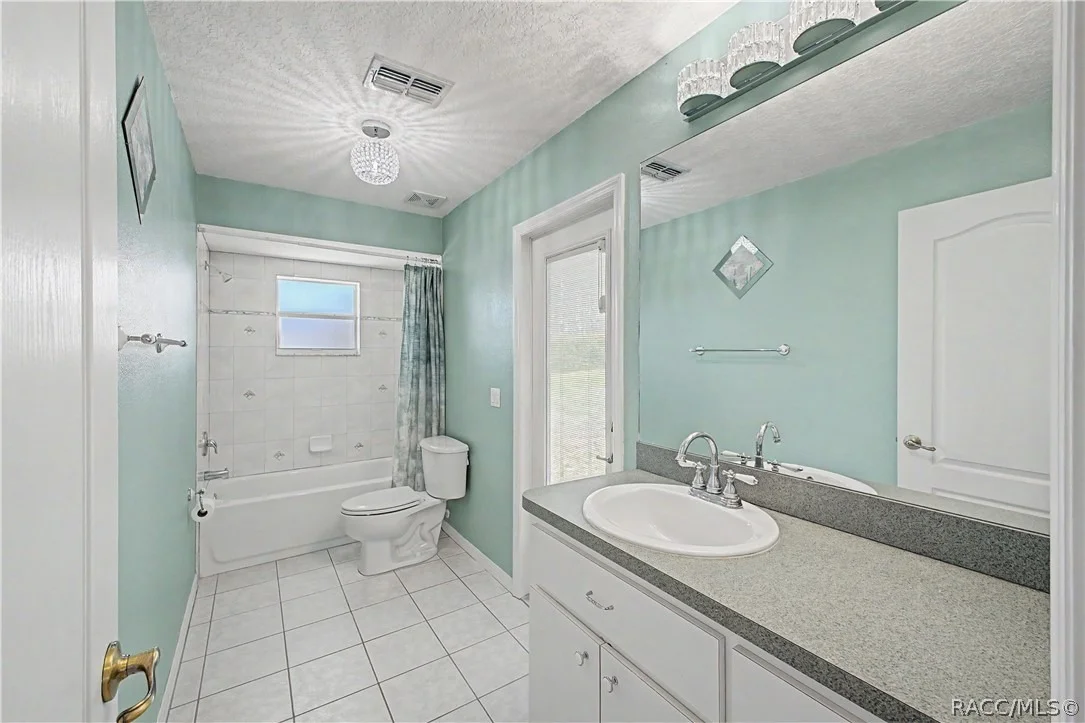
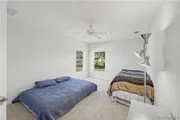
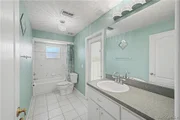
The split floor plan provides privacy, with two additional spacious bedrooms on the opposite wing. One bedroom features views of the backyard, while the other offers a window seat with storage, walk-in closet, desk space with extra outlets, and ceiling fan. The guest bathroom includes a tub/shower combo and direct access to the lanai, making it ideal for future pool use. Additional highlights include:
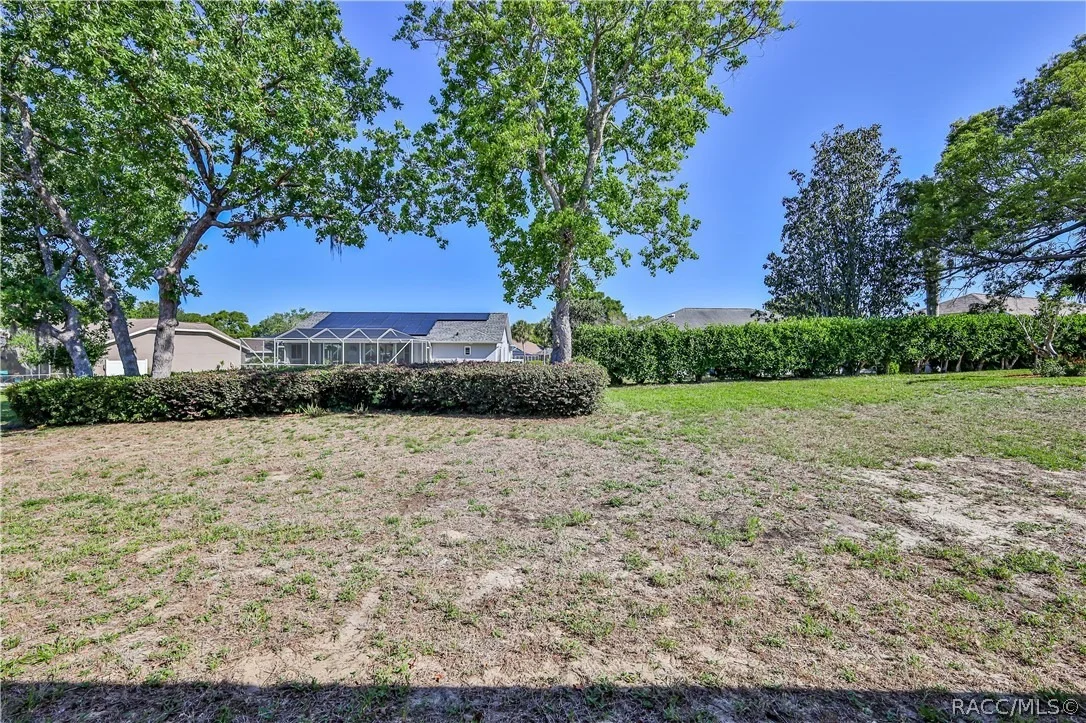
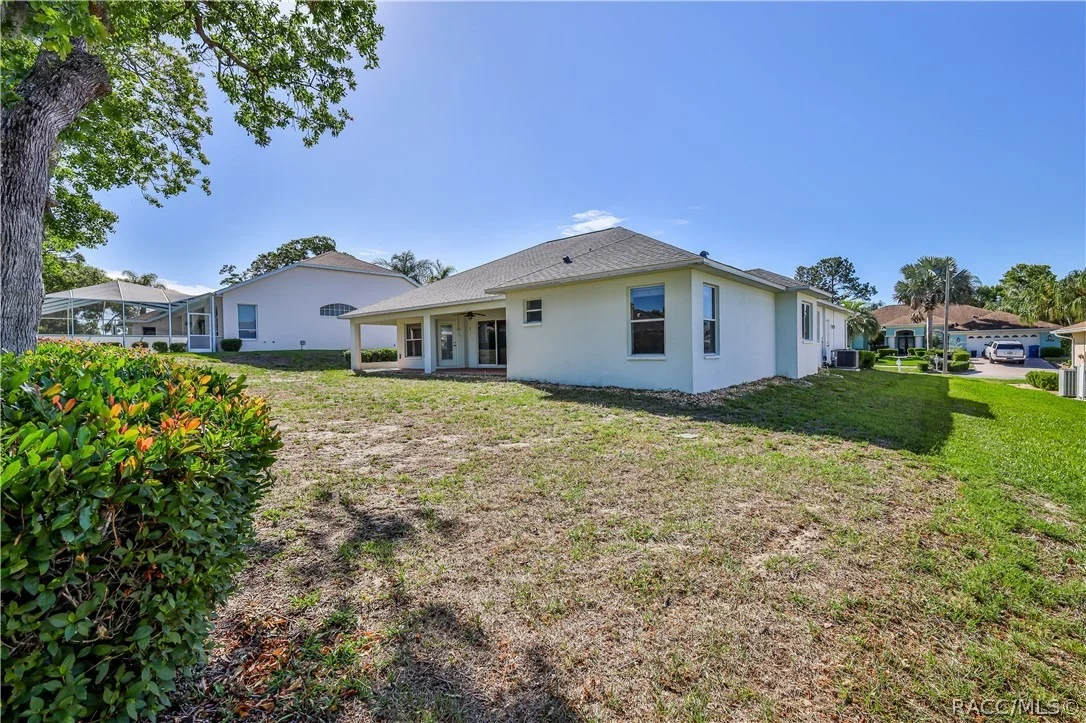
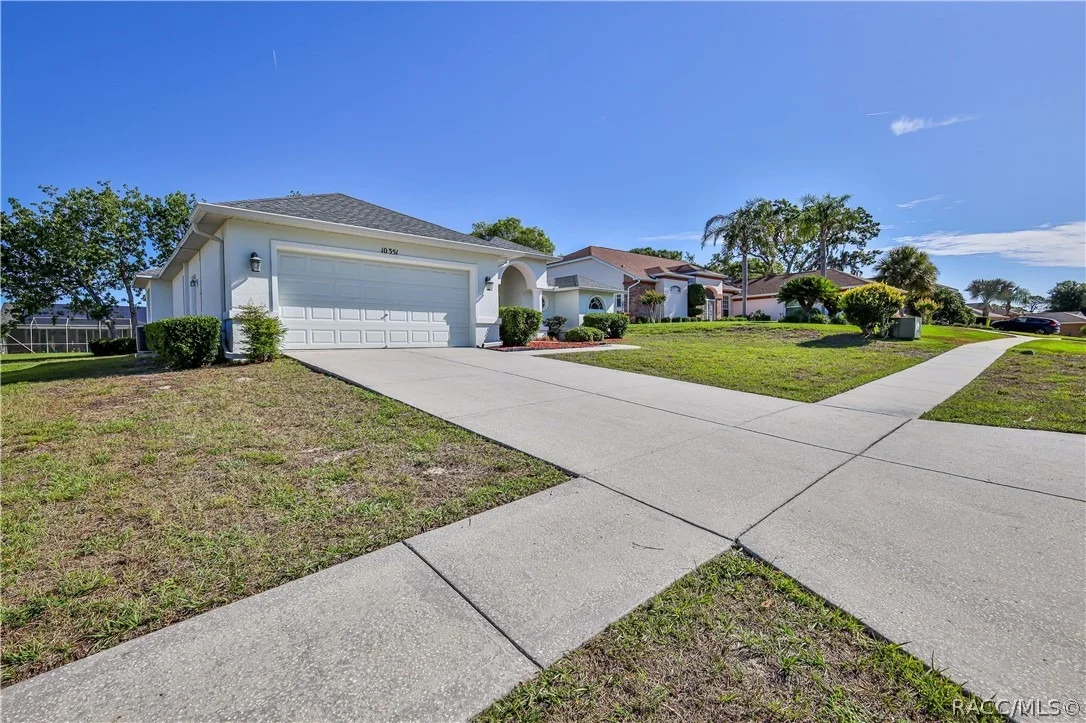
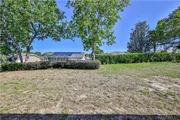
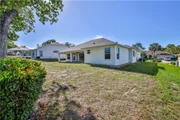
Tile flooring throughout all wet areas, oversized garage with storage shelving and pull-down attic access. Water heater (2016). Roof September (2024) with new gutters. HVAC (2022). Appliances and garbage disposal approx. 6 years old. Built by Pastore Custom Builders. Furniture is available separately. The backyard offers ample space for a pool, with just a couple of shade trees for a peaceful setting. Located in the desirable Seven Hills deed-restricted community, this home is conveniently close to hospitals, shopping, restaurants, parks, and local attractions. Make it your own!
Payment Calculator
Your Estimated Monthly Payment
Cap Rate Calculator
What does this mean?
Based on our analysis, the cap rate of this property is 1.25%. A negative cap rate indicates that the property might not be feasible as an income-producing asset. The median cap rate for a near zip code 11238 is 4.23%.
How much can I actually make?
Actual monthly rental income may vary between $4,760 and $7,140 depending on unit-specific characteristics. You can change the amount using the slider to further explore.
How is cap rate calculated?
Cap Rate = Net Operating Income (NOI) / Property Asset Value.
When calculating the cap rate, we assume 100% occupancy. Leverage (mortgage) is not considered.
Cap Rate provided by RealtyHop and RentHop, learn more about cap rate here.
Price History
Property Highlights
Building Info
Comparables
Status
Price/ft²
Listed On
Sold On
About Spring Hill
Similar Homes for Sale
Currently no similar homes aroundNearby Rentals


Last Updated: 5 months ago
Data Source: Citrus MLS, MLS# 854148



















 Your Privacy Choices
Phone: 425-283-2930
Address: 335 Madison Avenue, New York, NY 10017