Check Availability
$25,000,000
● House - For Sale

1035 Summit Drive
Beverly Hills, CA 90210
bedrooms
5 Beds
bathrooms
5 Baths, 1 Half Bath
square feet
5,000 Ft²
$122,755
Est. Monthly

About This Property

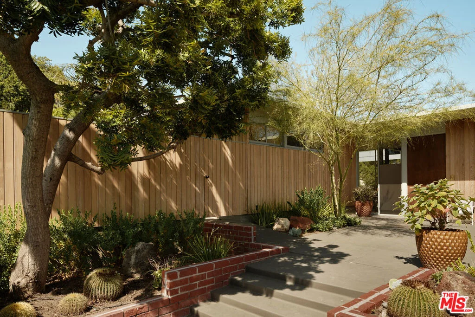
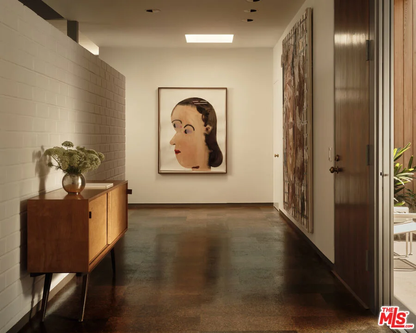
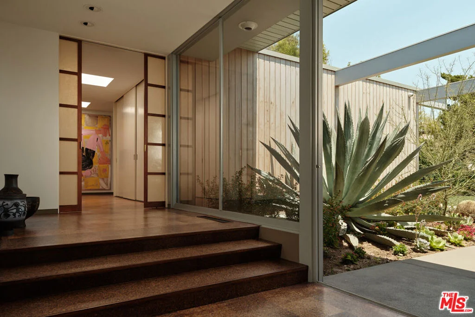
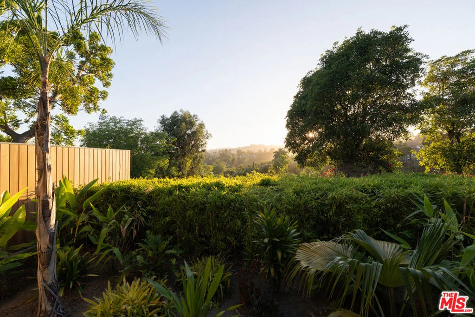
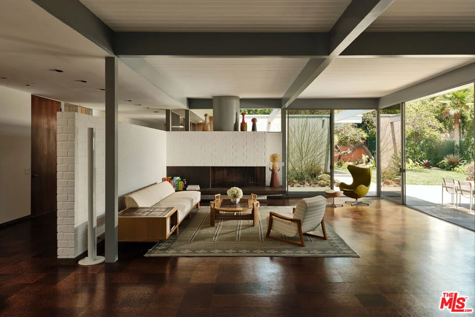
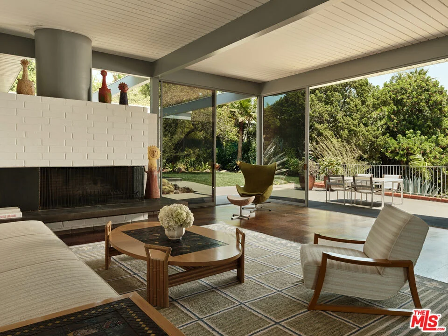
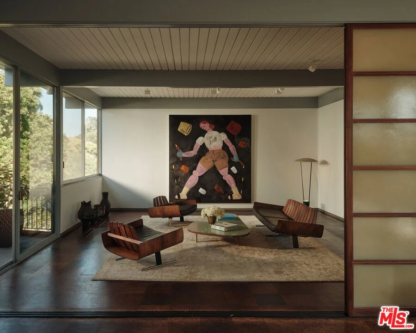
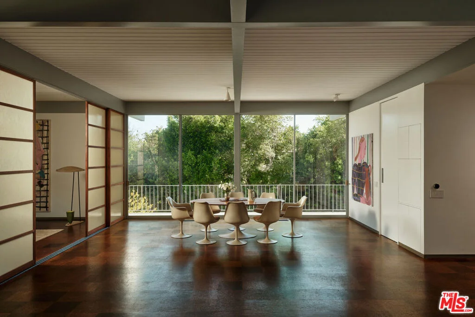
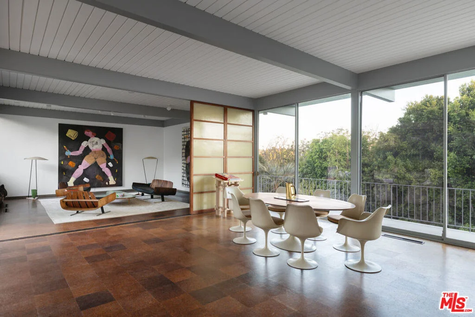
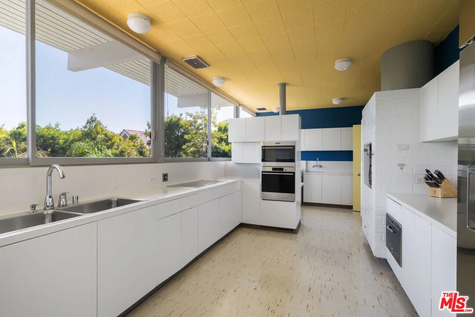
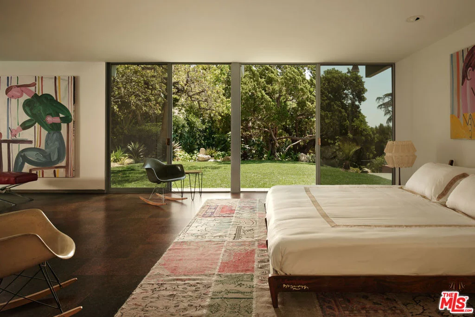
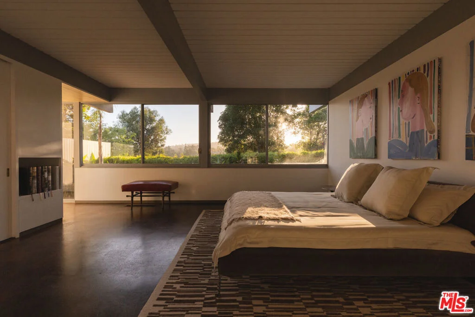
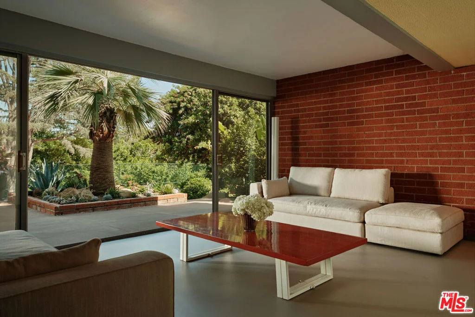
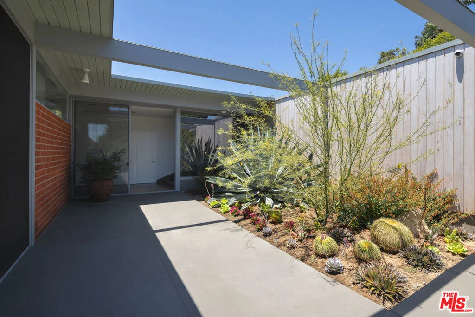
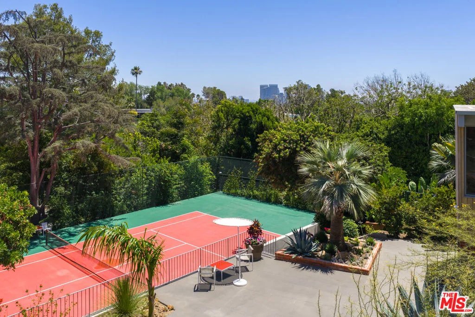
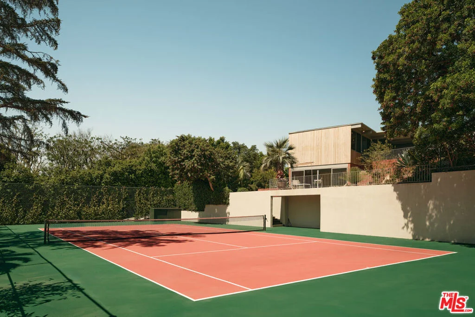
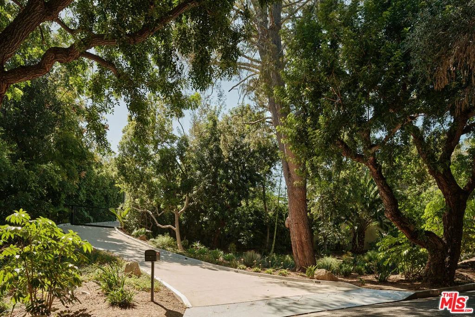
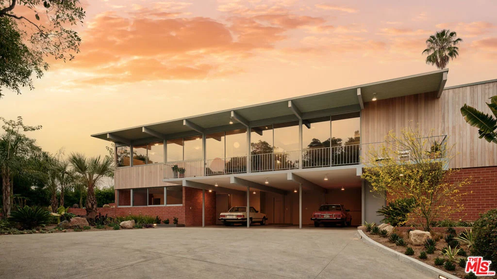
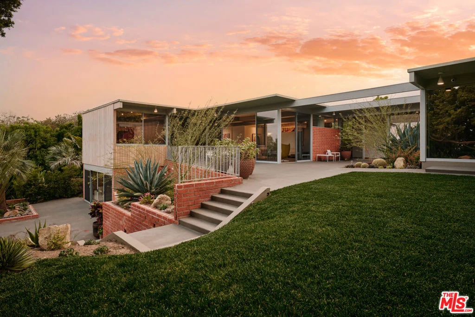
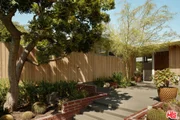
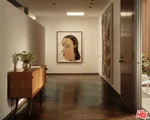
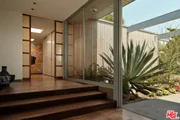
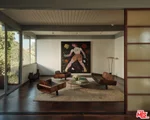
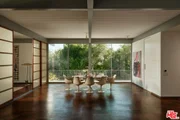
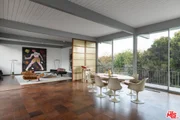
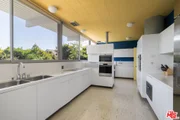
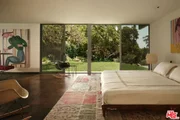
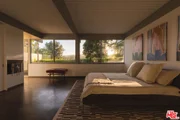
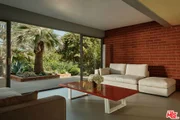
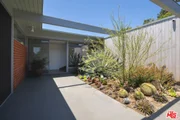
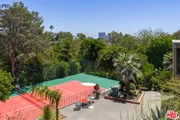
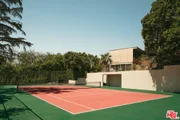
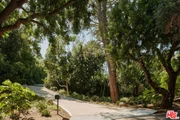
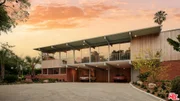
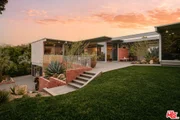
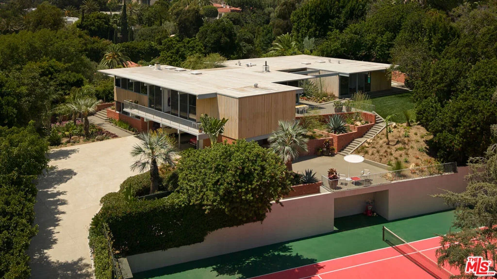
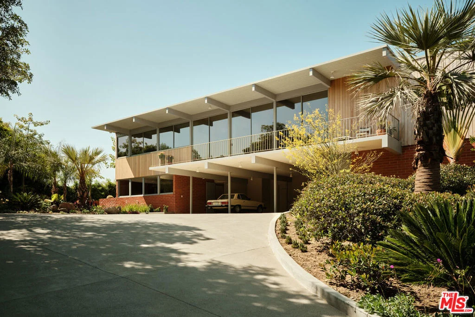
The Adelman Residence - Beverly Hills, 1956. Designed by Thornton Abell and O'Neil Ford, this mid-century gem is fresh from a multi-year restoration. Brought back to its original condition by a world-renowned collector, the provenance is impeccable. Once a part of the legendary Charlie Chaplin estate, including the original 1928 tennis court - the 39,945sqft lot offers complete privacy up a long-gated driveway, spacious motor court, pool area, several pocket gardens and unobstructed treetop views. Large by mid-century programs, the residence encompasses 5,000sqft+ of period details. Floor to ceiling glass, high ceilings and expansive room proportions make this a most special offering. Additional features include: 4 bedrooms, elevator and guest house. One of a kind for a collector of the finest architecture and design. Shown only to prequalified buyers.
Unit Size
5,000 Ft²
Days on Market
24 days
Land Size
0.92 acres
Price per sqft
$5,000
Property Type
House
Property Taxes
-
HOA Dues
-
Year Built
1956

Listed By

Payment Calculator

Cap Rate Calculator

Last updated: 19 days ago (CLAW #26851935)

Price History

Date / Event Date Event Price
Sep 24, 2026 Listed by Carolwood Estates $25,000,000
Listed by Carolwood Estates
Aug 15, 2018 Sold
Sold
Jul 19, 2017 Listed by Crosby Doe Associates, Inc. $13,900,000
Listed by Crosby Doe Associates, Inc.
First Offering! The Adelman Residence, 1956, Los Angeles County Museum of Architecture Guide: B6#10, designed by architects Thornton Abell, F.A.I.A. and O'Neil Ford, F.A.I.A. Carefully maintained without alteration since new, the Adelman Residence, now available for purchase for the very first time, affords perhaps the only opportunity to live the celebrated mid-century modern indoor-outdoor lifestyle at one of Beverly Hills' finest locations. The site is over 9/10's of an acre of prime land that was once a part of the contiguous Charlie Chaplin Estate. The gated estate incorporates the 5,000 foot residence, the original Chaplin Tennis Court, a long private drive to the parking court, pool, studio, and panoramic treetop vistas.

Property Highlights

Elevator
Garage
Air Conditioning
Fireplace
Parking Details
Attached Garage
Has Carport
Has Open Parking
Parking Features: Attached Carport, Driveway, Guest, Gated
Interior Details
Half Bathrooms: 1
Full Bathrooms: 5
Interior Features: WalkInPantry
Appliances: Dishwasher, Disposal, Refrigerator
Laundry Features: Laundry Room
Has Fireplace
Fireplace Features: Living Room
Exterior Details
Square Footage: 5000
Architectural Style: Mid-Century Modern
Year Built: 1956
Building Area Total: 5000
Levels: Two
Pool Features: In Ground
Pool is Private
Lot Size Area: 39958
Lot Size Units: Square Feet
Lot Size Acres: 0.9173
Lot Size Square Feet: 39958
Utilities Details
Cooling Type: Central Air
Heating Type: Central

Building Info

Overview

    General

  • Year Built: 1956
  • Effective Year Built: 1956
  • Building Count: 1
  • Bedroom Count: 4
  • Bathroom Count: 6
  • Full Bathrooms: 6
  • Partial Bathrooms: 6
  • Building Condition: 0
  • Building Quality: 10
  • Construction Type: 17
  • Building Style: 0
  • Exterior Walls Type: 0
  • Interior Walls Type: 0
  • Roof Shape Type: 0
  • Roof Cover Type: 0
  • Living Units: 1
  • Floor Cover: 0
  • Basement Type: 0
  • Basement Area: 0
  • Garage Type: 0
  • Parking Space Count: 0
  • Patio Type: 0
  • Porch Type: 0
  • Pool Type: 8

    Dimensions

  • Lot Size Square Feet: 39,942
  • Total Building Area: 5,000
  • Building Area: 5,000
  • Building Area Measurement: L

    Heating and Cooling

  • Air Conditioning: 0
  • Heating: 3
  • Heated Square Feet: 5,000
  • Heating Fuel Type: 0

    Utilities

  • Sewer System: 0
  • Water Service: 0

Building

  • Building Type: 0
  • Property Class: R
  • Subdivision: 20373
  • Land Acres: 0000000917
  • Standard Land Use Code: 1001
  • County Land Use Code: 0101
  • Legal Description 1: TR=20373*FOR DESC SEE ASSESSORS MAPS POR OF LOT 1 AND ALL OF LOT 3

Neighborhood

  • School District Name: Beverly Hills Unified School District
  • Census Tract: 700700

Zoning

  • Zoning: BHR1*

Geography

  • Assessors Map Reference: 33-A4
  • Subdivision Tract Number: 20373
  • Parcel: 4348-012-030
  • Lot: 1,3
  • Municipality: WEST /BEV HILLS NORTH
  • Latitude: 34.0873
  • Longitude: -118.421

    Address

  • Full Address: 1035 Summit Dr
  • Address - House Number: 1035
  • Address - Street Name: Summit
  • Address - Suffix Type: Dr
  • State: CA
  • City Name: Beverly Hills
  • Carrier Code: C023
  • 4-Digit Zip Code: 2814
  • Zip Code: 90210

Valuation

    Tax

  • Tax Year: 2022
  • Tax Amount: $16,020,978
  • Tax Rate Code Area: 02-410

    Assessments Valuation

  • Assessed Year: 2023
  • Assessed Total Value: $13,670,574
  • Assessed Land Value: $10,936,460
  • Assessed Improvements Value: $2,734,114

    Sales

  • Current Sale Contract Date: Aug 01, 2018
  • Current Sale Recording Date: Aug 15, 2018
  • Current Sale Price:
  • Current Sale Document Type: 36
  • Current Sale Input Document Number: 18-0823091

    Financing

  • First Mortgage Financing Type: ADJ
Data used for valuation calculations is provided by RealtyHop, and other third party sources

Comparables

Unit
Status
Type
Beds
Baths
ft²
Price/ft²
Asking Price
Listed On
Closing Price
Sold On
HOA + Taxes

About Beverly Hills


Similar Homes for Sale

Currently no similar homes around

Nearby Rentals

Unit for rent at 1041 Glendon Avenue, LOS ANGELES, CA, 90024

$7,950 /mo

  • 3 Beds
  • 3 Baths
  • 1,709 ft²
1041 Glendon Avenue #4151, LOS ANGELES, CA, 90024 Listing by Mans Eckerlund
Unit for rent at 1040 Glendon Avenue, LOS ANGELES, CA, 90024

$6,495 /mo

  • 2 Beds
  • 2 Baths
  • 1,202 ft²
1040 Glendon Avenue #5109, LOS ANGELES, CA, 90024 Listing by Mans Eckerlund
Unit for rent at 875 Comstock Avenue, LOS ANGELES, CA, 90024

$8,500 /mo

  • 2 Beds
  • 2 Baths
  • 1,819 ft²
875 Comstock Avenue #4B, LOS ANGELES, CA, 90024 Listing by Jacob Greene


Frequently Asked Questions

When was property at 1035 Summit Drive built and last sold?
The property at 1035 Summit Drive was built in 1956 and last sold on Aug 1, 2018 for $12,750,000.
How much is this home worth?
The estimated value of the home located at 1035 Summit Drive is $25,250,000.
What are some comparable homes to 1035 Summit Drive?
There are currently no comparable homes to 1035 Summit Drive.