See Home Value
Lake Forest 60045
1035 Forest Hill Road
$1,535,000
● House - Off Market

1035 Forest Hill Road

Lake Forest, IL 60045
bedrooms
4 Beds
bathrooms
3 Baths, 1 Half Bath
square feet
3,200 Ft²
$9,062
Est. Monthly

About This Property

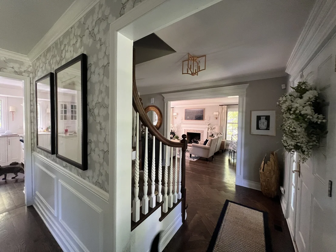
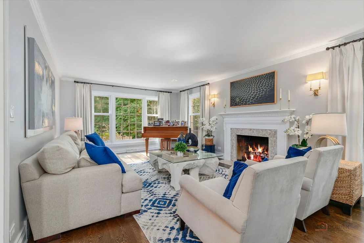
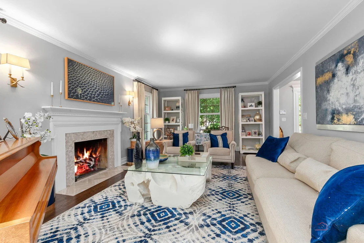
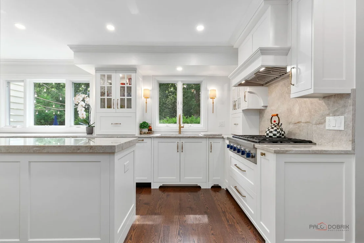
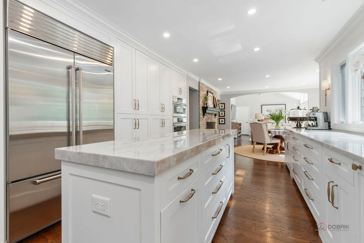
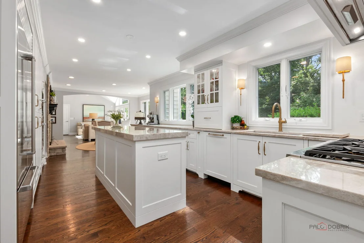
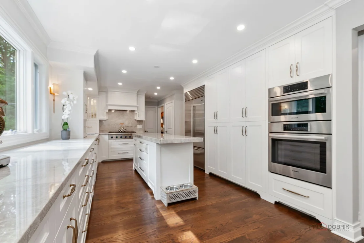
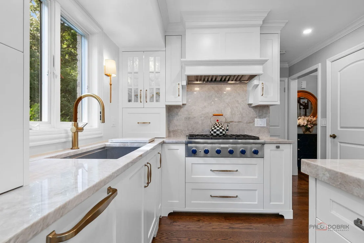
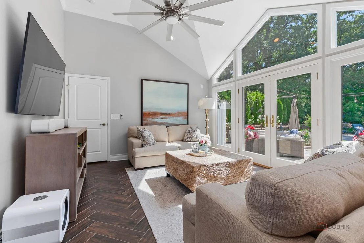
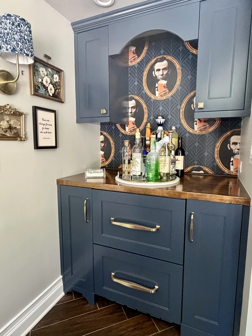
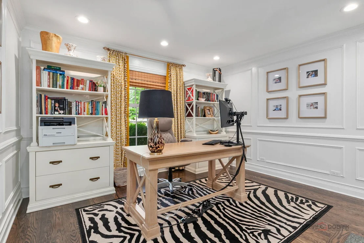
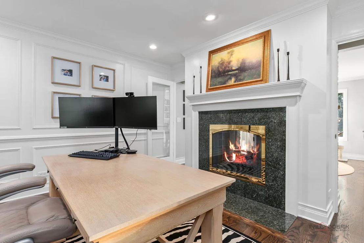
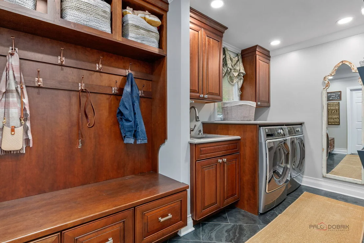
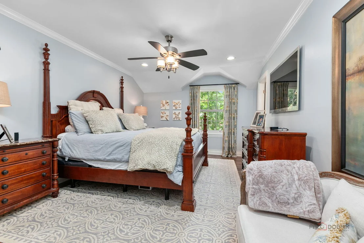
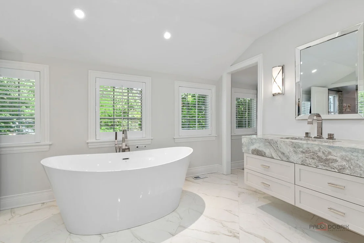
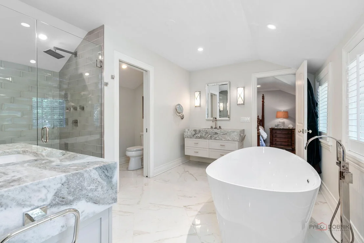
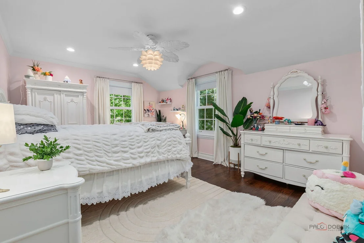
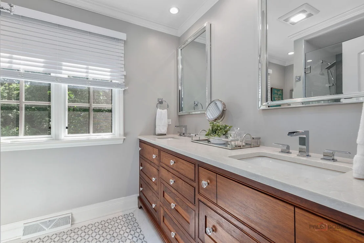
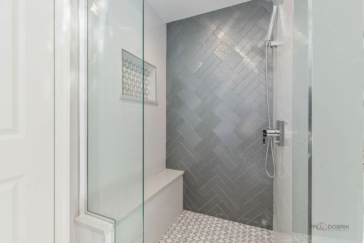
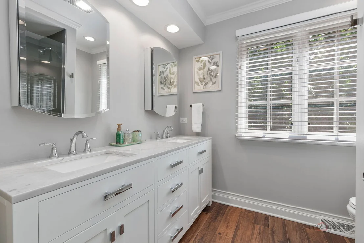
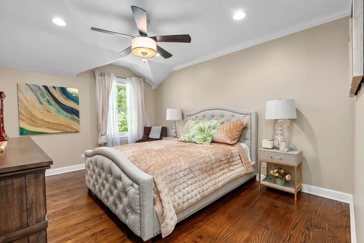
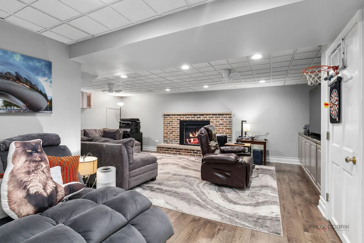
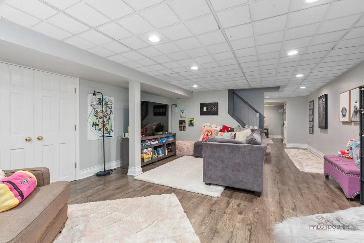
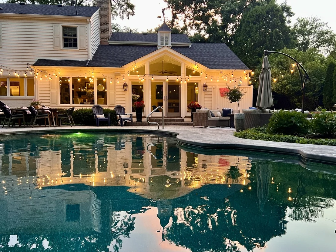
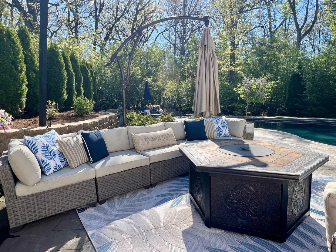
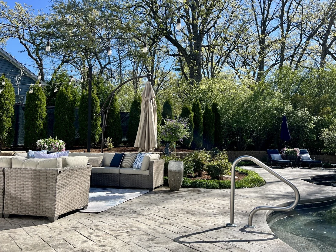
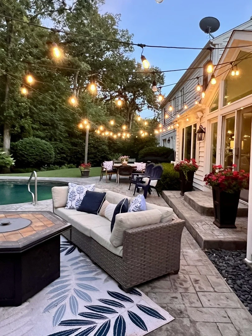
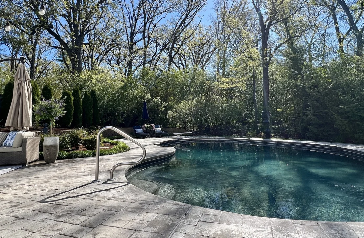
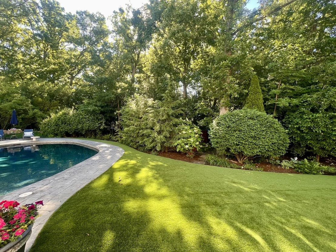
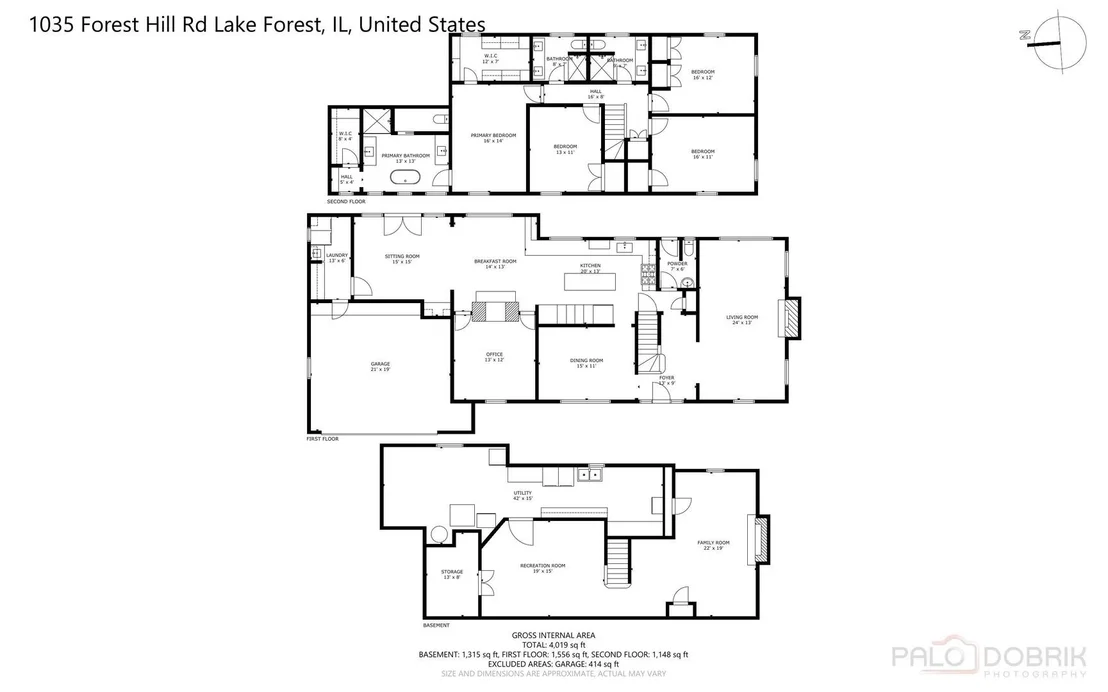
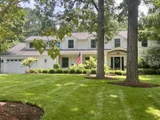
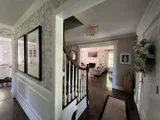
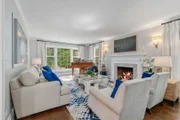
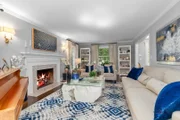
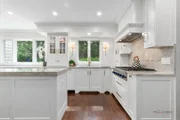
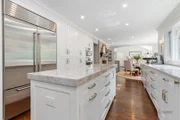
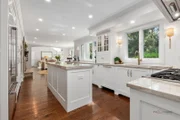
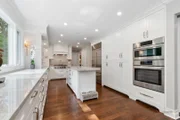
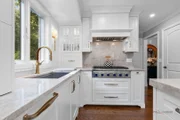
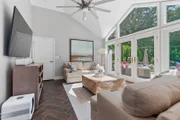
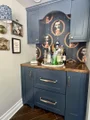
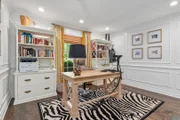
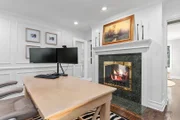
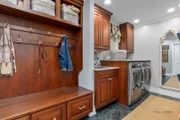
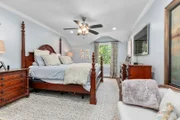
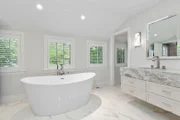
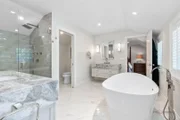
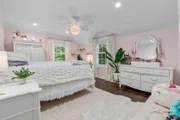
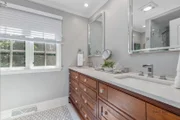
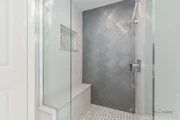
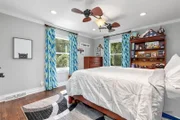
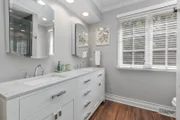
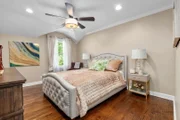
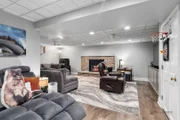
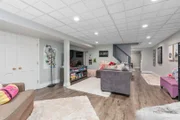
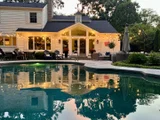
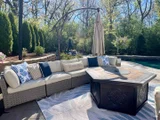
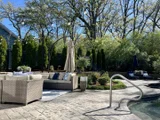
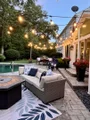
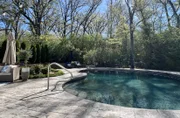
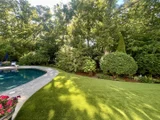
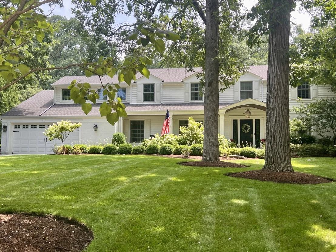
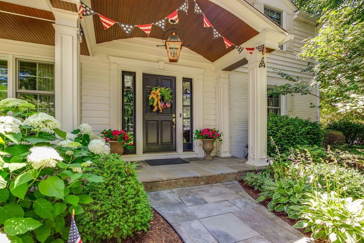
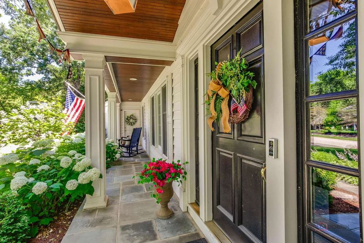
Broker owned. Sold during processing. Tucked behind two towering oaks in highly sought-after Whispering Oaks, this extraordinary home is truly unlike anything else in the neighborhood. Just steps from Cherokee Elementary, it has been comprehensively reimagined with exceptional craftsmanship, thoughtful design and custom finishes throughout, creating a home that is every bit as beautiful as it is livable.    The showstopping custom kitchen is truly a chef's dream. Filled with natural light and surrounded by windows, it features exquisite custom cabinetry incorporating remarkable storage and built-in features, high-end appliances and beautiful finishes. The kitchen opens seamlessly to the light-filled family room, where a soaring volume ceiling and walls of windows create an incredible sense of space and bring the outdoors in. An adjoining eating area with fireplace adds warmth and character to the heart of the home. The first floor also offers a gracious formal living room with fireplace, private home office with fireplace, beautifully renovated bar with refrigerator drawers, and a newly created mudroom and first-floor laundry.    Upstairs, the primary suite is in a class of its own. A spectacular primary bath addition by Lynch Construction, completed in 2020, delivers true spa-level luxury with a BainUltra tub with Chroma therapy, oversized walk-in shower, separate floating vanities with quartzite countertops and exceptional custom finishes. Two newly built custom closets complete the suite. Three additional second-floor bedrooms are served by two fully remodeled hall baths, also completed by Lynch with the same attention to craftsmanship and elevated materials.    The outdoor setting may be one of this home's greatest surprises. The remarkably private backyard becomes a lush oasis in season, centered around a gorgeous 10-foot-deep gunite pool completely renovated by Barrington Pools. An outdoor shower with hot and cold water, large walkways and patio, and extensively redesigned landscaping create a setting rarely found in the neighborhood.    Beautiful hardwood floors extend throughout the home, including all-new hardwood flooring, tile and subfloors on the first floor-just one more example of how thoroughly and thoughtfully this home has been updated.    The finished lower level with another fireplace provides yet another inviting place to gather, relax or entertain, while retaining the home's original second laundry room.    And the beauty here goes far beyond what you see. Major improvements include a new roof and gutters, Rhino Shield exterior coating, and brand new high-end furnace, air conditioning, and water heater. From the mechanical systems to the finishes, virtually every room and major element of this home has been thoughtfully updated.    There is simply too much to list, and nothing quite like it in Whispering Oaks.
Unit Size
3,200 Ft²
Days on Market
-
Land Size
0.50 acres
Price per sqft
$469
Property Type
House
Property Taxes
$1,696
HOA Dues
-
Year Built
1963

Payment Calculator

Cap Rate Calculator

Property Highlights

Garage
Air Conditioning

Building Info

Overview

    General

  • Year Built: 1963
  • Effective Year Built: 1963
  • Building Count: 1
  • Bedroom Count: 4
  • Bathroom Count: 4
  • Full Bathrooms: 3
  • Partial Bathrooms: 4
  • Bathroom Plumbing Fixtures: 15
  • Building Condition: 6
  • Building Quality: 1
  • Construction Type: 6
  • Building Style: 15
  • Exterior Walls Type: 2
  • Interior Walls Type: 0
  • Roof Shape Type: 0
  • Roof Cover Type: 3
  • Floor Count: 200
  • Living Units: 1
  • Floor Cover: 0
  • Basement Type: 9
  • Basement Area: 1,457
  • Garage Type: 1
  • Garage Square Area: 512
  • Parking Space Count: 2
  • Patio Type: 59
  • Porch Type: 102
  • Pool Type: 8

    Dimensions

  • Lot Size Square Feet: 22,399
  • Lot Size Depth Feet: 2,000
  • Lot Size Frontage Feet: 1,120
  • Total Building Area: 5,134
  • Gross Building Area: 5,134
  • Building Area: 3,165
  • Building Area Measurement: L

    Heating and Cooling

  • Fireplace Count: 1
  • Air Conditioning: 1
  • Heating: 4
  • Heated Square Feet: 3,165
  • Heating Fuel Type: 0

    Utilities

  • Sewer System: 0
  • Water Service: 0

Building

  • Building Type: 0
  • Property Class: R
  • Subdivision: ROBERT W.KENDLER SUB
  • Land Acres: 0000000514
  • Standard Land Use Code: 1001
  • County Land Use Code: 40
  • Legal Description 1: ROBERT W.KENDLER SUB LOT 89

Neighborhood

  • School District Name: Lake Forest Community High School District 115
  • Census Tract: 864602

Geography

  • Assessors Map Reference: 2650-A7
  • District: WEST DEERFIE
  • Parcel: 16-09-210-005
  • Lot: 89
  • Municipality: TWP OF WEST DEERFIELD
  • Latitude: 42.2209
  • Longitude: -87.8349

    Address

  • Full Address: 1035 Forest Hill Rd
  • Address - House Number: 1035
  • Address - Street Name: Forest Hill
  • Address - Suffix Type: Rd
  • State: IL
  • City Name: Lake Forest
  • Carrier Code: C028
  • 4-Digit Zip Code: 4007
  • Zip Code: 60045

Valuation

    Tax

  • Tax Year: 2022
  • Tax Amount: $1,431,058
  • Initial Tax Delinquent Year: 2021
  • Tax Rate Code Area: 17025

    Appraisal Valuation

  • Standard Deviation: 0.1597
  • Valuation Date: Feb 28, 2024
  • Confidence Score: 80
  • Final Value: 992,937
  • High Value: 1,151,559
  • Low Value: 834,315

    Market Valuation

  • Market Total Value: $887,939
  • Market Land Value: $301,968
  • Market Improvement Value: $585,971

    Assessments Valuation

  • Assessed Year: 2023
  • Assessed Total Value: $295,950
  • Assessed Land Value: $100,646
  • Assessed Improvements Value: $195,304

    Sales

  • Current Sale Contract Date: Mar 27, 2018
  • Current Sale Recording Date: Apr 06, 2018
  • Current Sale Price:
  • Current Sale Document Type: 27
  • Current Sale Input Document Number: 7474885
  • Previous Sale Recording Date: Sep 17, 2012
  • Previous Sale Contract Date: Aug 16, 2012
  • Previous Sale Document Type: 69

    Financing

  • First Mortgage Financing Type: FIX
Data used for valuation calculations is provided by RealtyHop, and other third party sources

Comparables

Unit
Status
Type
Beds
Baths
ft²
Price/ft²
Asking Price
Listed On
Closing Price
Sold On
HOA + Taxes

About Lake Forest


Similar Homes for Sale

Currently no similar homes around

Nearby Rentals

Unit for rent at 692 Cherry Avenue, Lake Forest, IL, 60045

$5,500 /mo

  • 3 Beds
  • 2 Baths
  • 1,800 ft²
692 Cherry Avenue, Lake Forest, IL, 60045 Listing by Kimberly Shortsle
Unit for rent at 427 N Sheridan Road, Lake Forest, IL, 60045

$9,000 /mo

  • 4 Beds
  • 4 Baths
  • 3,566 ft²
427 N Sheridan Road, Lake Forest, IL, 60045 Listing by Annie Royster Lenzke
Unit for rent at 20 Webster Avenue, Highwood, IL, 60040

$4,072 /mo

  • 3 Beds
  • 2 Baths
  • 1,791 ft²
20 Webster Avenue #C, Highwood, IL, 60040 Listing by Lauren Evett


Frequently Asked Questions

When was property at 1035 Forest Hill Road built and last sold?
The property at 1035 Forest Hill Road was built in 1963 and last sold on Mar 27, 2018 for $783,550.
How much is this home worth?
The estimated value of the home located at 1035 Forest Hill Road is $1,513,968.
What are some comparable homes to 1035 Forest Hill Road?
There are currently no comparable homes to 1035 Forest Hill Road.