Check Availability
$440,000
↓ $10K (2.2%)
● House - For Sale

1034 Stephen Court

Aurora, IL 60502
bedrooms
4 Beds
bathrooms
2 Baths, 1 Half Bath
square feet
2,212 Ft²
$2,911
Est. Monthly
$25
HOA / Fees

About This Property

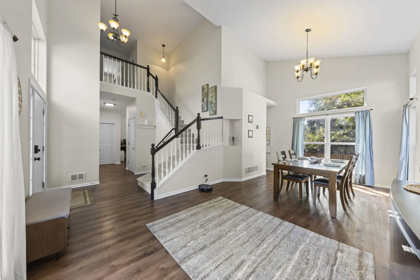
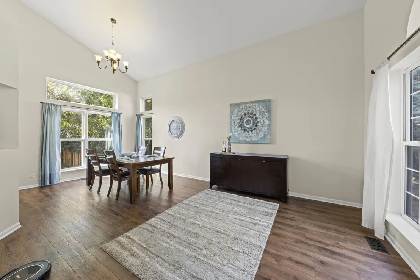
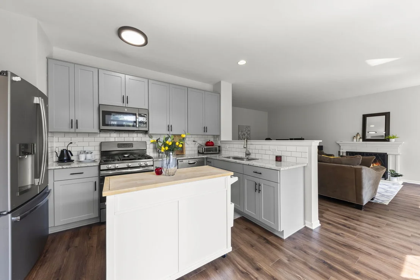
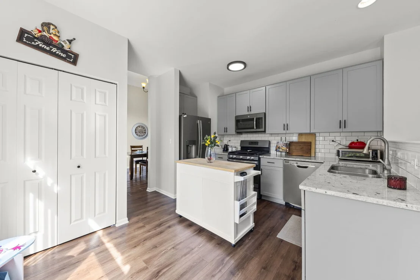
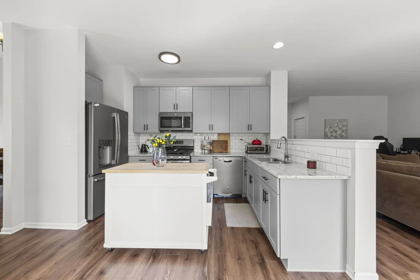
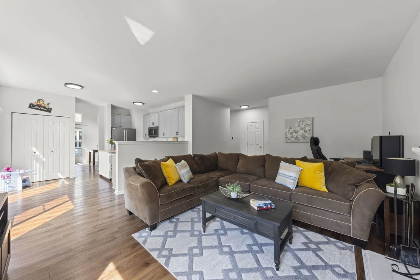
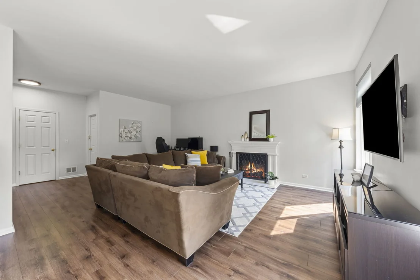
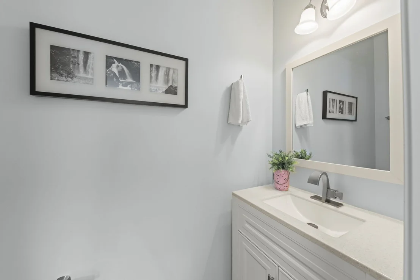
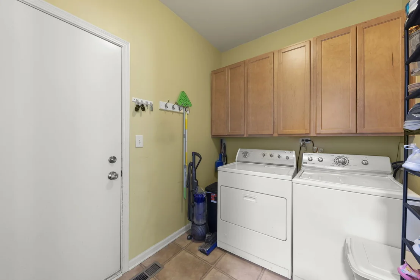
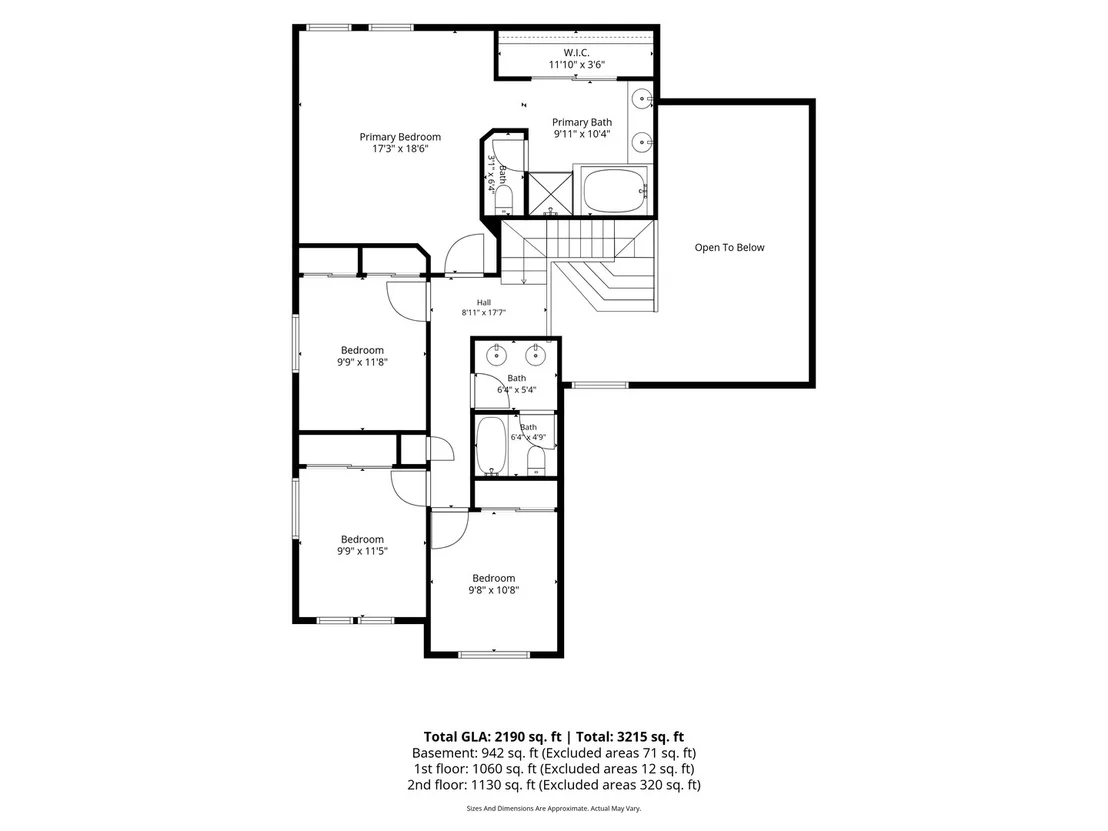
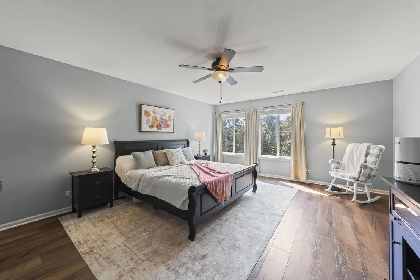
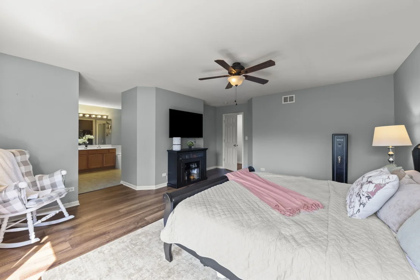
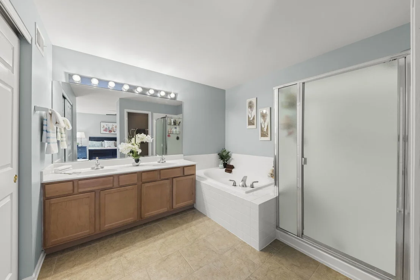
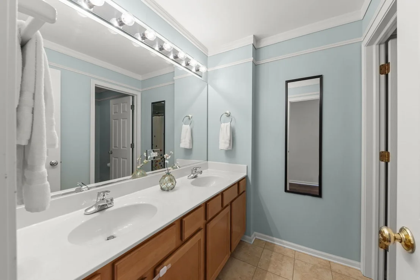
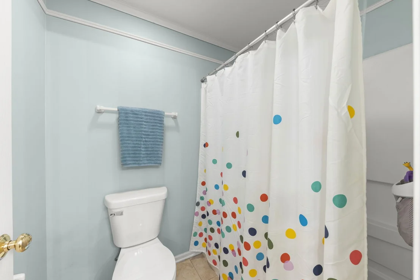
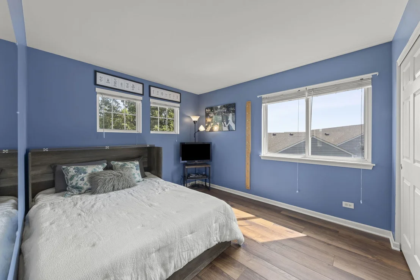
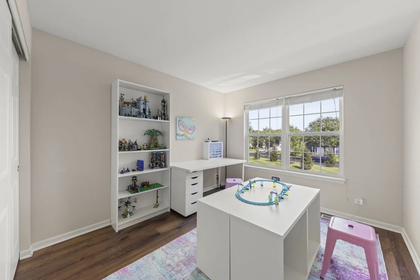
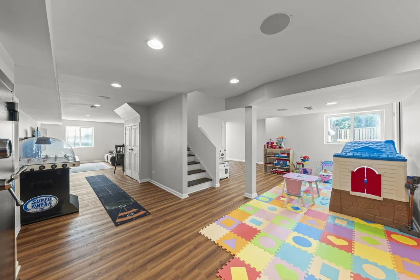
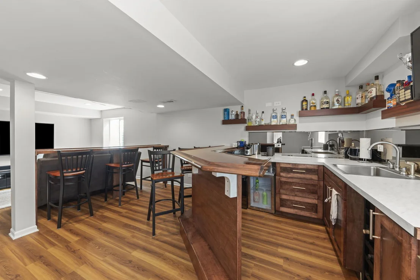
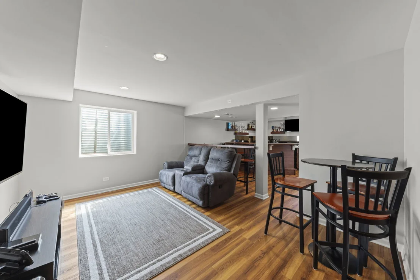
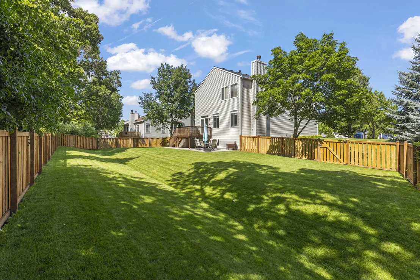
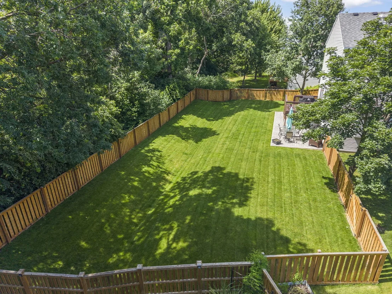
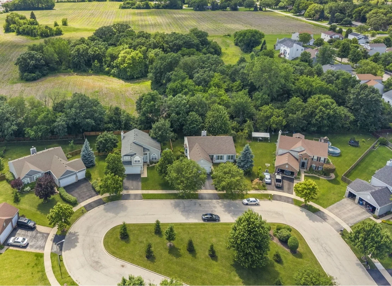
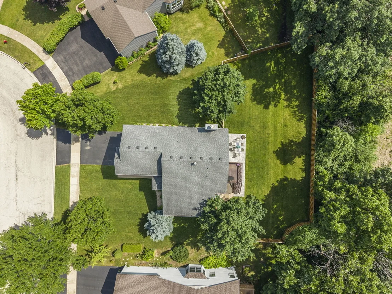
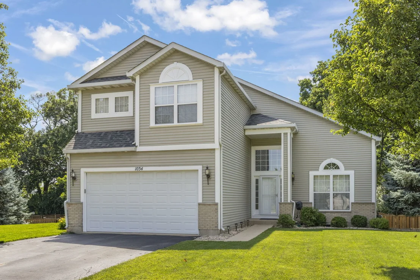
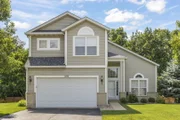
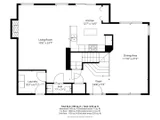
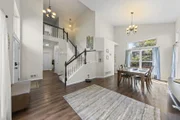
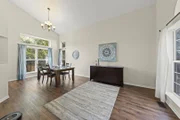
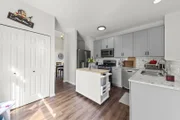
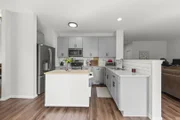
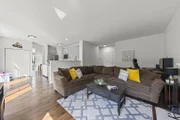
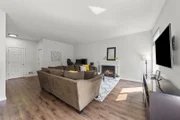
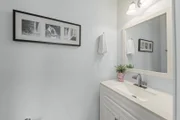
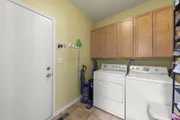
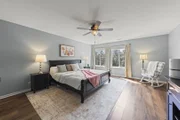
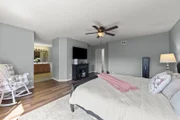
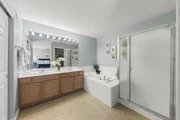
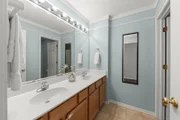
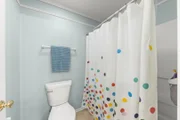
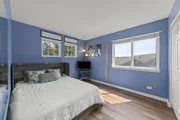
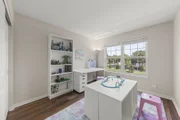
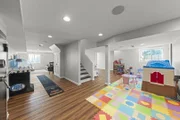
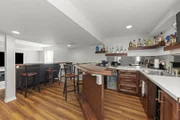
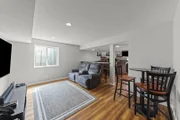
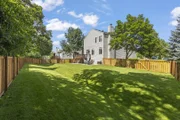
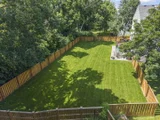
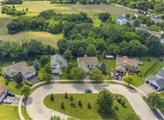
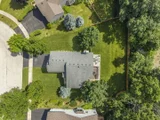
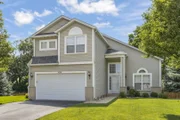
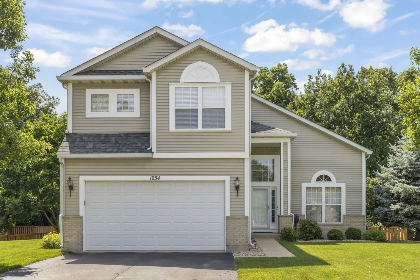
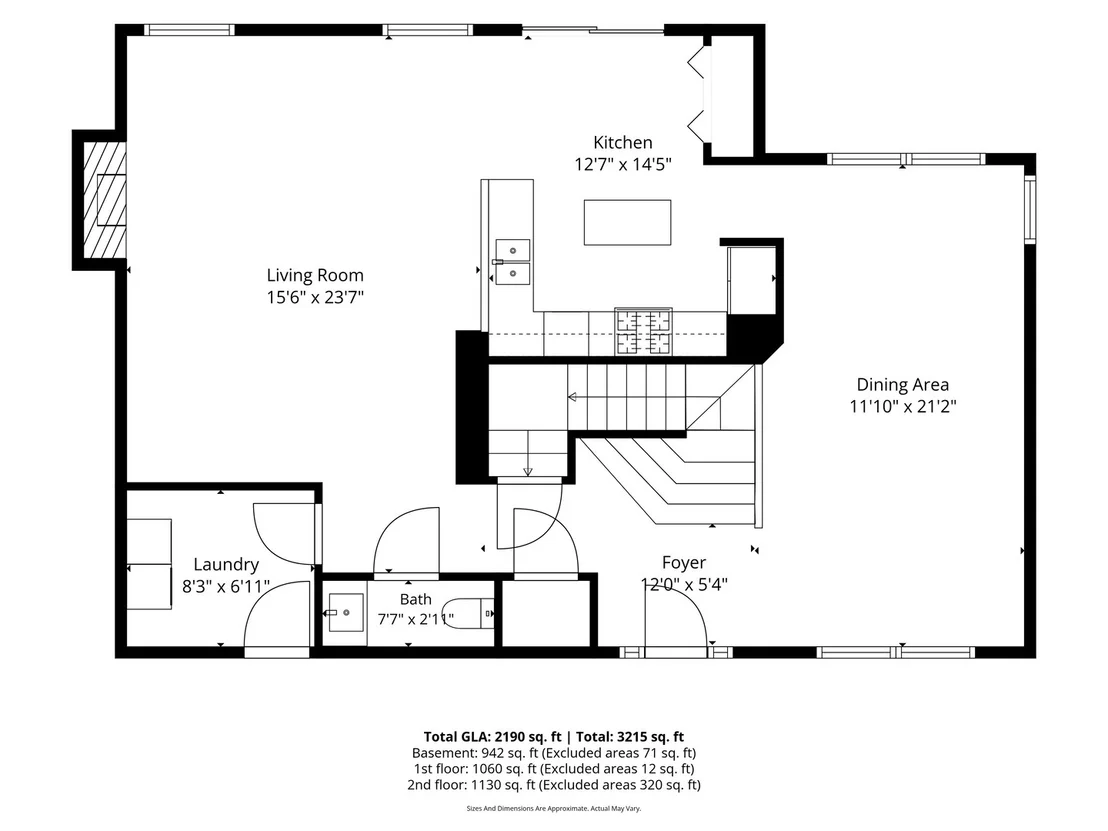
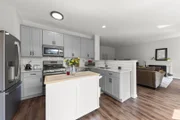
Neatly tucked into Westbury Farm, this beautifully updated home sits on a quiet cul-de-sac backing to mature trees with no back door neighbor! New wide plank flooring throughout the ENTIRE HOME (all 3 levels) gives a modern, clean feel with white trim & doors. Upon entry, you'll be greeted at the light & airy 2 story foyer overlooking the living & dining rooms with stacked windows & open staircase to 2nd floor. This flows into the updated kitchen with 42" refaced cabinetry, granite countertops, tile backsplash, & stainless steel appliances plus a pantry closet and sliding door to the wood deck with stairs to the fully fenced yard & stamped concrete patio. The kitchen overlooks the spacious family room with gas fireplace & TV mount adjacent to the main level laundry & updated powder room. On the 2nd floor there are 4 bedrooms including the master suite with walk-in closet & custom organizer system plus private bath featuring a double vanity, tile shower & separate soaker tub. 3 additional bedrooms all have plenty of space and are close to the hall bath with separate vanity and tub/shower areas. We are not done yet... the finished lookout basement was just freshly painted and features 2 rec areas & wet bar (bar TV and all bar appliances included). Newer roof (2014), newer sump pump & water heater (2019). SHOWS LIKE A MODEL!
Unit Size
2,212 Ft²
Days on Market
-
Land Size
0.27 acres
Price per sqft
$199
Property Type
House
Property Taxes
$725
HOA Dues
$25
Year Built
2004

Listed By

Jennifer Conte
Jennifer Conte
RE/MAX Professionals Select

Payment Calculator

Cap Rate Calculator

Property Highlights

Garage
Air Conditioning
Fireplace
Parking Details
Has Garage
Parking Features: Asphalt, Garage Door Opener, Garage, Attached, Yes
Garage Spaces: 2
Interior Details
Half Bathrooms: 1
Full Bathrooms: 2
Interior Features: Vaulted Ceiling(s), Wet Bar, Built-in Features, Walk-In Closet(s), Granite Counters
Appliances: Range, Microwave, Dishwasher, Refrigerator, Washer, Dryer, Disposal, Stainless Steel Appliance(s)
Flooring Type: Laminate
Laundry Features: Main Level, In Unit
Rooms: 8
Has Fireplace
Fireplace Features: Gas Starter
Fireplaces: 1
Basement: Finished, Storage Space, Full, Daylight
Exterior Details
Square Footage: 2212
Square Footage Source: $0
Architectural Style: Traditional
Year Built: 2004
Other Structures: Shed(s)
Window Features: Screens
Construction Materials: Vinyl Siding, Brick
Patio and Porch Features: Deck, Patio
Lot Features: Cul-De-Sac, Backs to Trees/Woods
Lot Size Area: 11974.644
Lot Size Units: Square Feet
Lot Size Acres: 0.2749
Lot Size Square Feet: 11974.644
Lot Size Dimensions: 65X138X127X112
Water Source: Public
Financial Details
Tax Annual Amount: $8,697
Utilities Details
Cooling Type: Central Air
Heating Type: Natural Gas, Forced Air
Sewer : Public Sewer
Location Details
HOA/Condo/Coop Fee Includes: Insurance
HOA Fee: $300
HOA Fee Frequency: Annually

Building Info

Overview

    General

  • Year Built: 2004
  • Effective Year Built: 2004
  • Building Count: 1
  • Total Rooms: 8
  • Bedroom Count: 4
  • Bathroom Count: 3
  • Full Bathrooms: 2
  • Partial Bathrooms: 3
  • Building Condition: 0
  • Building Quality: 0
  • Construction Type: 6
  • Building Style: 0
  • Exterior Walls Type: 0
  • Interior Walls Type: 0
  • Roof Shape Type: 0
  • Roof Cover Type: 0
  • Floor Count: 200
  • Floor Cover: 0
  • Basement Type: 8
  • Basement Area: 1,083
  • Garage Type: 1
  • Garage Square Area: 33
  • Parking Space Count: 1
  • Patio Type: 0
  • Porch Type: 102
  • Pool Type: 0

    Dimensions

  • Lot Size Square Feet: 11,325
  • Total Building Area: 3,328
  • Gross Building Area: 3,328
  • Building Area: 2,212
  • Building Area Measurement: L

    Heating and Cooling

  • Fireplace Count: 1
  • Air Conditioning: 1
  • Heating: 0
  • Heated Square Feet: 2,212
  • Heating Fuel Type: 0

    Utilities

  • Sewer System: 0
  • Water Service: 0

Building

  • Building Type: 0
  • Property Class: R
  • Subdivision: FOX VALLEY EAST REGION II STONEBRIDGE
  • Land Acres: 0000000260
  • Standard Land Use Code: 1001
  • County Land Use Code: 0040
  • State Land Use Code: 0040
  • Legal Description 1: FOX VALLEY EAST REGION II STONEBRIDGE UNIT 47B LOT 25 RANGE CODE: 001

Neighborhood

  • School District Name: Aurora East Unit School District 131
  • Census Tract: 852903

Geography

  • Parcel: 15-13-427-005
  • Lot: 25
  • Municipality: AURORA
  • Latitude: 41.7747
  • Longitude: -88.2646

    Address

  • Full Address: 1034 Stephen Ct
  • Legal Unit: 47B
  • Address - House Number: 1034
  • Address - Street Name: Stephen
  • Address - Suffix Type: Ct
  • State: IL
  • City Name: Aurora
  • Carrier Code: R032
  • 4-Digit Zip Code: 7172
  • Zip Code: 60502

Valuation

    Tax

  • Tax Year: 2022
  • Tax Amount: $753,764
  • Tax Rate Code Area: AU021

    Appraisal Valuation

  • Standard Deviation: 0.1525
  • Valuation Date: Nov 29, 2023
  • Confidence Score: 81
  • Final Value: 427,454
  • High Value: 492,673
  • Low Value: 362,235

    Market Valuation

  • Market Total Value: $315,750
  • Market Land Value: $70,318
  • Market Improvement Value: $245,432

    Assessments Valuation

  • Assessed Year: 2022
  • Assessed Total Value: $105,208
  • Assessed Land Value: $23,430
  • Assessed Improvements Value: $81,778

    Exemptions

  • Homeowner Exemption: Yes

    Sales

  • Current Sale Contract Date: Jun 18, 2014
  • Current Sale Recording Date: Jul 07, 2014
  • Current Sale Price:
  • Current Sale Document Type: 71
  • Current Sale Input Document Number: 2014K032485
  • Previous Sale Recording Date: Jul 13, 2009
  • Previous Sale Contract Date: Jun 16, 2009
  • Previous Sale Amount: $215,000
  • Previous Sale Document Type: 71
Data used for valuation calculations is provided by RealtyHop, and other third party sources

Comparables

Unit
Status
Type
Beds
Baths
ft²
Price/ft²
Asking Price
Listed On
Closing Price
Sold On
HOA + Taxes

About Indian Creek


Similar Homes for Sale

Currently no similar homes around

Nearby Rentals

Unit for rent at 1034 Fenton Street, Aurora, IL, 60505

$1,600 /mo

  • 1 Bed
  • 1 Bath
  • 700 ft²
1034 Fenton Street #1, Aurora, IL, 60505 Listing by Sonia Agudo
Unit for rent at 991 Tollview Avenue, Aurora, IL, 60505

$1,575 /mo

  • 2 Beds
  • 1 Bath
  • 1,000 ft²
991 Tollview Avenue #10, Aurora, IL, 60505 Listing by Gino Picciola
Unit for rent at 485 Metropolitan Street, Aurora, IL, 60502

$2,850 /mo

  • 3 Beds
  • 2 Baths
  • 1,560 ft²
485 Metropolitan Street, Aurora, IL, 60502 Listing by Ghazala Ansari


Frequently Asked Questions

When was property at 1034 Stephen Court built and last sold?
The property at 1034 Stephen Court was built in 2004 and last sold on Jun 18, 2014 for $240,000.
How much is this home worth?
The estimated value of the home located at 1034 Stephen Court is $445,437.
What are some comparable homes to 1034 Stephen Court?
There are currently no comparable homes to 1034 Stephen Court.