


1034 Langley Circle


About This Property
Payment Calculator
Your Estimated Monthly Payment
Cap Rate Calculator
What does this mean?
Based on our analysis, the cap rate of this property is 1.25%. A negative cap rate indicates that the property might not be feasible as an income-producing asset. The median cap rate for a near zip code 11238 is 4.23%.
How much can I actually make?
Actual monthly rental income may vary between $4,760 and $7,140 depending on unit-specific characteristics. You can change the amount using the slider to further explore.
How is cap rate calculated?
Cap Rate = Net Operating Income (NOI) / Property Asset Value.
When calculating the cap rate, we assume 100% occupancy. Leverage (mortgage) is not considered.
Cap Rate provided by RealtyHop and RentHop, learn more about cap rate here.
Price History
| Date / Event | Date | Event | Price |
|---|---|---|---|
| Jul 30, 2021 | Sold | ||
| Sold | |||
| Jun 25, 2021 | No longer available | - | |
| No longer available | |||
| Jun 17, 2021 | Listed by RE/MAX of Naperville | $375,000 | |
| Listed by RE/MAX of Naperville | |||
| May 28, 2021 | No longer available | - | |
| No longer available | |||
| May 27, 2021 | Listed | $400,000 | |
| Listed | |||
| | |||
|
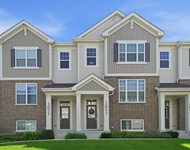
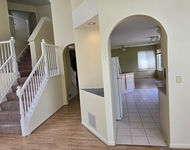
Freshly Painted Interior - Pictures DO NOT reflect the new look and will be updated next week! White trim and Doors through out and Benjamin Moore Revere Pewter on the walls - a perfect refresh for this North Naperville, Sprawling 2000+ sq ft Ranch Home is located in the Popular Brookdale Subdivision and offers easy access to shopping, dining, I-88 and Metra station for your daily commute. You will love the spacious room sizes and the functional floor plan - perfect for your daily living needs as well as for entertaining! Welcome your guests into the foyer flanked by the formal living and dining rooms or head back and enjoy the connected living space between the kitchen and the family room. The kitchen offers plenty of cabinet and counter space along with ample room for your family table and even has a pantry closet to fill with your Costco favorites. The convenience of the adjoining 1st floor laundry room means added ease for your daily routine. Summer is here and that means it's time for preparing your evening meal or just relaxing on the outdoor patio accessible from the kitchen overlooking the peacefulness of the private backyard to relax and rejuvenate for the next day. If the weather isn't cooperating, take the group downstairs to the finished basement for game night. At the end of the day, retire to one of the 4 bedrooms located on the main level. The primary bedroom offers a walk-in closet and private bath. The remaining 3 bedrooms are all nice sized and share an additional full bath. . Some of the heavy lifting has been completed as well including New Windows and Sliding Glass Door (2020),Exterior Paint ( 2020) Driveway (2020) Added Insulation (2020) and it is now ready for you to bring your HGTV ideas to finish making this house your new home! Plenty of green space and parks are in walking distance. Located in the Award Winning School District #204 Metea Attendance area - US News Ranked Metea #39 in the state and among the top 3% in the country on its 2021 list of the best High Schools. This home has it all, call to schedule your appointment today! The manager has listed the unit size as 2034 square feet.
| |||

Property Highlights
Building Info
Comparables
Status
Price/ft²
Listed On
Sold On
About Brookdale
Similar Homes for Sale
Currently no similar homes aroundNearby Rentals

Last Updated: 2 years ago
Data Source: MRED, MLS# 11127450
 Your Privacy Choices
Phone: 425-283-2930
Address: 335 Madison Avenue, New York, NY 10017